Save
Ask
Tour
Hide
Share
$525,000
New Listing

7817 N 86TH Lane
Glendale, AZ 85305

For Sale|Single Family Residence|Active
4
Beds
3
Total Baths
3
Full Baths
1,977
SqFt
$266
/SqFt
2023
Built
Subdivision:
PALERMO AMD
County:
Maricopa
Call Now: 480-826-8536
Is this the listing for you? We can help make it yours.
480-826-8536
7817 N 86TH Lane7817 N 86TH Lane7817 N 86TH Lane7817 N 86TH Lane
Save
Ask
Tour
Hide
Share

Mortgage Calculator

Monthly Payment (Est.)

$2,395
Calculator powered by Showcase IDX, a Constellation1 Company. Copyright ©2026 Information is deemed reliable but not guaranteed.

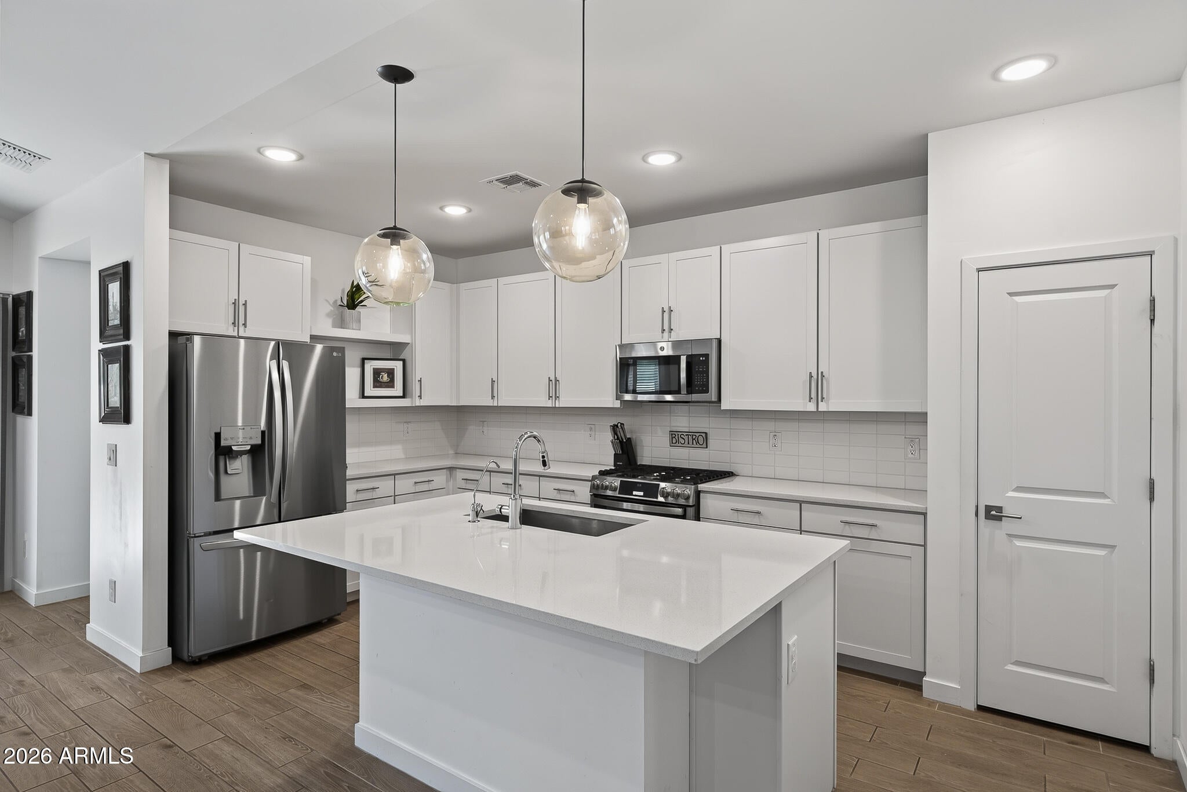
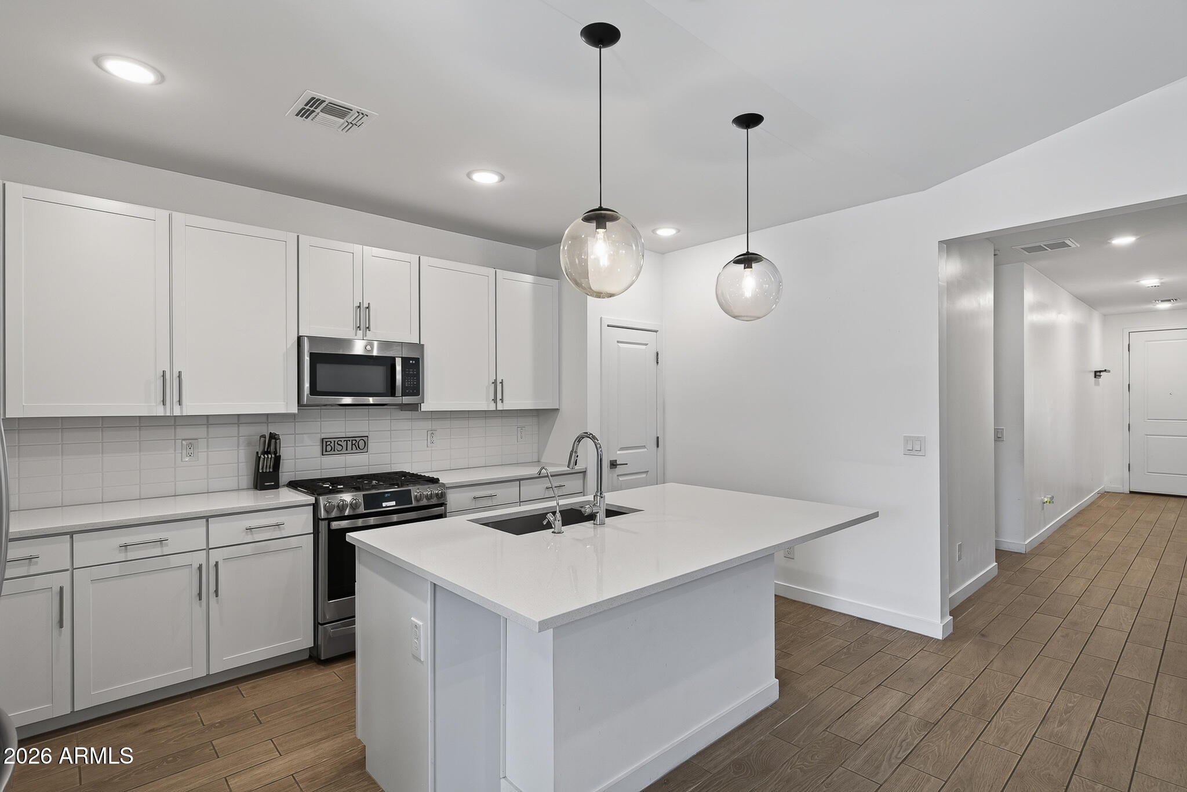
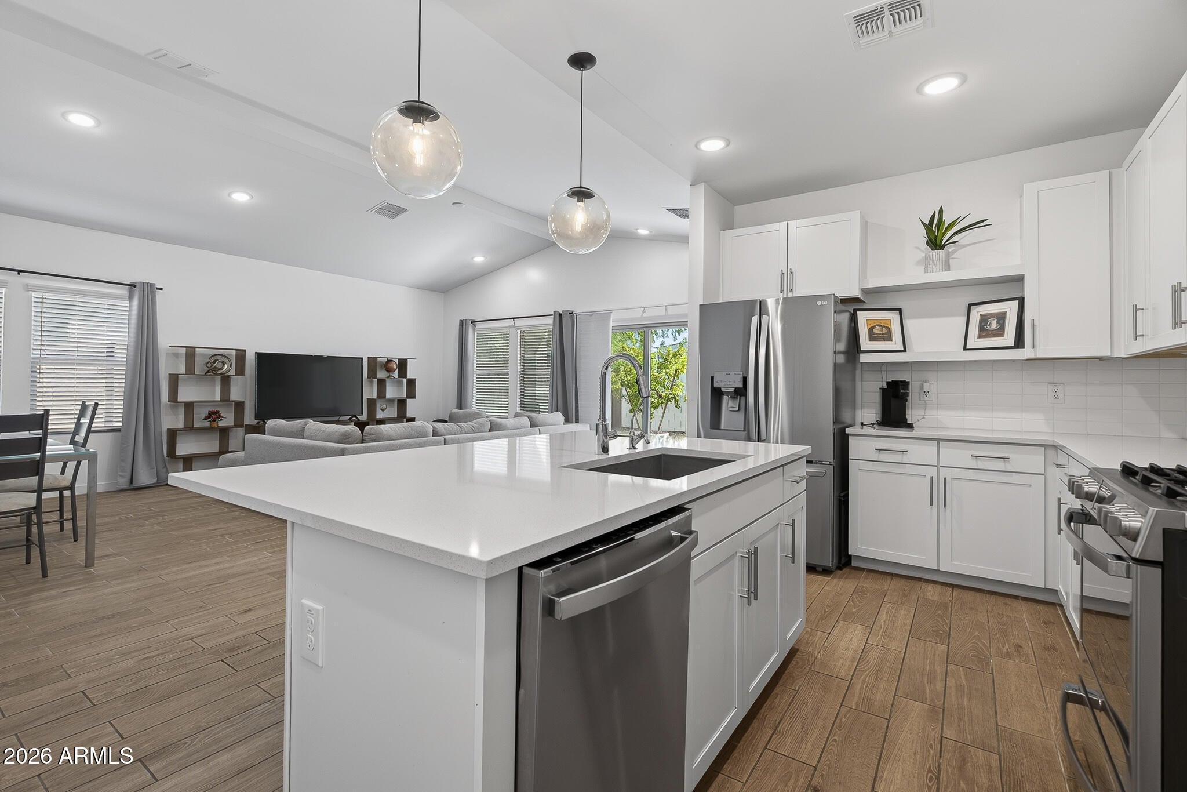
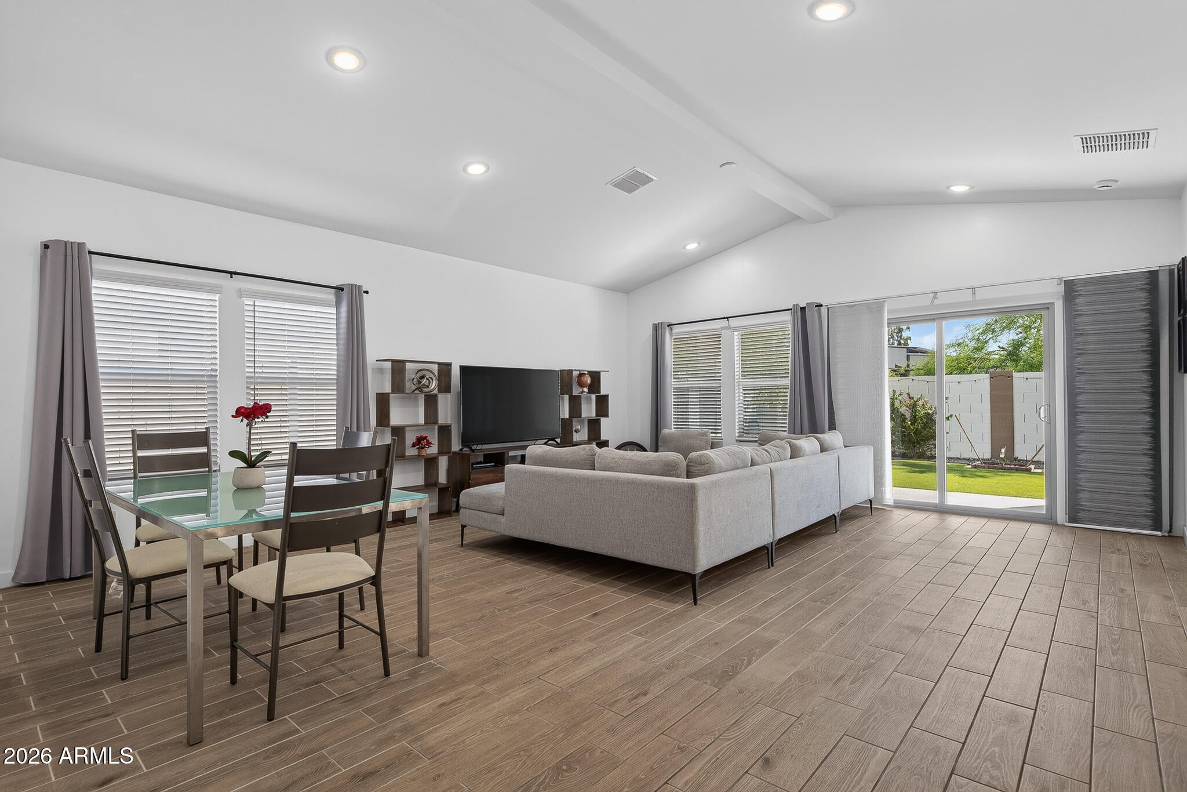
This beautifully maintained original owner home in a gated community offers 4 bedrooms plus a den, 3 baths, and 1,977 SqFt with a split bedroom layout and tile floors throughout. The fully landscaped front and back yards create inviting outdoor spaces, with the backyard featuring artificial turf, citrus trees, a covered patio, and no houses behind for added privacy. Inside, the kitchen impresses with 42'' white cabinets with under-cabinet lighting and pull-out shelves, stainless LG appliances, granite countertops, and an island with a breakfast bar and pendant lights, all opening to a vaulted great room with sliding doors to the backyard. The primary suite includes a walk-in closet and an en-suite bath with a double-sink vanity and oversized shower, while the open den provides flexible space ideal for a home office or playroom. Additional highlights include a whole-home water softener, R/O system, and an oversized 2-car garage with EV charging station. Conveniently located near Park West, Westgate, and Tanger Outlets for shopping, dining, and entertainment, with easy access to Northern Parkway and Loop 101 for commutes around the Valley.

Save
Ask
Tour
Hide
Share
Listing Snapshot
Price 
$525,000
Days On Site 
0 Days
Bedrooms 
4
Inside Area (SqFt) 
1,977 sqft
Total Baths 
3
Full Baths 
3
Partial Baths 
N/A
Lot Size 
0.12 Acres
Year Built 
2023
MLS® Number 
7074834
Status 
Active
Property Tax 
$1,837
HOA/Condo/Coop Fees 
$167 monthly
Sq Ft Source 
Assessor
Friends & Family
Recent Activity
9 hours agoListing updated with changes from the MLS®
9 hours agoListing first seen on site
General Features
Acres 
0.12
Cross Street 
83rd Ave. & Northern
Disclosures 
Agency Discl ReqSeller Discl Avail
Garage 
Yes
Garage Spaces 
2
Land Lease 
No
Levels 
One
Number Of Stories 
1
Parking 
Garage Door OpenerDirect AccessElectric Vehicle Charging Station(s)
Parking Spaces 
2
Property Sub Type 
Single Family Residence
Sewer 
Public Sewer
Utilities 
Cable Available
Water Source 
Public
Interior Features
Appliances 
Water Softener OwnedDishwasherDisposalGas RangeMicrowave
Cooling 
Central Air
Flooring 
Tile
Heating 
Natural Gas
Interior 
High Speed InternetGranite CountersDouble VanityBreakfast BarKitchen IslandPantry
Laundry Features 
Inside
Save
Ask
Tour
Hide
Share
Exterior Features
Construction Details 
StuccoFrame
Fencing 
Back YardBlock
Lot Features 
Sprinklers In RearSprinklers In FrontDesert Front
Roof 
Tile
Spa Features 
None
Community Features
Association Dues 
167
Community Features 
GatedPlayground
Financing Terms Available 
CashConventional1031 ExchangeFHAVA Loan
HOA Fee Frequency 
Monthly
School District 
Peoria Unified School District
Township 
2N
Schools
School District
Peoria Unified School District
Elementary School
Cotton Boll School
Middle School
Cotton Boll School
High School
Raymond S. Kellis
Listing courtesy of Keller Williams Arizona Realty.


All information should be verified by the recipient and none is guaranteed as accurate by ARMLS. Copyright 2026 Arizona Regional Multiple Listing Service, Inc. All rights reserved.
Last checked: 2026-09-03 07:41 AM UTC

Neighborhood & Commute
Source: Walkscore
Disclosure: Community information and market data powered by Constellation Data Labs. Information is deemed reliable but not guaranteed.
Save
Ask
Tour
Hide
Share