Save
Ask
Tour
Hide
Share
$975,000
New Listing

25555 N WINDY WALK Drive 75
Scottsdale, AZ 85255

For Sale|Townhouse|Active
3
Beds
4
Total Baths
3
Full Baths
1
Partial Bath
1,986
SqFt
$491
/SqFt
1989
Built
Subdivision:
SKYE TOP AT TROON LOT 1-96 TR A-F
County:
Maricopa
Call Now: 480-826-8536
Is this the listing for you? We can help make it yours.
480-826-8536
25555 N WINDY WALK Drive 7525555 N WINDY WALK Drive 7525555 N WINDY WALK Drive 7525555 N WINDY WALK Drive 75
Save
Ask
Tour
Hide
Share

Mortgage Calculator

Monthly Payment (Est.)

$4,448
Calculator powered by Showcase IDX, a Constellation1 Company. Copyright ©2026 Information is deemed reliable but not guaranteed.

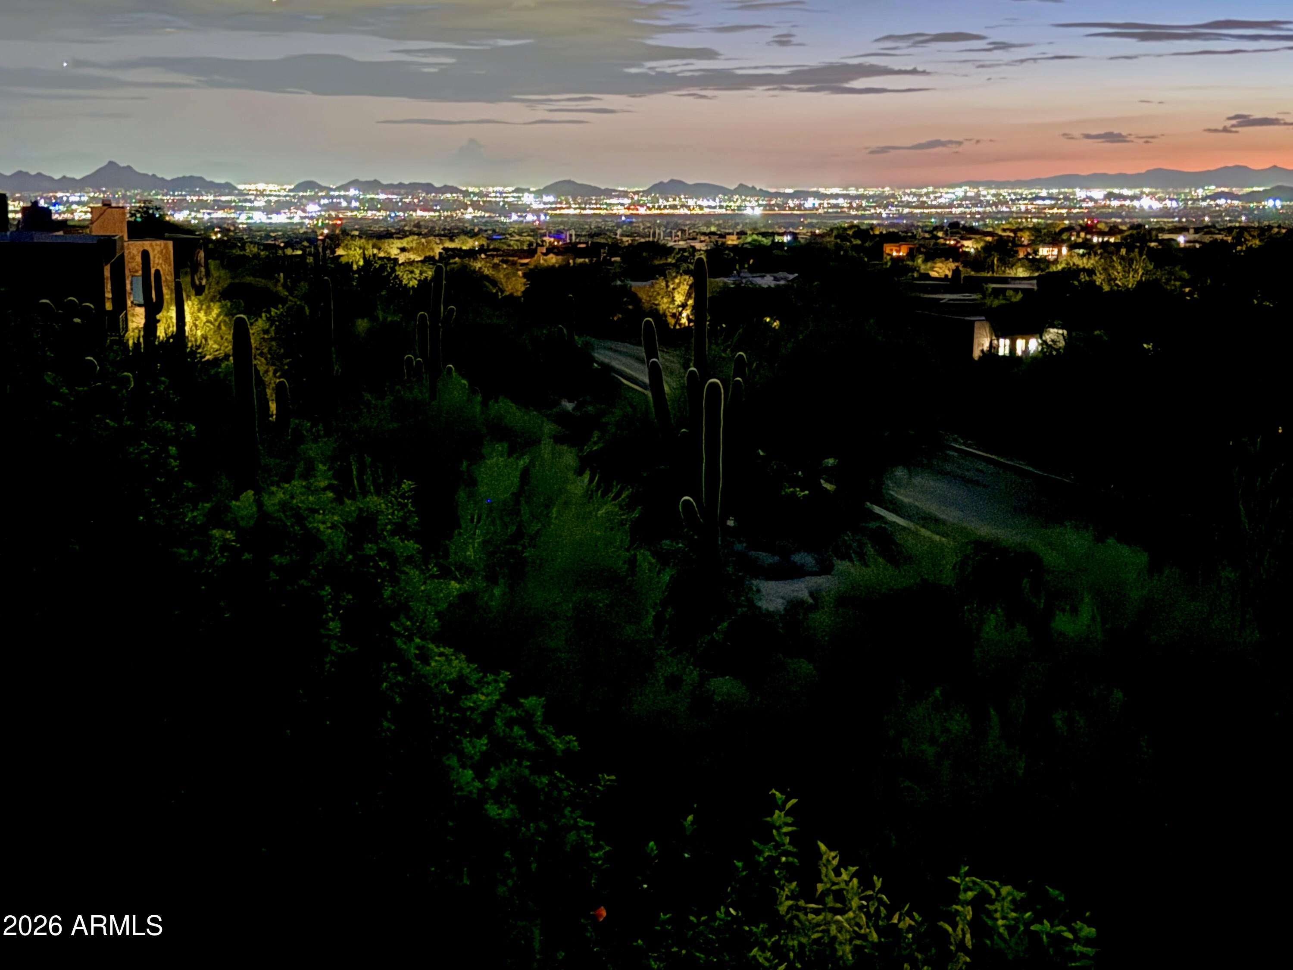
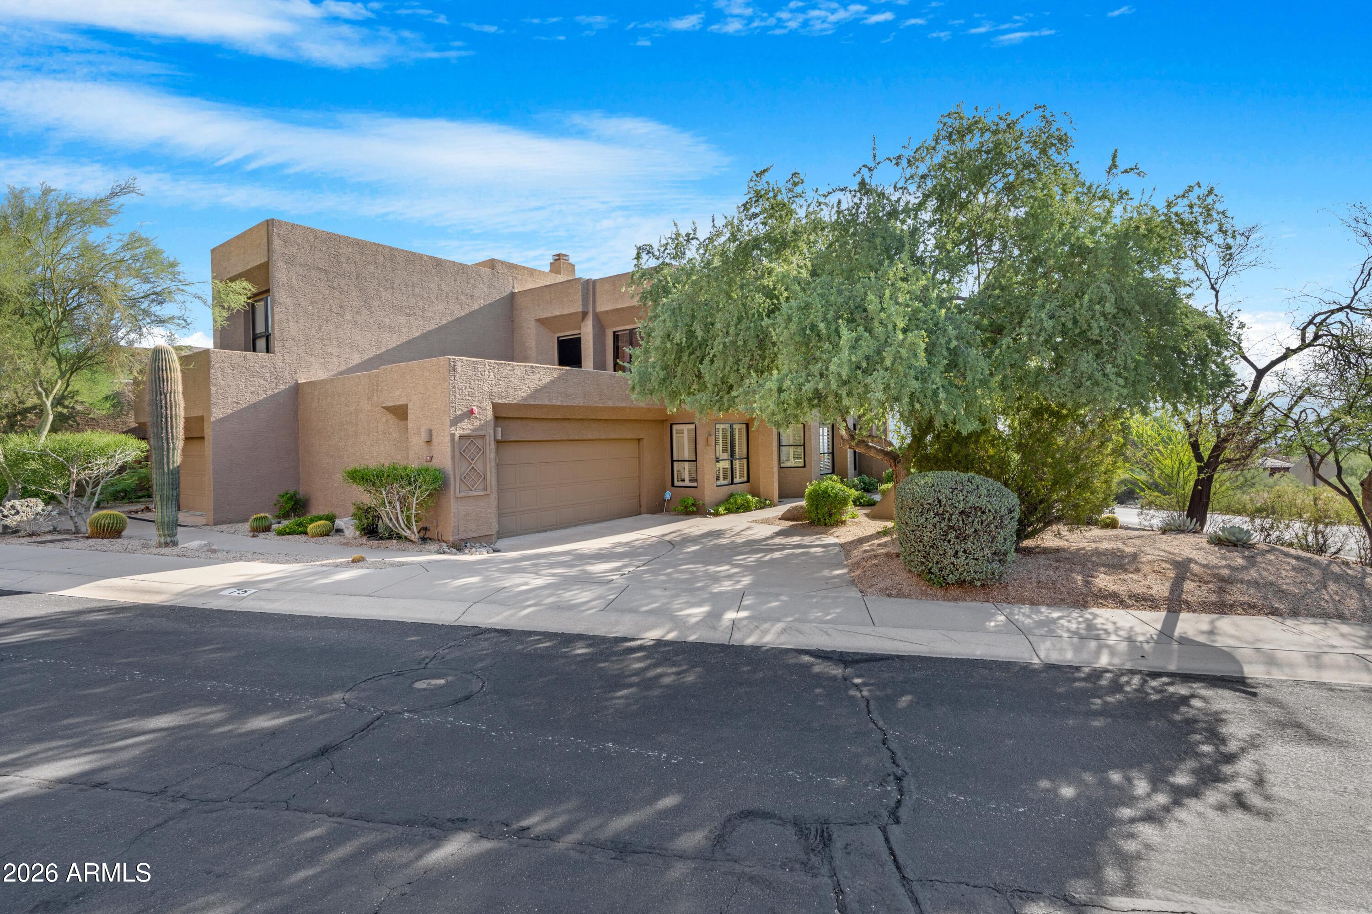
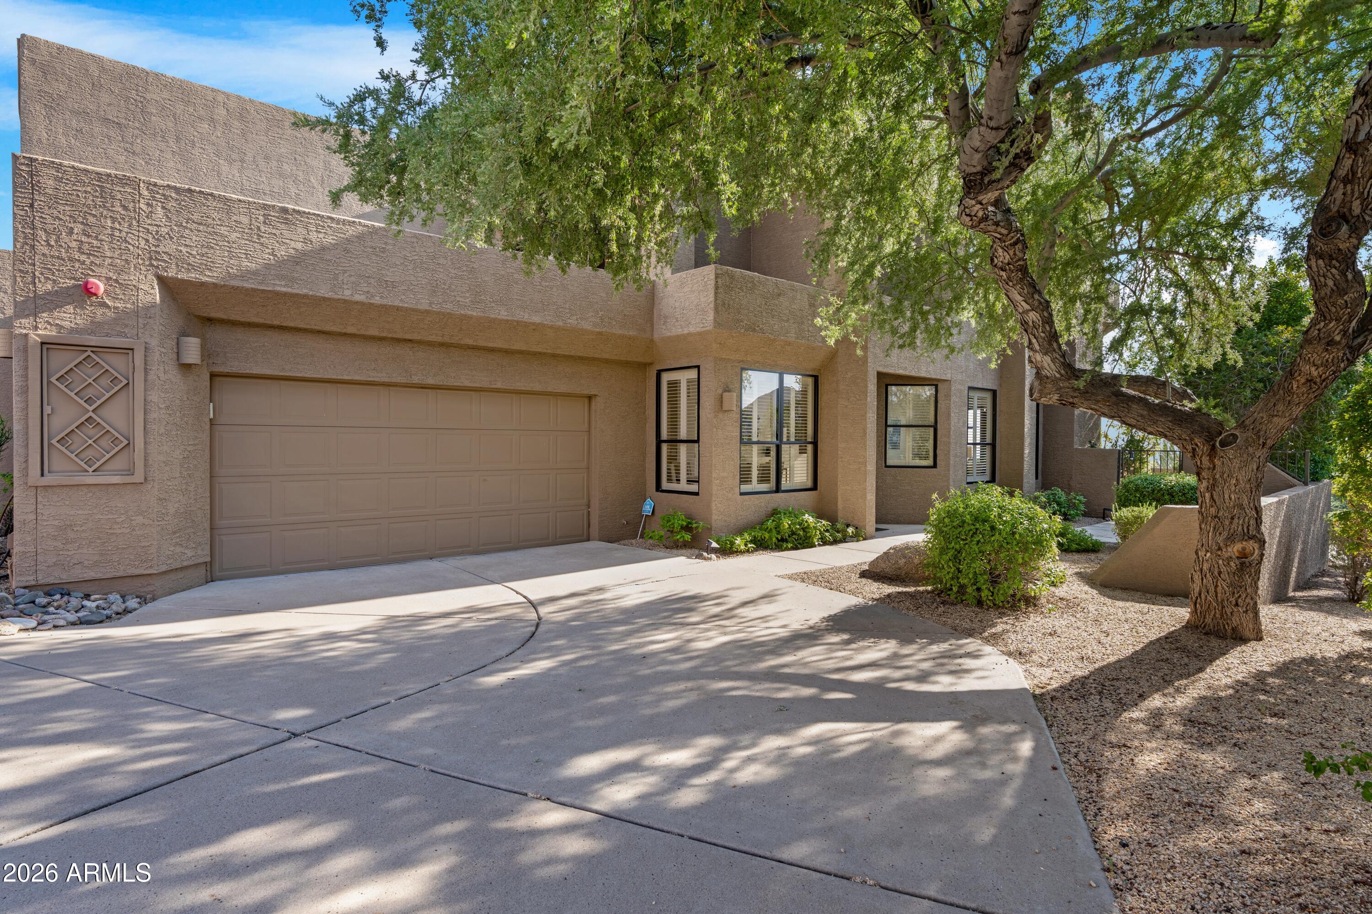
Start your mornings with breathtaking mountain vistas and end your days with unforgettable sunsets and sparkling city lights. Set on a large corner lot backing and siding to natural desert, the home offers privacy, abundant natural light, and stunning panoramic views spanning Troon Mountain, the McDowell Mountain Range, Camelback Mountain, and beyond. Designed for indoor-outdoor living, the home features an open floor plan, sophisticated kitchen with quartz countertops and marble backsplash, dramatic soaring ceilings, stacked-stone gas fireplace, expansive sliding glass doors, motorized shades, wood shutters, and stylish finishes throughout. The main-level primary suite provides a peaceful retreat, while the upper level includes two ensuite bedrooms with walk-in closets, a spacious loft/den, and a private view balcony. A rare distinction, this is the only residence in Skye Top with natural gas, serving the outdoor BBQ, fire pit, and interior fireplace. This guard-gated community offers a resort-style pool and spa, clubhouse, and HOA-maintained landscaping. With sweeping views, spectacular sunsets, and inviting desert evenings around the fire, this home captures the best of Arizona living.

Save
Ask
Tour
Hide
Share
Listing Snapshot
Price 
$975,000
Days On Site 
0 Days
Bedrooms 
3
Inside Area (SqFt) 
1,986 sqft
Total Baths 
4
Full Baths 
3
Partial Baths 
1
Lot Size 
0.01 Acres
Year Built 
1989
MLS® Number 
7075453
Status 
Active
Property Tax 
$2,584
HOA/Condo/Coop Fees 
$450 monthly
Sq Ft Source 
Assessor
Friends & Family
Recent Activity
9 hours agoListing updated with changes from the MLS®
9 hours agoListing first seen on site
General Features
Acres 
0.01
Attached Garage 
Yes
Cross Street 
Pima Rd & Happy Valley Rd
Disclosures 
Agency Discl ReqSeller Discl Avail
Garage 
Yes
Garage Spaces 
2
Land Lease 
No
Levels 
Two
Number Of Stories 
2
Parking 
Garage Door OpenerDirect AccessGarage Faces Side
Parking Spaces 
2
Property Sub Type 
Townhouse
Security 
Fire Sprinkler System
Sewer 
Public Sewer
Utilities 
Cable Available
Water Source 
Public
Interior Features
Appliances 
DryerWasherWater Softener OwnedRefrigeratorDishwasherDisposalElectric CooktopBuilt-In Electric OvenMicrowave
Cooling 
Central AirCeiling Fan(s)
Fireplace 
Yes
Fireplace Features 
Fire PitLiving RoomGas
Fireplaces 
1
Flooring 
CarpetTile
Furnished 
Furnished
Heating 
Electric
Interior 
High Speed InternetGranite CountersDouble VanityMaster DownstairsPantry
Laundry Features 
Inside
Spa 
Yes
Window Features 
Low Emissivity WindowsDouble Pane Windows
Save
Ask
Tour
Hide
Share
Exterior Features
Construction Details 
StuccoFrame
Exterior 
BarbecueBalconyPrivate YardBuilt-in Barbecue
Fencing 
Block
Lot Features 
Sprinklers In RearSprinklers In FrontCorner LotDesert BackDesert Front
Patio And Porch 
Patio
Roof 
Built-Up
Spa 
Yes
Spa Features 
Heated
View 
CityDesertCity LightsMountain(s)
Waterview 
CityDesertCity LightsMountain(s)
Windows/Doors 
Low Emissivity WindowsDouble Pane Windows
Community Features
Accessibility Features 
Therapeutic Whirlpool
Association Dues 
450
Community Features 
PoolGolfGated
Financing Terms Available 
CashConventional
HOA Fee Frequency 
Monthly
School District 
Cave Creek Unified District
Township 
4N
Schools
School District
Cave Creek Unified District
Elementary School
Desert Sun Academy
Middle School
Desert Sun Academy
High School
Cactus Shadows High School
Listing courtesy of Realty Executives Premier.


All information should be verified by the recipient and none is guaranteed as accurate by ARMLS. Copyright 2026 Arizona Regional Multiple Listing Service, Inc. All rights reserved.
Last checked: 2026-09-04 06:48 AM UTC

Neighborhood & Commute
Source: Walkscore
Disclosure: Community information and market data powered by Constellation Data Labs. Information is deemed reliable but not guaranteed.
Save
Ask
Tour
Hide
Share