Save
Ask
Tour
Hide
Share
$809,000
New Listing

5422 W WEST WIND Drive
Glendale, AZ 85310

For Sale|Single Family Residence|Active
4
Beds
3
Total Baths
3
Full Baths
3,058
SqFt
$265
/SqFt
1990
Built
Subdivision:
NORTHWOOD GLEN LOT 1-178
County:
Maricopa
Call Now: 480-826-8536
Is this the listing for you? We can help make it yours.
480-826-8536
5422 W WEST WIND Drive5422 W WEST WIND Drive5422 W WEST WIND Drive5422 W WEST WIND Drive
Save
Ask
Tour
Hide
Share

Mortgage Calculator

Monthly Payment (Est.)

$3,691
Calculator powered by Showcase IDX, a Constellation1 Company. Copyright ©2026 Information is deemed reliable but not guaranteed.

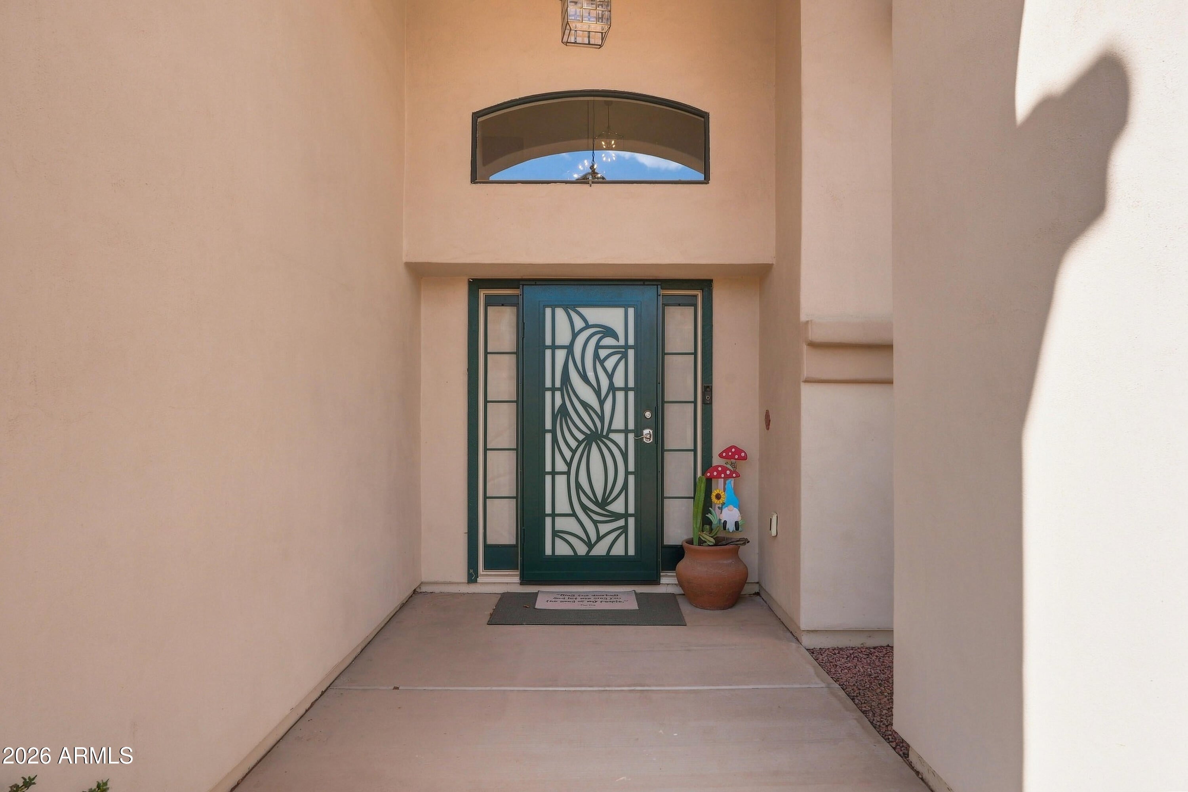
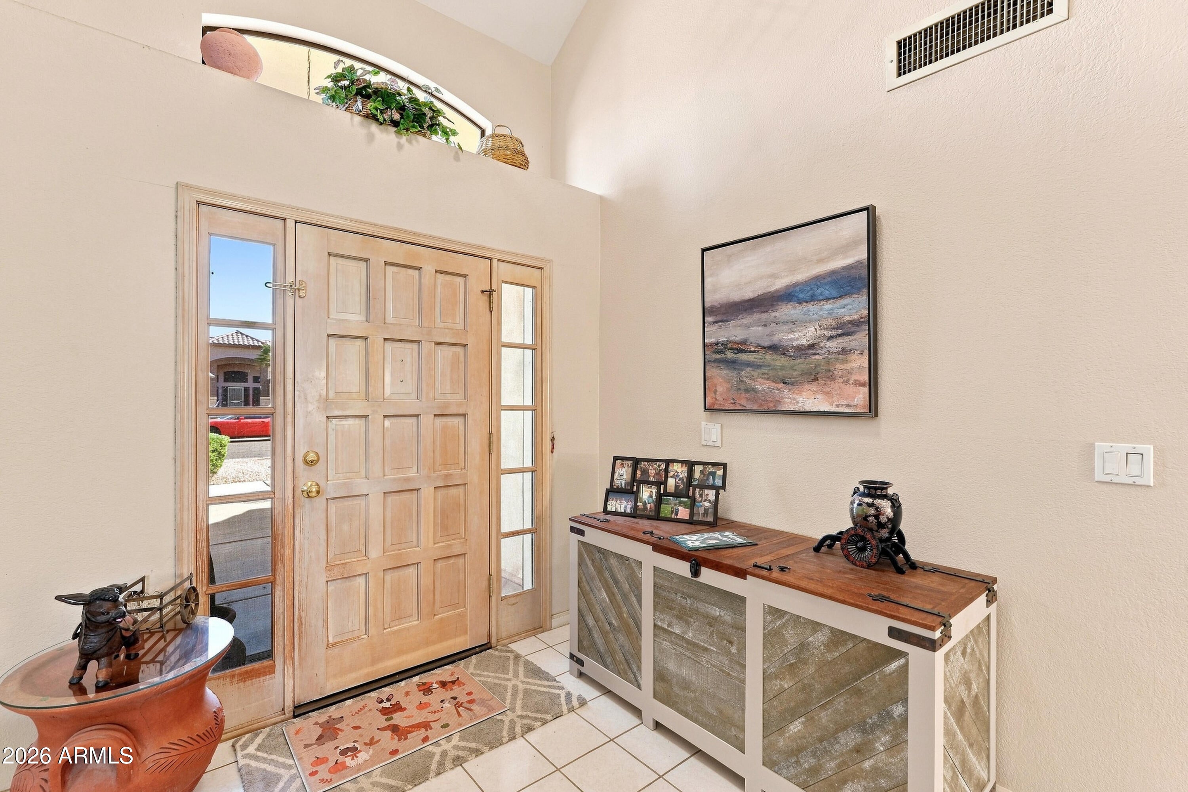
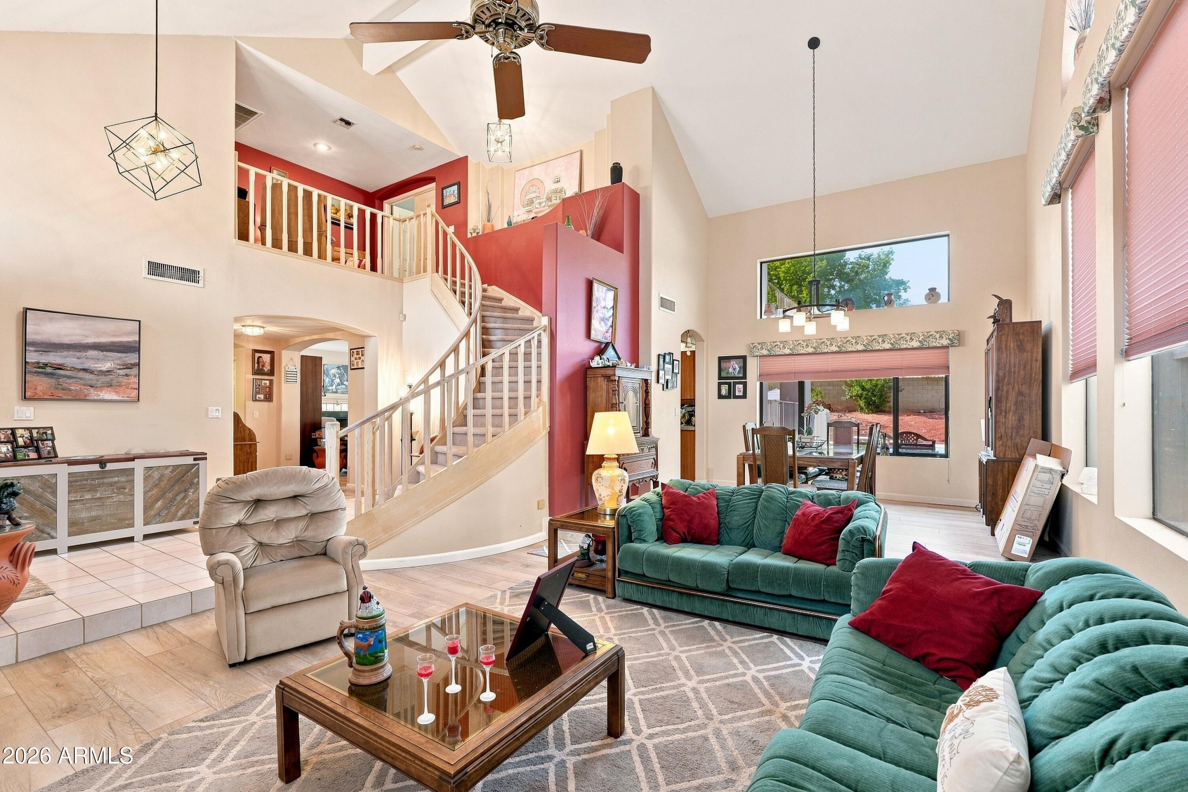
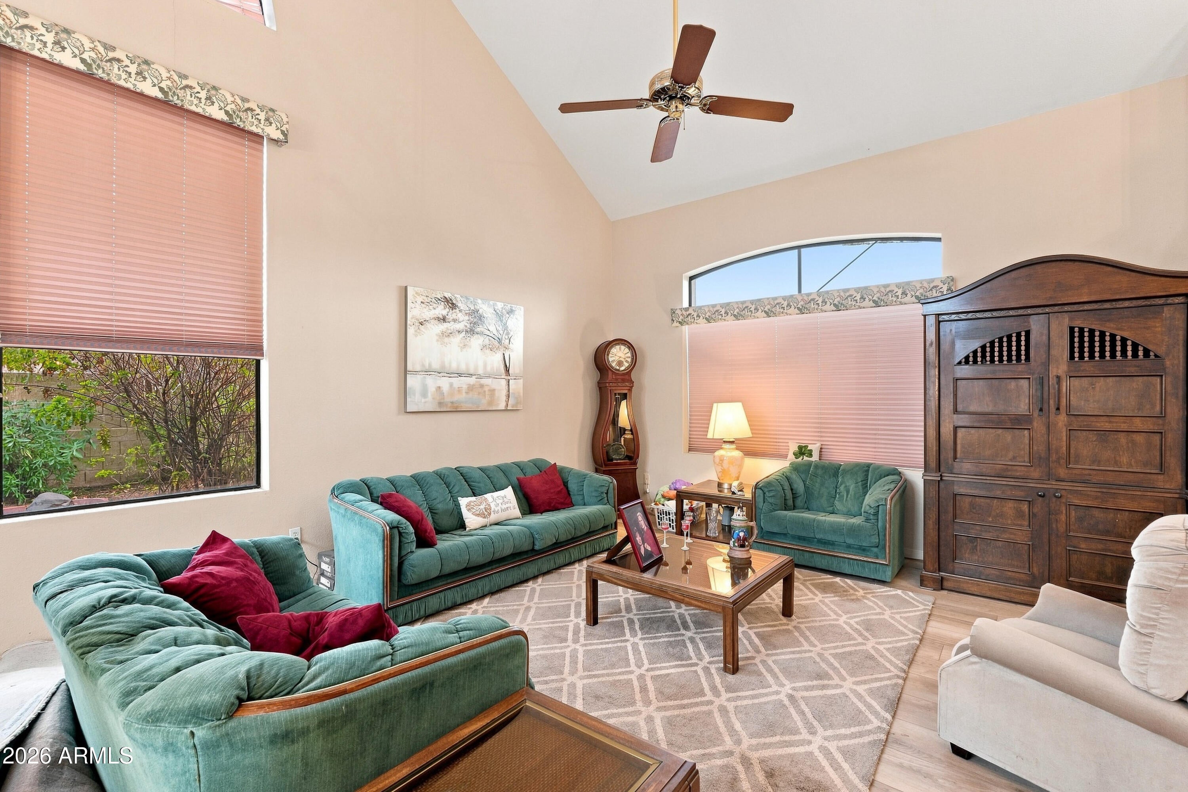
Welcome to this spacious home, perfectly situated on an expansive 17,000+ sq. ft. lot with no HOA! Inside, the thoughtfully designed two-story floor plan offers plenty of room to live, work, and entertain. The main level features newer luxury vinyl plank flooring, while newer carpet adds comfort to bedrooms 3 and 4, loft & staircase. The light-filled kitchen is designed for both everyday living and entertaining, featuring a center island, stainless steel appliances, and a large walk-in pantry providing exceptional storage. Step outside to your own private backyard retreat, where a fenced diving pool, spacious covered patio, mature landscaping, and established citrus trees create the perfect setting for relaxing, entertaining, and enjoying Arizona's beautiful outdoor lifestyle. The generous lot provides plenty of space and privacy, while the RV gate adds valuable flexibility for recreational vehicles, toys, or additional storage. With its spacious floor plan, oversized lot, sparkling diving pool, mature landscape, RV access, and no HOA, this home offers the space, comfort, and freedom you've been looking for. A wonderful opportunity to make this inviting Arizona home your own!

Save
Ask
Tour
Hide
Share
Listing Snapshot
Price 
$809,000
Days On Site 
0 Days
Bedrooms 
4
Inside Area (SqFt) 
3,058 sqft
Total Baths 
3
Full Baths 
3
Partial Baths 
N/A
Lot Size 
0.4 Acres
Year Built 
1990
MLS® Number 
7076642
Status 
Active
Property Tax 
$3,757
HOA/Condo/Coop Fees 
N/A
Sq Ft Source 
Assessor
Friends & Family
Recent Activity
6 hours agoListing updated with changes from the MLS®
8 hours agoListing first seen on site
General Features
Acres 
0.4
Attached Garage 
Yes
Cross Street 
Happy Valley and 55th Ave
Disclosures 
Seller Discl Avail
Garage 
Yes
Garage Spaces 
3
Home Warranty 
Yes
Land Lease 
No
Levels 
Two
Number Of Stories 
2
Parking 
Garage Door Opener
Parking Spaces 
3
Property Sub Type 
Single Family Residence
Sewer 
Public Sewer
Water Source 
Public
Interior Features
Appliances 
RefrigeratorDishwasherDisposalElectric OvenElectric Cooktop
Cooling 
Heat PumpCeiling Fan(s)
Fireplace 
Yes
Fireplace Features 
Family Room
Fireplaces 
1
Flooring 
CarpetVinylTile
Heating 
Heat Pump
Interior 
Double VanityWet BarKitchen Island
Laundry Features 
Inside
Save
Ask
Tour
Hide
Share
Exterior Features
Construction Details 
StuccoFrame
Exterior 
BarbecueBalconyBuilt-in Barbecue
Fencing 
Back YardBlock
Lot Features 
Desert Back
Other Structures 
Shed(s)
Pool Features 
FencedOutdoor Pool
Private Pool 
Yes
Roof 
Concrete
Spa Features 
None
Community Features
Financing Terms Available 
CashConventionalVA Loan
School District 
Deer Valley Unified District
Township 
4N
Schools
School District
Deer Valley Unified District
Elementary School
Inspiration Mountain School
Middle School
Inspiration Mountain School
High School
Sandra Day O'Connor High School
Listing courtesy of Coldwell Banker Realty.


All information should be verified by the recipient and none is guaranteed as accurate by ARMLS. Copyright 2026 Arizona Regional Multiple Listing Service, Inc. All rights reserved.
Last checked: 2026-09-06 07:01 AM UTC

Neighborhood & Commute
Source: Walkscore
Disclosure: Community information and market data powered by Constellation Data Labs. Information is deemed reliable but not guaranteed.
Save
Ask
Tour
Hide
Share