Save
Ask
Tour
Hide
Share
$1,275,000
12 Days On Site

27562 N 83RD Glen
Peoria, AZ 85383

For Sale|Single Family Residence|Active
5
Beds
4
Total Baths
4
Full Baths
4,007
SqFt
$318
/SqFt
2003
Built
Subdivision:
WESTWING MOUNTAIN PARCEL 13B
County:
Maricopa
Call Now: 480-826-8536
Is this the listing for you? We can help make it yours.
480-826-8536
27562 N 83RD Glen27562 N 83RD Glen27562 N 83RD Glen27562 N 83RD Glen
Save
Ask
Tour
Hide
Share

Mortgage Calculator

Monthly Payment (Est.)

Enter an interest rate to see your estimated monthly payment.
Calculator powered by Showcase IDX, a Constellation1 Company. Copyright ©2026 Information is deemed reliable but not guaranteed.

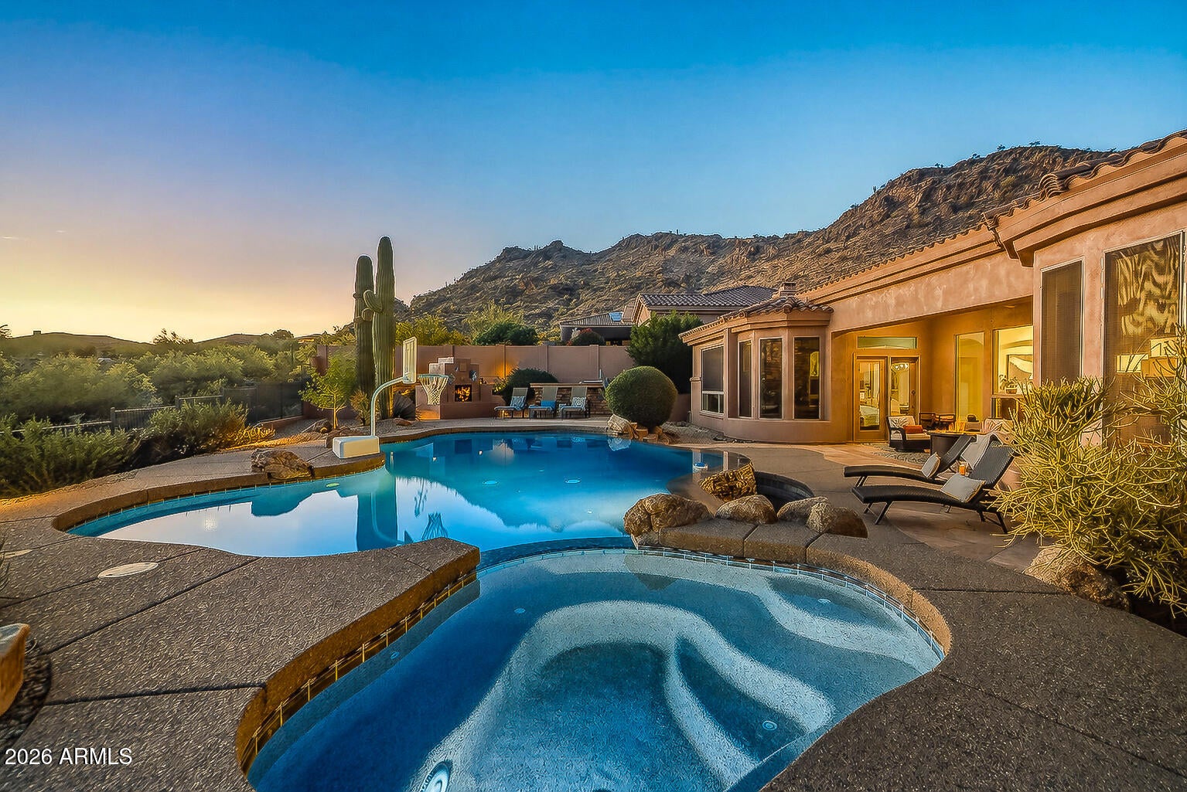
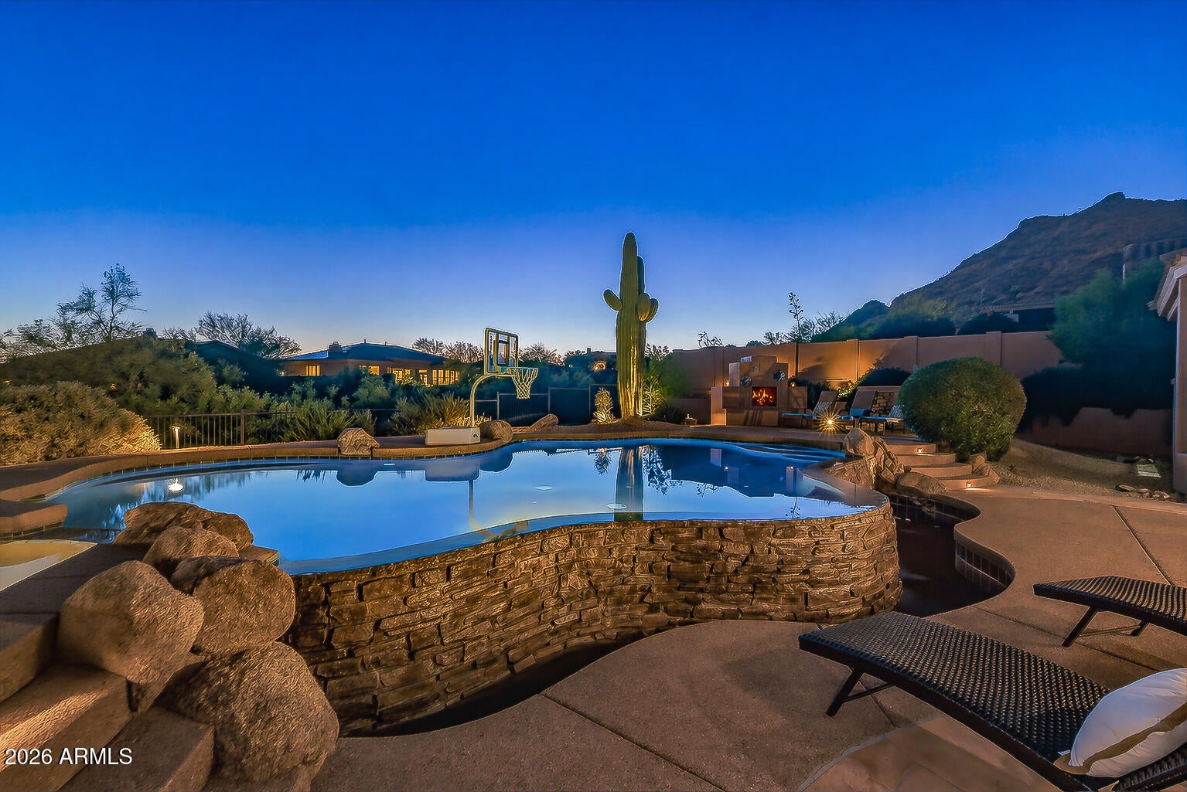
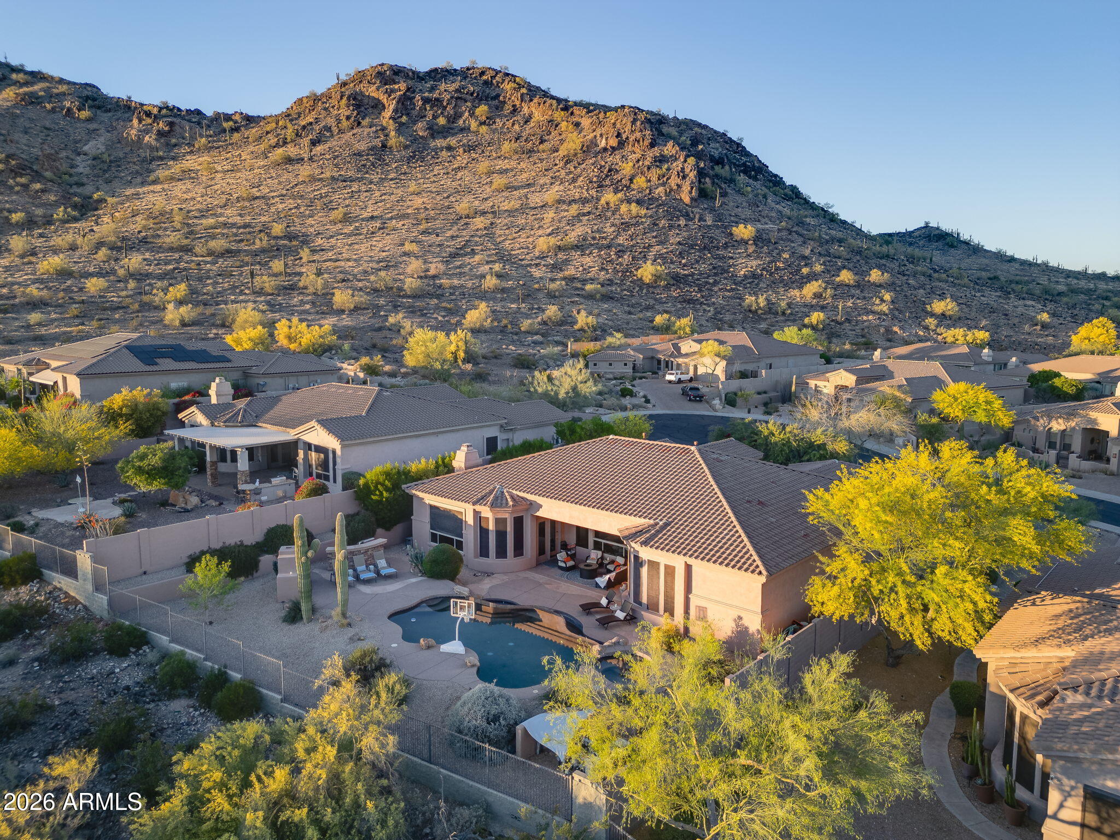
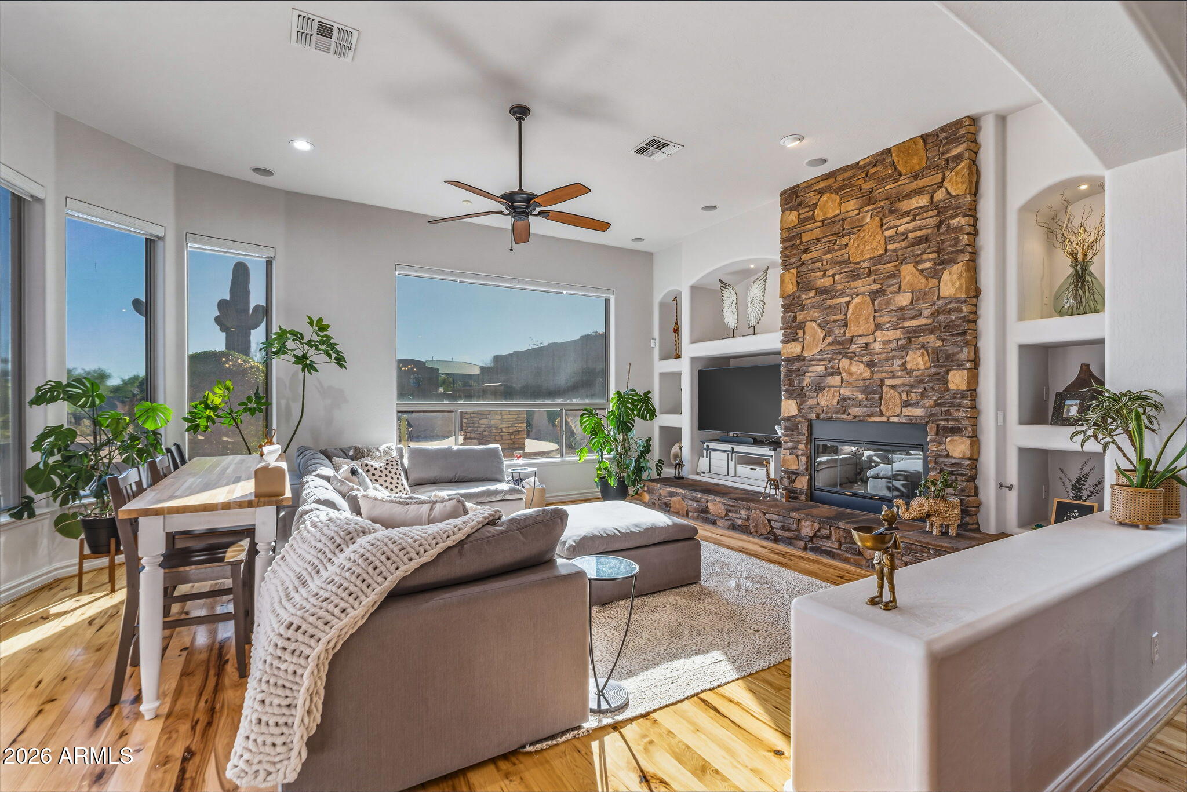
Rare opportunity to experience elevated desert mountain living with breathtaking panoramic views and enjoy a LOAN ASSUMPTION OPTION AT 3.75%. Step through a custom wood entry door to soaring 12ft ceilings, lighted art niches, hickory & slate tile flooring and open indoor living spaces flowing seamlessly into a backyard retreat - signature features of a quality TW Lewis home. This FULLY FURNISHED 4,000 + sq ft home features 5 spacious bedrooms, 4 bathrooms with an open great room floorplan AND extended length/height 3 car garage. Mother-in-law suite or welcome guests into a private bedroom with ensuite bath. Outdoors, a negative infinity-edge pool, spa, built-in BBQ & multiple entertaining spaces overlooking panoramic views of Westwing & Sunrise Mountains delivering unforgettable sunsets. Minutes from top rated schools, shopping, restaurants & some of the best AZmountain hiking trails! Again, all furnishings convey except for a few personal items. Furniture is less than 2 years old. Many newer features and improvements since 2023 including a complete roof replacement in 2026, irrigation system replaced with PVC, complete interior paint, interior plumbing upgrades, remote controlled blinds in Primary and Family Room, partial pool remodel including many Smart features controlled by phone app and much more. For a complete list of most recent improvements by the current owners, see the documents tab.

Save
Ask
Tour
Hide
Share
Listing Snapshot
Price 
$1,275,000
Days On Site 
12 Days
Bedrooms 
5
Inside Area (SqFt) 
4,007 sqft
Total Baths 
4
Full Baths 
4
Partial Baths 
N/A
Lot Size 
0.34 Acres
Year Built 
2003
MLS® Number 
7077269
Status 
Active
Property Tax 
$6,201
HOA/Condo/Coop Fees 
$190.17 monthly
Sq Ft Source 
Assessor
Friends & Family
Recent Activity
yesterdayListing updated with changes from the MLS®
2 weeks agoStatus changed to Active
2 weeks agoListing first seen on site
General Features
Acres 
0.34
Attached Garage 
Yes
Cross Street 
83rd & Jomax
Disclosures 
Seller Discl Avail
Foundation 
Slab
Garage 
Yes
Garage Spaces 
3
Land Lease 
No
Levels 
One
Number Of Stories 
1
Parking 
Garage Door OpenerDirect Access
Parking Spaces 
6
Property Sub Type 
Single Family Residence
Security 
Fire Sprinkler System
Sewer 
Public Sewer
Style 
Santa Barbara/Tuscan
Water Source 
Public
Interior Features
Appliances 
DishwasherDisposalRefrigeratorGas CooktopMicrowaveBuilt-In Gas OvenGas OvenWasherDryerWater Softener OwnedWater Purifier
Cooling 
Ceiling Fan(s)Central Air
Fireplace 
Yes
Fireplace Features 
Family RoomGasOutside
Fireplaces 
2
Flooring 
CarpetTileWood
Furnished 
Furnished
Heating 
Natural GasForced Air
Interior 
Double VanityEat-in KitchenPantryKitchen IslandHigh Speed InternetHigh Ceilings
Laundry Features 
Inside
Spa 
Yes
Window Features 
Solar ScreensDouble Pane Windows
Save
Ask
Tour
Hide
Share
Exterior Features
Construction Details 
Stucco
Exterior 
BarbecueBuilt-in Barbecue
Fencing 
Wrought IronBlock
Lot Features 
Cul-De-SacDesert FrontDesert BackSprinklers In FrontSprinklers In Rear
Pool Features 
HeatedOutdoor Pool
Private Pool 
Yes
Roof 
Tile
Spa 
Yes
Spa Features 
PrivateHeated
View 
Mountain(s)DesertPanoramic
Waterview 
Mountain(s)DesertPanoramic
Windows/Doors 
Solar ScreensDouble Pane Windows
Community Features
Association Fee 
$570.5
Association Fee Frequency 
Quarterly
Community Features 
GatedTennis Court(s)PlaygroundClubhouseSidewalks
School District 
Deer Valley Unified District
Township 
5N
Financing Terms Available 
CashFHAConventional
Roads 
Asphalt
Schools
School District
Deer Valley Unified District
Elementary School
West Wing School
Middle School
West Wing School
High School
Mountain Ridge High School
Listing courtesy of Coldwell Banker Realty.


All information should be verified by the recipient and none is guaranteed as accurate by ARMLS. Copyright 2026 Arizona Regional Multiple Listing Service, Inc. All rights reserved.
Last checked: 2026-09-21 01:29 PM UTC

Neighborhood & Commute
Source: Walkscore
Disclosure: Community information and market data powered by Constellation Data Labs. Information is deemed reliable but not guaranteed.
Save
Ask
Tour
Hide
Share