
Save
Ask
Tour
Hide
$719,900
New Listing
5209 E BECK LaneScottsdale, AZ 85254
For Sale|Single Family Residence|Active
4
Beds
2
Total Baths
2
Full Baths
1,708
SqFt
$421
/SqFt
1979
Built
Subdivision:
COVEY
County:
Maricopa
Call Now: 480-826-8536
Is this the listing for you? We can help make it yours.
480-826-8536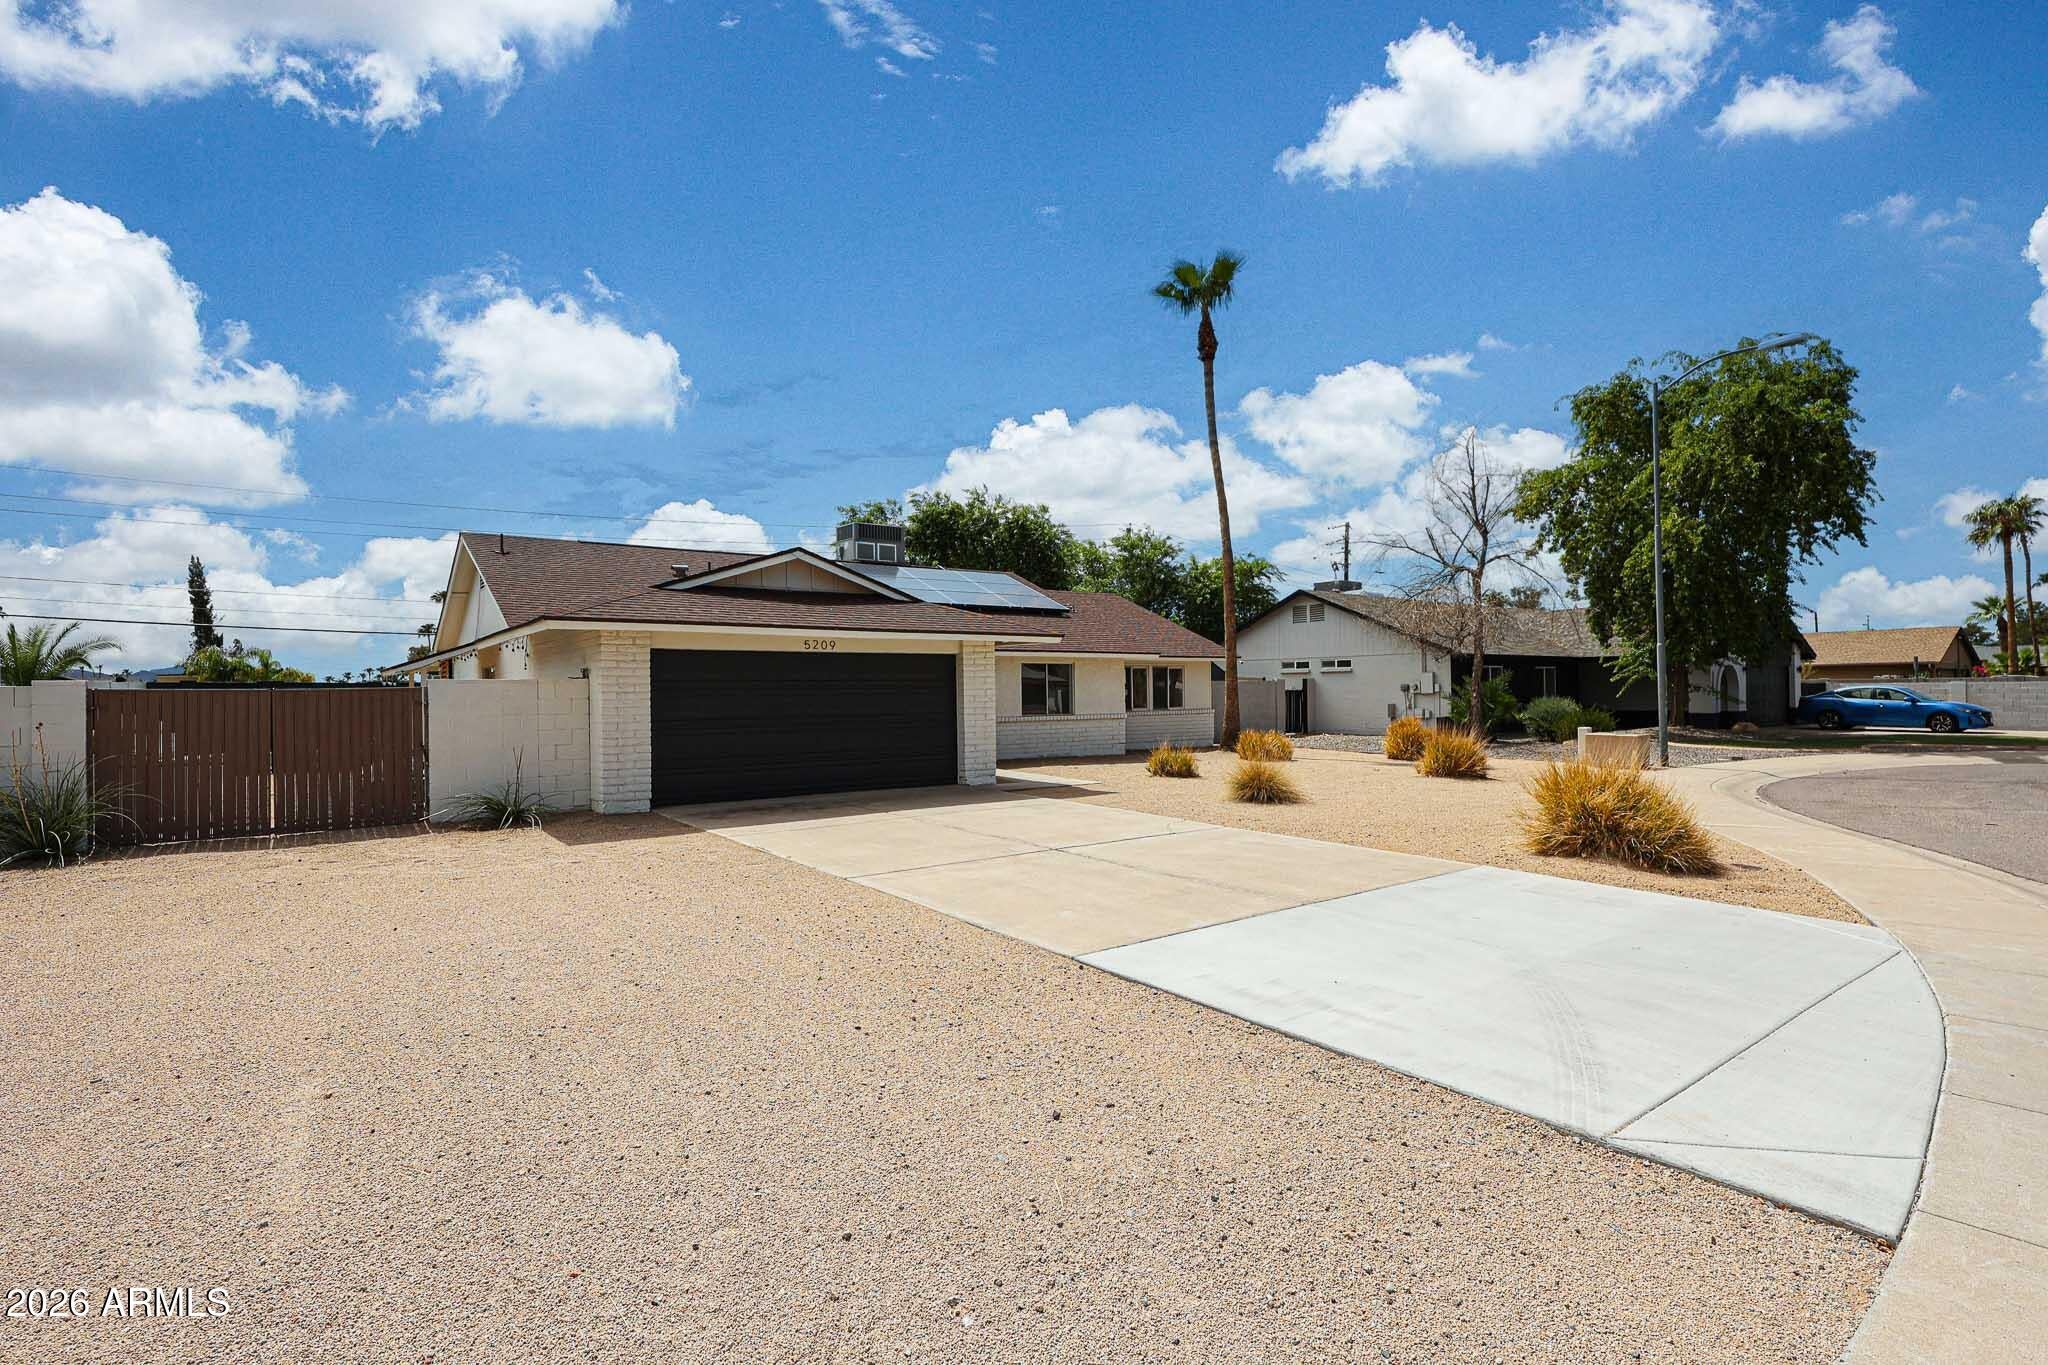
Save
Ask
Tour
Hide
Mortgage Calculator
Monthly Payment (Est.)
$3,284Calculator powered by Showcase IDX, a Constellation1 Company. Copyright ©2026 Information is deemed reliable but not guaranteed.
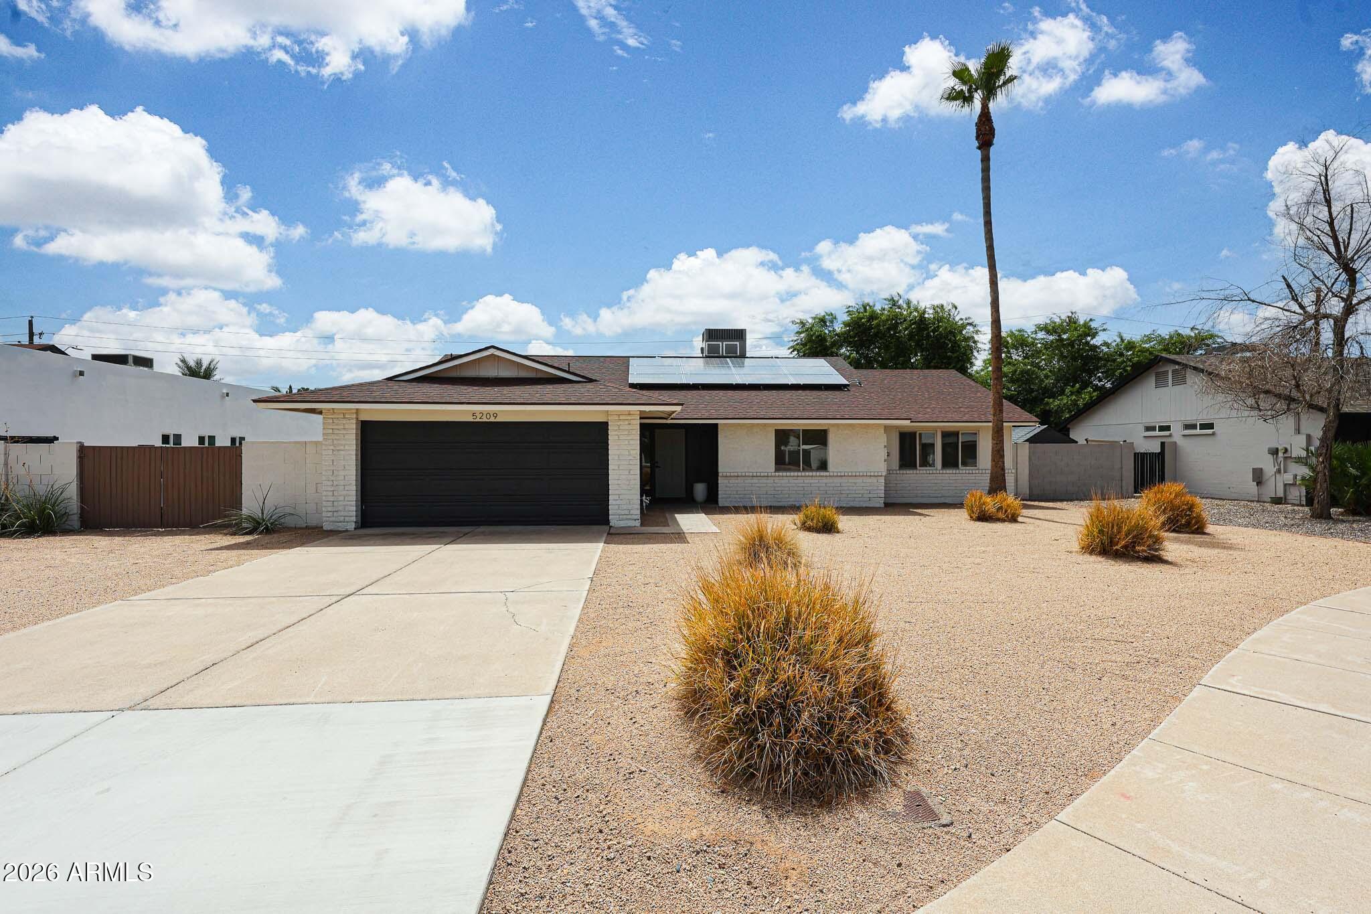
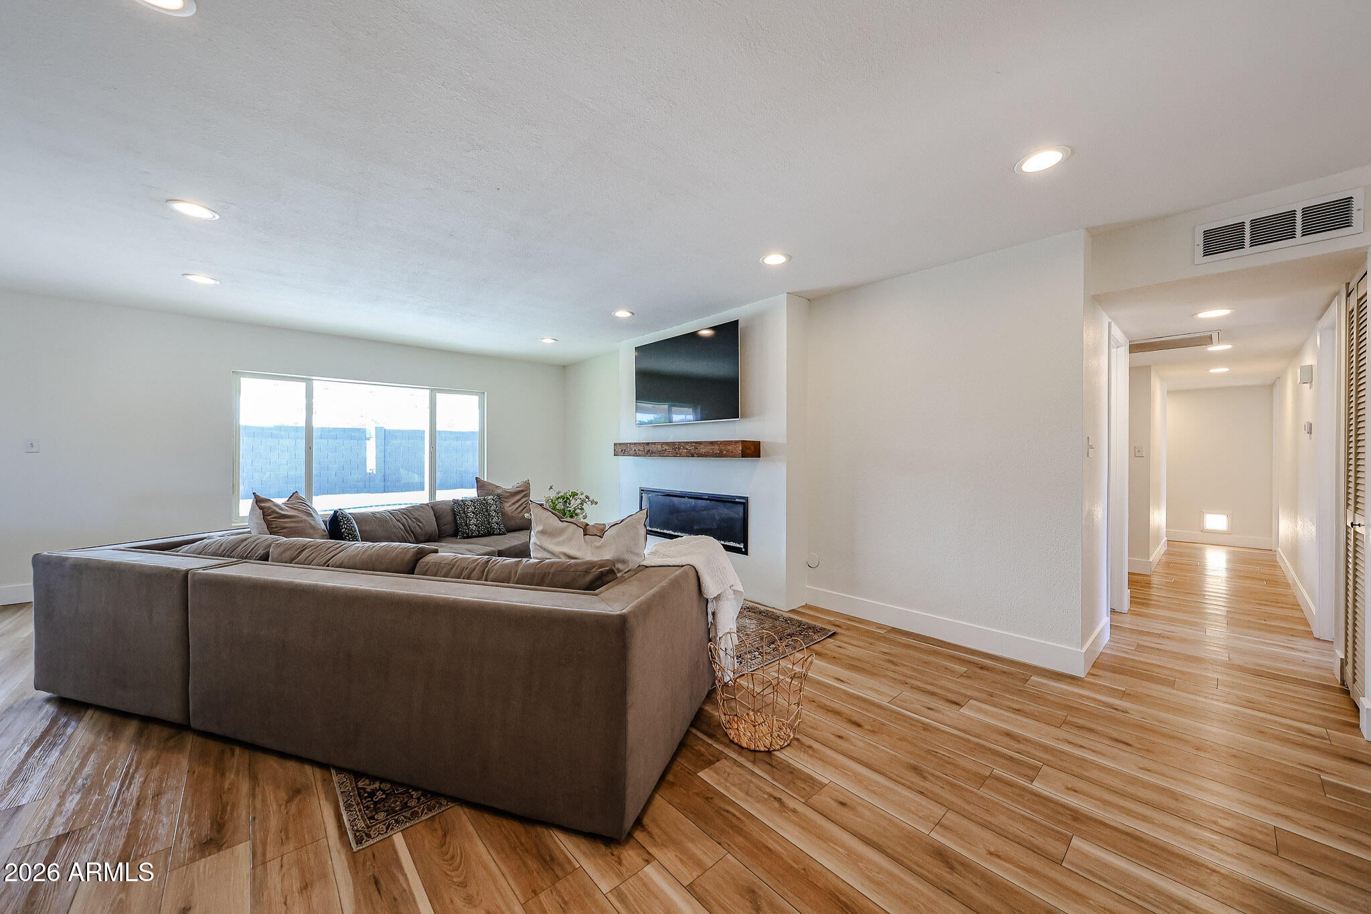
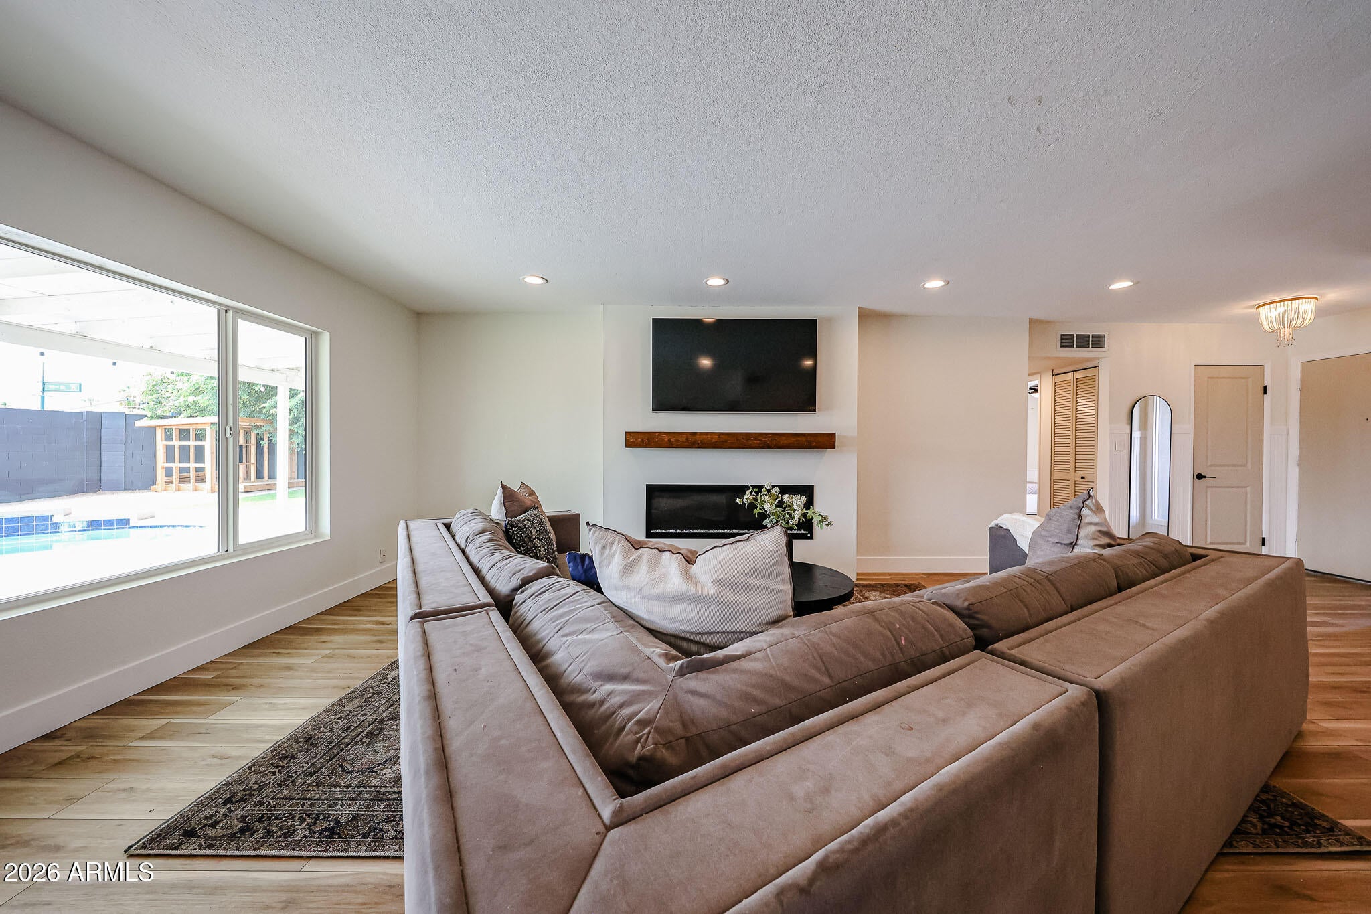
Beautifully updated single-level 4-bedroom, 2-bath home on a cul-de-sac in highly desirable 85254! Fresh new paint throughout and brand-new carpet make this home truly move-in ready. The remodeled kitchen features quartz countertops, shaker-style cabinetry and stainless steel appliances. Enjoy an expansive lot with a sparkling pool, low-maintenance turf, dedicated RV and boat parking, and a stunning electric fireplace. Generously sized bedrooms and refreshed bathrooms complete the modern interior. Prime Scottsdale location with plenty of space, style and versatility--plus NO HOA!
Save
Ask
Tour
Hide
Listing Snapshot
Price
$719,900
Days On Site
0 Days
Bedrooms
4
Inside Area (SqFt)
1,708 sqft
Total Baths
2
Full Baths
2
Partial Baths
N/A
Lot Size
0.23 Acres
Year Built
1979
MLS® Number
7077582
Status
Active
Property Tax
$2,383
HOA/Condo/Coop Fees
N/A
Sq Ft Source
Assessor
Friends & Family
Recent Activity
| 3 hours ago | Listing updated with changes from the MLS® | |
| 3 hours ago | Status changed to Active | |
| 7 hours ago | Listing first seen on site |
General Features
Acres
0.23
Additional Property Use
Ranch
Cross Street
52nd and Greenway
Disclosures
Agency Discl ReqSeller Discl Avail
Garage
Yes
Garage Spaces
2
Land Lease
No
Levels
One
Number Of Stories
1
Parking
RV Access/Parking
Parking Spaces
2
Property Sub Type
Single Family Residence
Sewer
Public Sewer
Style
Ranch
Water Source
Public
Interior Features
Appliances
RefrigeratorDishwasherDisposalMicrowave
Cooling
Central Air
Fireplace
Yes
Fireplace Features
Family Room
Fireplaces
1
Flooring
CarpetLaminateTile
Heating
Electric
Interior
Eat-in KitchenLaminate Counters
Laundry Features
Inside
Window Features
Double Pane Windows
Save
Ask
Tour
Hide
Exterior Features
Construction Details
StuccoBlockFrame
Fencing
Block
Private Pool
Yes
Roof
Composition
Spa Features
None
Windows/Doors
Double Pane Windows
Community Features
School District
Paradise Valley Unified District
Township
3N
Financing Terms Available
CashConventional1031 ExchangeFHAVA Loan
Schools
School District
Paradise Valley Unified District
Elementary School
Liberty Elementary School
Middle School
Sunrise Middle School
High School
Horizon High School
Listing courtesy of HomeSmart.

All information should be verified by the recipient and none is guaranteed as accurate by ARMLS. Copyright 2026 Arizona Regional Multiple Listing Service, Inc. All rights reserved.
Last checked: 2026-09-09 10:35 AM UTC
All information should be verified by the recipient and none is guaranteed as accurate by ARMLS. Copyright 2026 Arizona Regional Multiple Listing Service, Inc. All rights reserved.
Last checked: 2026-09-09 10:35 AM UTC
Neighborhood & Commute
Source: Walkscore
Disclosure: Community information and market data powered by Constellation Data Labs. Information is deemed reliable but not guaranteed.
Save
Ask
Tour
Hide