
Save
Ask
Tour
Hide
$385,000
New Listing
4937 W SIERRA VISTA DriveGlendale, AZ 85301
For Sale|Single Family Residence|Active
4
Beds
2
Total Baths
2
Full Baths
1,590
SqFt
$242
/SqFt
1961
Built
Subdivision:
BRAE VIEW
County:
Maricopa
Call Now: 480-826-8536
Is this the listing for you? We can help make it yours.
480-826-8536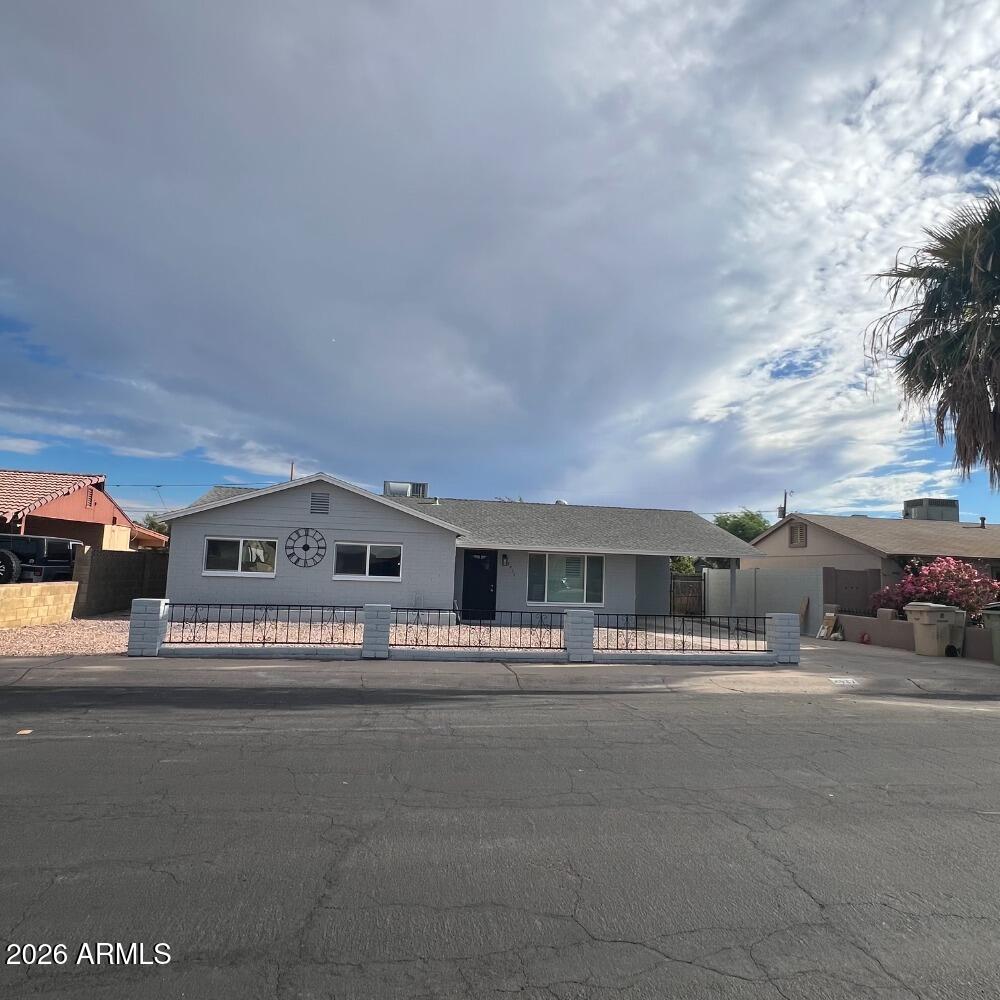
Save
Ask
Tour
Hide
Mortgage Calculator
Monthly Payment (Est.)
$1,757Calculator powered by Showcase IDX, a Constellation1 Company. Copyright ©2026 Information is deemed reliable but not guaranteed.
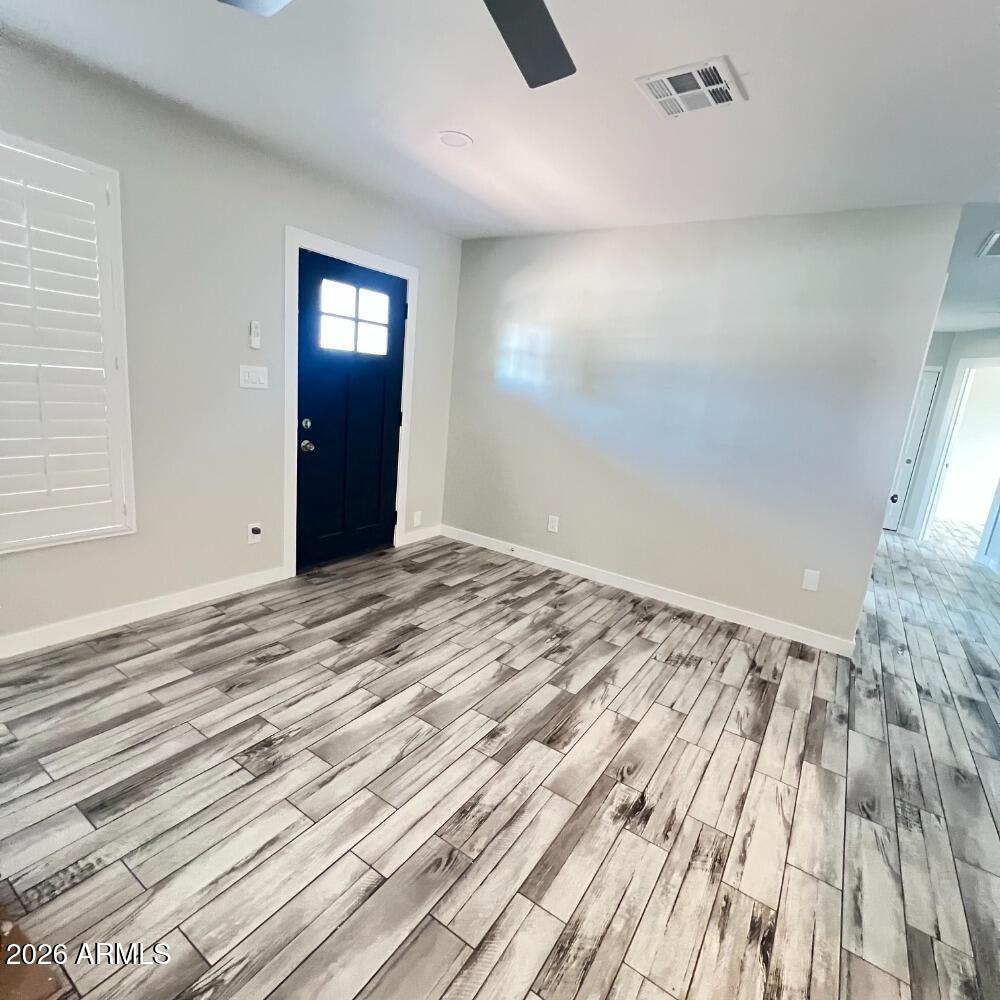
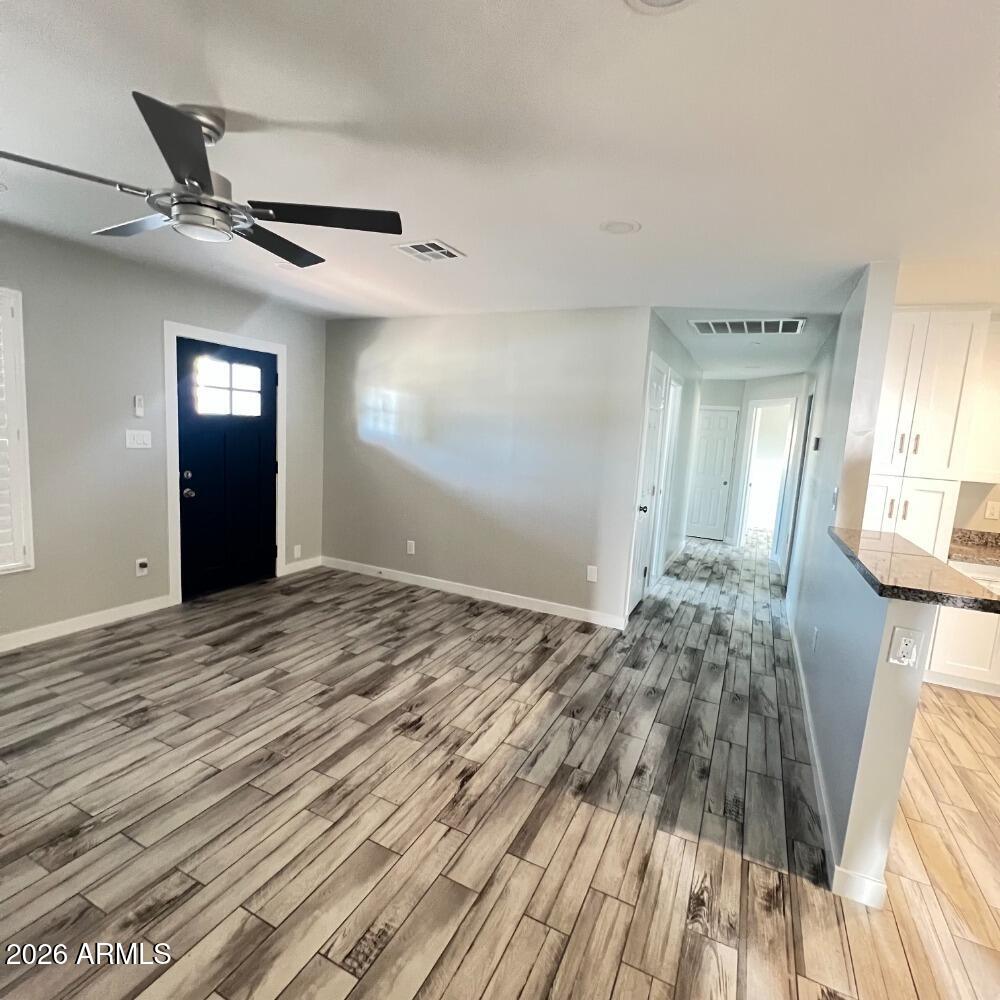
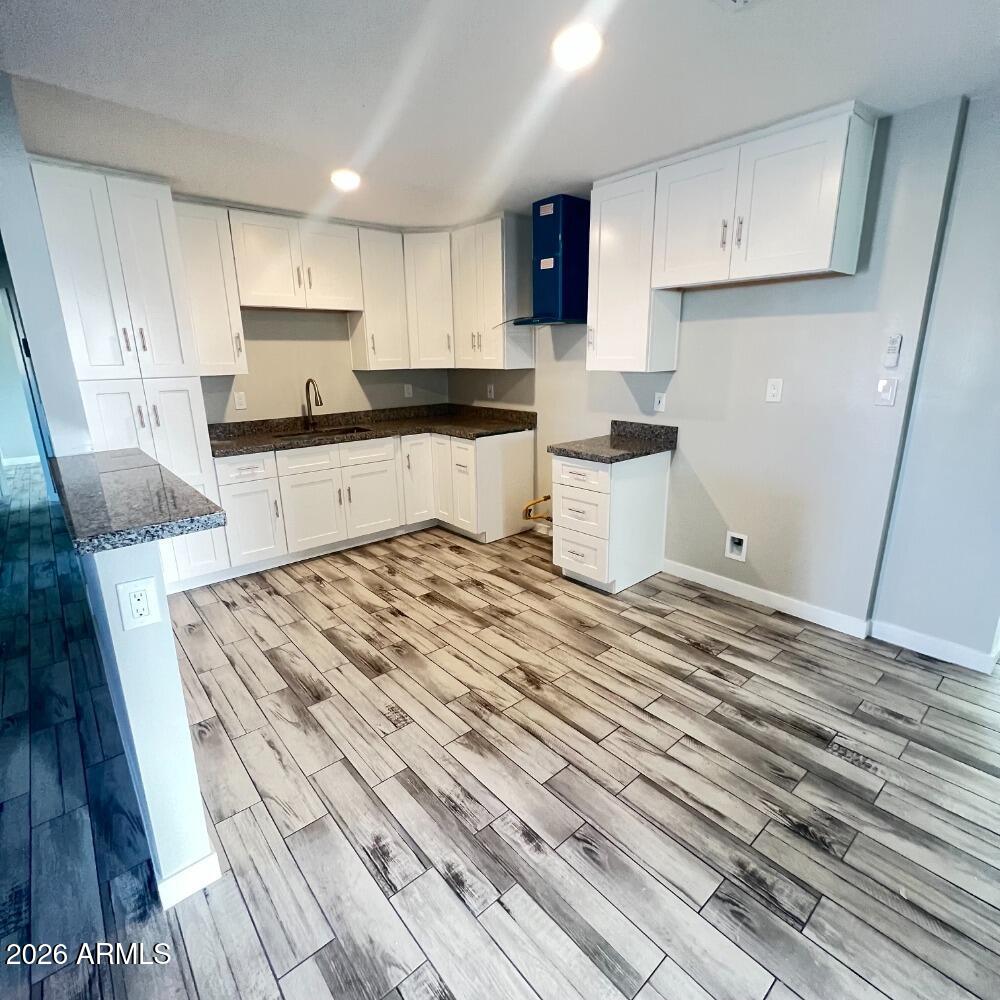
Welcome to your new meticulously remodeled 4-bed, 2-bath home. The interior showcases immaculate new flooring that flows seamlessly throughout, complemented by contemporary, smooth-textured finishes. Both bathrooms have been tastefully updated with fresh fixtures, custom finishes, and new Sewer lines. The home features a newer roof, fresh paint, new tile flooring, double-pane windows, updated light fixtures, ceiling fans, and a large family room, with the 4th bedroom ideally suited for guests or as a dedicated, productive home office. The fenced backyard provides privacy, outdoor space, and ample room for your belongings. Don't miss this opportunity to make this stunning home yours! This move-in-ready home is in the heart of Glendale.
Save
Ask
Tour
Hide
Listing Snapshot
Price
$385,000
Days On Site
0 Days
Bedrooms
4
Inside Area (SqFt)
1,590 sqft
Total Baths
2
Full Baths
2
Partial Baths
N/A
Lot Size
0.17 Acres
Year Built
1961
MLS® Number
7079455
Status
Active
Property Tax
$1,624
HOA/Condo/Coop Fees
N/A
Sq Ft Source
Owner
Friends & Family
Recent Activity
| 3 hours ago | Listing updated with changes from the MLS® | |
| 3 hours ago | Listing first seen on site |
General Features
Acres
0.17
Carport
1
Cross Street
Glendale Ave & 51st Ave
Disclosures
Agency Discl ReqSeller Discl Avail
Foundation
Slab
Land Lease
No
Levels
One
Number Of Stories
1
Parking Spaces
2
Property Sub Type
Single Family Residence
Sewer
Public Sewer
Style
Mid-Century Modern
Utilities
Sewer ConnectedNatural Gas ConnectedNatural Gas Available
Water Source
Public
Interior Features
Appliances
DisposalGas Range
Cooling
Heat PumpCeiling Fan(s)
Electric
220 Volts in Kitchen
Flooring
Tile
Heating
Heat Pump
Interior
Granite CountersEat-in KitchenBreakfast BarPantry
Laundry Features
InsideGas Dryer Hookup
Window Features
Double Pane Windows
Save
Ask
Tour
Hide
Exterior Features
Construction Details
Block
Exterior
Storage
Fencing
BlockChain LinkPartialWood
Roof
Composition
Spa Features
None
Windows/Doors
Double Pane Windows
Community Features
School District
Glendale Union High School District
Township
2N
Financing Terms Available
CashConventionalFHAVA Loan
Schools
School District
Glendale Union High School District
Elementary School
Glenn F Burton School
Middle School
Glenn F Burton School
High School
Apollo High School
Listing courtesy of HomeSmart.

All information should be verified by the recipient and none is guaranteed as accurate by ARMLS. Copyright 2026 Arizona Regional Multiple Listing Service, Inc. All rights reserved.
Last checked: 2026-09-12 12:10 PM UTC
All information should be verified by the recipient and none is guaranteed as accurate by ARMLS. Copyright 2026 Arizona Regional Multiple Listing Service, Inc. All rights reserved.
Last checked: 2026-09-12 12:10 PM UTC
Neighborhood & Commute
Source: Walkscore
Disclosure: Community information and market data powered by Constellation Data Labs. Information is deemed reliable but not guaranteed.
Save
Ask
Tour
Hide