Save
Ask
Tour
Hide
Share
$10,900,000
New Listing

7701 N SILVERCREST Way
Paradise Valley, AZ 85253

For Sale|Single Family Residence|Active
4
Beds
9
Total Baths
4
Full Baths
5
Partial Baths
1977
Built
Subdivision:
CLEARWATER HILLS
County:
Maricopa
Call Now: 480-826-8536
Is this the listing for you? We can help make it yours.
480-826-8536
7701 N SILVERCREST Way7701 N SILVERCREST Way7701 N SILVERCREST Way7701 N SILVERCREST Way
Save
Ask
Tour
Hide
Share

Mortgage Calculator

Monthly Payment (Est.)

Enter an interest rate to see your estimated monthly payment.
Calculator powered by Showcase IDX, a Constellation1 Company. Copyright ©2026 Information is deemed reliable but not guaranteed.

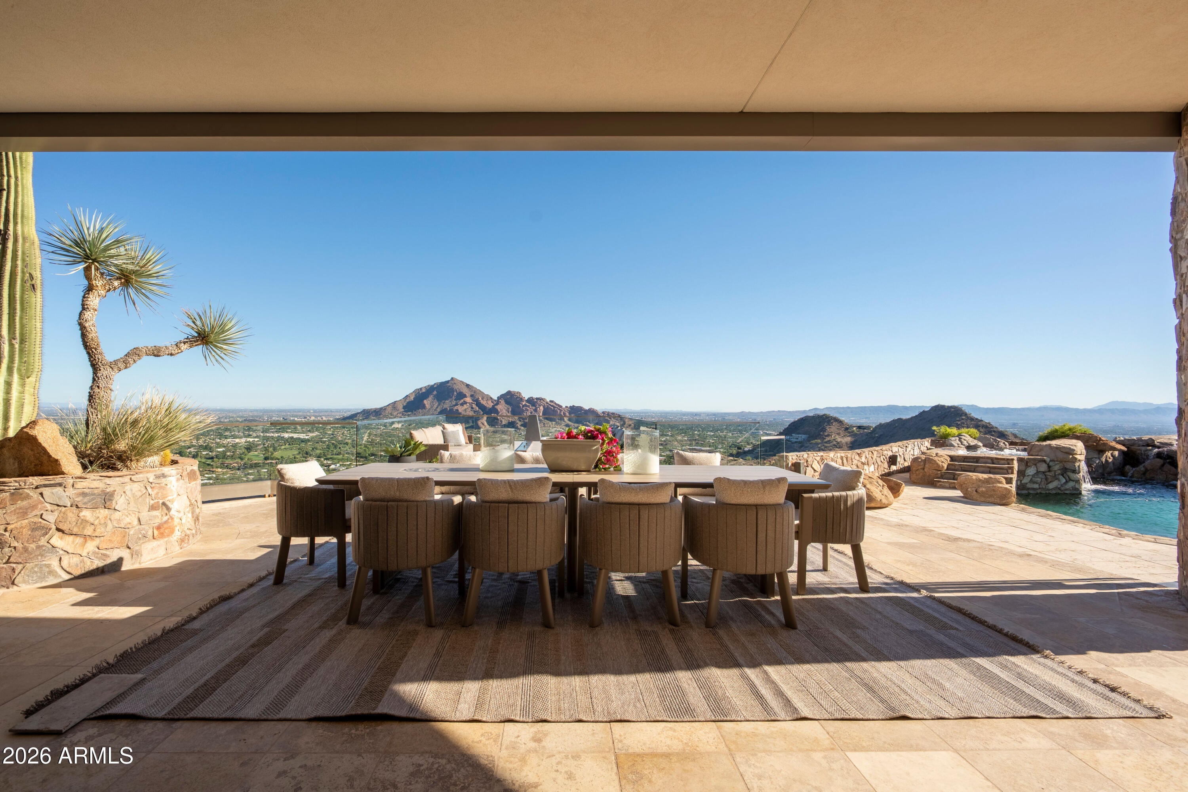
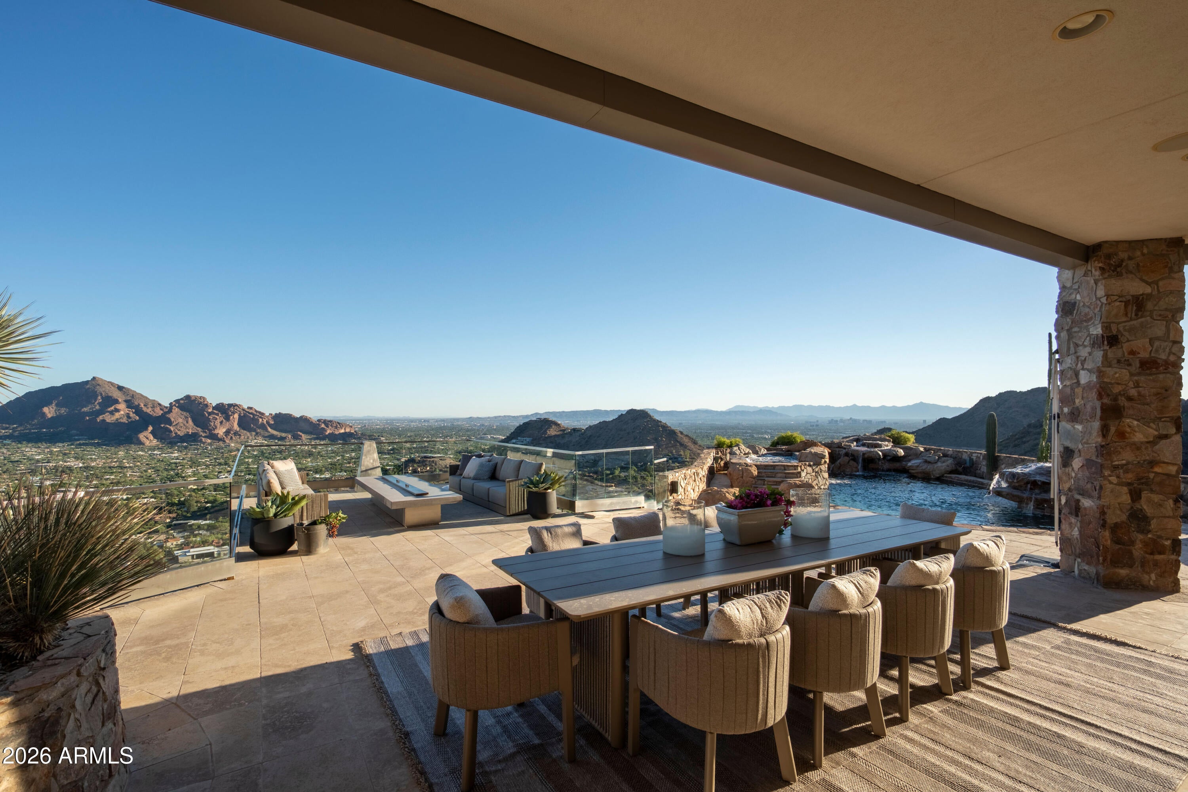
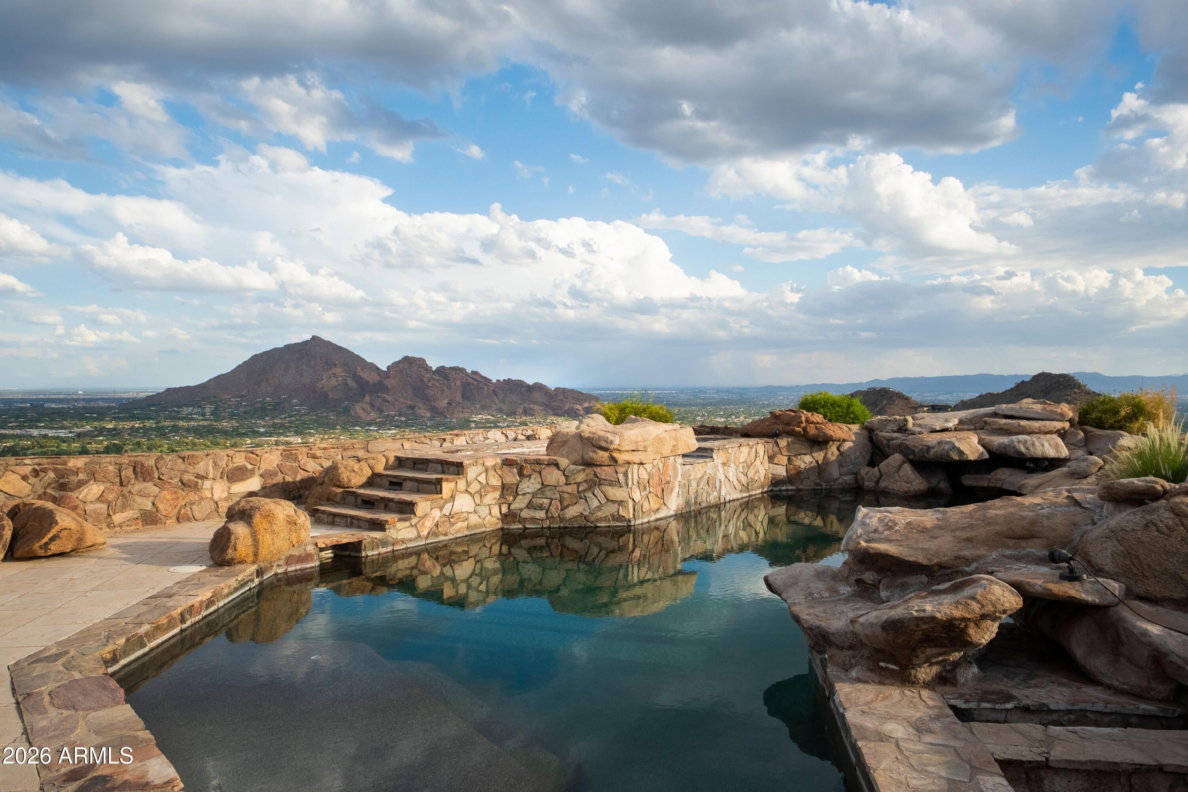
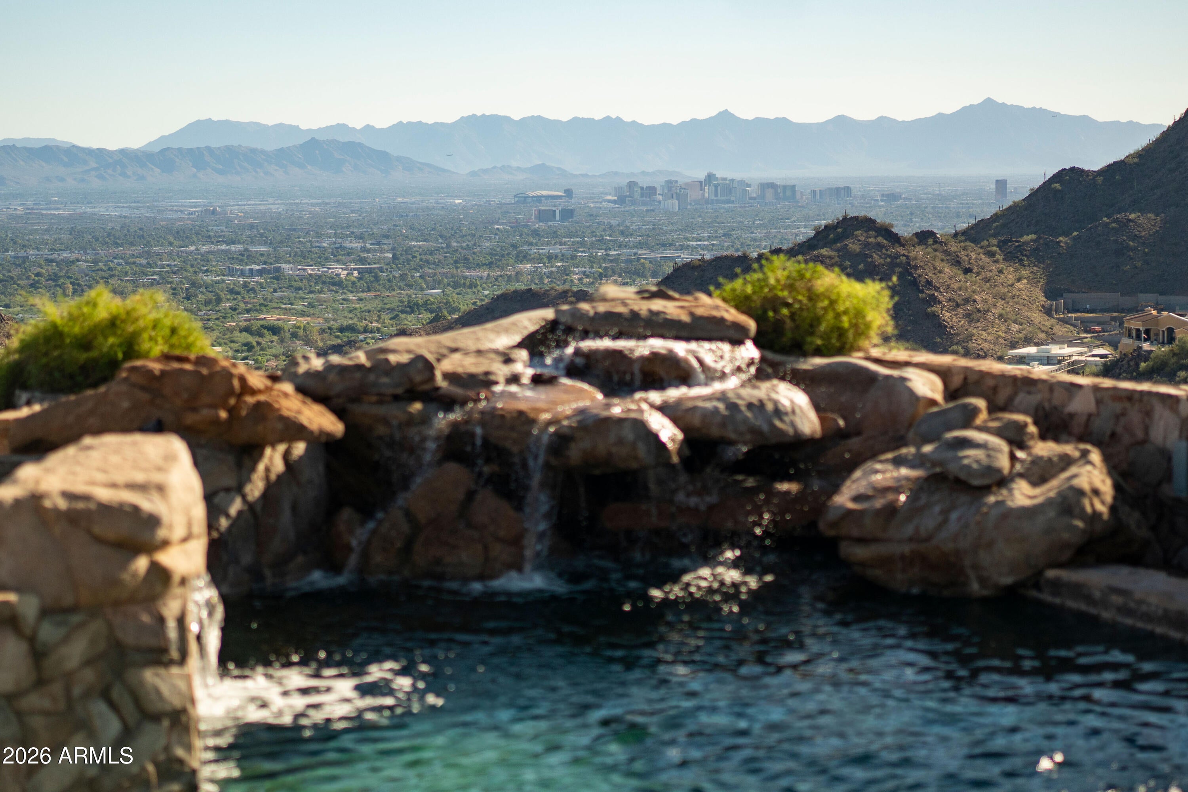
Perched at the highest residential point in Paradise Valley and the surrounding area, this extraordinary contemporary estate sits at the top of guard-gated Clearwater Hills, directly across from Paradise Valley Country Club. Featured in The Wall Street Journal, the home underwent an extensive two-year, below-the-studs renovation from 2014 to 2016, transforming it into a one-of-a-kind architectural statement. Native stone repurposed from the mountainside is incorporated throughout the residence, while disappearing glass walls and expansive patios create a seamless connection to the outdoors. The views are simply unmatched, stretching across the entire Valley with Camelback Mountain, the Downtown Phoenix skyline, city lights, dramatic sunsets, and fireworks all taking center stage. The expansive primary suite features a large sitting room with wet bar, private office, and spa-like bath with an oversized steam shower and sauna. Additional highlights include floating staircases, full smart-home technology, Miele appliances, an elevator, African Wenge wood finishes, a gym, media room, pool and spa. The showpiece is the dramatic cantilevered view deck with fire feature, appearing to float high above the Valley. Bordering the mountain preserve and surrounded by a spectacular saguaro forest, the property offers an extraordinary sense of privacy and elevation. Alone with the stars above, the cantilevered deck provides a front-row seat to the glittering city lights, Arizona sunsets, and panoramic views that are nearly impossible to duplicate.

Save
Ask
Tour
Hide
Share
Listing Snapshot
Price 
$10,900,000
Days On Site 
0 Days
Bedrooms 
4
Inside Area (SqFt) 
N/A
Total Baths 
9
Full Baths 
4
Partial Baths 
5
Lot Size 
1.92 Acres
Year Built 
1977
MLS® Number 
7079709
Status 
Active
Property Tax 
$14,384
HOA/Condo/Coop Fees 
$395.83 monthly
Sq Ft Source 
N/A
Friends & Family
Recent Activity
16 hours agoListing updated with changes from the MLS®
16 hours agoStatus changed to Active
23 hours agoListing first seen on site
General Features
Acres 
1.92
Attached Garage 
Yes
Cross Street 
Lincoln and Tatum
Disclosures 
None
Garage 
Yes
Garage Spaces 
2
Land Lease 
No
Levels 
Two
Number Of Stories 
3
Parking 
Garage Door OpenerDirect Access
Parking Spaces 
4
Property Sub Type 
Single Family Residence
Security 
Security Guard
Sewer 
Septic Tank
Style 
Contemporary
Interior Features
Appliances 
DishwasherDisposalRefrigeratorMicrowaveGas OvenGas RangeWasherDryerWater Softener Owned
Cooling 
Central Air
Fireplace 
Yes
Fireplace Features 
Living RoomMaster BedroomGasFire PitDouble Sided
Fireplaces 
2
Flooring 
StoneWood
Heating 
Natural Gas
Interior 
Double VanityBidetEat-in KitchenPantryKitchen IslandHigh Speed InternetSmart HomeVaulted Ceiling(s)Wet BarElevator
Laundry Features 
Inside
Spa 
Yes
Window Features 
Solar ScreensTinted WindowsSkylight(s)Double Pane Windows
Save
Ask
Tour
Hide
Share
Exterior Features
Construction Details 
StoneBlock
Exterior 
BarbecueBalconyPrivate YardBuilt-in Barbecue
Fencing 
Wrought IronBlock
Lot Features 
Desert FrontDesert Back
Patio And Porch 
Patio
Pool Features 
Heated
Private Pool 
Yes
Roof 
Built-UpFoamMetal
Spa 
Yes
Spa Features 
PrivateHeated
View 
CityCity LightsMountain(s)
Waterview 
CityCity LightsMountain(s)
Windows/Doors 
Solar ScreensTinted WindowsSkylight(s)Double Pane Windows
Community Features
Association Fee 
$4750.0
Association Fee Frequency 
Annually
Community Features 
Gated
School District 
Scottsdale Unified District
Township 
2N
Financing Terms Available 
CashConventional
Schools
School District
Scottsdale Unified District
Elementary School
Kiva Elementary School
Middle School
Mohave Middle School
High School
Saguaro High School
Listing courtesy of The Agency.


All information should be verified by the recipient and none is guaranteed as accurate by ARMLS. Copyright 2026 Arizona Regional Multiple Listing Service, Inc. All rights reserved.
Last checked: 2026-10-12 11:21 PM UTC

Neighborhood & Commute
Source: Walkscore
Disclosure: Community information and market data powered by Constellation Data Labs. Information is deemed reliable but not guaranteed.
Save
Ask
Tour
Hide
Share