Save
Ask
Tour
Hide
Share
$1,175,000
New Listing

8706 E DEVONSHIRE Avenue
Scottsdale, AZ 85251

For Sale|Single Family Residence|Active
3
Beds
4
Total Baths
3
Full Baths
1
Partial Bath
3,320
SqFt
$354
/SqFt
1969
Built
Subdivision:
SANDS EAST TOWNHOUSES 2
County:
Maricopa
Call Now: 480-826-8536
Is this the listing for you? We can help make it yours.
480-826-8536
8706 E DEVONSHIRE Avenue8706 E DEVONSHIRE Avenue8706 E DEVONSHIRE Avenue8706 E DEVONSHIRE Avenue
Save
Ask
Tour
Hide
Share

Mortgage Calculator

Monthly Payment (Est.)

Enter an interest rate to see your estimated monthly payment.
Calculator powered by Showcase IDX, a Constellation1 Company. Copyright ©2026 Information is deemed reliable but not guaranteed.

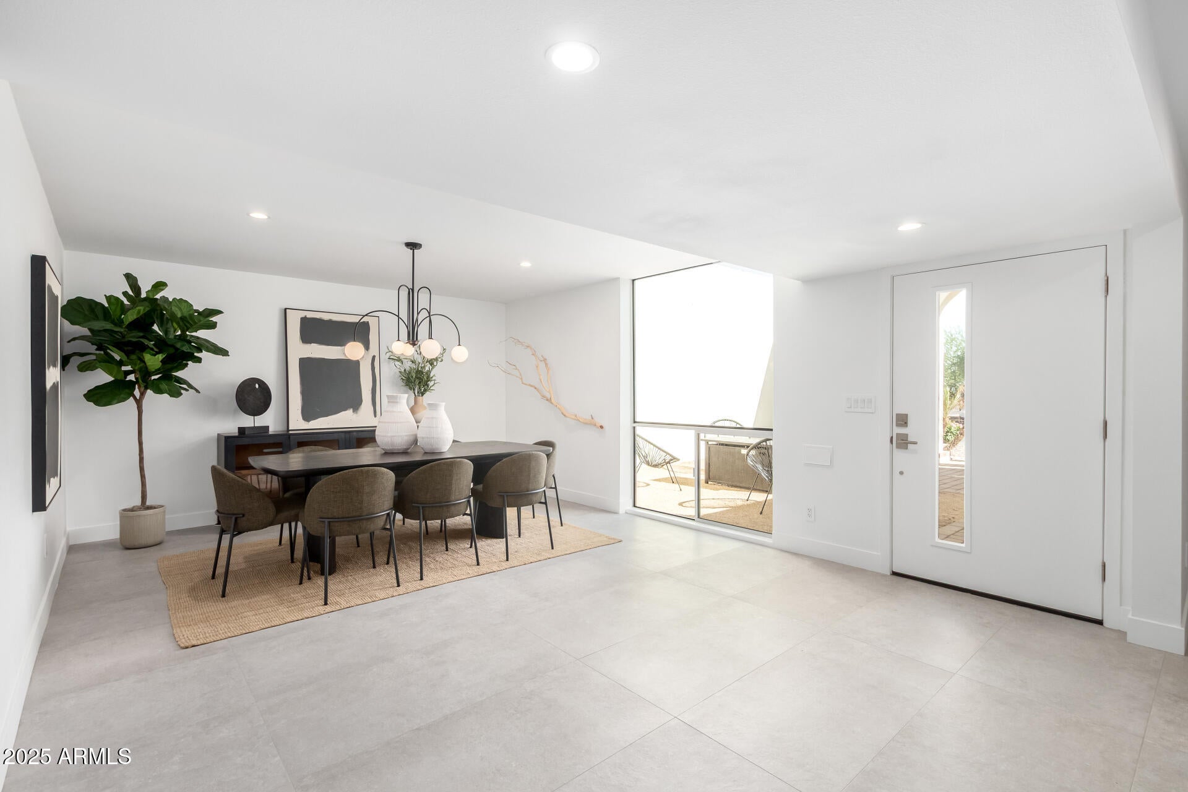
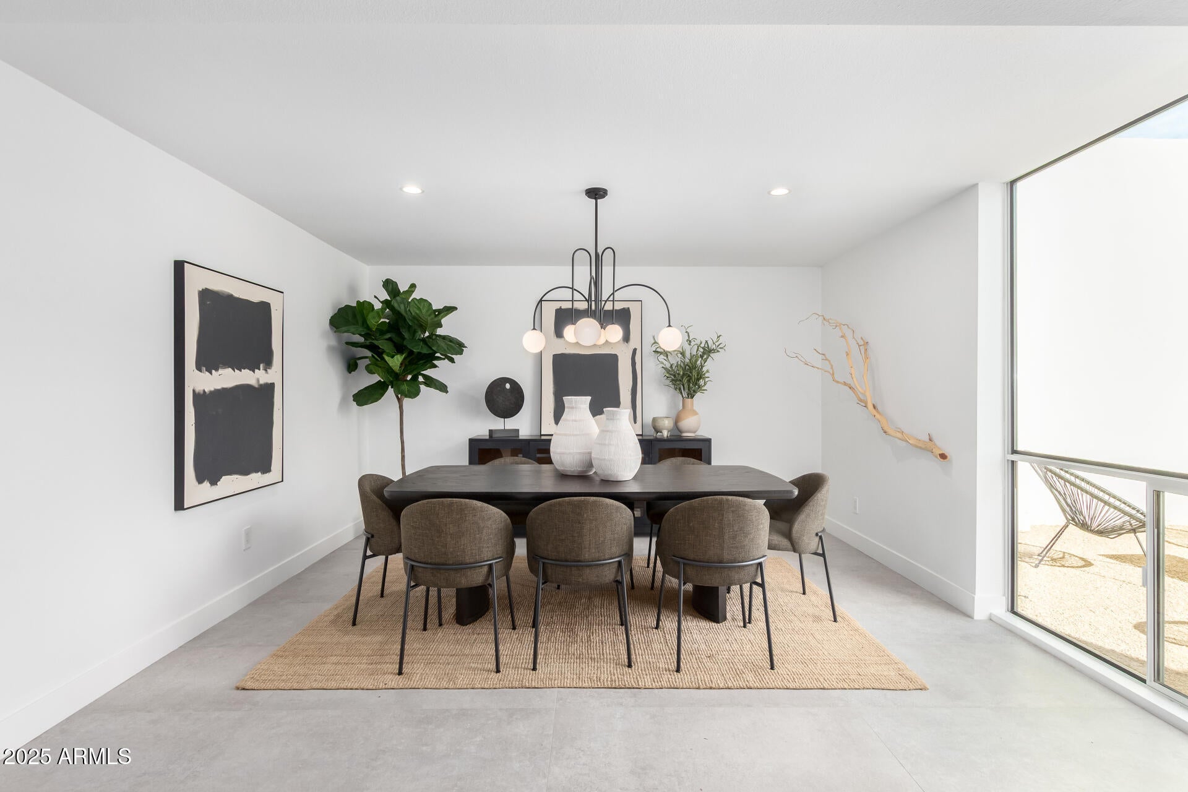
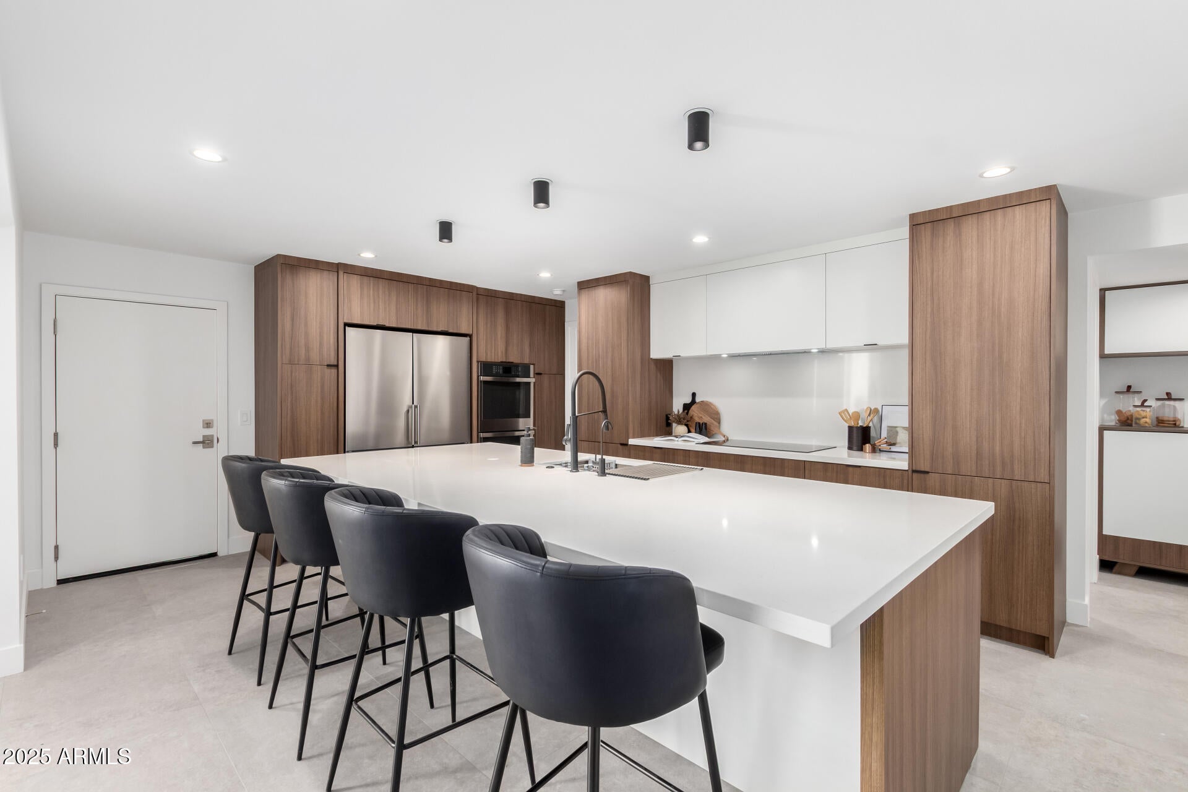
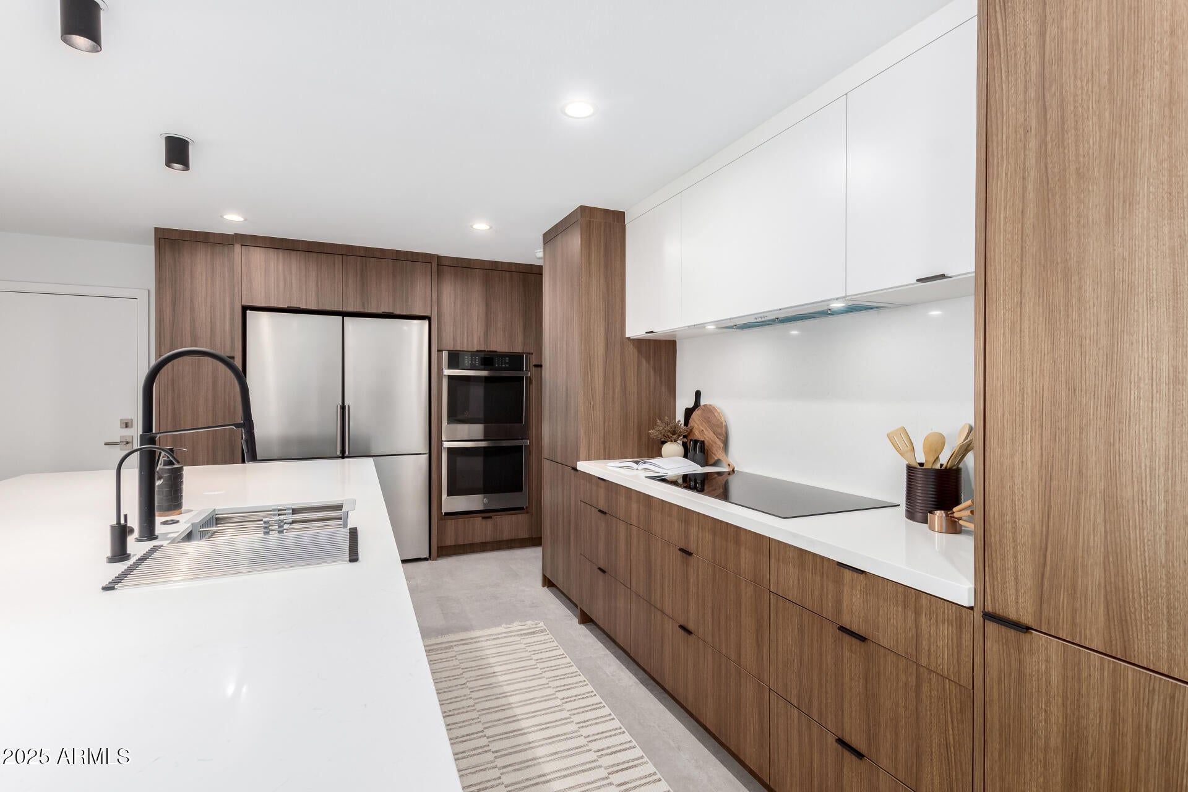
Completely reimagined from the ground up, this centrally located Scottsdale home was taken down to the studs and thoughtfully rebuilt into a modern retreat. Every detail was carefully considered, with new plumbing, electrical, tile, and fixtures throughout. The expansive open kitchen is the heart of the home, designed for both entertaining and everyday living. A dedicated office offers the perfect work-from-home space, while each bedroom features a walk-in closet and a private en suite bath--bringing comfort and convenience to every corner. Professionally designed with timeless finishes and modern function in mind, this home seamlessly blends style with substance. A rare opportunity to move into a truly new home in the heart of Scottsdale.

Save
Ask
Tour
Hide
Share
Listing Snapshot
Price 
$1,175,000
Days On Site 
0 Days
Bedrooms 
3
Inside Area (SqFt) 
3,320 sqft
Total Baths 
4
Full Baths 
3
Partial Baths 
1
Lot Size 
0.12 Acres
Year Built 
1969
MLS® Number 
7080278
Status 
Active
Property Tax 
$2,496
HOA/Condo/Coop Fees 
$180 monthly
Sq Ft Source 
Assessor
Friends & Family
Recent Activity
an hour agoListing updated with changes from the MLS®
2 hours agoStatus changed to Active
22 hours agoListing first seen on site
General Features
Acres 
0.12
Attached Garage 
Yes
Cross Street 
Indian School and 87th Street
Disclosures 
Seller Discl AvailAgency Discl ReqOther (See Remarks)
Garage 
Yes
Garage Spaces 
2
Land Lease 
No
Levels 
Two
Number Of Stories 
2
Parking 
Garage Door Opener
Parking Spaces 
2
Property Sub Type 
Single Family Residence
Sewer 
Public Sewer
Style 
Contemporary
Water Source 
Public
Interior Features
Appliances 
DishwasherDisposalRefrigeratorElectric Cooktop
Cooling 
Ceiling Fan(s)Central Air
Flooring 
CarpetTile
Heating 
Electric
Interior 
Double VanityKitchen IslandHigh Speed InternetMaster DownstairsVaulted Ceiling(s)Wet BarSee Remarks
Laundry Features 
Washer HookupInside
Window Features 
Skylight(s)Double Pane Windows
Save
Ask
Tour
Hide
Share
Exterior Features
Construction Details 
BlockStucco
Exterior 
BarbecueBalconyPrivate YardBuilt-in Barbecue
Fencing 
Block
Lot Features 
Cul-De-SacDesert Front
Other Structures 
Gazebo
Patio And Porch 
Patio
Pool Features 
Fenced
Roof 
Foam
Spa Features 
None
Windows/Doors 
Skylight(s)Double Pane Windows
Community Features
Association Fee 
$180.0
Association Fee Frequency 
Monthly
Community Features 
Clubhouse
School District 
Scottsdale Unified District
Township 
2N
Financing Terms Available 
CashConventionalOwner May CarryLease OptionLease Purchase
Schools
School District
Scottsdale Unified District
Elementary School
Navajo Elementary School
Middle School
Mohave Middle School
High School
Saguaro High School
Listing courtesy of The Ave Collective.


All information should be verified by the recipient and none is guaranteed as accurate by ARMLS. Copyright 2026 Arizona Regional Multiple Listing Service, Inc. All rights reserved.
Last checked: 2026-09-28 10:17 PM UTC

Neighborhood & Commute
Source: Walkscore
Disclosure: Community information and market data powered by Constellation Data Labs. Information is deemed reliable but not guaranteed.
Save
Ask
Tour
Hide
Share