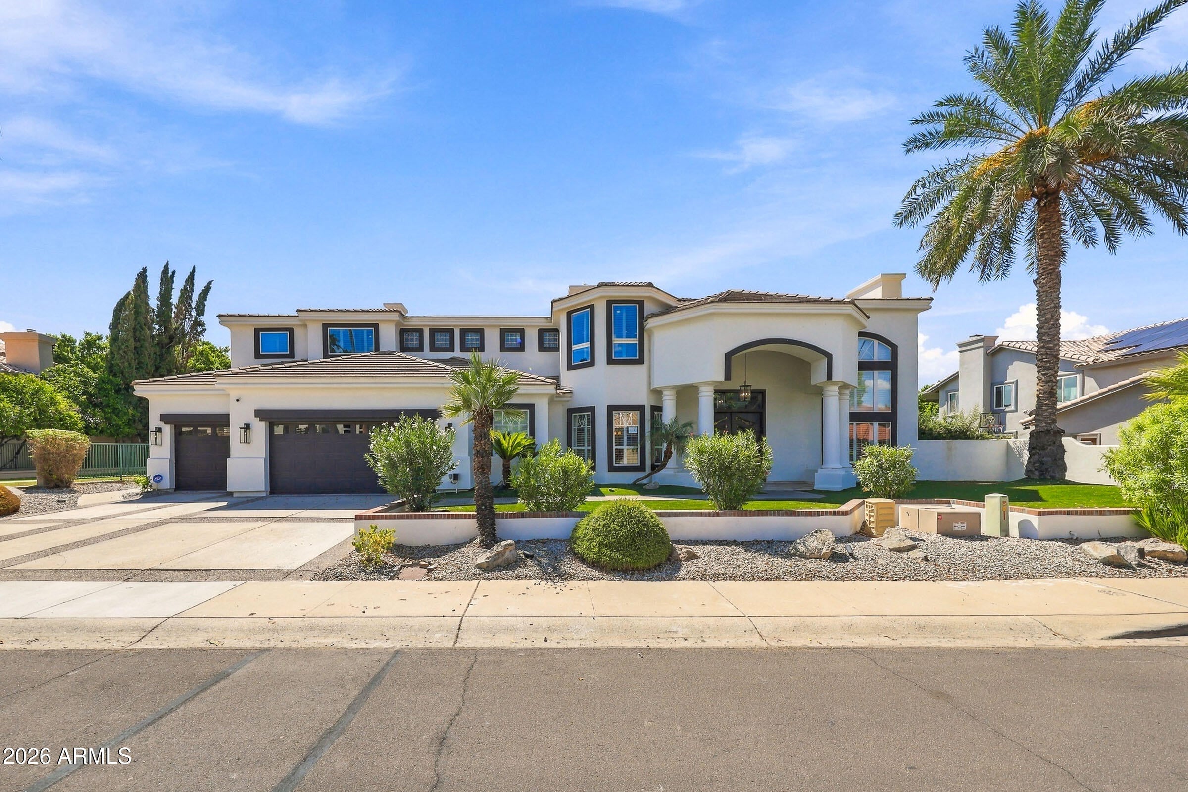
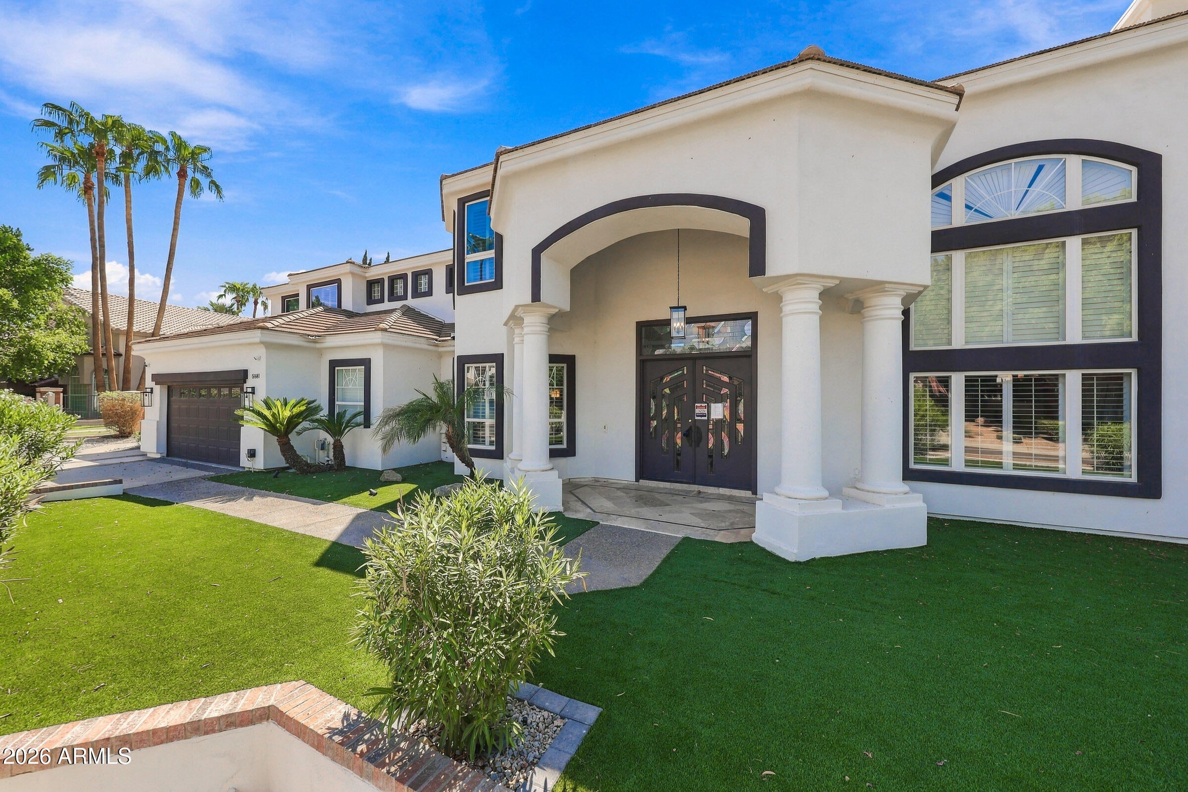
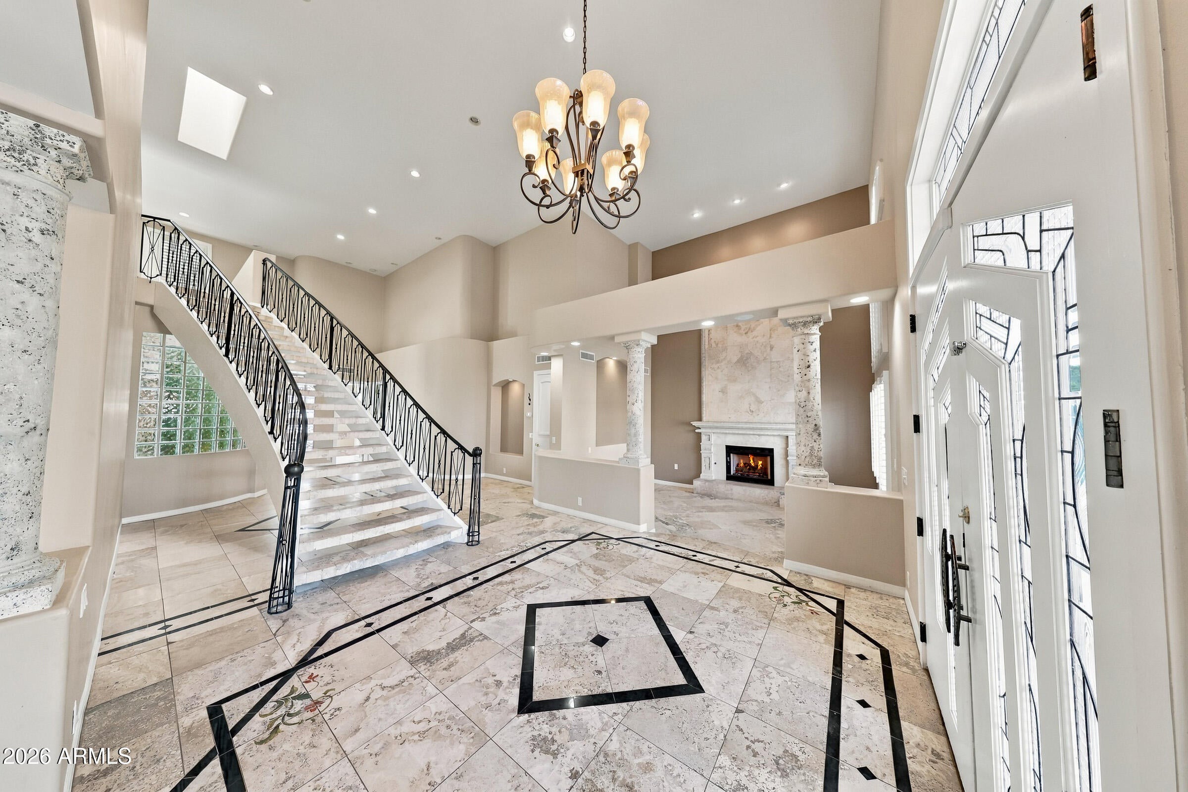
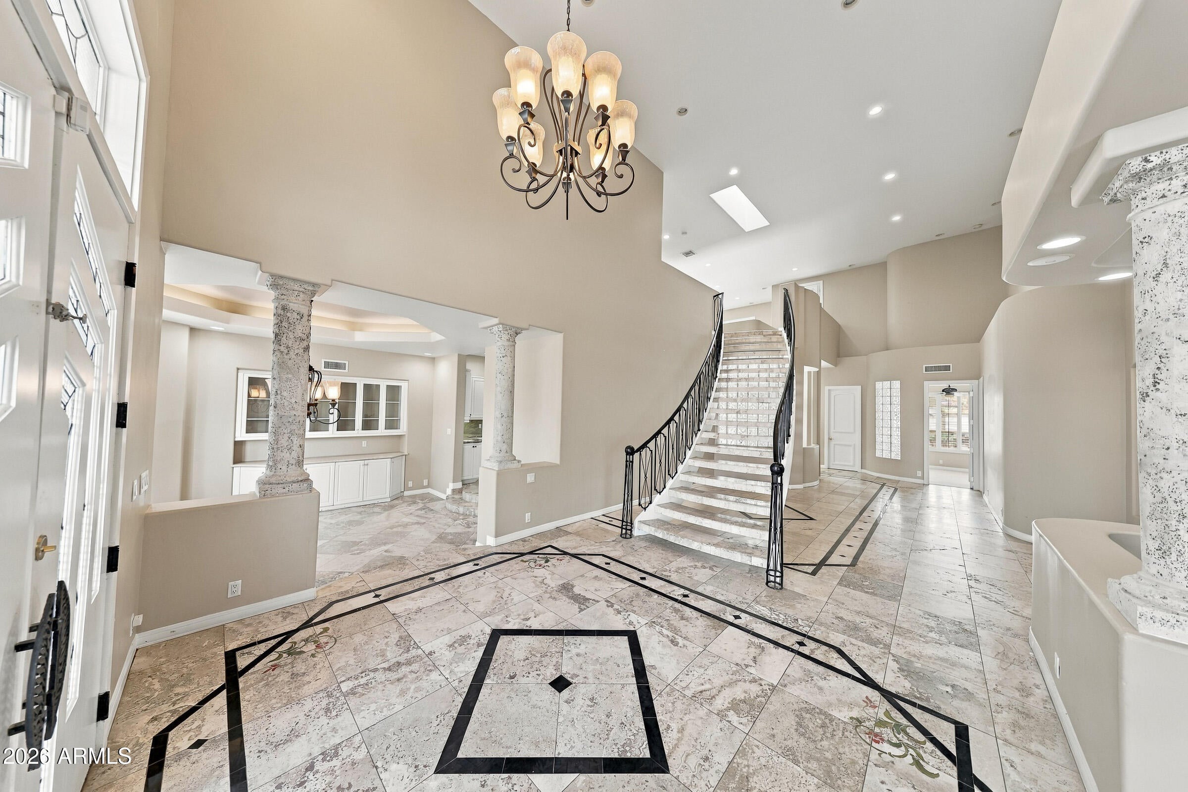
Located in Glendale, Arizona in the prestigious neighborhood of Arrowhead Ranch. This two-story, four-bedroom, four-bathroom estate consists of 6,238 square feet of livable space including a den and loft. This luxury property features travertine tile and plush carpet throughout, high ceilings, and an elegant wrought iron staircase upon entering through a modern steel door. Formal dining and living areas with a stone fireplace, an exquisite kitchen with white cabinetry and high-end appliances. Outside you will find low maintenance turf areas, patios, covered decks, a heated pool and spa, and access to the common areas of the private neighborhood. It is situated on the waterfront lakes of the Del Lago Circle community conveniently located near dining, shopping, and everyday amenities.
Save
Ask
Tour
Hide
Share
Listing Snapshot
Price
$1,265,000
Days On Site
7 Days
Bedrooms
4
Inside Area (SqFt)
6,238 sqft
Total Baths
4
Full Baths
4
Partial Baths
N/A
Lot Size
0.28 Acres
Year Built
1997
MLS® Number
7081074
Status
Active
Property Tax
$6,763
HOA/Condo/Coop Fees
$150 monthly
Sq Ft Source
Assessor
Friends & Family
React
Invite
Recent Activity
14 hours ago
Listing updated with changes from the MLS®
a week ago
Listing first seen on site
General Features
Acres
0.28
Attached Garage
Yes
Cross Street
59TH AVE. & 101 (BEARDSLEY)
Disclosures
Agency Discl Req
Garage
Yes
Garage Spaces
6
Land Lease
No
Levels
Two
Number Of Stories
2
Parking
TandemGarage Door OpenerDirect Access
Parking Spaces
3
Property Sub Type
Single Family Residence
Security
Security System Owned
Sewer
Public Sewer
Style
Santa Barbara/Tuscan
Utilities
Propane
Water Source
Public
Interior Features
Appliances
DishwasherDisposalElectric CooktopMicrowave
Cooling
Ceiling Fan(s)Central AirENERGY STAR Qualified Equipment
Fireplace
Yes
Fireplace Features
Family RoomLiving RoomMaster BedroomGasFire PitOutsideDouble Sided
Listing courtesy of Russ Lyon Sotheby's International Realty.
All information should be verified by the recipient and none is guaranteed as accurate by ARMLS. Copyright 2026 Arizona Regional Multiple Listing Service, Inc. All rights reserved.
Last checked: 2026-09-24 07:04 AM UTC
Neighborhood & Commute
Source: Walkscore
Disclosure: Community information and market data powered by Constellation Data Labs. Information is deemed reliable but not guaranteed.