Save
Ask
Tour
Hide
Share
$425,000
-1 Days On Site

12645 W PALMAIRE Avenue
Glendale, AZ 85307

For Sale|Single Family Residence|Active
3
Beds
2
Total Baths
2
Full Baths
1,859
SqFt
$229
/SqFt
2019
Built
Subdivision:
MARBELLA RANCH PARCEL 2 PHASE 1
County:
Maricopa
Call Now: 480-826-8536
Is this the listing for you? We can help make it yours.
480-826-8536
12645 W PALMAIRE Avenue12645 W PALMAIRE Avenue12645 W PALMAIRE Avenue12645 W PALMAIRE Avenue
Save
Ask
Tour
Hide
Share

Mortgage Calculator

Monthly Payment (Est.)

$1,939
Calculator powered by Showcase IDX, a Constellation1 Company. Copyright ©2026 Information is deemed reliable but not guaranteed.

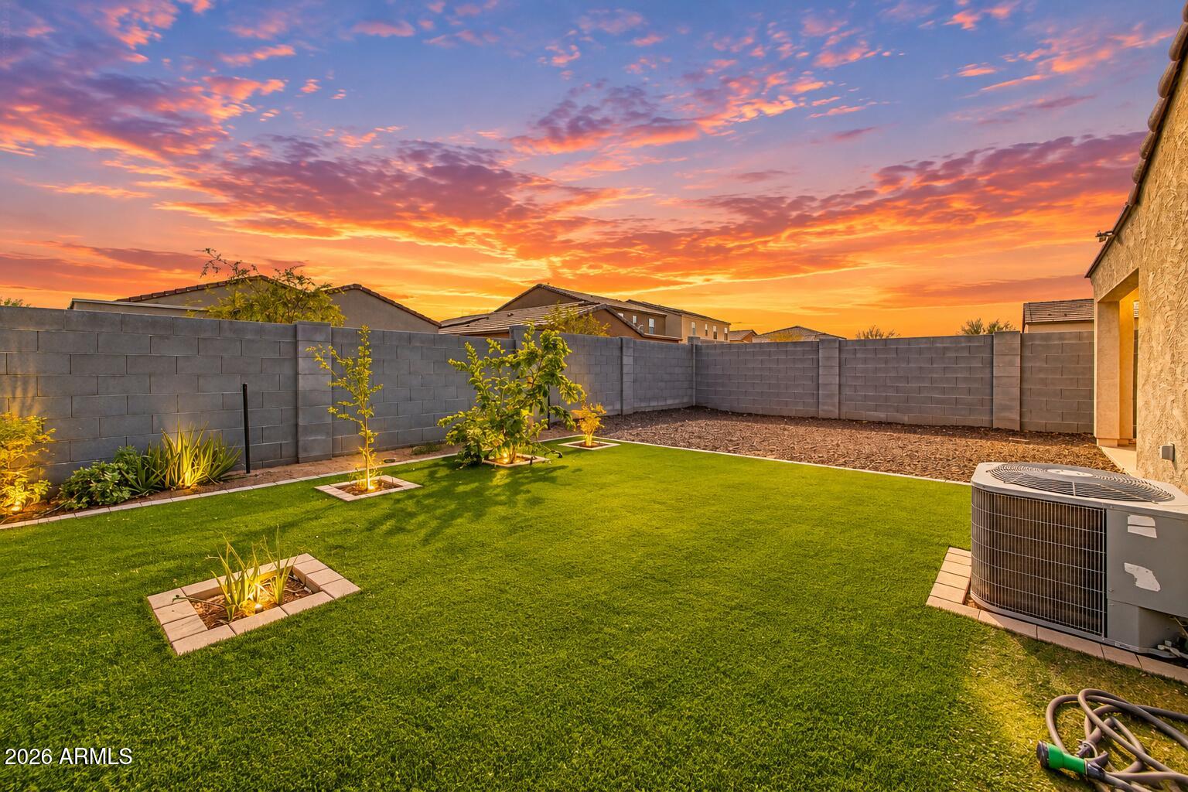
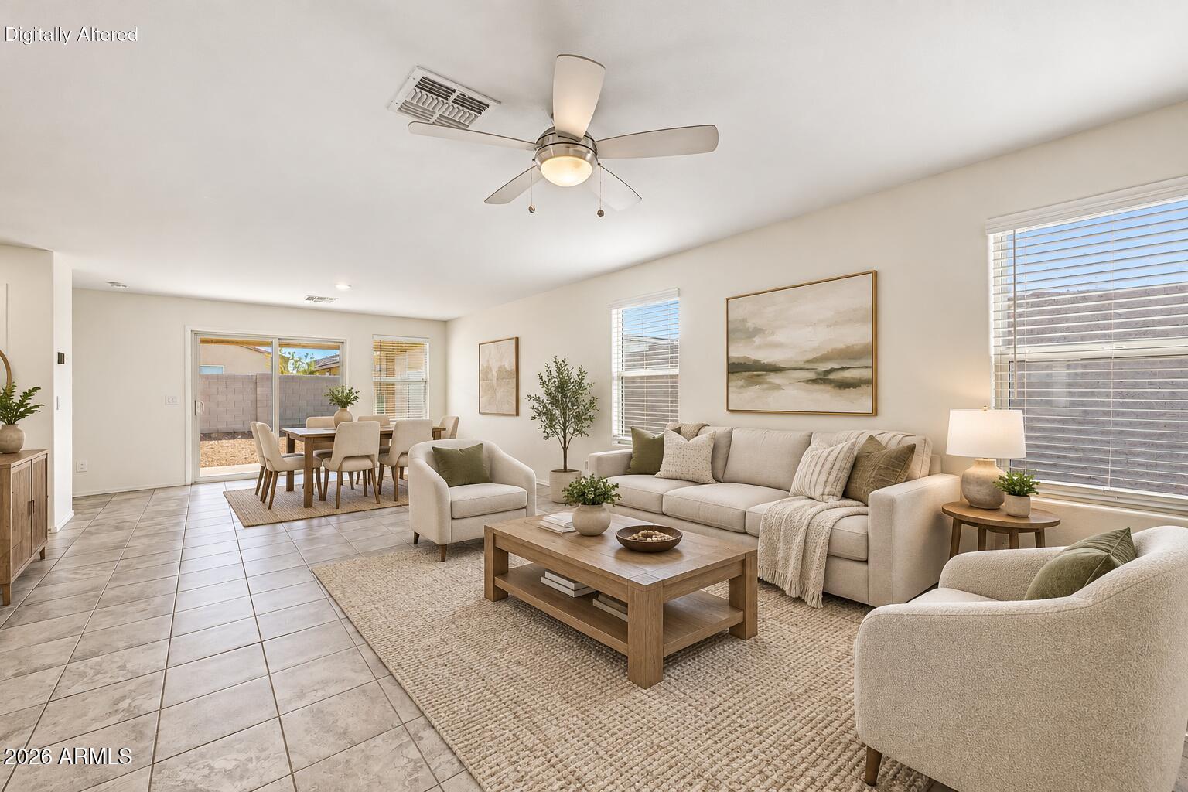
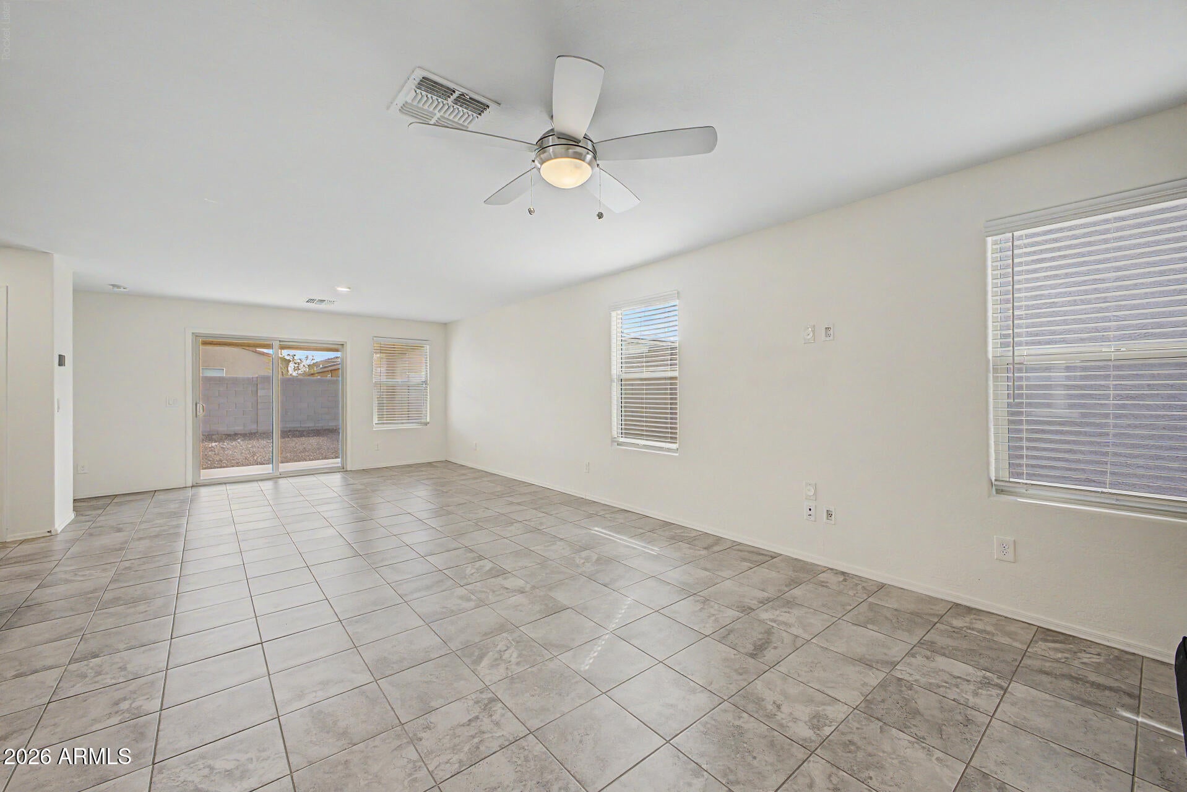
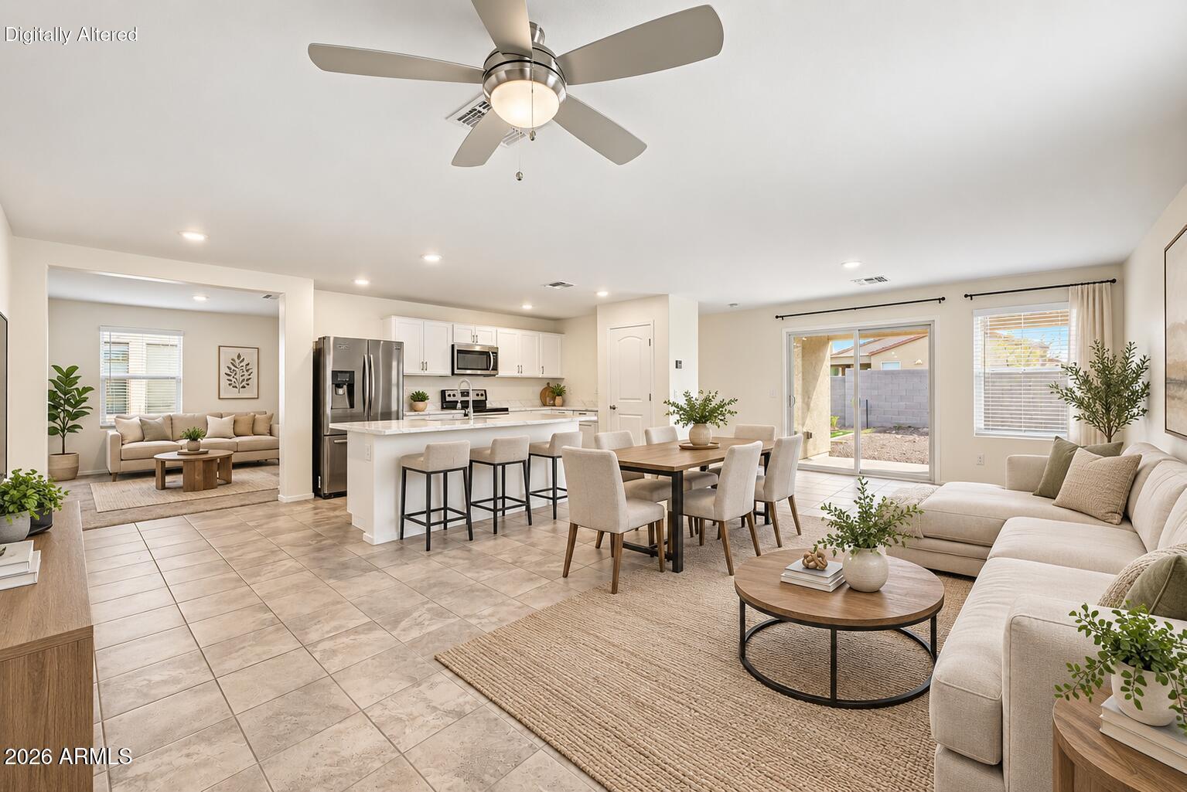
PAID SOLAR | 3 BED + DEN | SPLIT FLOOR PLAN A floor plan that delivers flexibility, privacy and open living all in one. This single-level home offers 3 bedrooms plus a versatile den and 2 full baths, with a split layout that creates added separation for the primary suite. At the center of the home, a large kitchen island anchors the open great room concept, connecting the kitchen and bright, spacious living area. The den adds valuable flexibility as a home office, hobby space, guest room or potential 4th bedroom. Enjoy significantly lower electricity costs without a monthly solar payment. Large backyard landscaped with artificial turf and citrus trees create an inviting, low-maintenance outdoor space. Convenient extended driveway and a 2-car garage. Located near Westgate Entertainment District, State Farm Stadium, Loop 101 and Loop 303 with convenient access to shopping, dining and entertainment.

Save
Ask
Tour
Hide
Share
Listing Snapshot
Price 
$425,000
Days On Site 
-1 Days
Bedrooms 
3
Inside Area (SqFt) 
1,859 sqft
Total Baths 
2
Full Baths 
2
Partial Baths 
N/A
Lot Size 
0.13 Acres
Year Built 
2019
MLS® Number 
7081306
Status 
Active
Property Tax 
$1,325
HOA/Condo/Coop Fees 
$86 monthly
Sq Ft Source 
Assessor
Friends & Family
Recent Activity
just nowListing first seen on site
3 hours agoListing updated with changes from the MLS®
General Features
Acres 
0.13
Cross Street 
Northern Pkwy and N Dysart Rd
Disclosures 
Seller Discl AvailAgency Discl Req
Energy Features 
Solar
Garage 
Yes
Garage Spaces 
2
Land Lease 
No
Levels 
One
Number Of Stories 
1
Property Sub Type 
Single Family Residence
Security 
Security System Owned
Interior Features
Appliances 
DishwasherRefrigeratorMicrowaveElectric Range
Cooling 
Central Air
Heating 
Electric
Interior 
Eat-in KitchenBreakfast BarKitchen IslandHigh Ceilings
Laundry Features 
Washer HookupInside
Window Features 
Double Pane Windows
Save
Ask
Tour
Hide
Share
Exterior Features
Construction Details 
Stucco
Fencing 
Block
Lot Features 
Desert FrontDesert Back
Roof 
Tile
Spa Features 
None
Windows/Doors 
Double Pane Windows
Community Features
Association Fee 
$86.0
Association Fee Frequency 
Monthly
School District 
Dysart Unified District
Township 
2N
Financing Terms Available 
CashFHAConventional1031 Exchange
Schools
School District
Dysart Unified District
Elementary School
Luke Elementary School
Middle School
Luke Elementary School
High School
Dysart High School
Listing courtesy of eXp Realty.


All information should be verified by the recipient and none is guaranteed as accurate by ARMLS. Copyright 2026 Arizona Regional Multiple Listing Service, Inc. All rights reserved.
Last checked: 2026-09-17 10:35 AM UTC

Neighborhood & Commute
Source: Walkscore
Disclosure: Community information and market data powered by Constellation Data Labs. Information is deemed reliable but not guaranteed.
Save
Ask
Tour
Hide
Share