Save
Ask
Tour
Hide
Share
$1,500,000
New Listing

8607 E SAN DANIEL Drive
Scottsdale, AZ 85258

For Sale|Single Family Residence|Active
4
Beds
3
Total Baths
2
Full Baths
1
Partial Bath
2,120
SqFt
$708
/SqFt
1979
Built
Subdivision:
MCCORMICK RANCH
County:
Maricopa
Call Now: 480-826-8536
Is this the listing for you? We can help make it yours.
480-826-8536
Upcoming Open Houses
Sat, Sep 19, 11:00 AM - 2:00 PM
Sun, Sep 20, 11:00 AM - 2:00 PM
8607 E SAN DANIEL Drive8607 E SAN DANIEL Drive8607 E SAN DANIEL Drive8607 E SAN DANIEL Drive
Save
Ask
Tour
Hide
Share

Mortgage Calculator

Monthly Payment (Est.)

$6,844
Calculator powered by Showcase IDX, a Constellation1 Company. Copyright ©2026 Information is deemed reliable but not guaranteed.

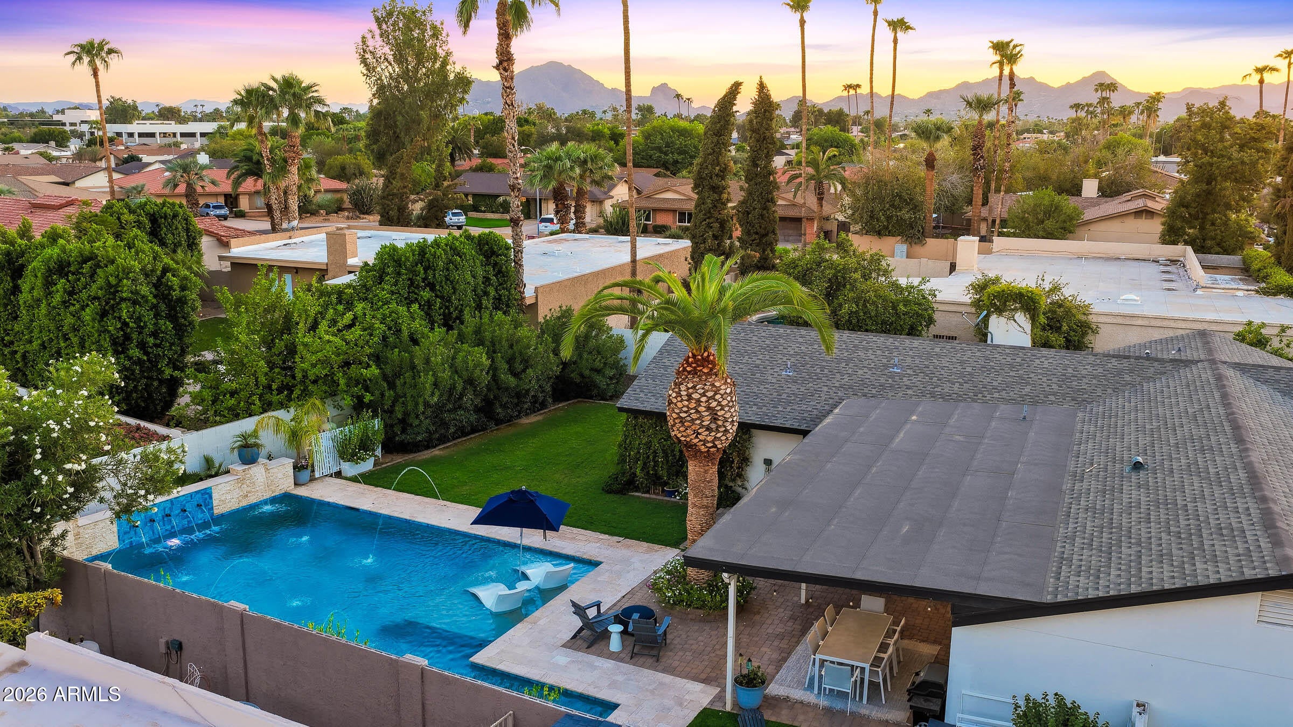
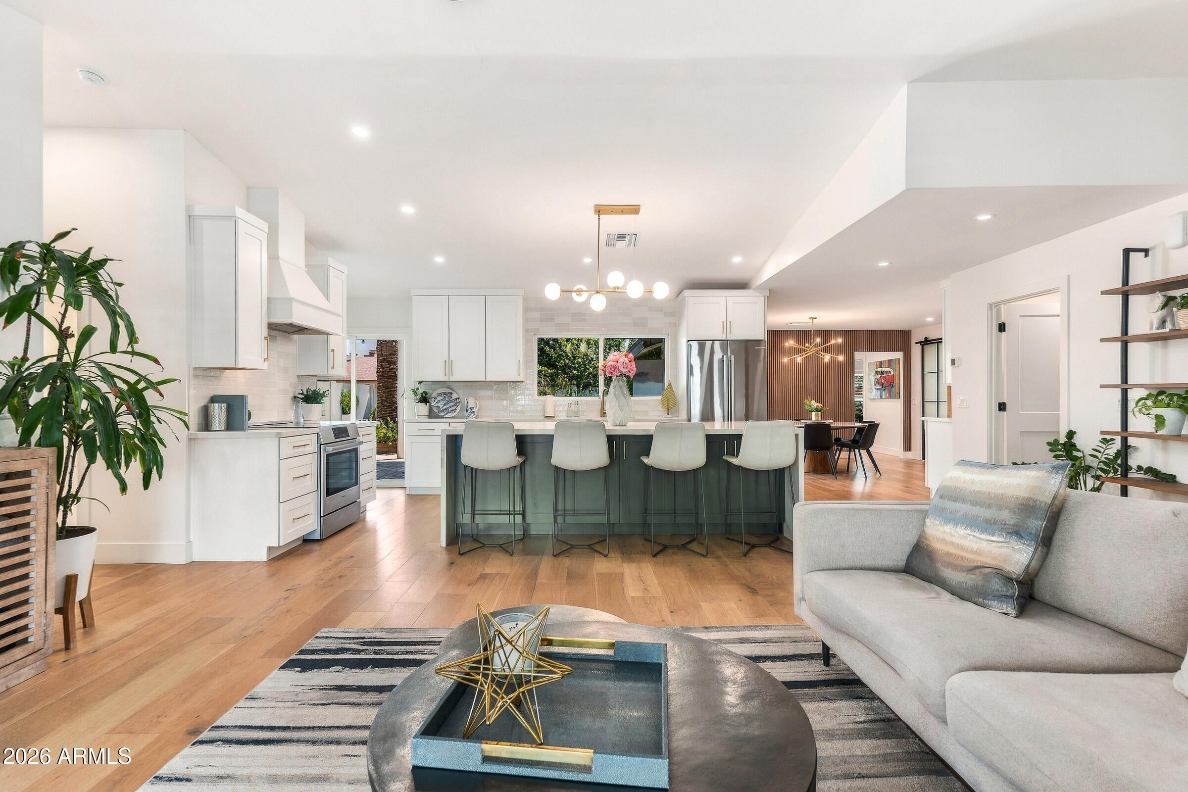
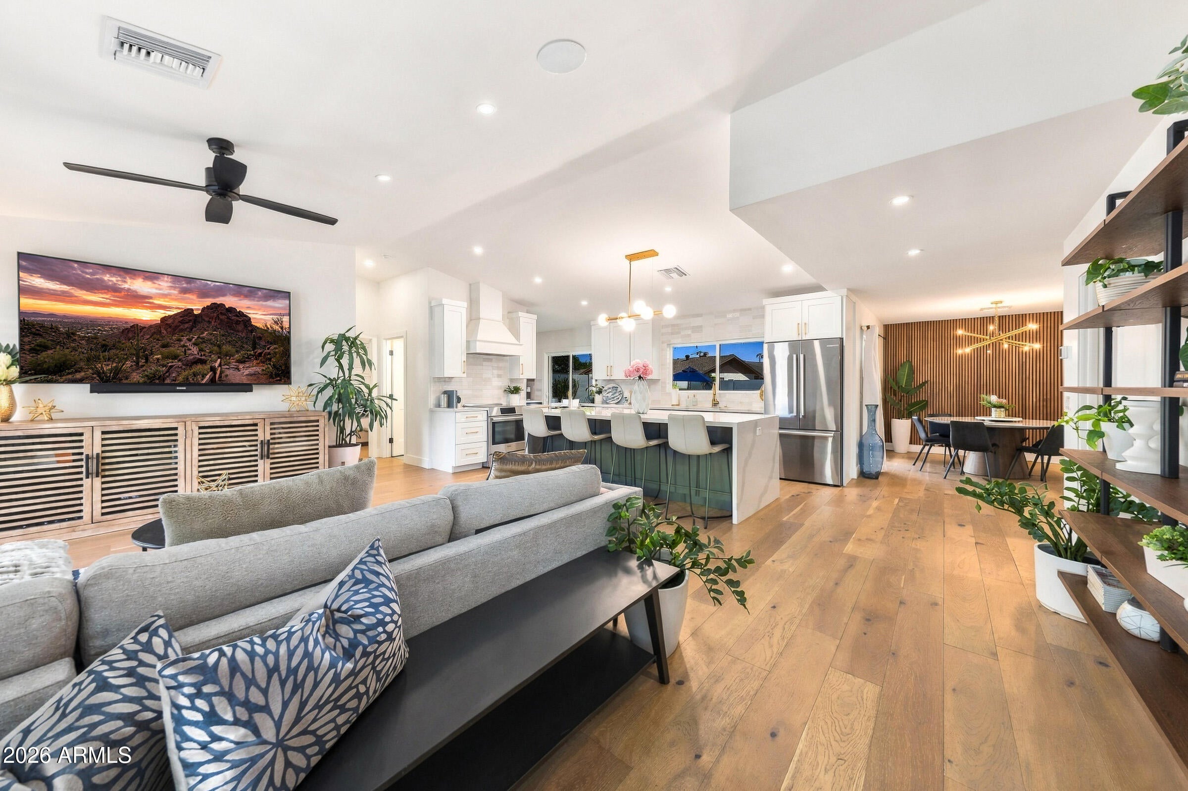
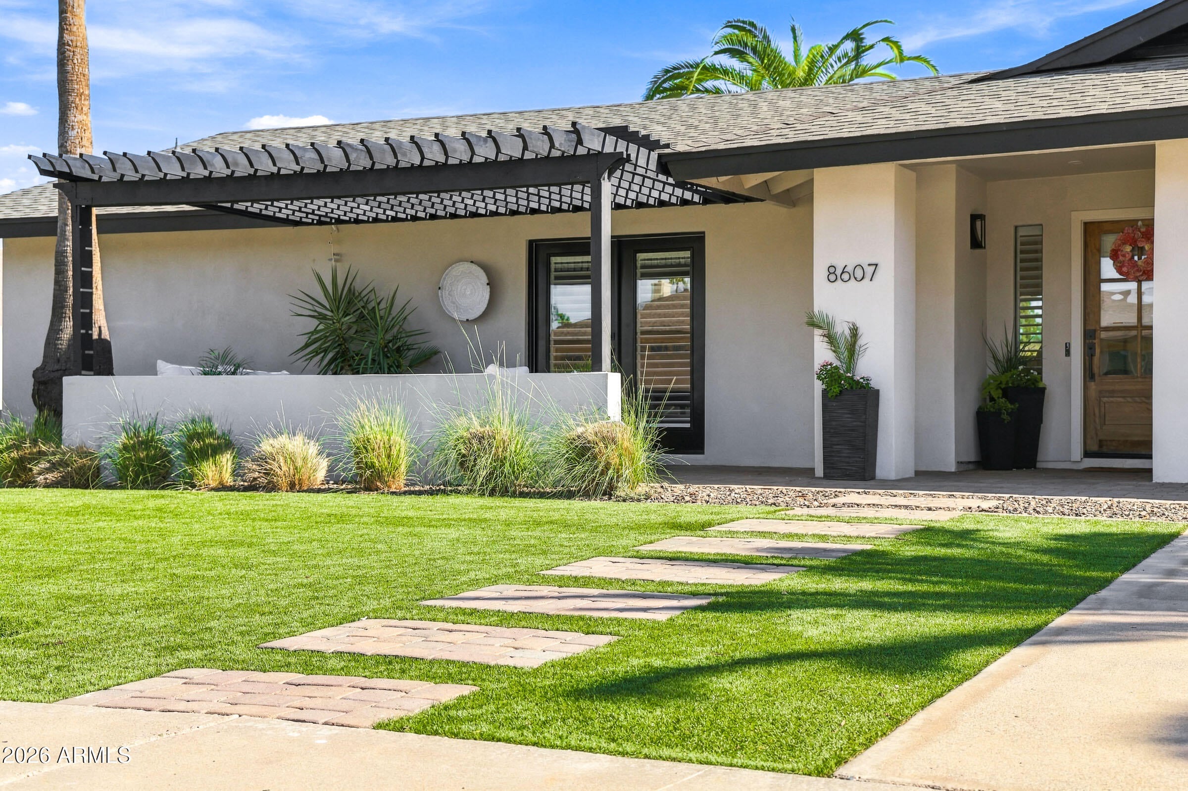
Your McCormick Ranch dream home just hit the market. Completely reimagined with designer finishes, an incredible resort-style backyard, and a location just a short walk from Mercado's shopping and dining, this 4-bedroom, 2.5-bathroom Scottsdale stunner delivers the complete package. Designed for entertaining and effortless everyday living, the heart of the home opens around a massive statement kitchen island made for gathering, hosting, and everything in between. A split floor plan gives the primary suite its own private wing. But the backyard is where this home becomes unforgettable. Set on a quarter-acre, the showstopper is the spectacular 875-square-foot pool completed in 2023, featuring multiple water features, a dedicated lap lane, and an oversized Baja shelf. An expansive covered patio, lush lawn, and fresh turf create an outdoor setting built for entertaining, unwinding, and enjoying Scottsdale year-round. Extensively remodeled with all major improvements already completed, this is the rare combination of style, privacy, location, and outdoor living that makes McCormick Ranch so sought after. This isn't just a home you'll want to see. It's one you'll want to make your own.

Save
Ask
Tour
Hide
Share
Listing Snapshot
Price 
$1,500,000
Days On Site 
0 Days
Bedrooms 
4
Inside Area (SqFt) 
2,120 sqft
Total Baths 
3
Full Baths 
2
Partial Baths 
1
Lot Size 
0.25 Acres
Year Built 
1979
MLS® Number 
7081543
Status 
Active
Property Tax 
$2,824
HOA/Condo/Coop Fees 
$22.08 monthly
Sq Ft Source 
Assessor
Friends & Family
Recent Activity
6 hours agoListing updated with changes from the MLS®
8 hours agoListing first seen on site
General Features
Acres 
0.25
Cross Street 
Via De Ventura and Hayden
Disclosures 
Seller Discl AvailAgency Discl Req
Foundation 
Slab
Garage 
Yes
Garage Spaces 
2
Land Lease 
No
Levels 
One
Number Of Stories 
1
Parking 
Garage Door OpenerDirect Access
Parking Spaces 
2
Property Sub Type 
Single Family Residence
Style 
Contemporary
Utilities 
Sewer Connected
Water Source 
Public
Interior Features
Appliances 
DishwasherDisposalRefrigeratorElectric CooktopMicrowaveInduction CooktopElectric Oven
Cooling 
Ceiling Fan(s)Central Air
Flooring 
TileWood
Heating 
Electric
Interior 
Double VanityBreakfast BarPantryKitchen IslandHigh Speed InternetVaulted Ceiling(s)
Laundry Features 
Inside
Window Features 
Solar ScreensDouble Pane Windows
Bedroom 2 
Bedroom 3 
Dining Room 
Save
Ask
Tour
Hide
Share
Exterior Features
Construction Details 
Slump BlockStucco
Exterior 
StoragePrivate YardMisting System
Fencing 
Block
Lot Features 
Sprinklers In FrontSprinklers In Rear
Roof 
Composition
Spa Features 
None
Windows/Doors 
Solar ScreensDouble Pane Windows
Community Features
Association Fee 
$265.0
Association Fee Frequency 
Annually
Community Features 
LakeSidewalks
School District 
Scottsdale Unified District
Township 
3N
Financing Terms Available 
CashConventional1031 Exchange
Schools
School District
Scottsdale Unified District
Elementary School
Cochise Elementary School
Middle School
Cocopah Middle School
High School
Chaparral High School
Listing courtesy of DeLex Realty.


All information should be verified by the recipient and none is guaranteed as accurate by ARMLS. Copyright 2026 Arizona Regional Multiple Listing Service, Inc. All rights reserved.
Last checked: 2026-09-18 02:14 AM UTC

Neighborhood & Commute
Source: Walkscore
Disclosure: Community information and market data powered by Constellation Data Labs. Information is deemed reliable but not guaranteed.
Save
Ask
Tour
Hide
Share