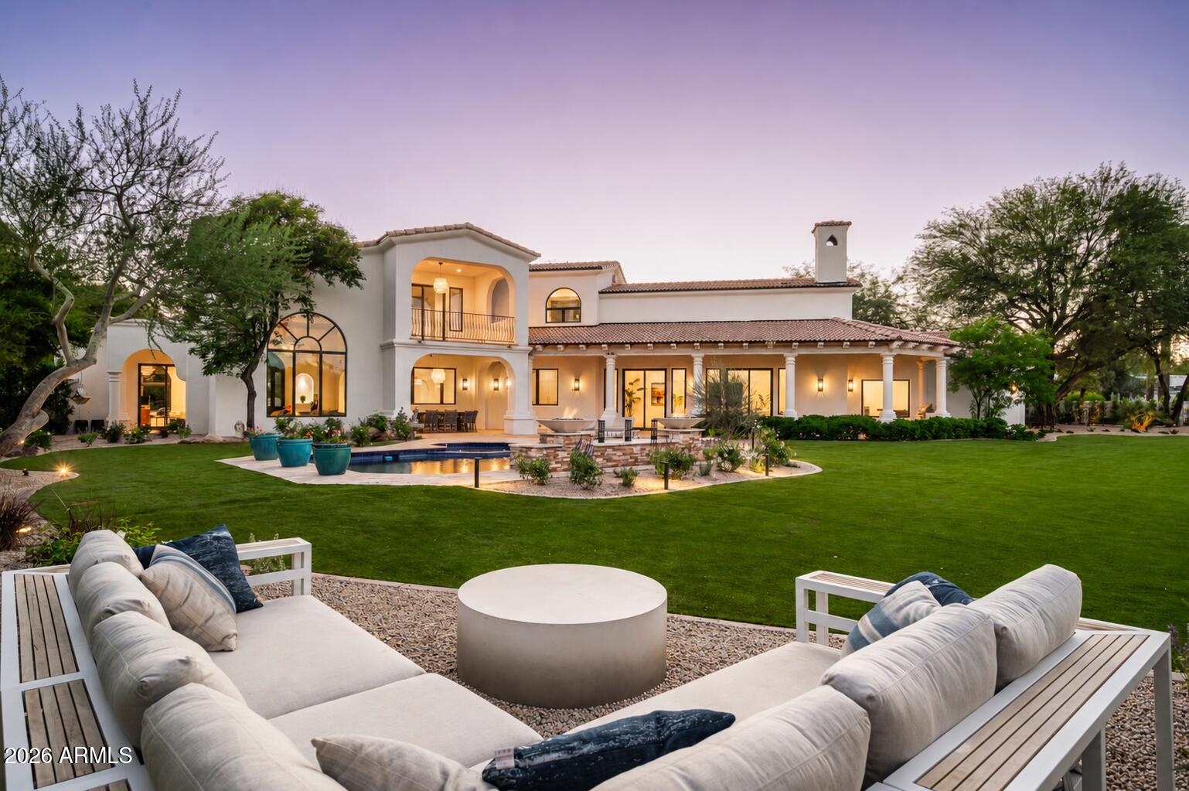
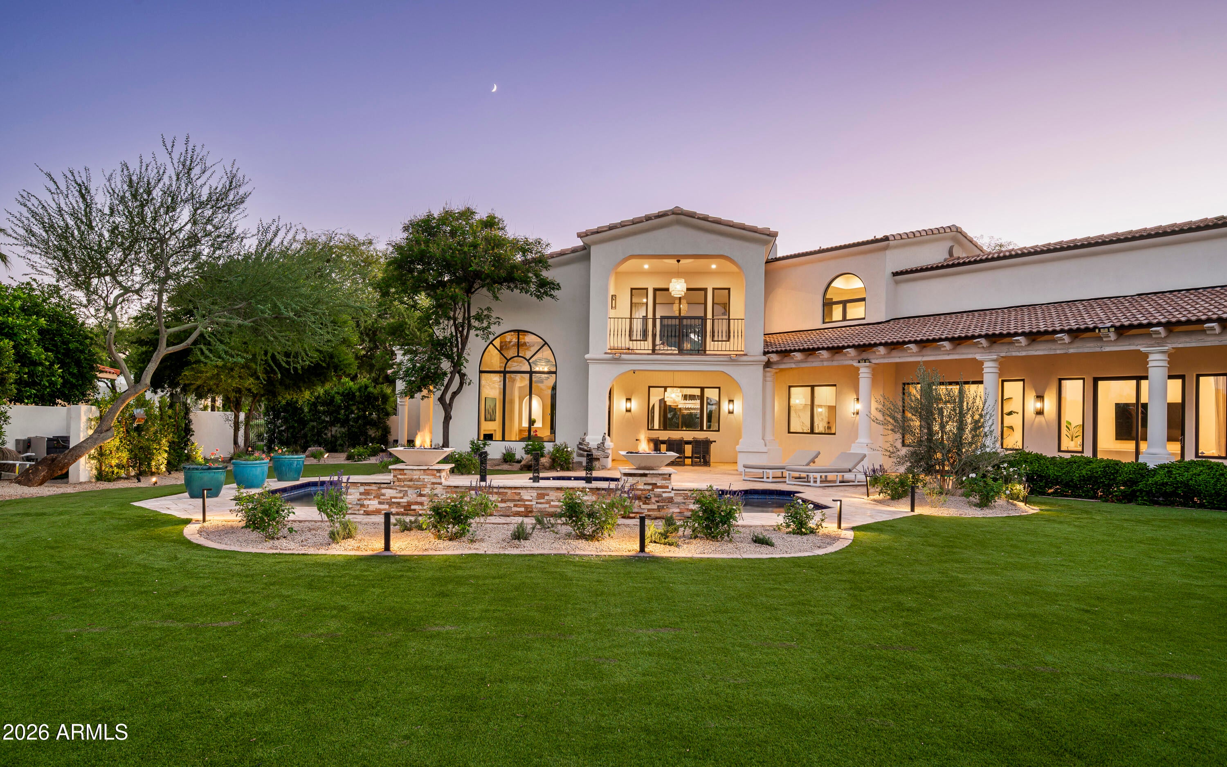
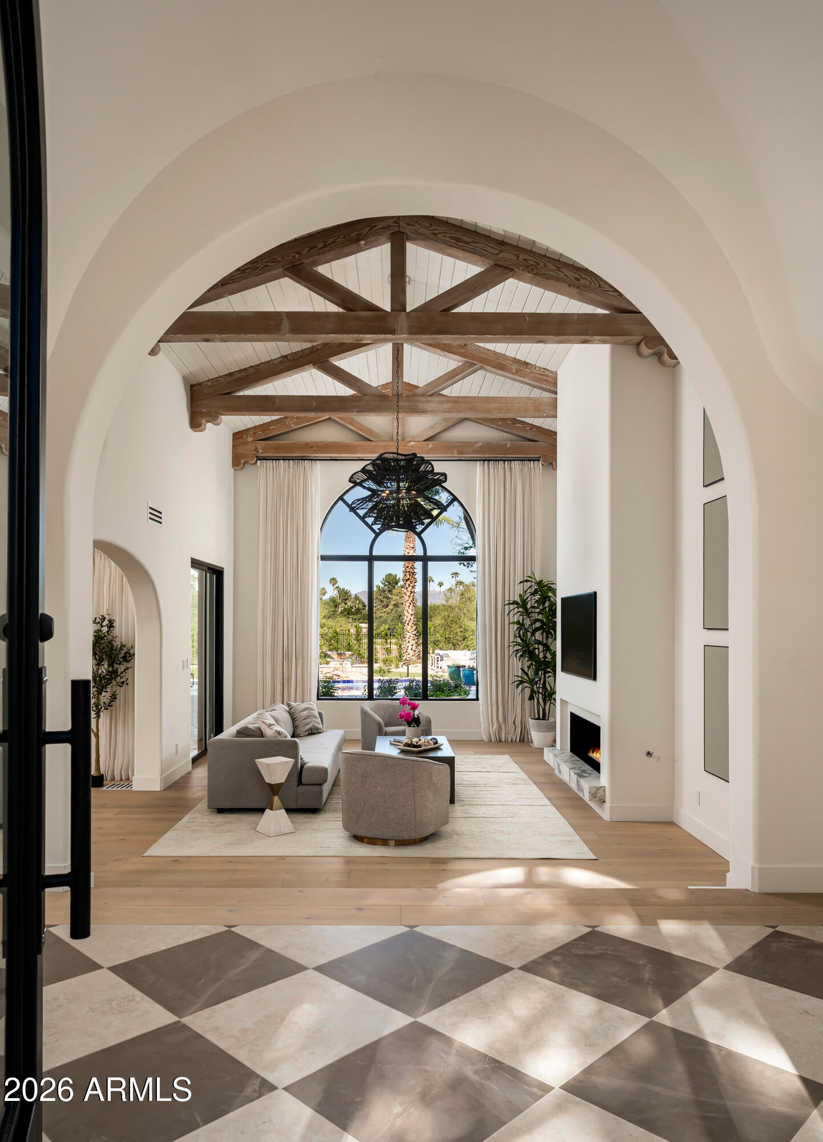
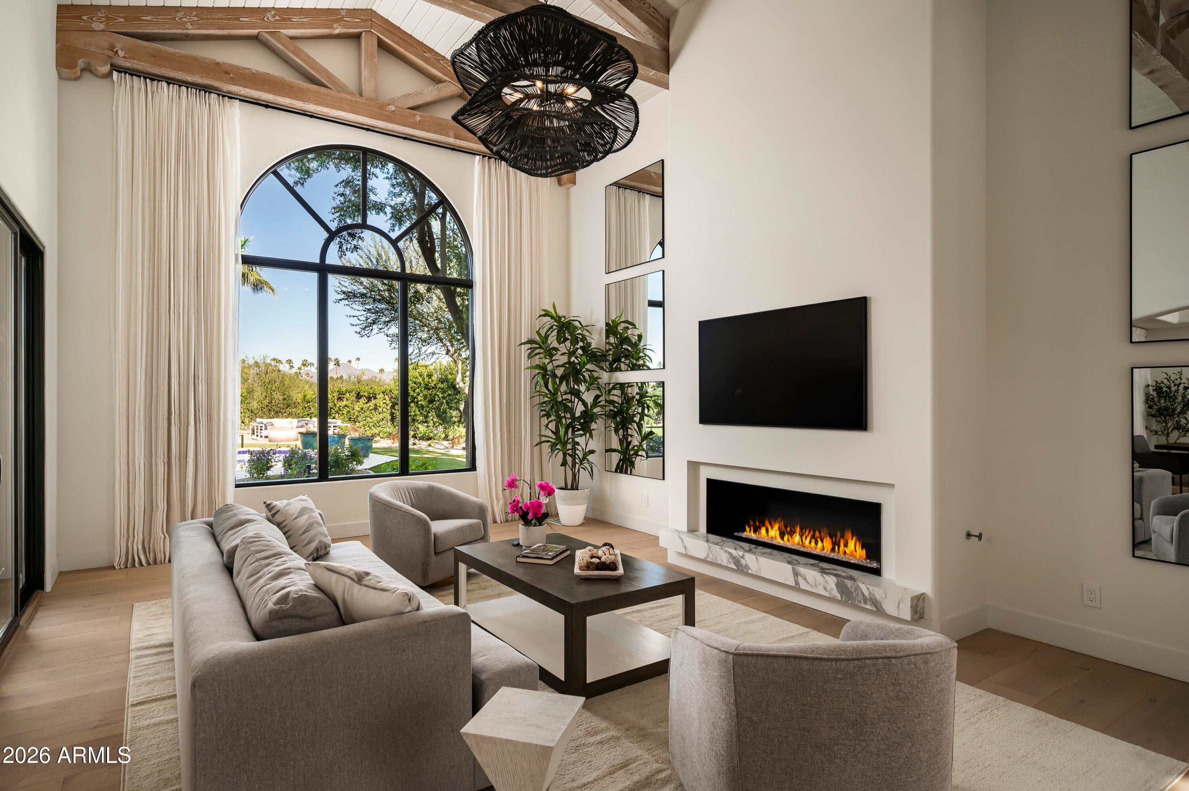
Fully reimagined inside and out in 2026, this 5,402sf Paradise Valley residence pairs timeless architecture with a warm, sophisticated material palette and sweeping golf course and McDowell Mountain views. Wide-plank European oak floors, RH drapery and curated finishes flow through 4 en-suite bedrooms, 5 baths, two generous living spaces, two offices and formal dining. A chef's kitchen with double ovens, dual dishwashers and built-in coffee maker is complemented by a walk-in pantry and wine cellar. The serene primary retreat features a spa-like bath with steam shower, oversized tub, illuminated custom closet and private coffee and beverage station. Control4 integrates lighting, audio and security throughout, while the redesigned grounds offer a pool, spa, fire pit, outdoor kitchen and dining, expansive lawn, and 3-car garage with workshop. All of this below the appraised value from recent 9/16/2026 appraisal.
Save
Ask
Tour
Hide
Share
Listing Snapshot
Price
$4,995,000
Days On Site
-1 Days
Bedrooms
4
Inside Area (SqFt)
5,402 sqft
Total Baths
5
Full Baths
4
Partial Baths
1
Lot Size
0.64 Acres
Year Built
1994
MLS® Number
7082082
Status
Active
Property Tax
$8,619
HOA/Condo/Coop Fees
$444.17 monthly
Sq Ft Source
Appraiser
Friends & Family
React
Invite
Recent Activity
just now
Listing first seen on site
8 hours ago
Listing updated with changes from the MLS®
General Features
Acres
0.64
Attached Garage
Yes
Cross Street
INVERGORDON & DOUBLETREE
Disclosures
Seller Discl AvailAgency Discl Req
Foundation
Concrete Perimeter
Garage
Yes
Garage Spaces
3
Land Lease
No
Levels
Two
Number Of Stories
2
Parking
RV GatedGarage Door OpenerCircular DrivewayGarage Faces Side
Parking Spaces
6
Property Sub Type
Single Family Residence
Security
Security System Owned
Sewer
Public Sewer
SqFt Total
5402
Style
ContemporarySanta Barbara/Tuscan
Water Source
Public
Interior Features
Appliances
DishwasherDisposalRefrigeratorMicrowaveBuilt-In Gas OvenGas OvenGas RangeWasherDryer
Wood FramesTinted WindowsSkylight(s)Double Pane Windows
Save
Ask
Tour
Hide
Share
Exterior Features
Construction Details
Synthetic Stucco
Exterior
BarbecueBalconyPrivate YardBuilt-in Barbecue
Fencing
Wrought IronBlockBack Yard
Lot Features
On Golf CourseCul-De-SacSprinklers In FrontSprinklers In Rear
Patio And Porch
Patio
Pool Features
HeatedOutdoor Pool
Private Pool
Yes
Roof
Tile
Spa
Yes
Spa Features
PrivateHeated
View
Mountain(s)Golf CoursePanoramic
Waterview
Mountain(s)Golf CoursePanoramic
Windows/Doors
Wood FramesTinted WindowsSkylight(s)Double Pane Windows
Community Features
Association Fee
$5330.0
Association Fee Frequency
Annually
Community Features
GatedGolfSidewalks
School District
Scottsdale Unified District
Township
3N
Financing Terms Available
CashConventional
Roads
Asphalt
Schools
School District
Scottsdale Unified District
Elementary School
Cherokee Elementary School
Middle School
Cocopah Middle School
High School
Chaparral High School
Listing courtesy of Local Luxury Christie's International Real Estate.
All information should be verified by the recipient and none is guaranteed as accurate by ARMLS. Copyright 2026 Arizona Regional Multiple Listing Service, Inc. All rights reserved.
Last checked: 2026-10-17 10:54 PM UTC
Neighborhood & Commute
Source: Walkscore
Disclosure: Community information and market data powered by Constellation Data Labs. Information is deemed reliable but not guaranteed.