Save
Ask
Tour
Hide
Share
$1,900,000
2 Days On Site

9183 W SHAMEL ASH Road
Peoria, AZ 85383

For Sale|Single Family Residence|Active
3
Beds
3
Total Baths
3
Full Baths
2,873
SqFt
$661
/SqFt
2000
Built
Subdivision:
Metes & Bounds
County:
Maricopa
Call Now: 480-826-8536
Is this the listing for you? We can help make it yours.
480-826-8536
Upcoming Open Houses
Sat, Sep 26, 10:00 AM - 1:00 PM
Sun, Sep 27, 10:00 AM - 1:00 PM
9183 W SHAMEL ASH Road9183 W SHAMEL ASH Road9183 W SHAMEL ASH Road9183 W SHAMEL ASH Road
Save
Ask
Tour
Hide
Share

Mortgage Calculator

Monthly Payment (Est.)

Enter an interest rate to see your estimated monthly payment.
Calculator powered by Showcase IDX, a Constellation1 Company. Copyright ©2026 Information is deemed reliable but not guaranteed.

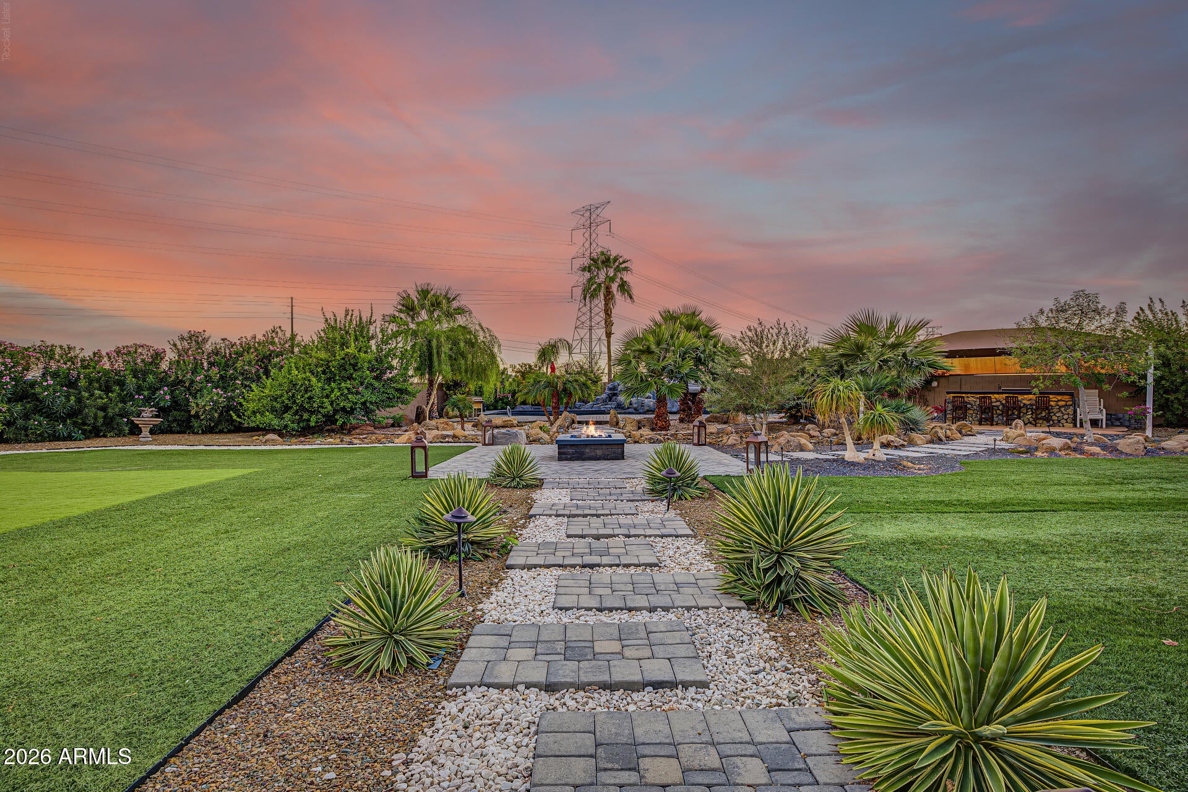
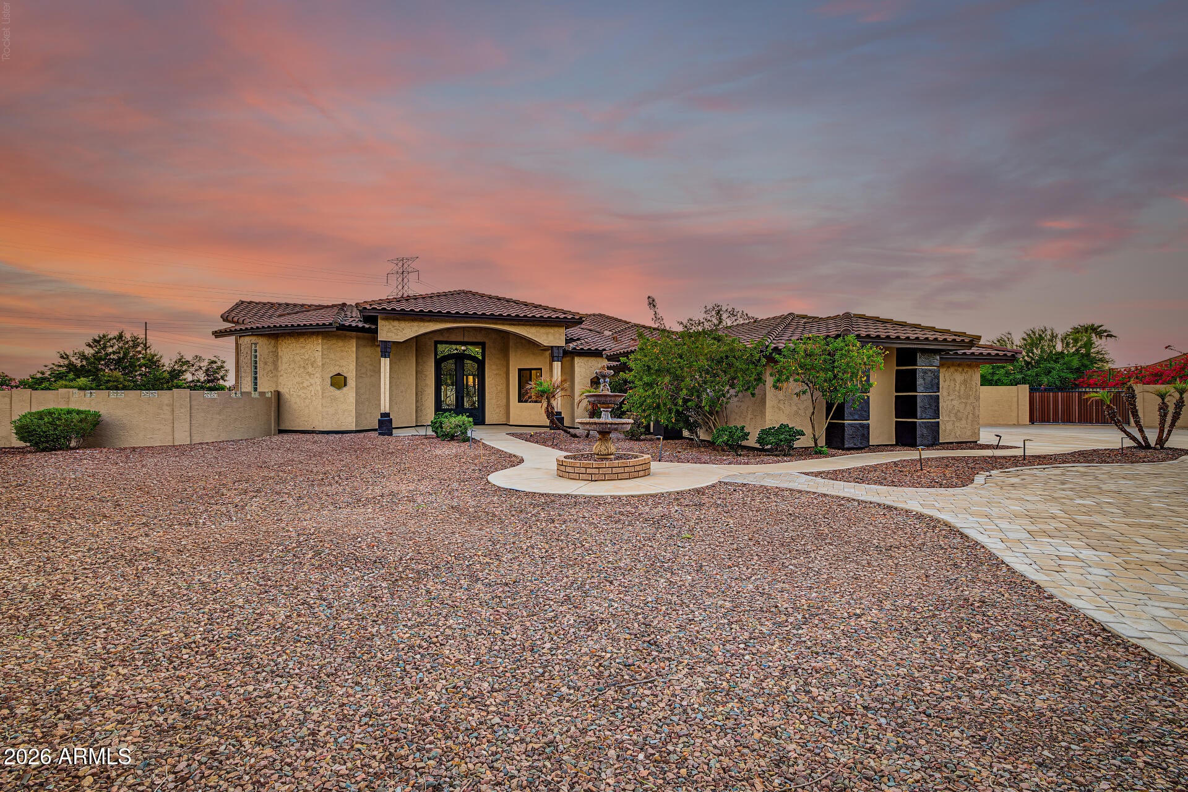
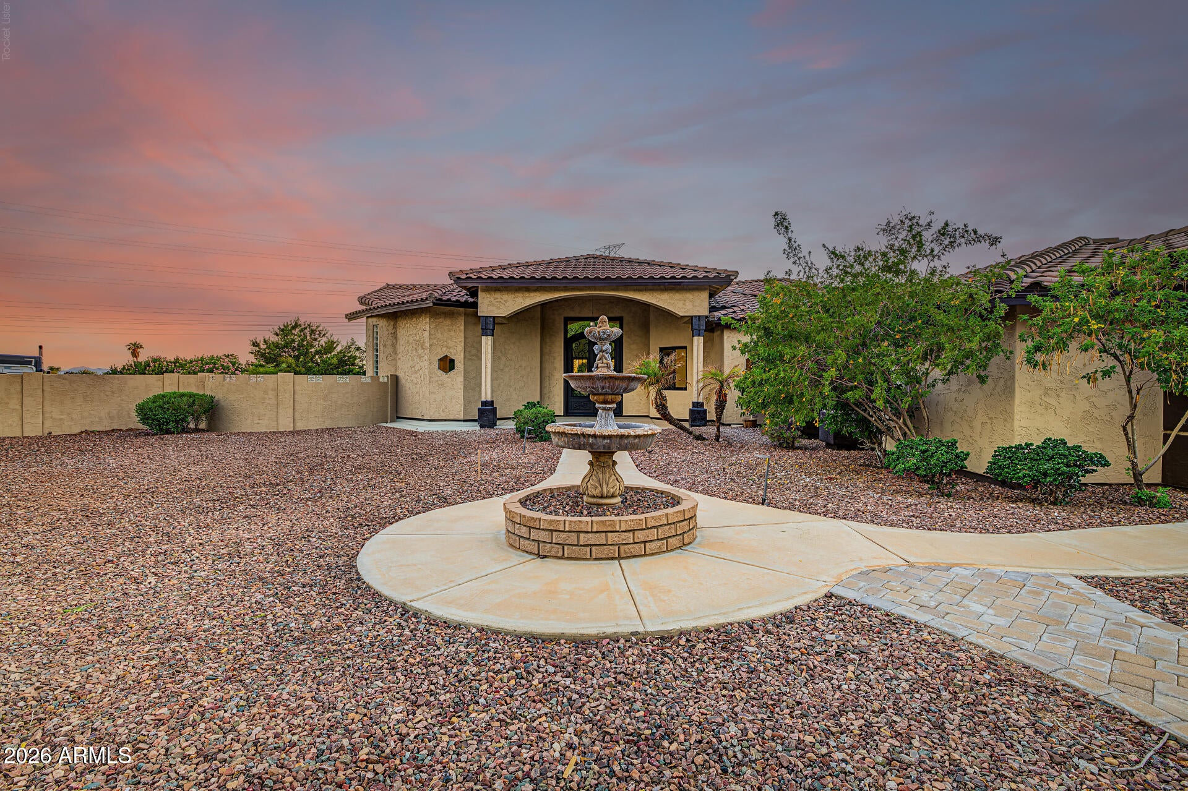
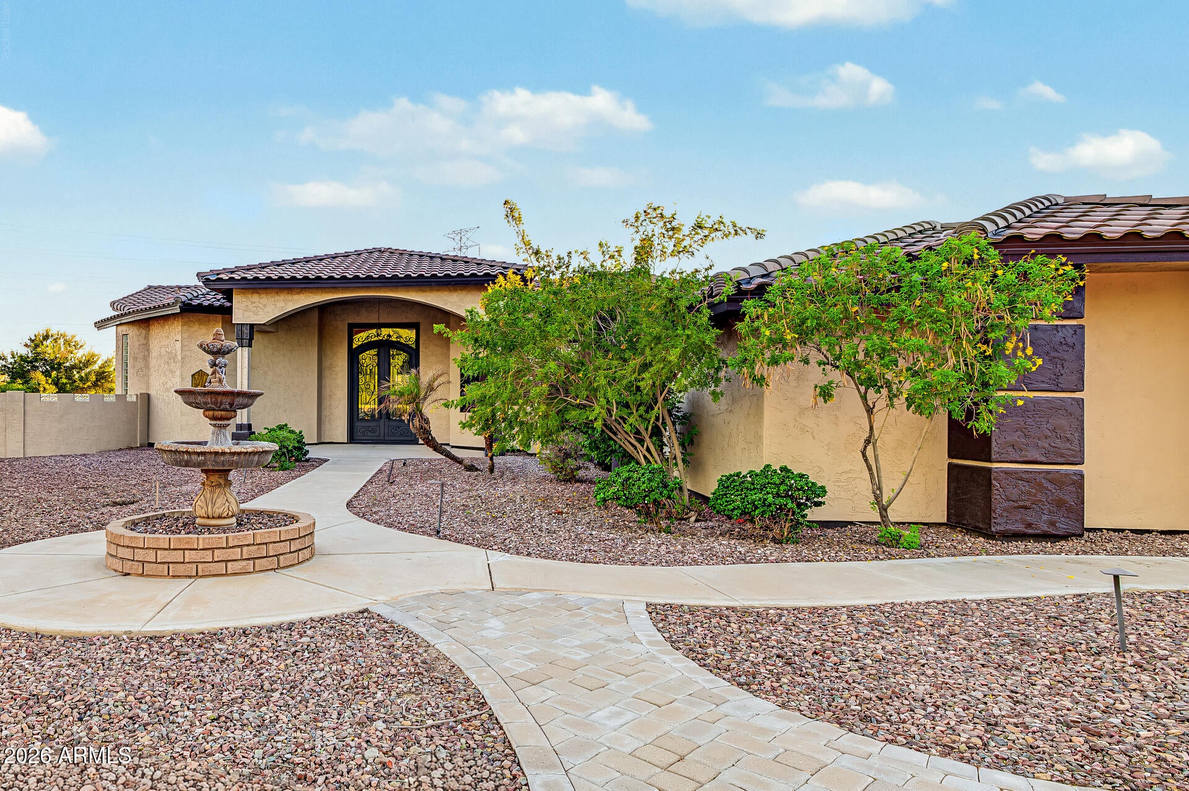
Prepare to be AMAZED!! LUXURY LIVING on over acre of land ! Check out this fantastic property now for sale in Peoria! Nestled on a premium cul-de-sac lot & featuring great curb appeal, a low-care landscape, 3 car side garage, an RV gate, circular paver driveway, and a lovely stone fountain. Come inside to discover a spacious dining & living area w/high ceilings, durable tile flooring, modern light fixtures, and crisp palette throughout. The gourmet kitchen is worthy of a chef, offering ample cabinetry, granite counters, & backsplash, stainless steel appliances, and a prep island w/a breakfast bar. You'll love the primary suite, showcasing direct outdoor access, a walk-in closet, and a lavish bath w/dual sinks plus a freestanding tub. Don't forget about the cozy den, ideal for an office or reading nook. Lastly, the expansive backyard includes a covered patio, extended seating area w/an attached pergola, artificial turf, a fire pit, built-in BBQ, a convenient storage shed, and a sparkling blue pool w/a rock waterfall & slide! What are you waiting for? Don't let this incredible opportunity slip by!

Save
Ask
Tour
Hide
Share
Listing Snapshot
Price 
$1,900,000
Days On Site 
2 Days
Bedrooms 
3
Inside Area (SqFt) 
2,873 sqft
Total Baths 
3
Full Baths 
3
Partial Baths 
N/A
Lot Size 
1 Acre
Year Built 
2000
MLS® Number 
7082199
Status 
Active
Property Tax 
$3,651
HOA/Condo/Coop Fees 
N/A
Sq Ft Source 
Assessor
Friends & Family
Recent Activity
6 hours agoListing updated with changes from the MLS®
3 days agoListing first seen on site
General Features
Acres 
1
Attached Garage 
Yes
Cross Street 
Happy Valley Rd & 83rd Ave
Disclosures 
Agency Discl Req
Garage 
Yes
Garage Spaces 
3
Land Lease 
No
Levels 
One
Number Of Stories 
1
Parking 
RV GatedGarage Door OpenerCircular DrivewayDirect AccessGarage Faces Side
Property Sub Type 
Single Family Residence
Sewer 
Septic Tank
Style 
Ranch
Interior Features
Appliances 
DishwasherDisposalRefrigeratorElectric CooktopMicrowaveBuilt-In Electric Oven
Cooling 
Ceiling Fan(s)Central Air
Fireplace 
Yes
Fireplace Features 
Fire Pit
Fireplaces 
1
Flooring 
Tile
Heating 
Electric
Interior 
Double VanityEat-in KitchenBreakfast BarPantryKitchen IslandGranite CountersHigh Speed InternetHigh Ceilings
Laundry Features 
Inside
Window Features 
Double Pane Windows
Save
Ask
Tour
Hide
Share
Exterior Features
Construction Details 
Stucco
Exterior 
BarbecueBuilt-in Barbecue
Fencing 
BlockBack Yard
Lot Features 
Cul-De-SacDesert FrontDesert Back
Other Structures 
Shed(s)
Patio And Porch 
Patio
Pool Features 
Outdoor Pool
Private Pool 
Yes
Roof 
Tile
Spa Features 
None
View 
Mountain(s)
Waterview 
Mountain(s)
Windows/Doors 
Double Pane Windows
Community Features
Community Features 
Sidewalks
School District 
Peoria Unified School District
Township 
4N
Financing Terms Available 
CashConventional
Roads 
Asphalt
Horse Allowed 
Yes
Schools
School District
Peoria Unified School District
Elementary School
Frontier Elementary School
Middle School
Frontier Elementary School
High School
Sunrise Mountain High School
Listing courtesy of eXp Realty.


All information should be verified by the recipient and none is guaranteed as accurate by ARMLS. Copyright 2026 Arizona Regional Multiple Listing Service, Inc. All rights reserved.
Last checked: 2026-09-21 01:18 PM UTC

Neighborhood & Commute
Source: Walkscore
Disclosure: Community information and market data powered by Constellation Data Labs. Information is deemed reliable but not guaranteed.
Save
Ask
Tour
Hide
Share