
5211 E Windrose DriveScottsdale, AZ 85254
Mortgage Calculator
Monthly Payment (Est.)
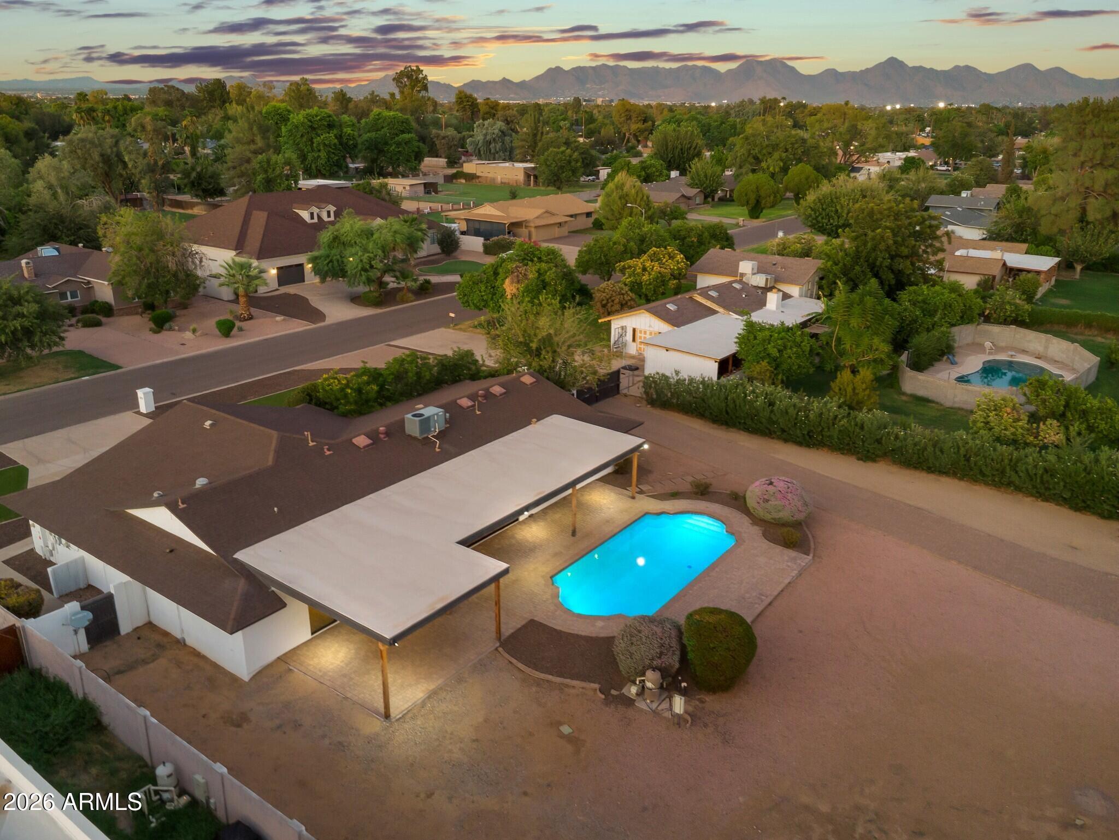
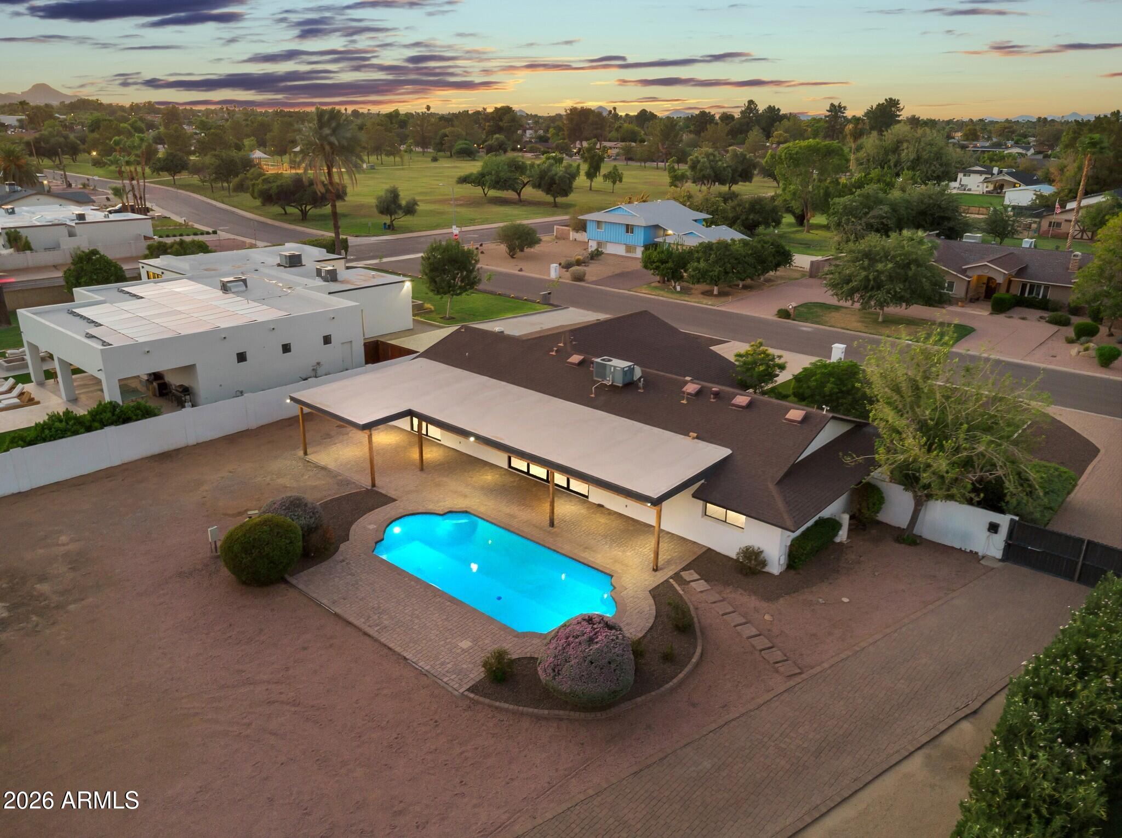
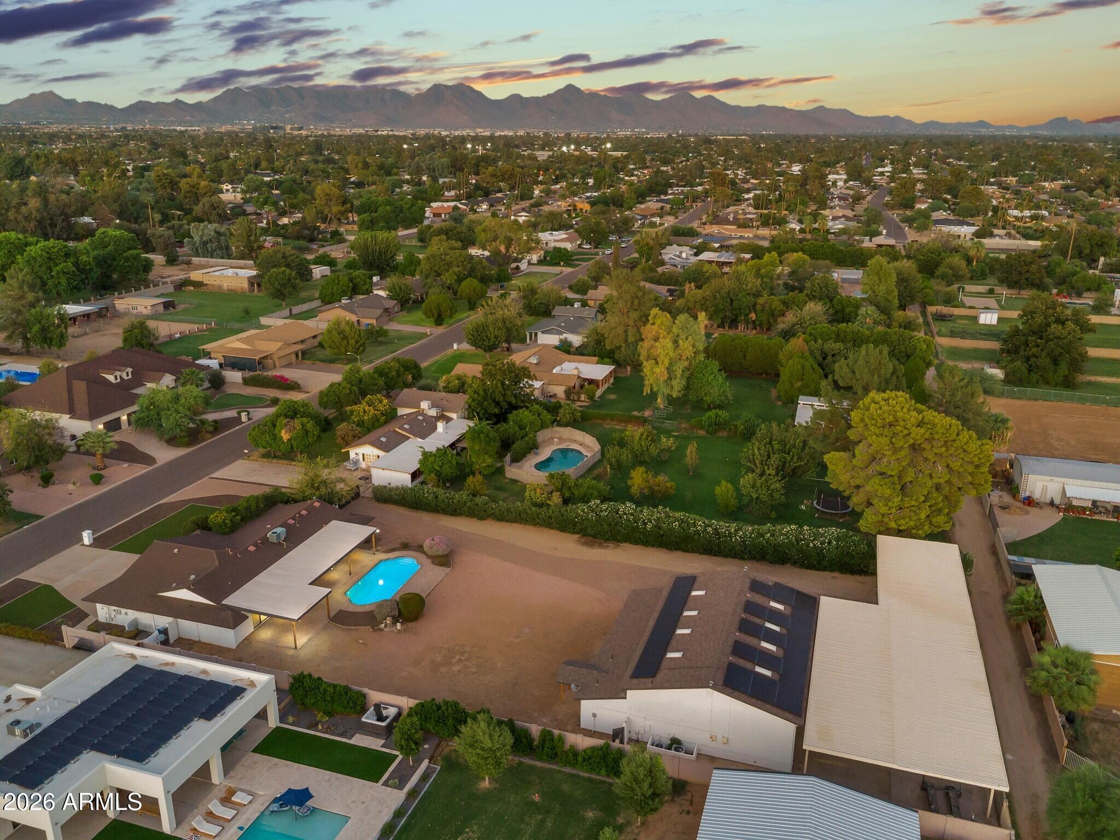
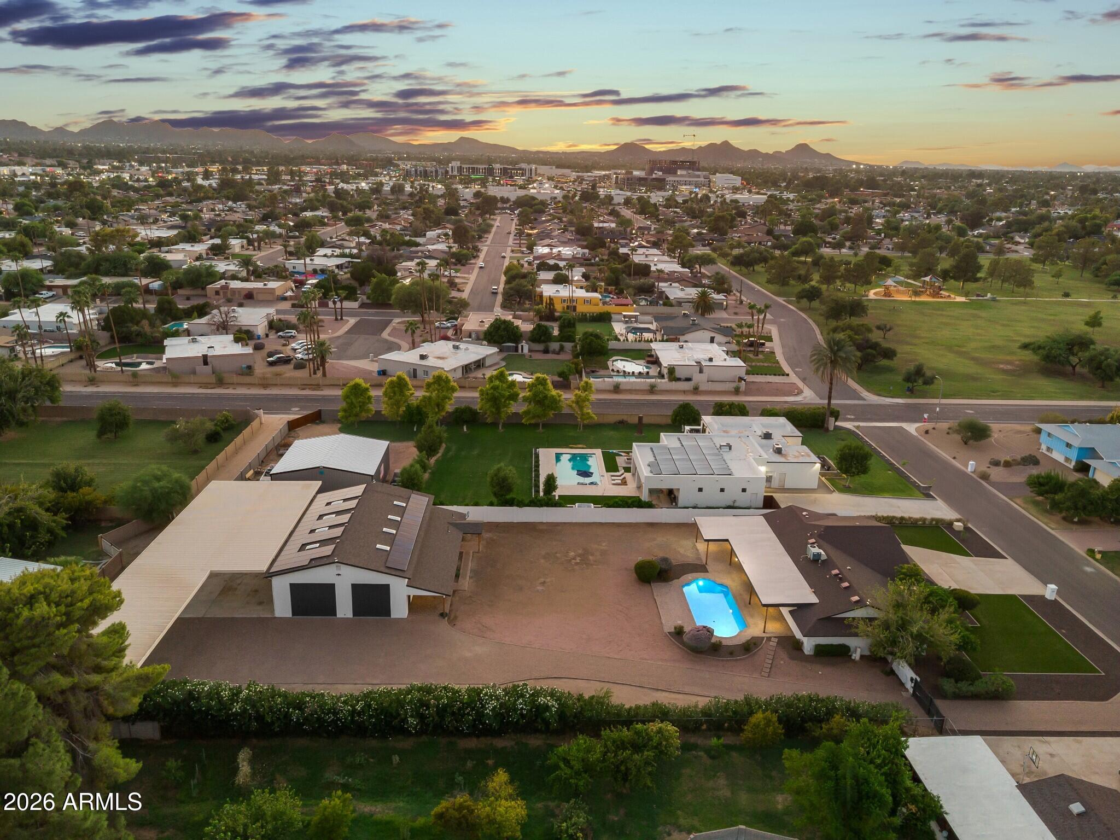
$9,120This Scottsdale property is a 10+! RARE opportunity ... large .87 acre lot, spectacular location, remodeled home, pebble diving pool, PLUS a detached, temperature-controlled DOUBLE RV garage/workshop with a 1bdrm/1bath remodeled guest house complete with full kitchen, family room & washer/dryer. This is a DREAM property! Perfect for the car enthusiast (garage parking for 11+ cars!), contractor/hobbyist, or just someone who wants the ultimate garage retreat! Room for all of your toys! The gorgeously remodeled 3 bedroom, 2.5 bath main home is 2,447 sq ft & has an attached 4 car garage. Wonderful open floor plan with vaulted ceilings in the main living area. Chef's kitchen features a Thor gas range with 6 burners plus griddle & 2 ovens. Handsome Brazilian Artemis stone counters. Oversized ... island with microwave provides tons of storage & is great for gathering with family or entertaining friends. The spacious kitchen is truly the heart of the home & is open to the large family room & formal dining area. Large windows & double out-swing patio doors make this space light & bright plus allow great views to both the front & backyard. Gorgeous plank-look tile throughout - NO carpet in the main home! Stylish light fixtures & contemporary ceiling fans throughout. The split floor plan makes the generously sized primary bedroom a private retreat. Feel pampered every day in your spa-like bathroom! Dual sink vanity with lots of storage helps keep your self-care routine organized & stress-free. Handsome oversized shower with dual heads & river rock floor. Private toilet room & large walk-in closet with custom built-ins. Two large additional bedrooms are on the other side of the home with a wonderful Jack-and-Jill bathroom. A dual sink vanity & the fact that the toilet & tub/shower room are separate make it easy to share! A remodeled 1/2 bath off the main living area is perfect for guests. You'll love the large laundry room with tons of storage - newer washer/dryer included! The 854 sq ft guest house is spectacular! You'll love the charming finishes & full-size appliances in the kitchen. Spacious family room & gorgeous bathroom. Guests will appreciate the large private bedroom with huge walk-in closet complete with stack washer/dryer! It even has it's own covered patio overlooking the pool - be careful, your guests may never want to leave! The RV garage/workshop is INCREDIBLE - you will be the envy of all of your friends! It can be entered directly from the guest house or a private entrance outside. It has 2 high-clearance RV garage doors ... room to park 2 RV's or up to 7 cars! It is temperature controlled so you (and your prized possessions) will always be comfortable, plus windows & numerous skylights for lots of natural light. Complete with a car lift, retractable air hose, & sink to make projects easier & more convenient. Plus hanging storage racks & a storage platform. Even a basketball hoop for a some garage rec time! Outside the garage is a HUGE covered area to park additional vehicles &/or use as a great outdoor work space. It has alley access - currently just a pedestrian opening, but can easily be restored to allow drive-through access again (extended-length rolling gate/door & track are still there. An electric RV gate at the front of the property takes you from the street all the way to the RV garage on a gorgeous paver driveway! This incredible property is in a spectacular Scottsdale neighborhood just across the street from a large community park & a 1/2 mile from PV Phoenix (the newly redeveloped PV Mall area). Awesome restaurants, shopping, salon services, fitness clubs, & more! Enjoy happy hour or a meal at Trevor's, Federal Pizza, Blanco, the Wren House, Melt, Flower Child & so many more! Everything from Walmart, Whole Foods, Sprouts, Costco, Target, etc. Even IKEA - you have everything you need in a 1/2 mile radius! Just 4 miles to Kierland Commons & Scottsdale Quarter. Only 8 miles to Desert Ridge. Located in the highly rated Paradise Valley School District & in boundaries to enroll at some of the best schools in it! Convenient freeway access to the 51 - just a quick 20 minutes to Phoenix Sky Harbor Airport. Only 4.5 miles to Scottsdale Airpark! Tour today & you will want to call this house home!
| 7 hours ago | Listing updated with changes from the MLS® | |
| 7 hours ago | Listing first seen on site |

All information should be verified by the recipient and none is guaranteed as accurate by ARMLS. Copyright 2026 Arizona Regional Multiple Listing Service, Inc. All rights reserved.
Last checked: 2026-09-19 09:07 AM UTC