
Save
Ask
Tour
Hide
$400,000
New Listing
5134 W PURDUE AvenueGlendale, AZ 85302
For Sale|Single Family Residence|Active
3
Beds
2
Total Baths
2
Full Baths
1,565
SqFt
$256
/SqFt
1977
Built
Subdivision:
PASEO PLACE REAMENDED
County:
Maricopa
Call Now: 480-826-8536
Is this the listing for you? We can help make it yours.
480-826-8536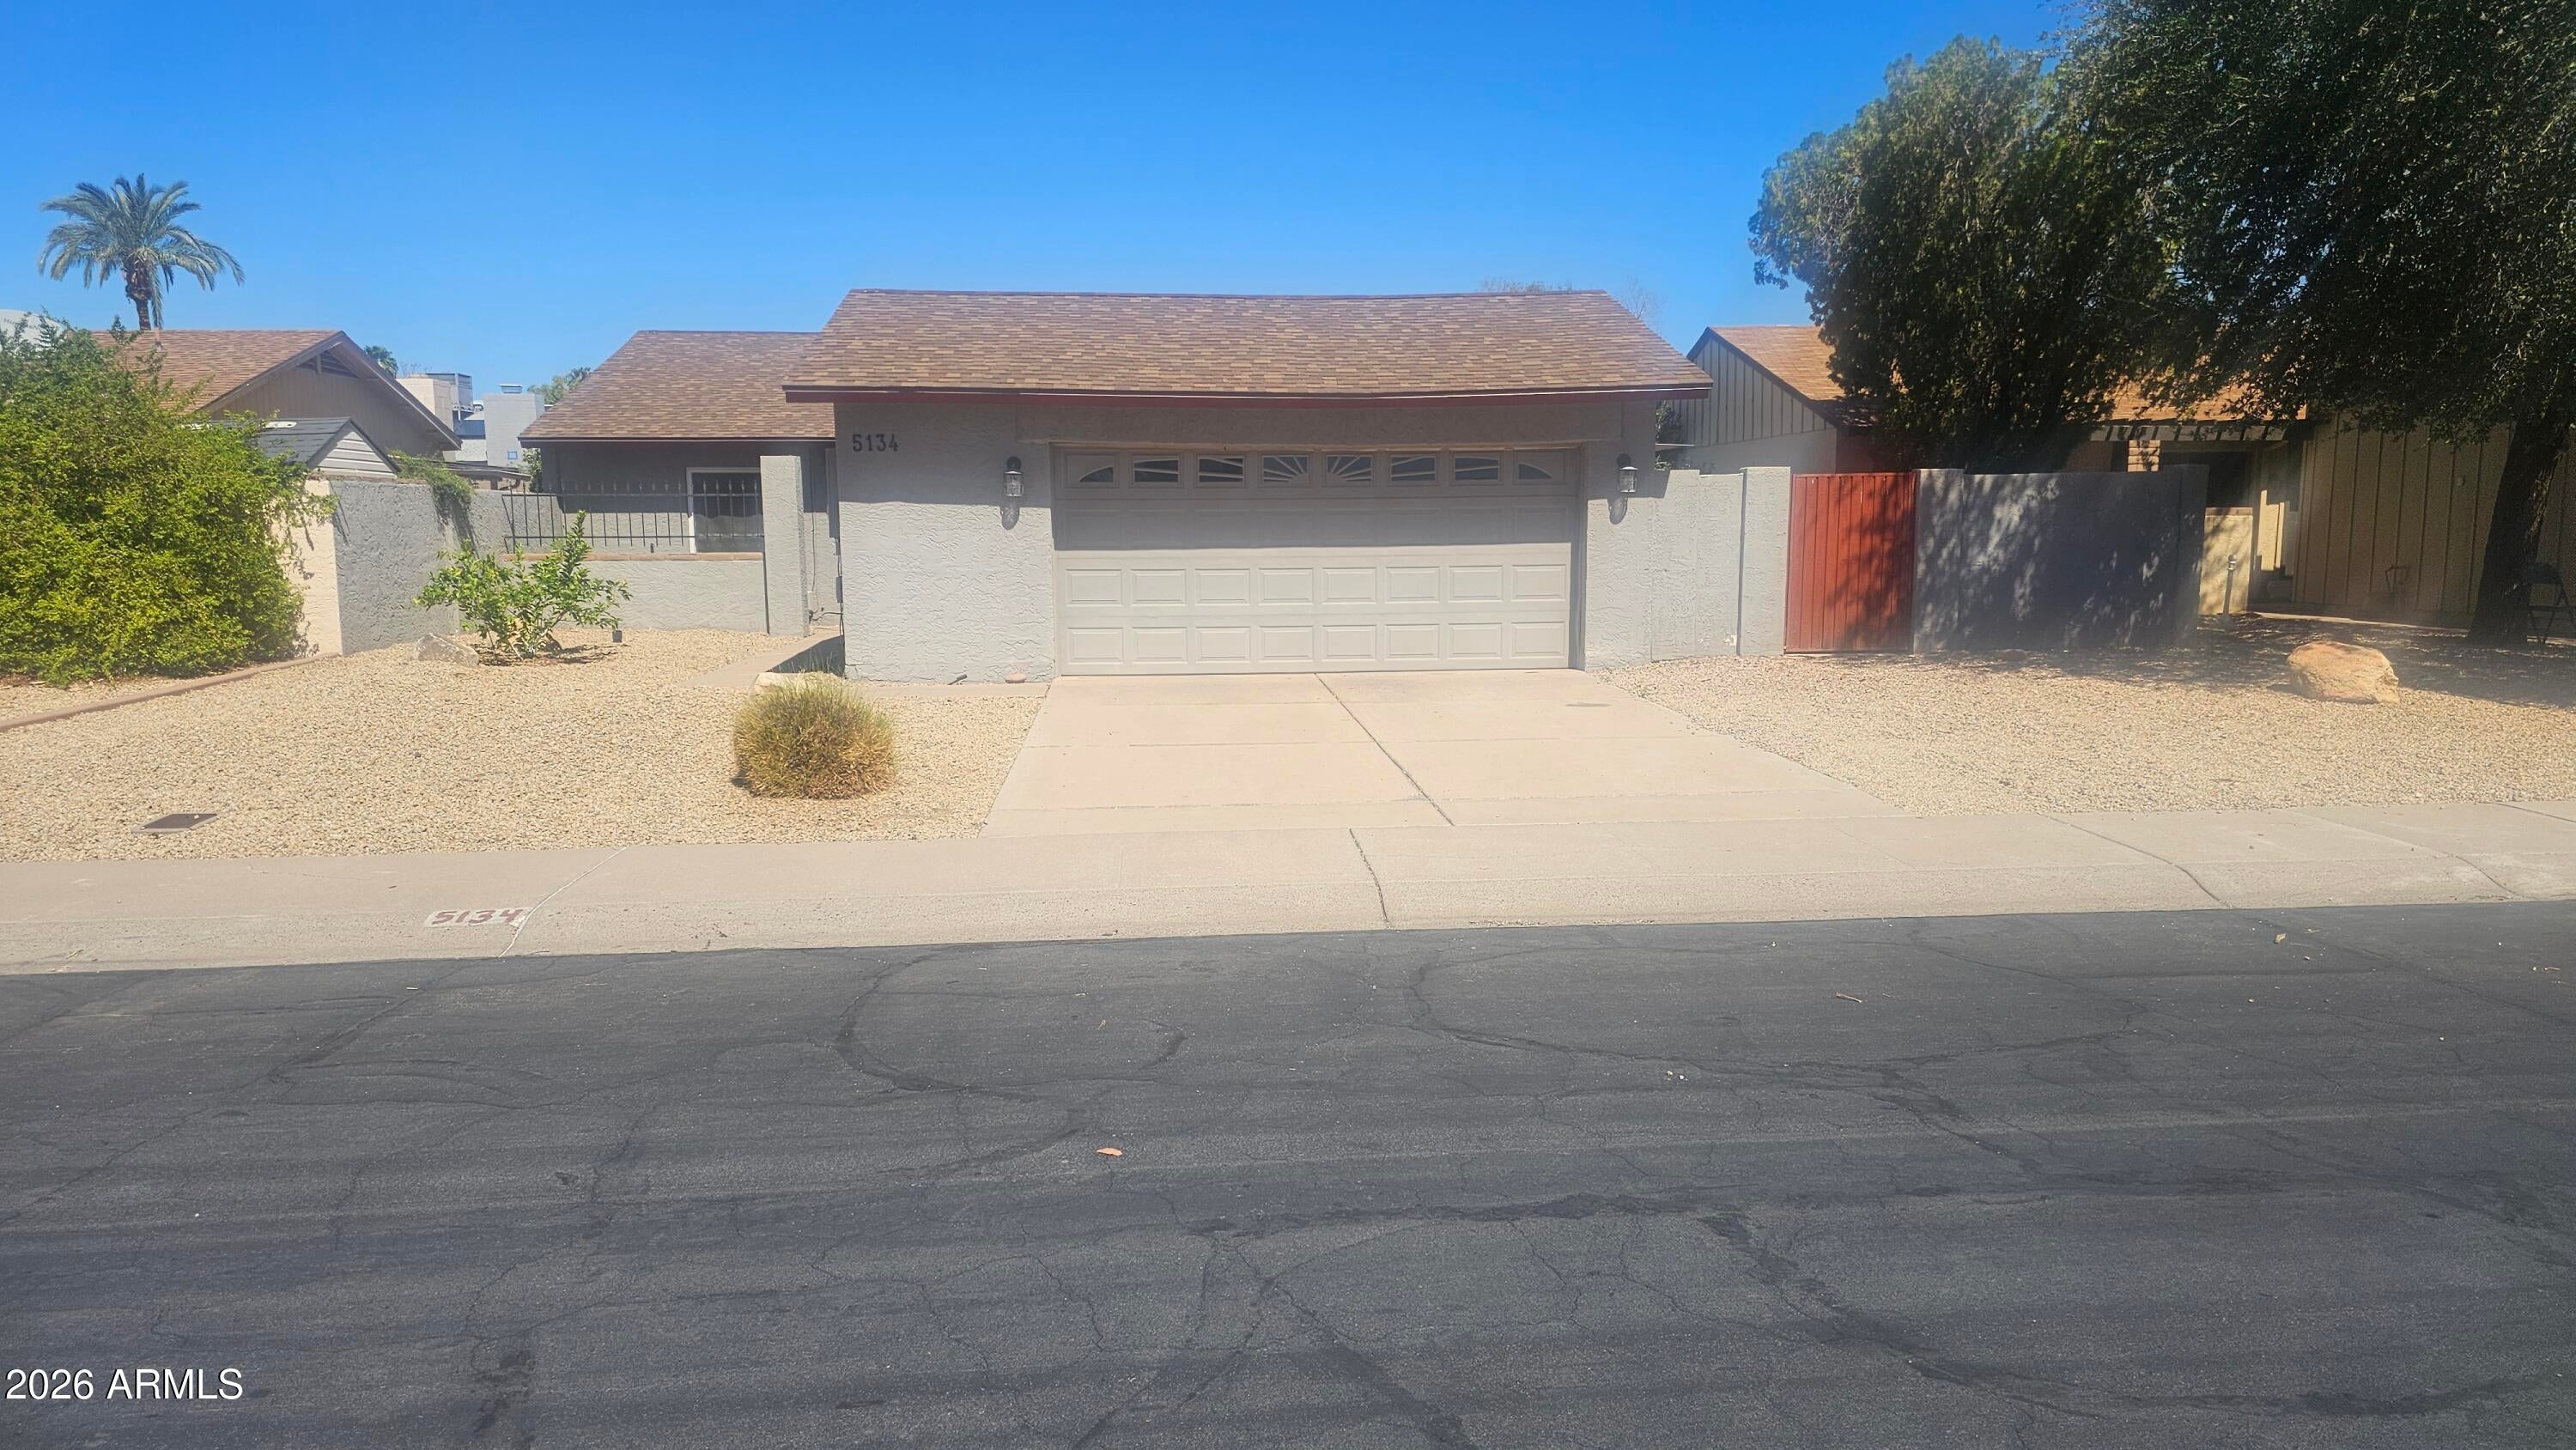
Save
Ask
Tour
Hide
Mortgage Calculator
Monthly Payment (Est.)
$1,825Calculator powered by Showcase IDX, a Constellation1 Company. Copyright ©2026 Information is deemed reliable but not guaranteed.
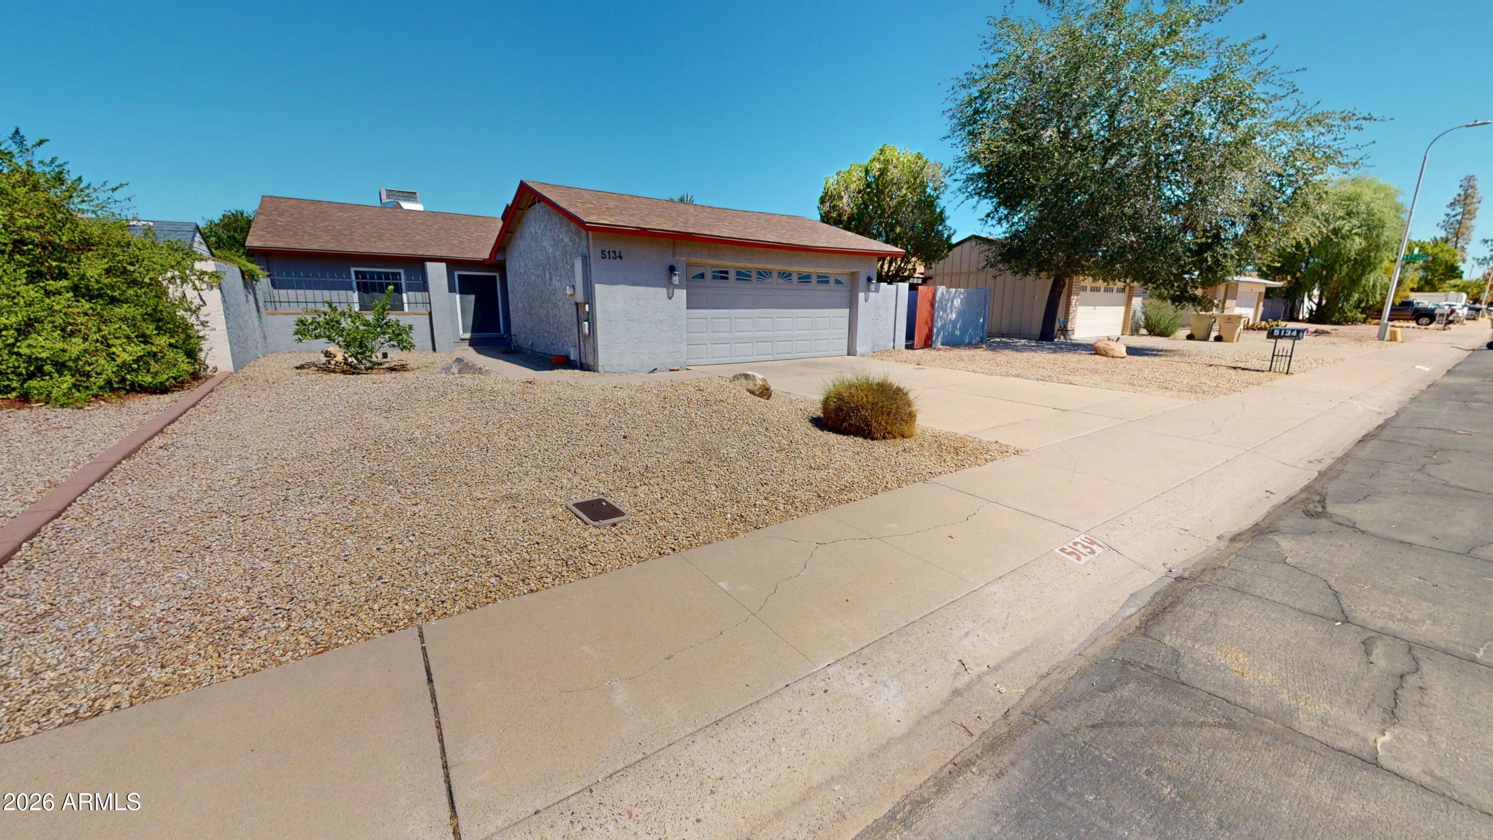
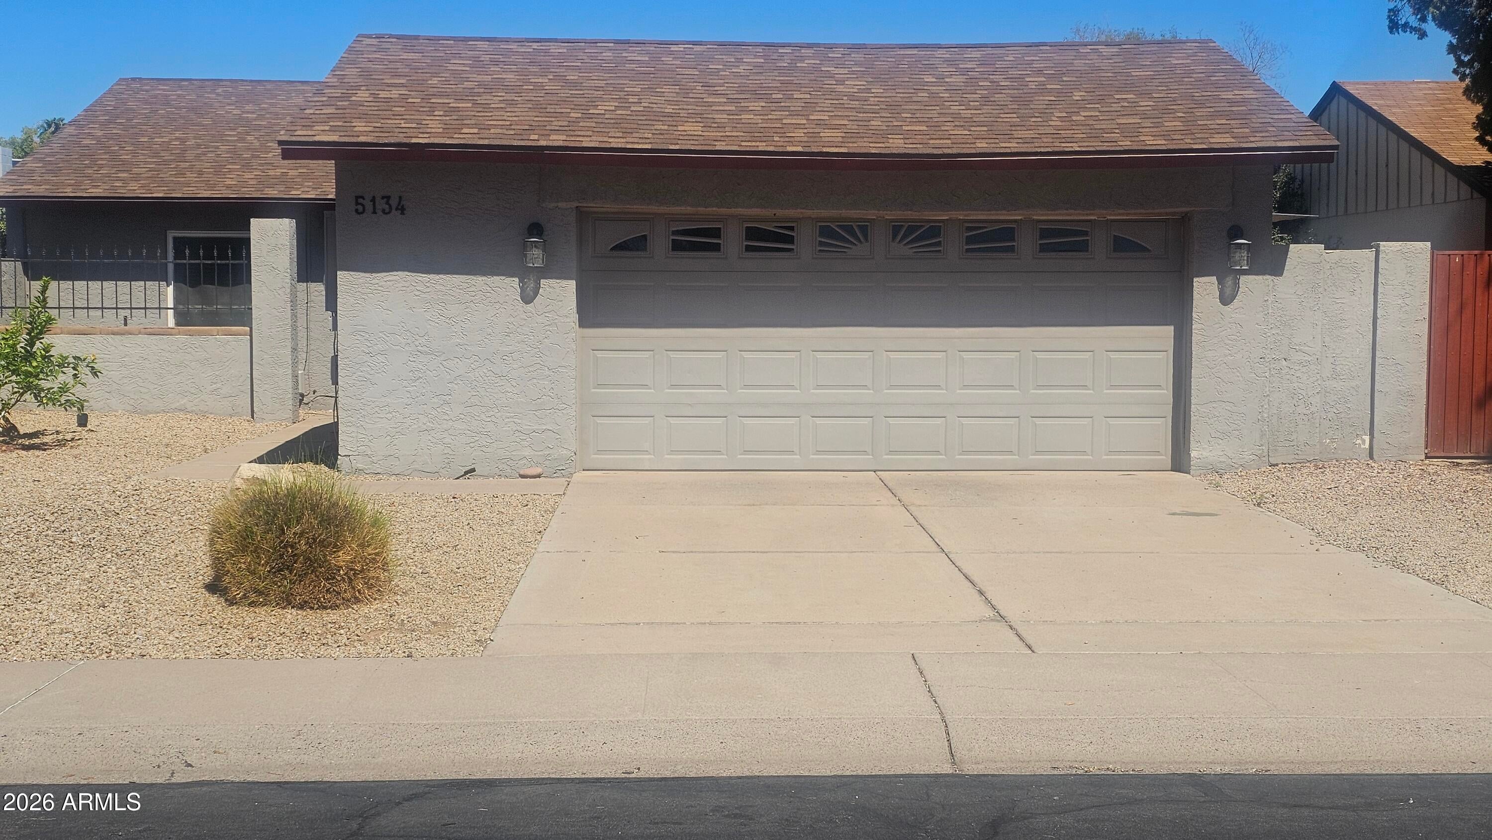
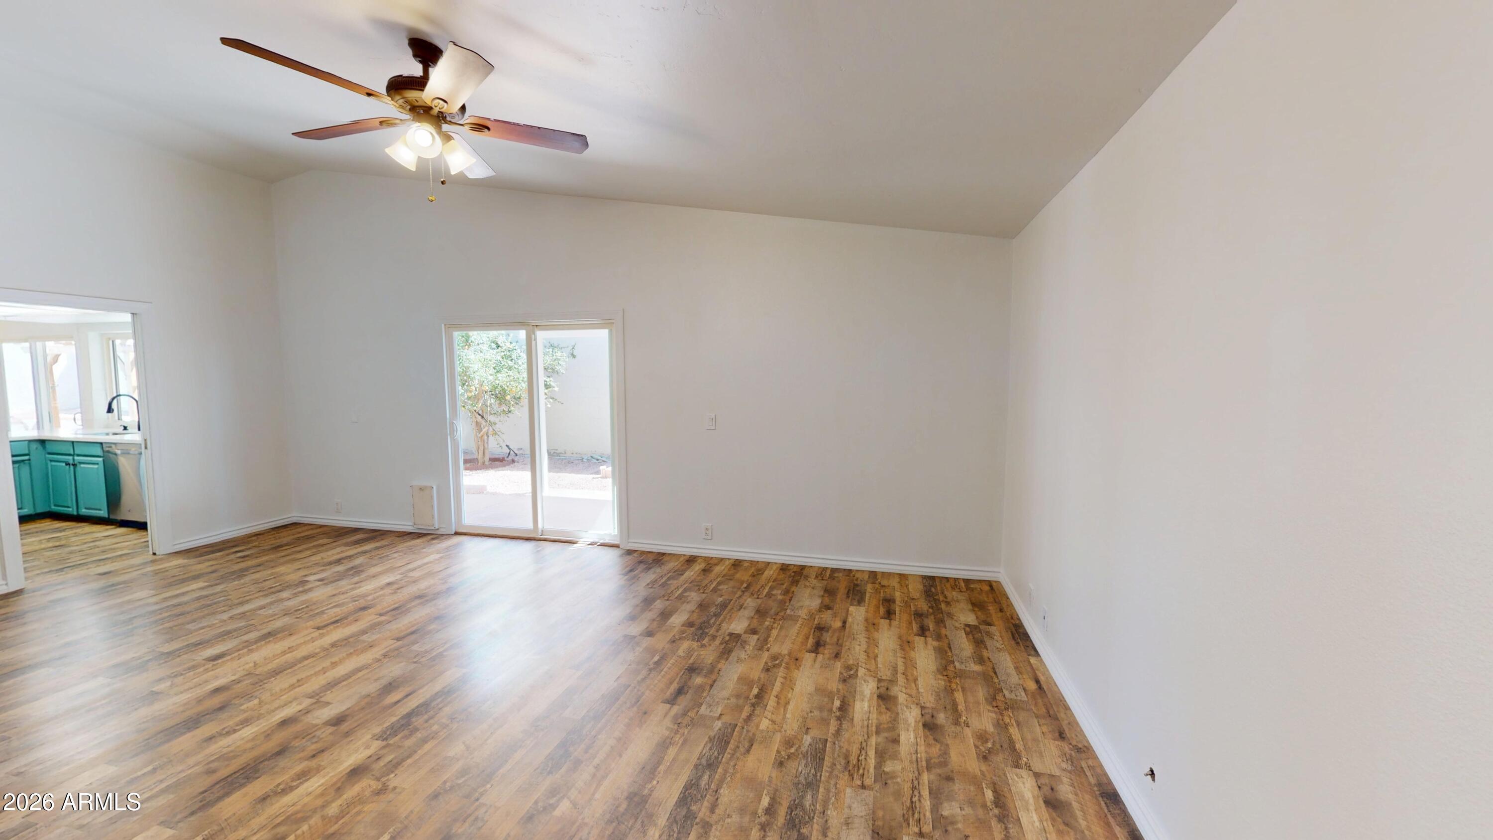
Great opportunity to own this wonderful updated home in a prime central Glendale location! Features include remodeled kitchen and baths! Newer laminate flooring throughout! A vintage wood burning beehive fireplace! A sparkling diving pool and two covered patios! Low maintenance desert landscape front and back! Located near schools, shopping, restaurants, and transportation! Close proximity to historic downtown Glendale and Westgate Entertainment District! Please see the Matterport 3D Showcase under the photos tab / virtual tours. Make this one your's today! Welcome home!
Save
Ask
Tour
Hide
Listing Snapshot
Price
$400,000
Days On Site
0 Days
Bedrooms
3
Inside Area (SqFt)
1,565 sqft
Total Baths
2
Full Baths
2
Partial Baths
N/A
Lot Size
0.15 Acres
Year Built
1977
MLS® Number
7082762
Status
Active
Property Tax
$917
HOA/Condo/Coop Fees
N/A
Sq Ft Source
Assessor
Friends & Family
Recent Activity
| 15 minutes ago | Listing updated with changes from the MLS® | |
| 7 hours ago | Listing first seen on site |
General Features
Acres
0.15
Attached Garage
Yes
Cross Street
51st Ave & Peoria
Disclosures
Seller Discl AvailAgency Discl Req
Foundation
Slab
Garage
Yes
Garage Spaces
2
Land Lease
No
Levels
One
Number Of Stories
1
Parking
Garage Door OpenerDirect Access
Property Sub Type
Single Family Residence
Sewer
Public Sewer
Water Source
Public
Interior Features
Appliances
DishwasherDisposalRefrigeratorElectric CooktopMicrowaveElectric OvenElectric Range
Cooling
Ceiling Fan(s)Central AirHeat Pump
Fireplace
Yes
Fireplace Features
Wood Burning
Fireplaces
1
Flooring
Laminate
Heating
Heat Pump
Interior
Eat-in KitchenHigh Speed InternetHigh Ceilings
Laundry Features
Washer HookupIn Garage
Save
Ask
Tour
Hide
Exterior Features
Construction Details
Stucco
Fencing
BlockBack Yard
Lot Features
Desert FrontDesert BackSprinklers In FrontSprinklers In Rear
Pool Features
Outdoor Pool
Private Pool
Yes
Roof
Composition
Spa Features
None
Community Features
School District
Peoria Unified School District
Township
3N
Financing Terms Available
CashFHAConventional
Schools
School District
Peoria Unified School District
Elementary School
Heritage School
Middle School
Heritage School
High School
Ironwood High School
Listing courtesy of eXp Realty.

All information should be verified by the recipient and none is guaranteed as accurate by ARMLS. Copyright 2026 Arizona Regional Multiple Listing Service, Inc. All rights reserved.
Last checked: 2026-09-20 09:22 AM UTC
All information should be verified by the recipient and none is guaranteed as accurate by ARMLS. Copyright 2026 Arizona Regional Multiple Listing Service, Inc. All rights reserved.
Last checked: 2026-09-20 09:22 AM UTC
Neighborhood & Commute
Source: Walkscore
Disclosure: Community information and market data powered by Constellation Data Labs. Information is deemed reliable but not guaranteed.
Save
Ask
Tour
Hide