Save
Ask
Tour
Hide
Share
$849,888
New Listing

5452 W WEST WIND Drive
Glendale, AZ 85310

For Sale|Single Family Residence|Active
4
Beds
3
Total Baths
3
Full Baths
2,744
SqFt
$310
/SqFt
1994
Built
Subdivision:
NORTHWOOD GLEN LOT 1-178
County:
Maricopa
Call Now: 480-826-8536
Is this the listing for you? We can help make it yours.
480-826-8536
5452 W WEST WIND Drive5452 W WEST WIND Drive5452 W WEST WIND Drive5452 W WEST WIND Drive
Save
Ask
Tour
Hide
Share

Mortgage Calculator

Monthly Payment (Est.)

Enter an interest rate to see your estimated monthly payment.
Calculator powered by Showcase IDX, a Constellation1 Company. Copyright ©2026 Information is deemed reliable but not guaranteed.

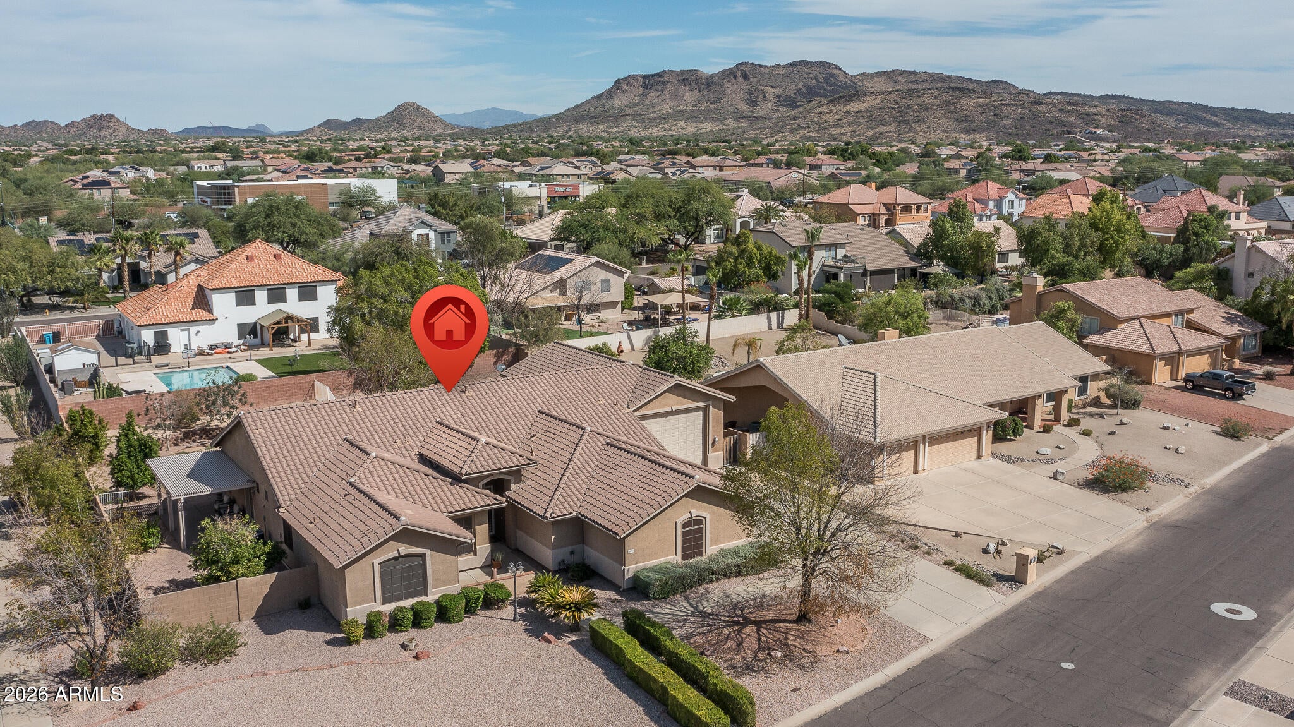
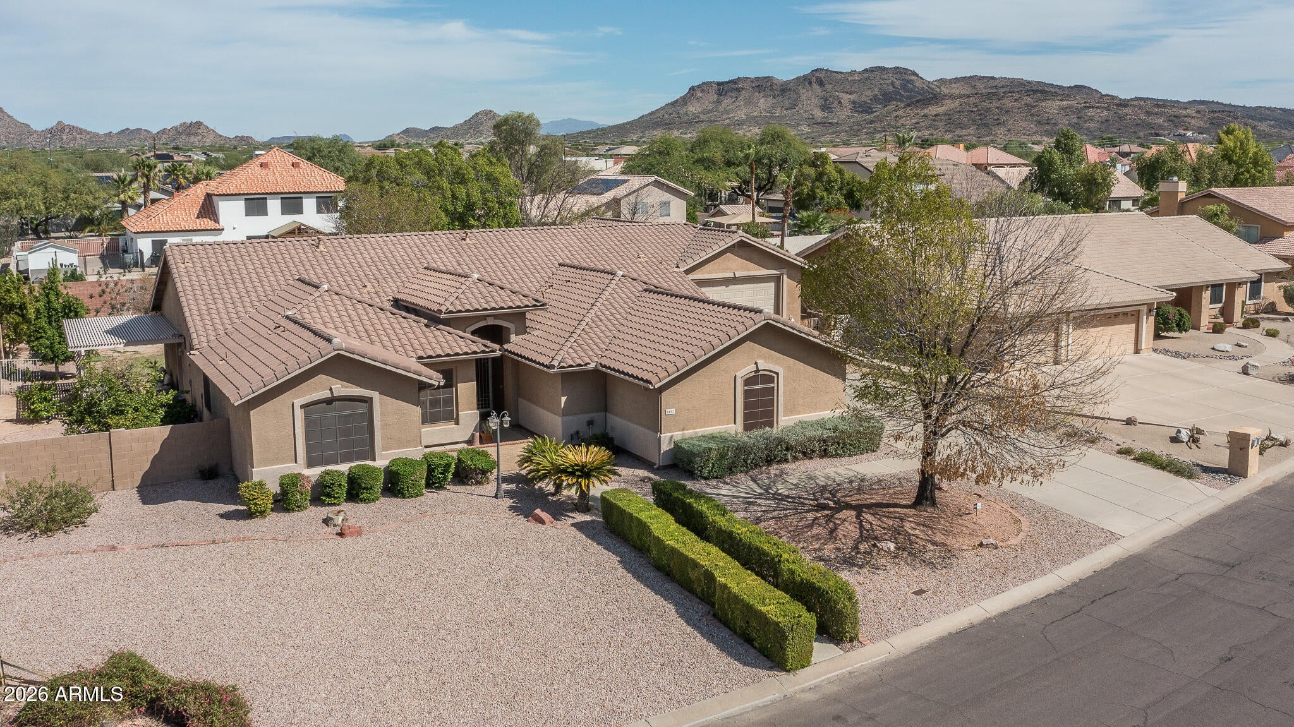
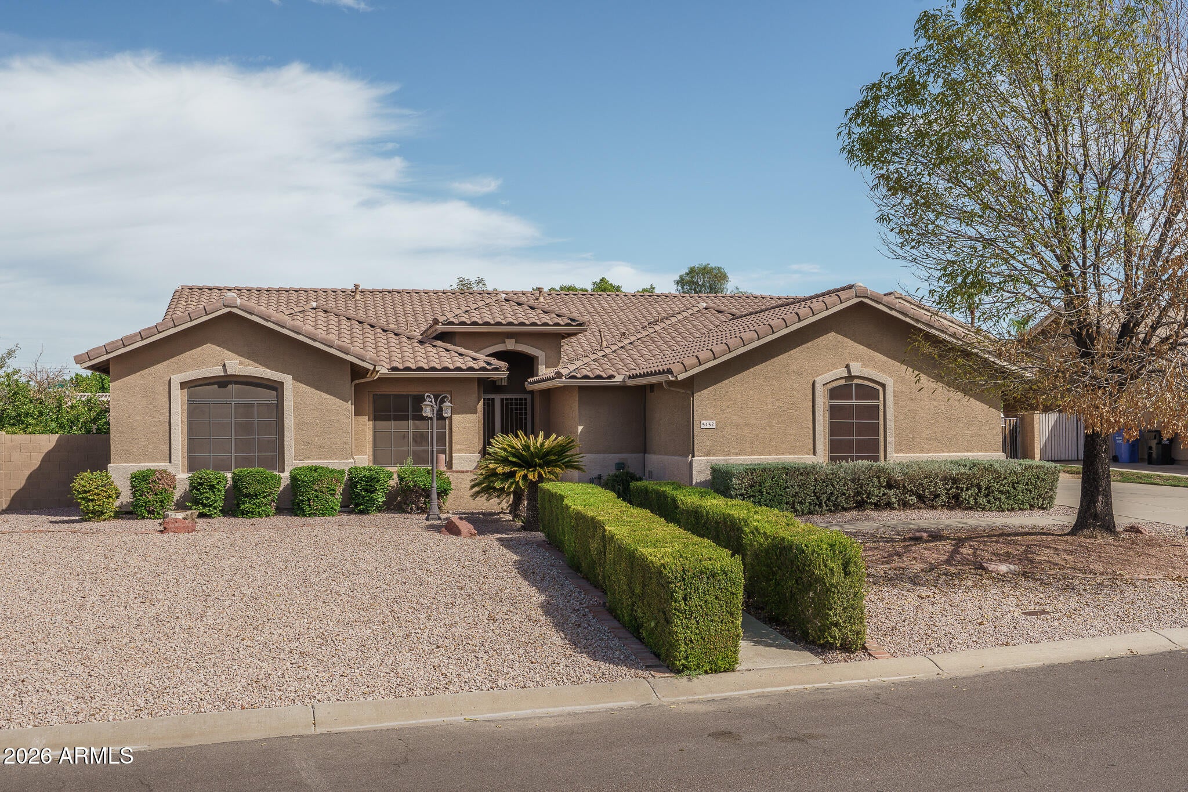
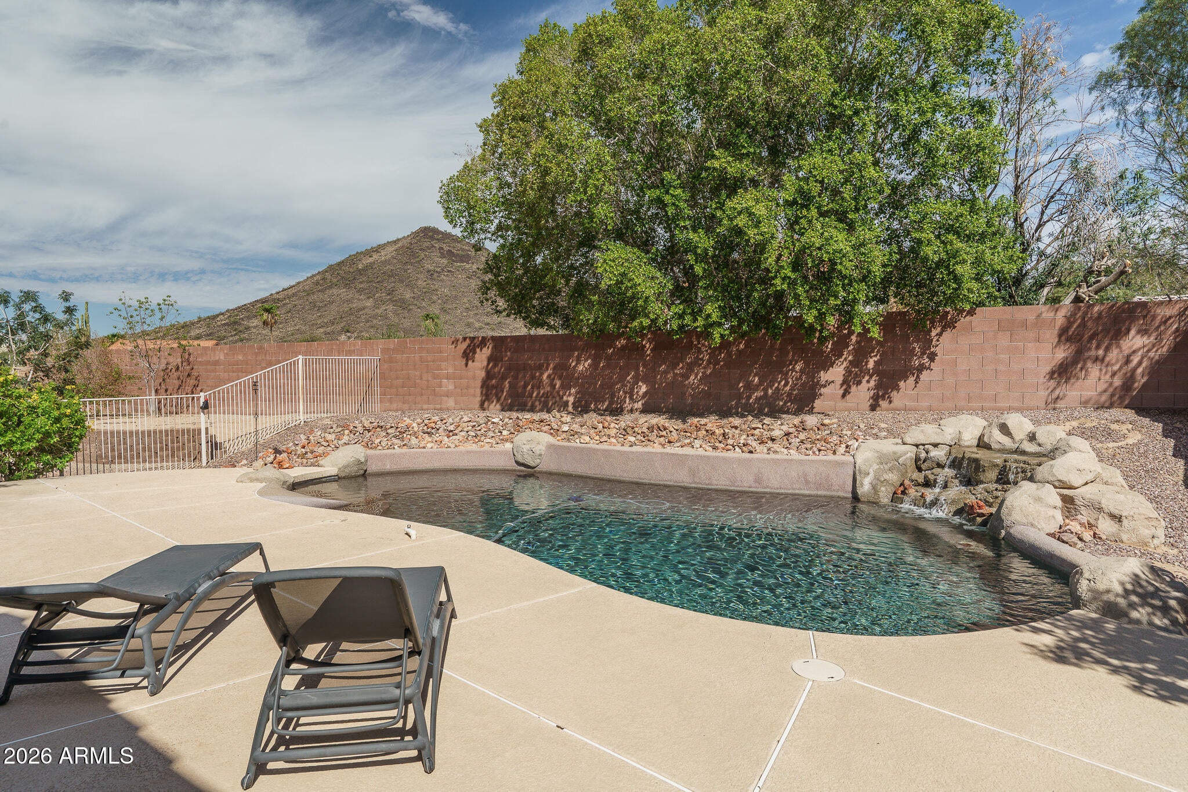
Mountain views, a sparkling pool, NO HOA, and a generous corner lot set the stage for this standout single-level home. Offering 4 bedrooms and 3 bathrooms, the interior features tall ceilings, wood-look tile, and comfortable living spaces centered around a fireplace. The kitchen brings everyone together with a large island, stainless steel appliances, and plenty of cabinetry. A spacious primary retreat opens directly to the patio and includes dual sinks, a soaking tub, separate shower, and walk-in closet. The backyard is made for Arizona living with a waterfall pool, side yard pergola, and an impressive full-length covered patio overlooking the mountain surroundings. Adding even more flexibility is the insulated, climate-controlled RV garage, a bonus space for, a workshop, fitness area, office, or hobbies.

Save
Ask
Tour
Hide
Share
Listing Snapshot
Price 
$849,888
Days On Site 
0 Days
Bedrooms 
4
Inside Area (SqFt) 
2,744 sqft
Total Baths 
3
Full Baths 
3
Partial Baths 
N/A
Lot Size 
0.43 Acres
Year Built 
1994
MLS® Number 
7084667
Status 
Active
Property Tax 
$3,369
HOA/Condo/Coop Fees 
N/A
Sq Ft Source 
Owner
Friends & Family
Recent Activity
2 hours agoListing updated with changes from the MLS®
2 hours agoListing first seen on site
General Features
Acres 
0.43
Cross Street 
Happy Valley Rd. & 67th Ave.
Disclosures 
Seller Discl AvailSpr Fnd/WQARF/DOD
Garage 
Yes
Garage Spaces 
3
Land Lease 
No
Levels 
One
Number Of Stories 
1
Parking 
Garage Door OpenerDirect Access
Parking Spaces 
4
Property Sub Type 
Single Family Residence
Sewer 
Public Sewer
Water Source 
Public
Interior Features
Appliances 
DishwasherDisposalGas CooktopBuilt-In Electric OvenGas RangeWater Softener Owned
Cooling 
Central Air
Fireplace 
Yes
Fireplace Features 
Gas
Fireplaces 
1
Flooring 
Tile
Heating 
Forced Air
Interior 
Double VanityBreakfast BarKitchen IslandHigh Speed Internet
Laundry Features 
Inside
Save
Ask
Tour
Hide
Share
Exterior Features
Construction Details 
Stucco
Fencing 
Block
Lot Features 
Corner LotDesert Front
Pool Features 
Outdoor Pool
Private Pool 
Yes
Roof 
Tile
Spa Features 
None
Community Features
School District 
Deer Valley Unified District
Township 
4N
Financing Terms Available 
CashFHAConventional1031 Exchange
Schools
School District
Deer Valley Unified District
Elementary School
Las Brisas Elementary School
Middle School
Hillcrest Middle School
High School
Sandra Day O'Connor High School
Listing courtesy of Keller Williams Arizona Realty.


All information should be verified by the recipient and none is guaranteed as accurate by ARMLS. Copyright 2026 Arizona Regional Multiple Listing Service, Inc. All rights reserved.
Last checked: 2026-09-24 09:54 PM UTC

Neighborhood & Commute
Source: Walkscore
Disclosure: Community information and market data powered by Constellation Data Labs. Information is deemed reliable but not guaranteed.
Save
Ask
Tour
Hide
Share