Save
Ask
Tour
Hide
Share
$3,875,000
New Listing

6332 E VISTA Drive
Paradise Valley, AZ 85253

For Sale|Single Family Residence|Active
4
Beds
6
Total Baths
5
Full Baths
1
Partial Bath
5,539
SqFt
$700
/SqFt
1984
Built
Subdivision:
PHOENICIAN ESTATES
County:
Maricopa
Call Now: 480-826-8536
Is this the listing for you? We can help make it yours.
480-826-8536
Upcoming Open Houses
Sat, Oct 3, 11:00 AM - 2:00 PM
6332 E VISTA Drive6332 E VISTA Drive6332 E VISTA Drive6332 E VISTA Drive
Save
Ask
Tour
Hide
Share

Mortgage Calculator

Monthly Payment (Est.)

Enter an interest rate to see your estimated monthly payment.
Calculator powered by Showcase IDX, a Constellation1 Company. Copyright ©2026 Information is deemed reliable but not guaranteed.

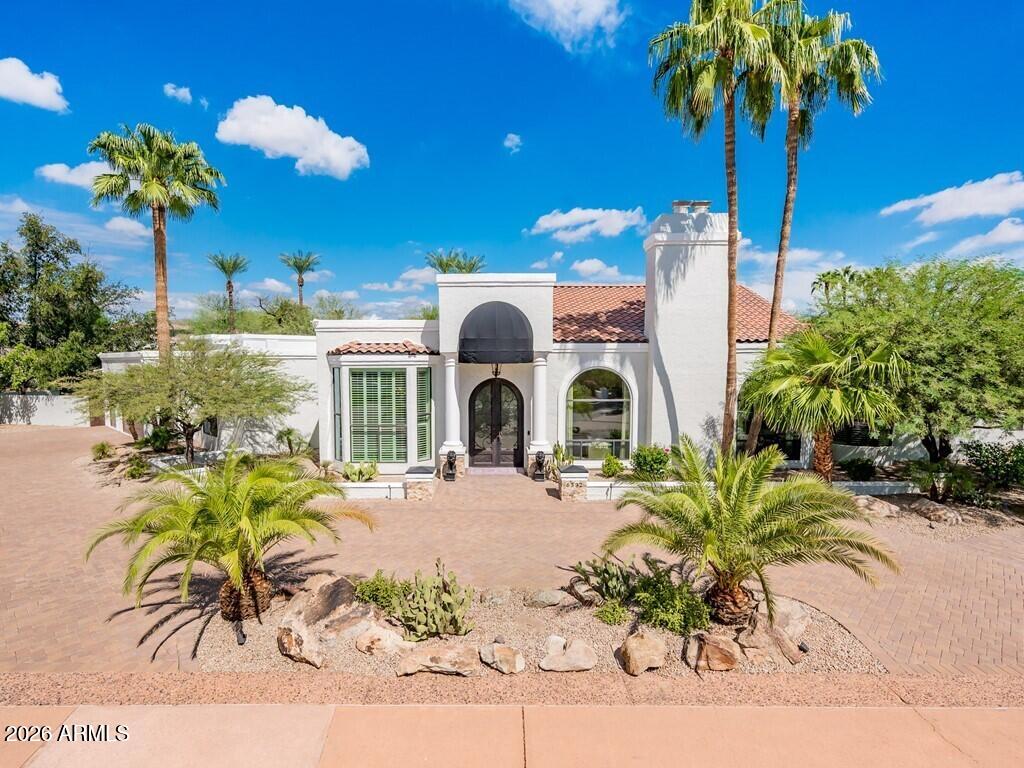
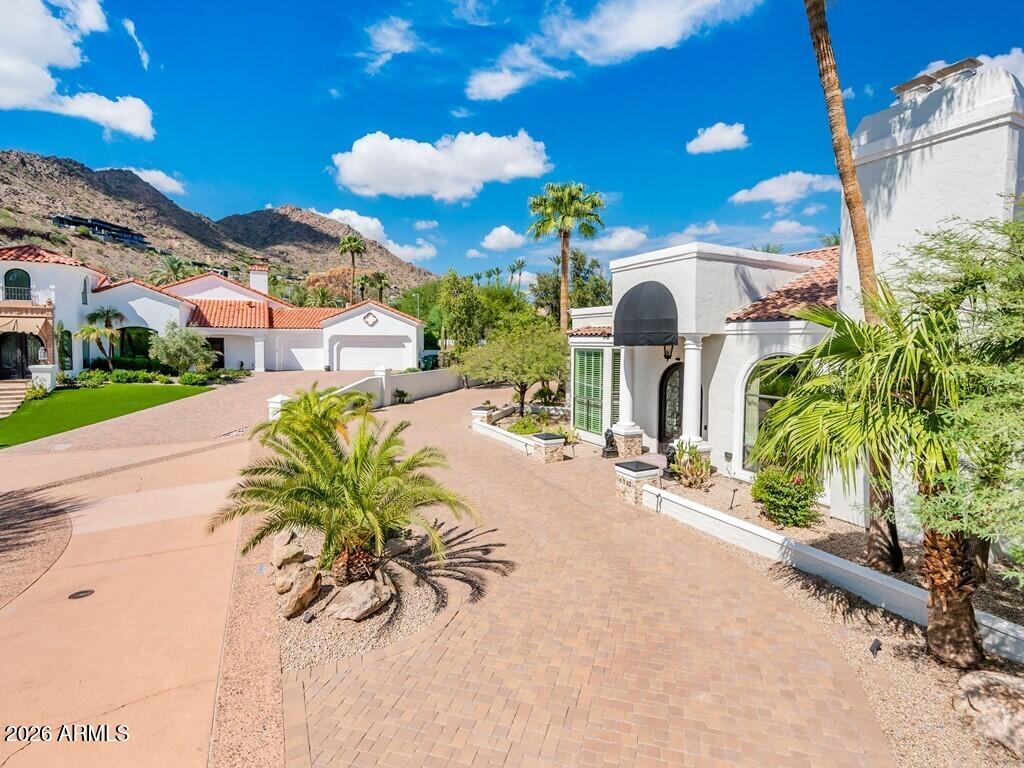
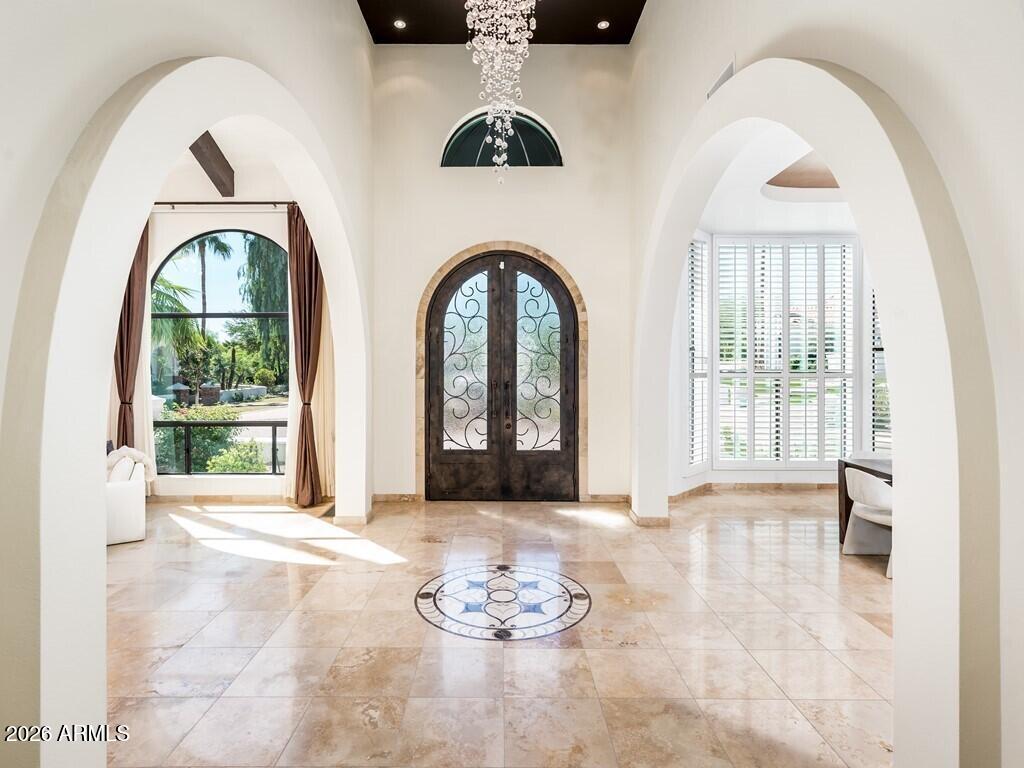
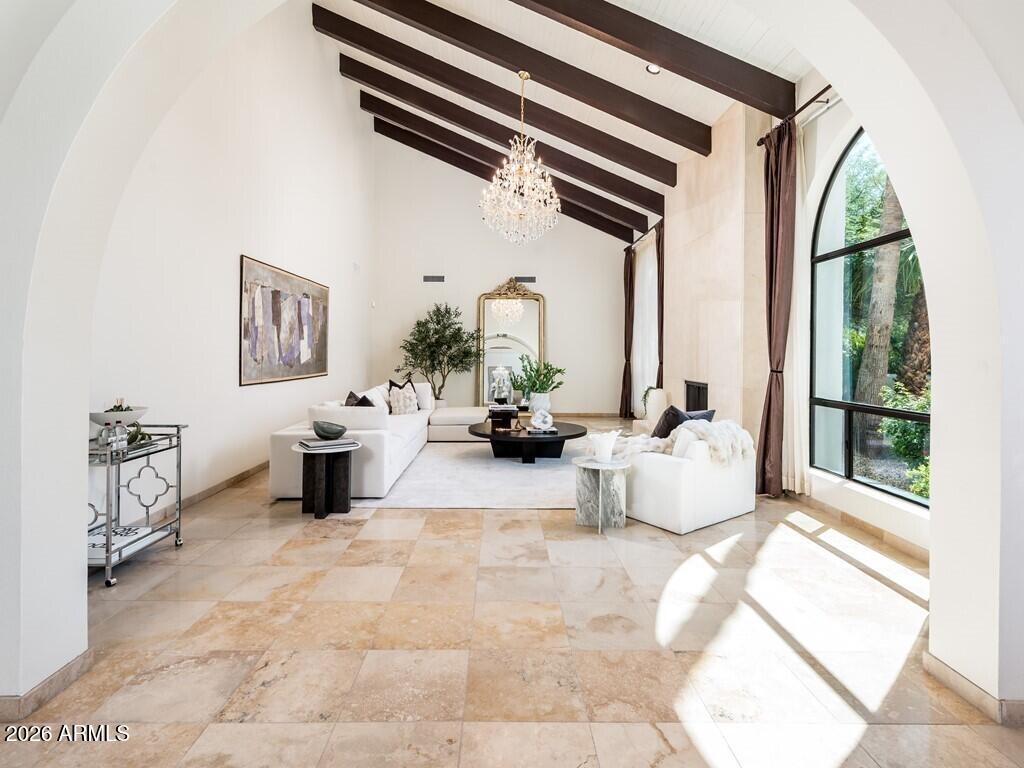
At the end of a peaceful cul-de-sac, this home occupies one of the community's largest lots, presenting generous outdoor scale and incredible mountain views from the base of Camelback Mountain. This 5,539-square-foot Paradise Valley residence offers 4 bedrooms, 6 bathrooms, and a single-level living within a gated, 12-home neighborhood setting. Vaulted ceilings, exposed wood beams, travertine flooring, and wood shutters establish a richly textured interior. Separate formal living and dining rooms welcome elegant occasions, while the fireside great room features dual pocket doors that open directly to the patio. A wet bar and media or bonus room expands the entertainment possibilities. The kitchen is equipped with side-by-side fridge/freezer, multiple ovens, two dishwashers, a wine refrigerator, and a six-burner gas range with griddle; an island and breakfast nook accommodate casual dining. There is plenty of storage space throughout the home. A private primary suite creates its own sanctuary with a sitting area, gas fireplace, two walk-in closets, separate vanities, circular soaking tub, and seamless dual-sided shower. Three additional bedrooms are ensuite, providing comfort for occupants and guests. An additional full guest bath, powder room and spacious laundry area round out the luxury living this home has to offer. In the backyard, lush desert landscaping with grass frames a heated pool and spa, multiple pavered patio areas and built-in barbecue kitchen, creating a resort-style experience for enjoying the beautiful Arizona weather. A circular drive leads to side garages for three vehicles, complete with air conditioning and generous storage. A community pickleball court adds recreation, while Cholla Trailhead, The Phoenician, Camelback Mountain, and Scottsdale Fashion Square place outdoor recreation, resort amenities, shopping, and dining nearby. A rare canvas for gracious indoor-outdoor living in Paradise Valley.

Save
Ask
Tour
Hide
Share
Listing Snapshot
Price 
$3,875,000
Days On Site 
0 Days
Bedrooms 
4
Inside Area (SqFt) 
5,539 sqft
Total Baths 
6
Full Baths 
5
Partial Baths 
1
Lot Size 
0.61 Acres
Year Built 
1984
MLS® Number 
7088521
Status 
Active
Property Tax 
$10,211
HOA/Condo/Coop Fees 
$600 monthly
Sq Ft Source 
Assessor
Friends & Family
Recent Activity
36 minutes agoListing updated with changes from the MLS®
3 hours agoListing first seen on site
General Features
Acres 
0.61
Attached Garage 
Yes
Cross Street 
Camelback Rd & Inverrgordon Rd
Disclosures 
Seller Discl AvailAgency Discl Req
Garage 
Yes
Garage Spaces 
3
Land Lease 
No
Levels 
One
Number Of Stories 
1
Parking 
Garage Door OpenerCircular DrivewayDirect AccessGarage Faces Side
Parking Spaces 
6
Property Sub Type 
Single Family Residence
Security 
Security System Owned
Sewer 
Public Sewer
Style 
Santa Barbara/Tuscan
Utilities 
Sewer Connected
Water Source 
Public
Interior Features
Appliances 
DishwasherDisposalRefrigeratorMicrowaveGas OvenGas RangeWasherDryerWater Softener Owned
Cooling 
Central Air
Fireplace 
Yes
Fireplace Features 
Family RoomLiving RoomMaster BedroomGasOutside
Fireplaces 
3
Flooring 
Stone
Heating 
Electric
Interior 
Double VanityEat-in KitchenBreakfast BarPantryKitchen IslandGranite CountersHigh Speed InternetVaulted Ceiling(s)Wet BarHigh Ceilings
Laundry Features 
Inside
Spa 
Yes
Window Features 
Solar ScreensENERGY STAR Qualified WindowsLow Emissivity WindowsSkylight(s)Double Pane Windows
Save
Ask
Tour
Hide
Share
Exterior Features
Construction Details 
StoneStucco
Exterior 
BarbecuePrivate YardPlaygroundBuilt-in Barbecue
Fencing 
Block
Lot Features 
Cul-De-SacSprinklers In FrontSprinklers In Rear
Patio And Porch 
Patio
Pool Features 
FencedHeated
Private Pool 
Yes
Roof 
Built-UpTileFoam
Spa 
Yes
Spa Features 
PrivateHeated
View 
Mountain(s)
Waterview 
Mountain(s)
Windows/Doors 
Solar ScreensENERGY STAR Qualified WindowsLow Emissivity WindowsSkylight(s)Double Pane Windows
Community Features
Association Fee 
$1800.0
Association Fee Frequency 
Quarterly
Community Features 
GatedSidewalks
School District 
Scottsdale Unified District
Township 
2N
Financing Terms Available 
CashConventional
Roads 
Asphalt
Schools
School District
Scottsdale Unified District
Elementary School
Kiva Elementary School
Middle School
Mohave Middle School
High School
Saguaro High School
Listing courtesy of Grigg's Group Powered by The Altman Brothers.


All information should be verified by the recipient and none is guaranteed as accurate by ARMLS. Copyright 2026 Arizona Regional Multiple Listing Service, Inc. All rights reserved.
Last checked: 2026-10-02 11:23 PM UTC

Neighborhood & Commute
Source: Walkscore
Disclosure: Community information and market data powered by Constellation Data Labs. Information is deemed reliable but not guaranteed.
Save
Ask
Tour
Hide
Share