Save
Ask
Tour
Hide
Share
$450,000
1 Day On Site

19700 N 76TH Street 2150
Scottsdale, AZ 85255

For Sale|Townhouse|Active
2
Beds
2
Total Baths
2
Full Baths
1,403
SqFt
$321
/SqFt
2003
Built
Subdivision:
VILLAGE AT GRAYHAWK CONDOMINIUM PHASE 2
County:
Maricopa
Call Now: 480-826-8536
Is this the listing for you? We can help make it yours.
480-826-8536
19700 N 76TH Street 215019700 N 76TH Street 215019700 N 76TH Street 215019700 N 76TH Street 2150
Save
Ask
Tour
Hide
Share

Mortgage Calculator

Monthly Payment (Est.)

Enter an interest rate to see your estimated monthly payment.
Calculator powered by Showcase IDX, a Constellation1 Company. Copyright ©2026 Information is deemed reliable but not guaranteed.

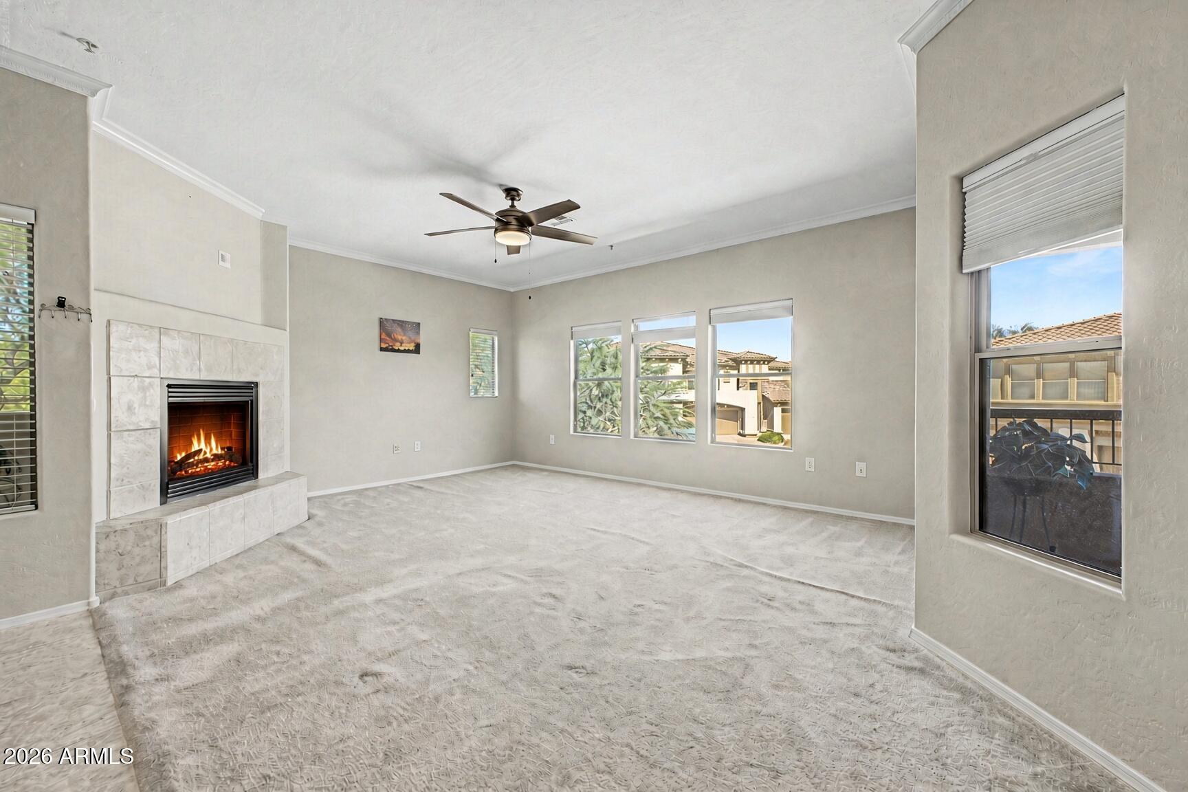
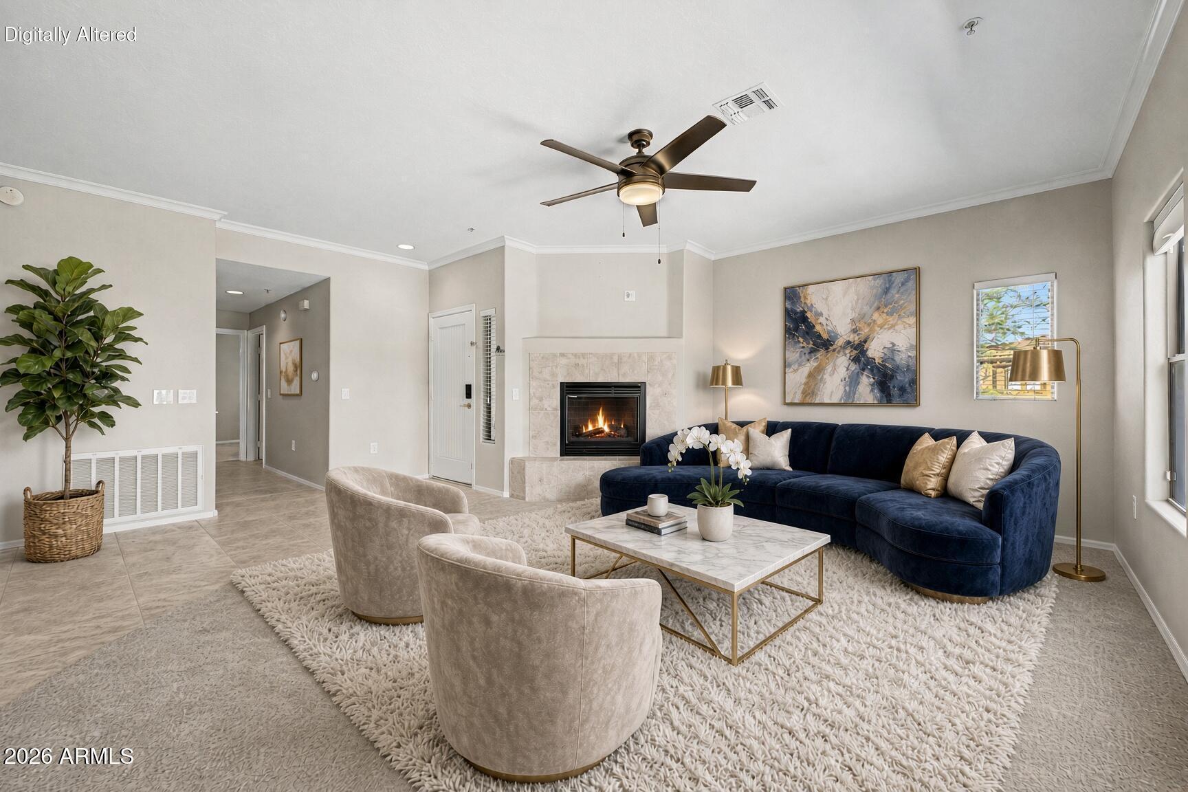
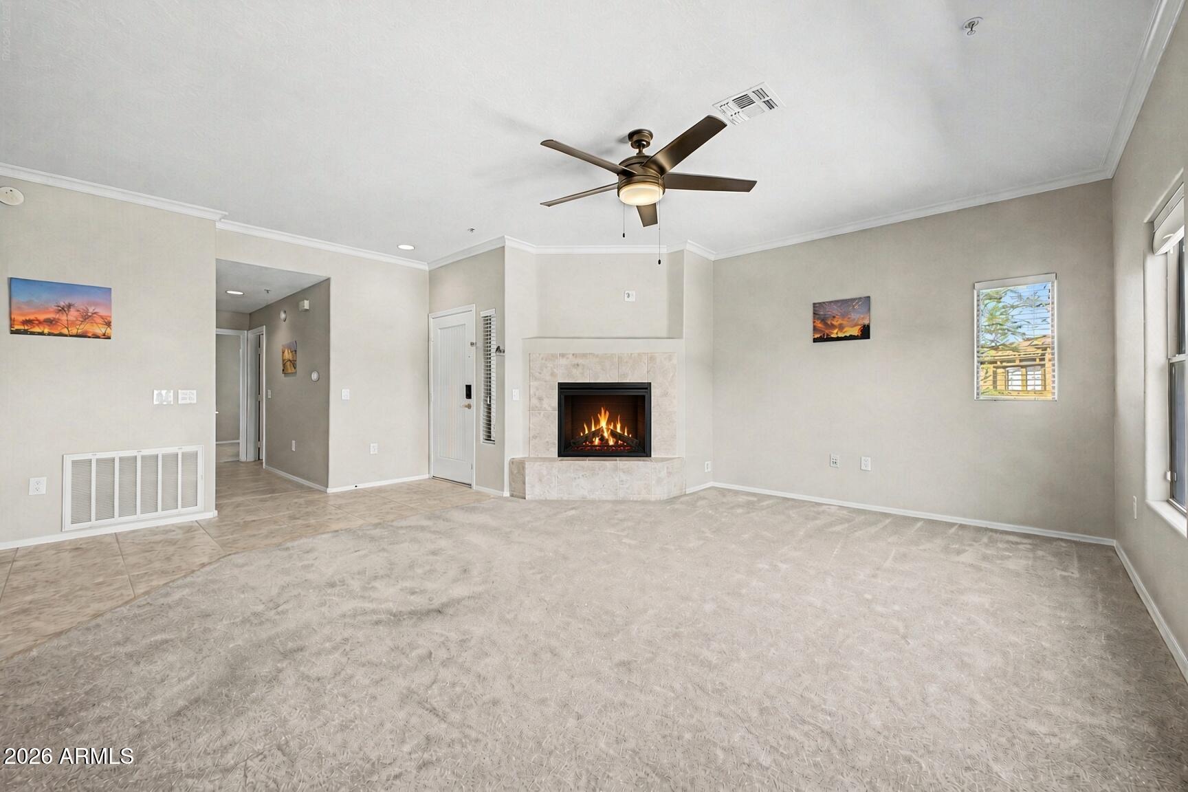
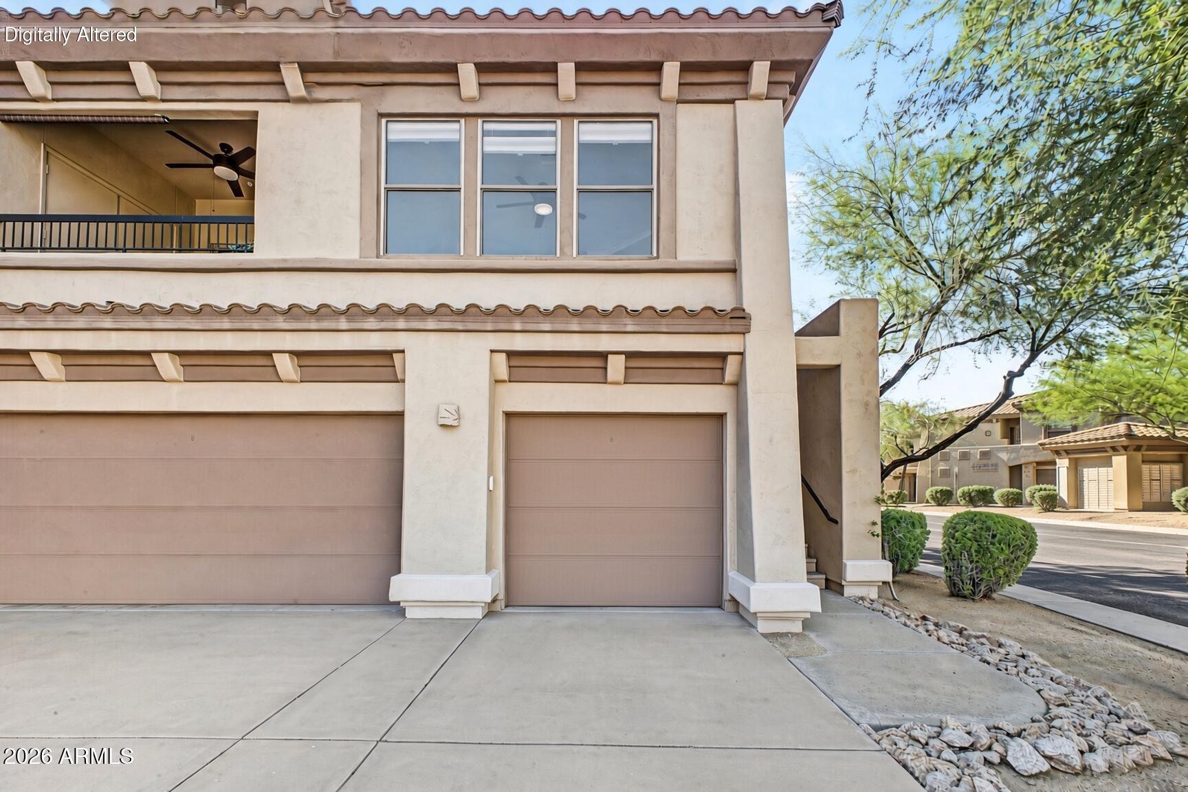
Location, Location, Location! This beautiful end unit is situated just steps from the pool and offers great mountain views from the covered balcony. Light and bright! The Great Room floor plan is perfect for entertaining or just relaxing at home. The open Kitchen features a gas stove, breakfast bar, stainless steel appliances, Corian counters, lots of raised panel maple cabinets and a tiled backsplash. The Primary Suite is spacious and boasts a generous walk-in closet, dual vanities, and an oversized walk-in shower! The gas fireplace is fabulous for those chilly AZ nights. A single car Garage provides additional storage and offers pre-plumbing for a water softener system. BRAND NEW washer/dryer are a BONUS! Residents enjoy 3 heated community pools, spas, 2 workout rooms, walking paths, and green belts, all inside this sought-after gated Community of the Village at Grayhawk. Just minutes from all of the finest shopping, dining, and entertainment that North Scottsdale has to offer! Kierland, Scottsdale Quarter, West World, Market Street, DC Ranch, and 101 access are all nearby! Put this beauty at the top of your list!

Save
Ask
Tour
Hide
Share
Listing Snapshot
Price 
$450,000
Days On Site 
1 Day
Bedrooms 
2
Inside Area (SqFt) 
1,403 sqft
Total Baths 
2
Full Baths 
2
Partial Baths 
N/A
Lot Size 
0.03 Acres
Year Built 
2003
MLS® Number 
7089050
Status 
Active
Property Tax 
$1,492
HOA/Condo/Coop Fees 
$572 monthly
Sq Ft Source 
Assessor
Friends & Family
Recent Activity
4 hours agoListing updated with changes from the MLS®
yesterdayListing first seen on site
General Features
Acres 
0.03
Attached Garage 
Yes
Cross Street 
Scottsdale Road and Thompson Peak Parkway
Disclosures 
Seller Discl AvailAgency Discl Req
Garage 
Yes
Garage Spaces 
1
Land Lease 
No
Levels 
One
Number Of Stories 
2
Parking 
Garage Door Opener
Property Sub Type 
Townhouse
Security 
Fire Sprinkler System
Sewer 
Public Sewer
Style 
Santa Barbara/Tuscan
Water Source 
Public
Interior Features
Appliances 
DishwasherDisposalRefrigeratorGas CooktopMicrowaveGas OvenGas RangeWasherDryer
Cooling 
Ceiling Fan(s)Central Air
Fireplace 
Yes
Fireplace Features 
Family RoomGas
Fireplaces 
1
Flooring 
CarpetTile
Heating 
ElectricHeat Pump
Interior 
Double VanityBreakfast BarPantryHigh Speed InternetHigh Ceilings
Laundry Features 
Inside
Window Features 
Double Pane Windows
Save
Ask
Tour
Hide
Share
Exterior Features
Construction Details 
Stucco
Exterior 
Balcony
Fencing 
None
Lot Features 
Desert Front
Patio And Porch 
Patio
Pool Features 
Heated
Roof 
Tile
Spa Features 
None
View 
Mountain(s)
Waterview 
Mountain(s)
Windows/Doors 
Double Pane Windows
Community Features
Association Fee 
$477.0
Association Fee Frequency 
Monthly
Additional Association Fee 
$285.0
Additional Association Fee Frequency 
Quarterly
Community Features 
GatedFitness CenterSidewalks
School District 
Paradise Valley Unified District
Township 
4N
Financing Terms Available 
CashConventional
Schools
School District
Paradise Valley Unified District
Elementary School
Grayhawk Elementary School
Middle School
Mountain Trail Middle School
High School
Pinnacle High School
Listing courtesy of RETSY.


All information should be verified by the recipient and none is guaranteed as accurate by ARMLS. Copyright 2026 Arizona Regional Multiple Listing Service, Inc. All rights reserved.
Last checked: 2026-10-04 10:14 PM UTC

Neighborhood & Commute
Source: Walkscore
Disclosure: Community information and market data powered by Constellation Data Labs. Information is deemed reliable but not guaranteed.
Save
Ask
Tour
Hide
Share