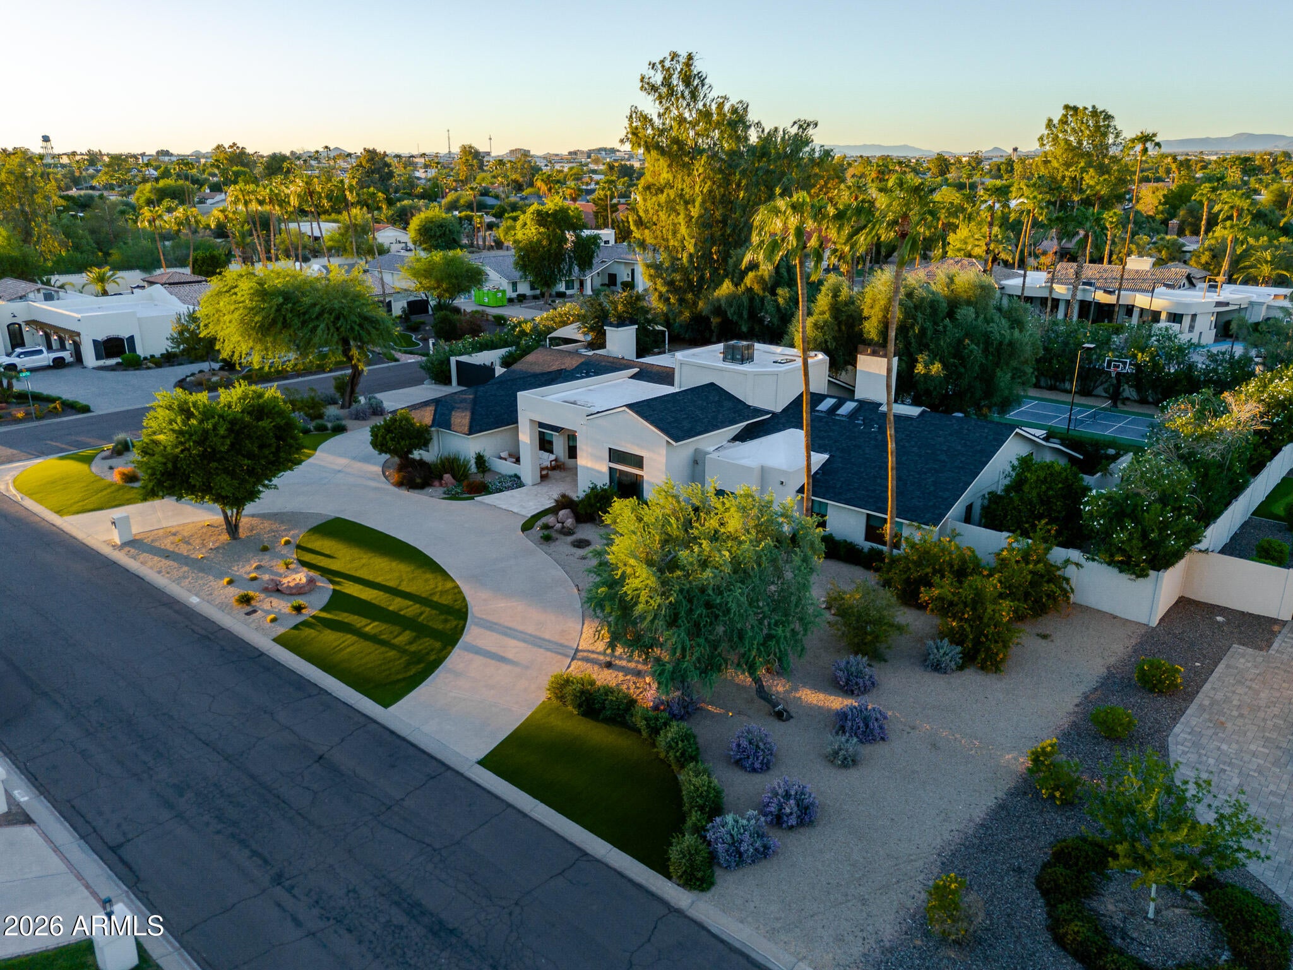
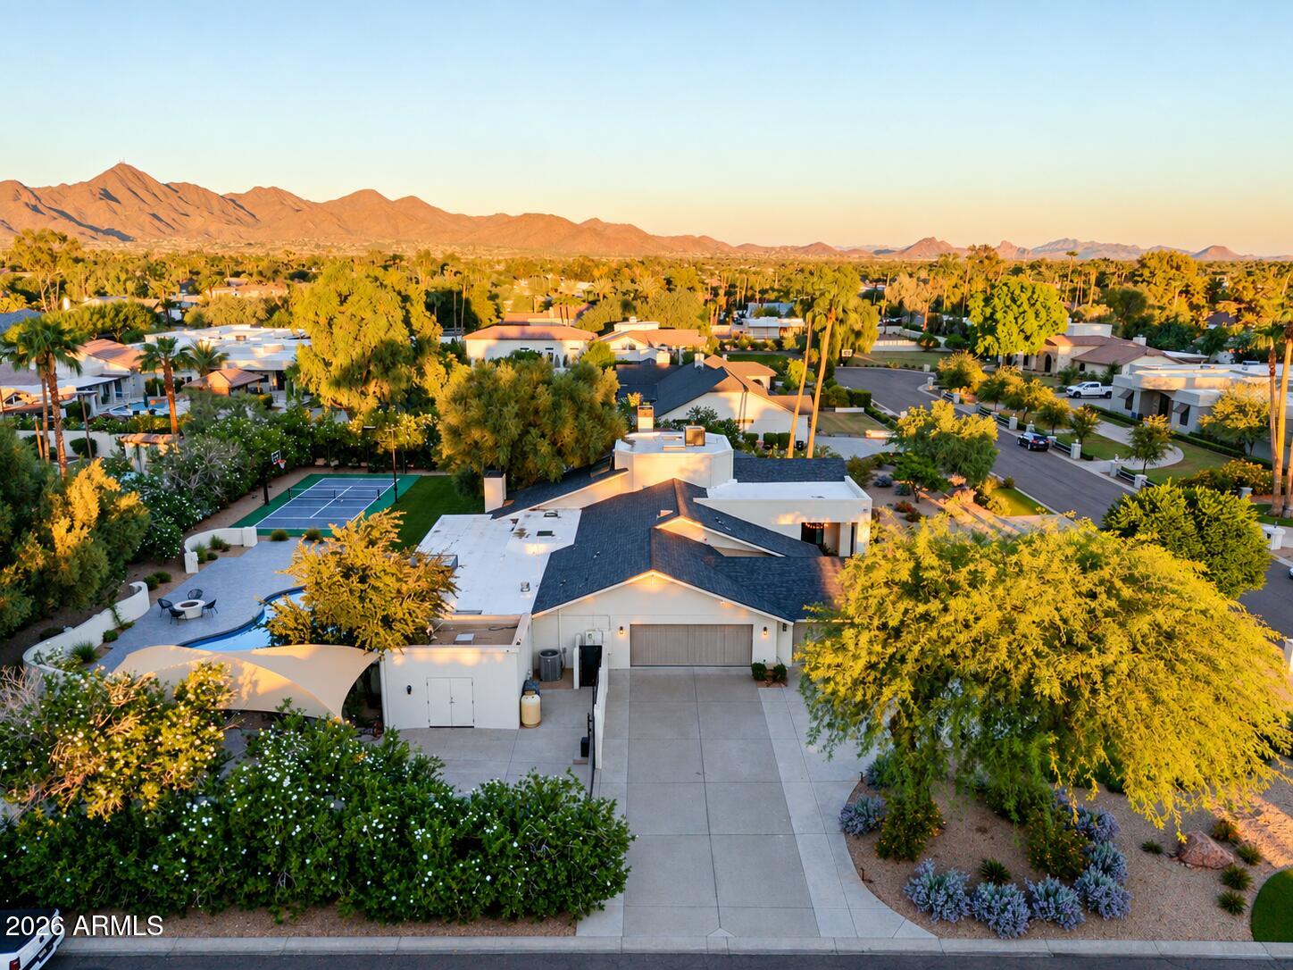
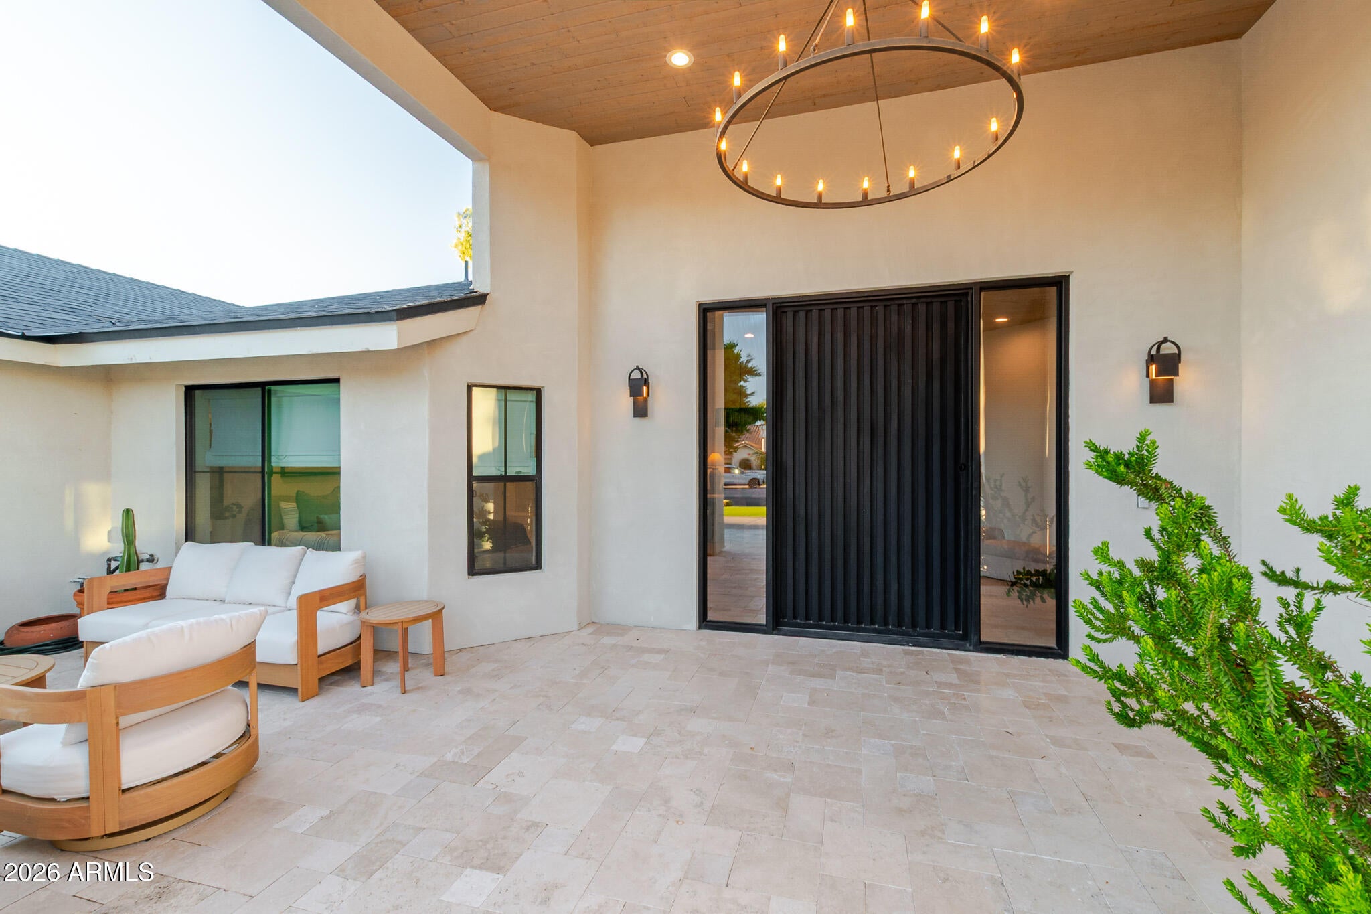
Look no further with this 2022 complete remodel/addition with designer finishes, expansive living spaces, privacy & comfort in every room.
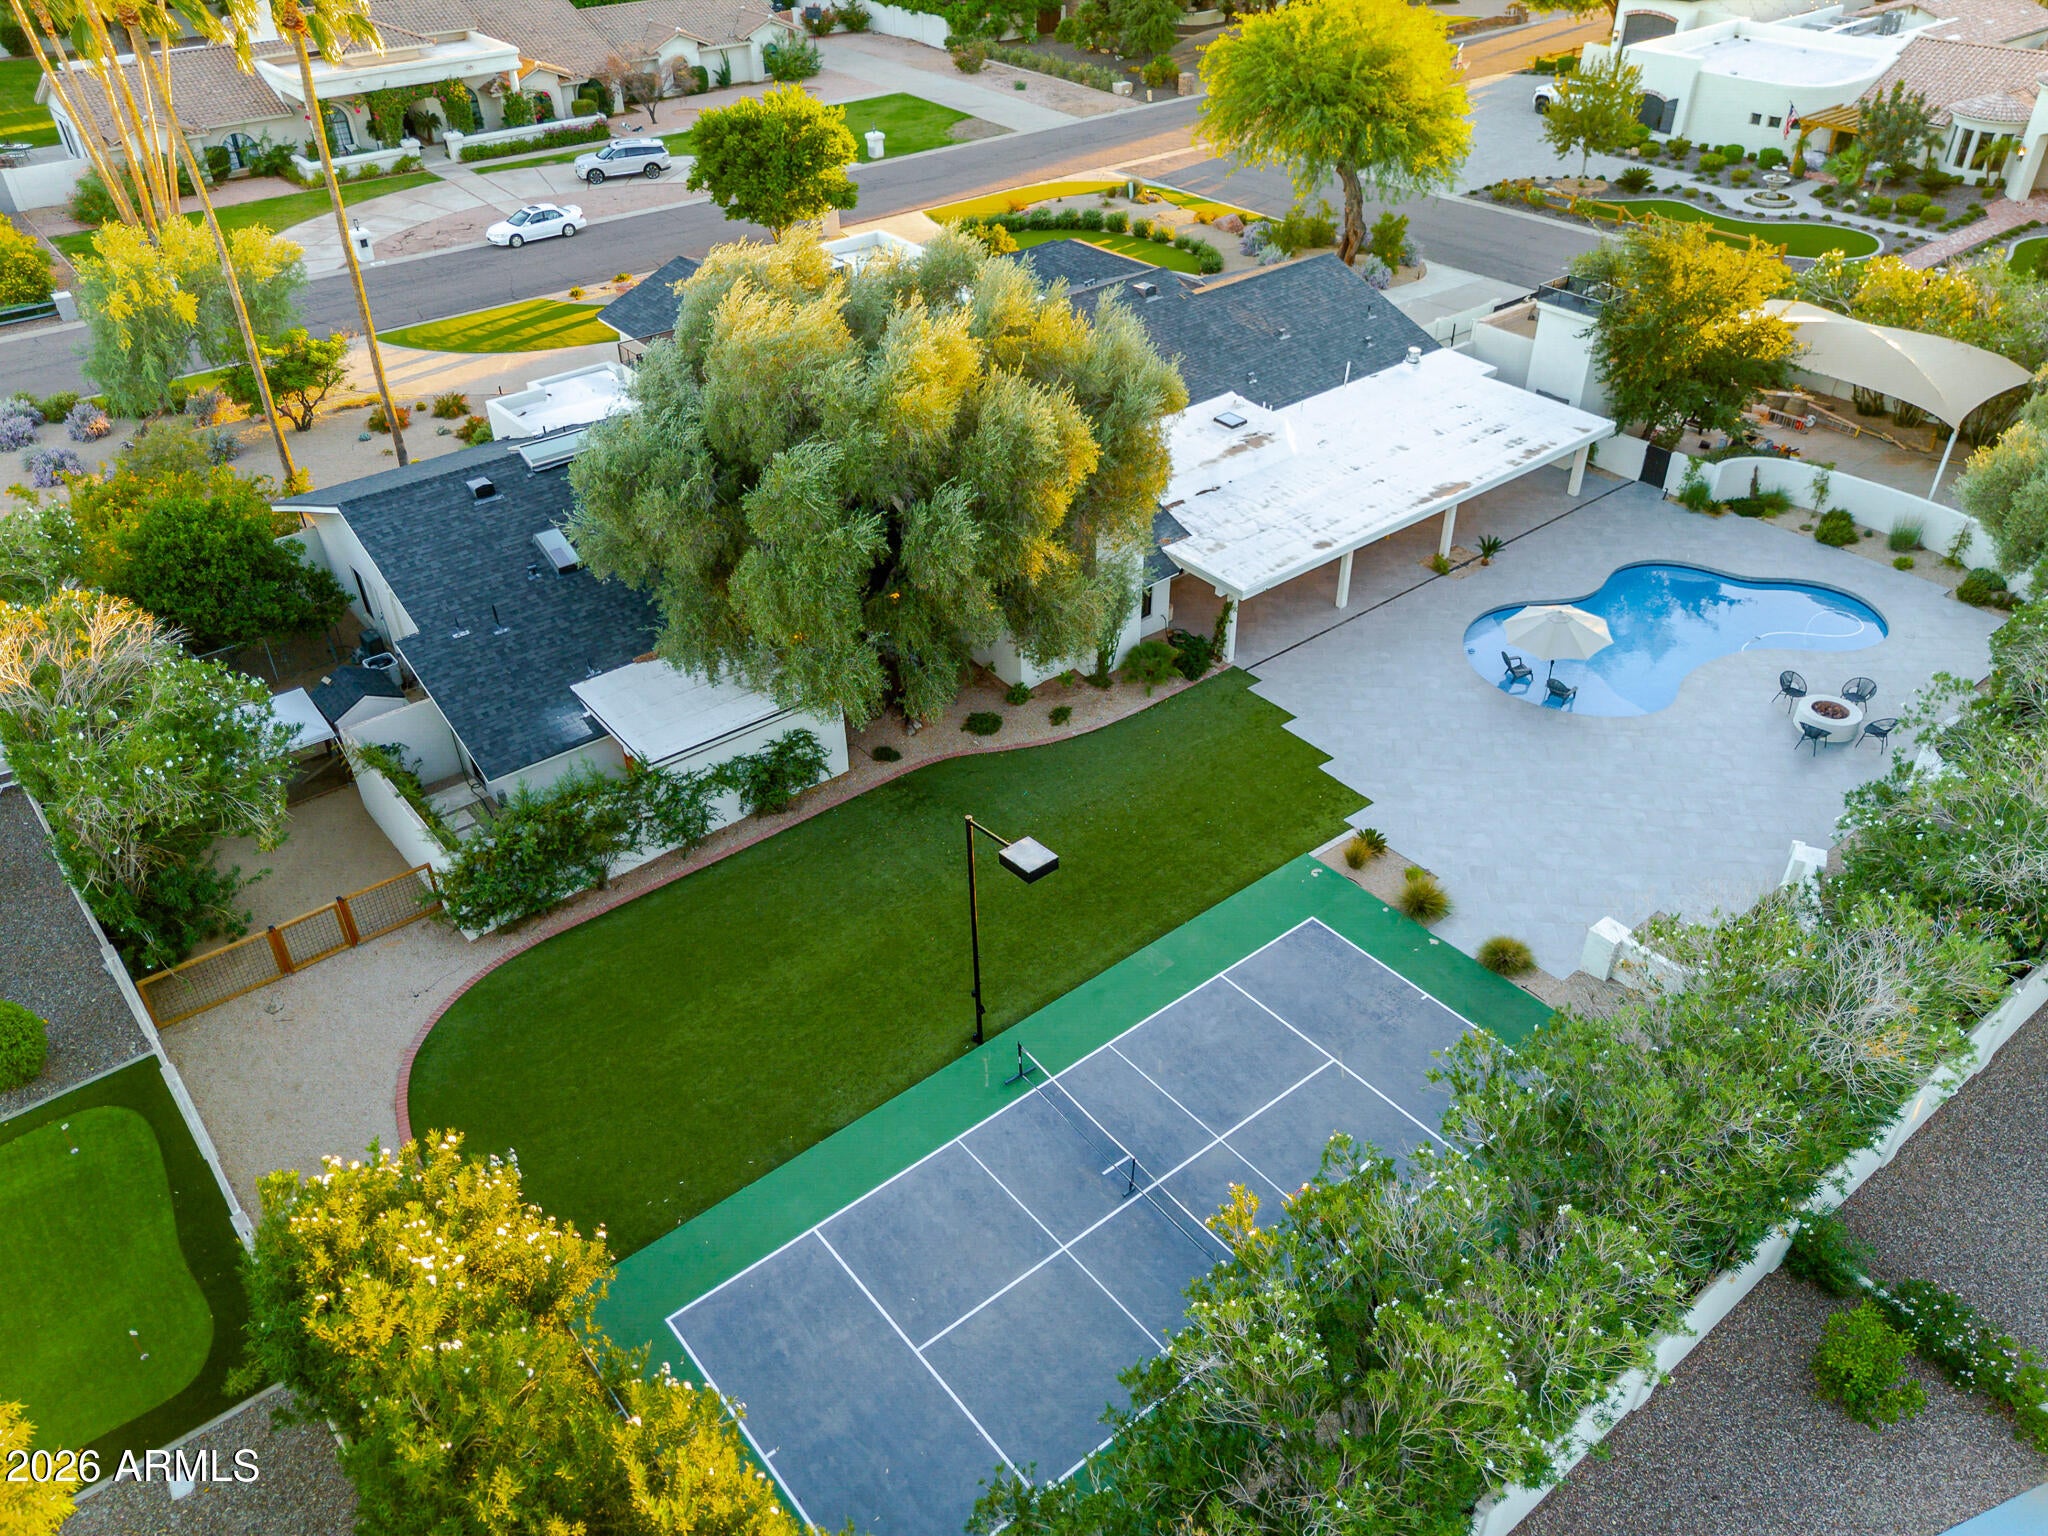
Soaring ceilings, warm wood elements & oversized living spaces. 5 bedroom w/ ensuite to each, additional 400 sqft basement, media room, home gym, RV access & parking, a circular drive, 4-car garage & EV charging. A chef's dream kitchen with 6' Subzero side-by-side frig/freezer, 6 burner stove + griddle by Wolf, touchless faucet & toilet. The master bath delivers a steam shower and private outdoor shower. The backyard oasis provides a sport court for pickleball/basketball, a private workshop structure, 8 security cameras, Control 4 throughout the property. This home was created to feel distinctive-architectural, comfortable & unforgettable.
Save
Ask
Tour
Hide
Share
Listing Snapshot
Price
$4,500,000
Days On Site
0 Days
Bedrooms
5
Inside Area (SqFt)
N/A
Total Baths
5
Full Baths
4
Partial Baths
1
Lot Size
35,017 Acres
Year Built
1982
MLS® Number
7089876
Status
Active
Property Tax
$9,055
HOA/Condo/Coop Fees
N/A
Sq Ft Source
N/A
Friends & Family
React
Invite
Recent Activity
6 hours ago
Listing updated with changes from the MLS®
8 hours ago
Listing first seen on site
General Features
Acres
35017
Attached Garage
Yes
Cross Street
Cactus and 84th Street
Disclosures
Seller Discl Avail
Foundation
SlabBlock
Garage
Yes
Garage Spaces
4
Land Lease
No
Levels
Two
Number Of Stories
2
Parking
RV Access/ParkingRV GatedGarage Door OpenerCircular DrivewayElectric Vehicle Charging Station(s)
Parking Spaces
10
Property Sub Type
Single Family Residence
Sewer
Public Sewer
Style
Contemporary
Utilities
Propane
Water Source
Public
Interior Features
Appliances
DishwasherDisposalRefrigeratorMicrowaveBuilt-In Electric OvenGas RangeWasherDryerWater Softener OwnedWater PurifierENERGY STAR Qualified DryerENERGY STAR Qualified Washer
Basement
BlockInterior EntryStorage Space
Cooling
Ceiling Fan(s)Central AirENERGY STAR Qualified Equipment
ENERGY STAR Qualified WindowsSkylight(s)Double Pane Windows
Community Features
Community Features
Tennis Court(s)PlaygroundSidewalks
School District
Paradise Valley Unified District
Financing Terms Available
CashConventional
Roads
Asphalt
Schools
School District
Paradise Valley Unified District
Elementary School
Sonoran Sky Elementary School
Middle School
Desert Shadows Middle School
High School
Horizon High School
Listing courtesy of Posh Properties.
All information should be verified by the recipient and none is guaranteed as accurate by ARMLS. Copyright 2026 Arizona Regional Multiple Listing Service, Inc. All rights reserved.
Last checked: 2026-10-06 09:49 PM UTC
Neighborhood & Commute
Source: Walkscore
Disclosure: Community information and market data powered by Constellation Data Labs. Information is deemed reliable but not guaranteed.