Save
Ask
Tour
Hide
Share
$419,900
New Listing

4762 W VILLA MARIA Drive
Glendale, AZ 85308

For Sale|Single Family Residence|Active
3
Beds
2
Total Baths
2
Full Baths
1983
Built
Subdivision:
AUTUMN RIDGE
County:
Maricopa
Call Now: 480-826-8536
Is this the listing for you? We can help make it yours.
480-826-8536
4762 W VILLA MARIA Drive4762 W VILLA MARIA Drive4762 W VILLA MARIA Drive4762 W VILLA MARIA Drive
Save
Ask
Tour
Hide
Share

Mortgage Calculator

Monthly Payment (Est.)

Enter an interest rate to see your estimated monthly payment.
Calculator powered by Showcase IDX, a Constellation1 Company. Copyright ©2026 Information is deemed reliable but not guaranteed.

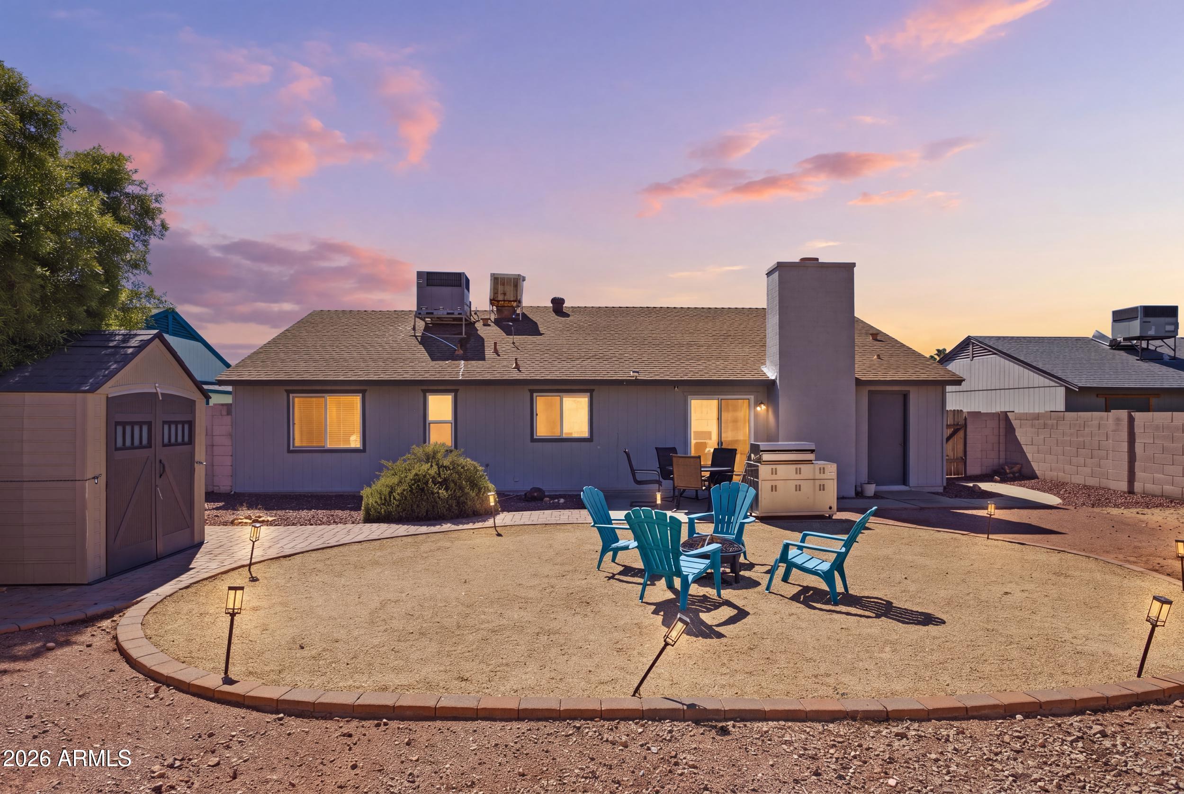
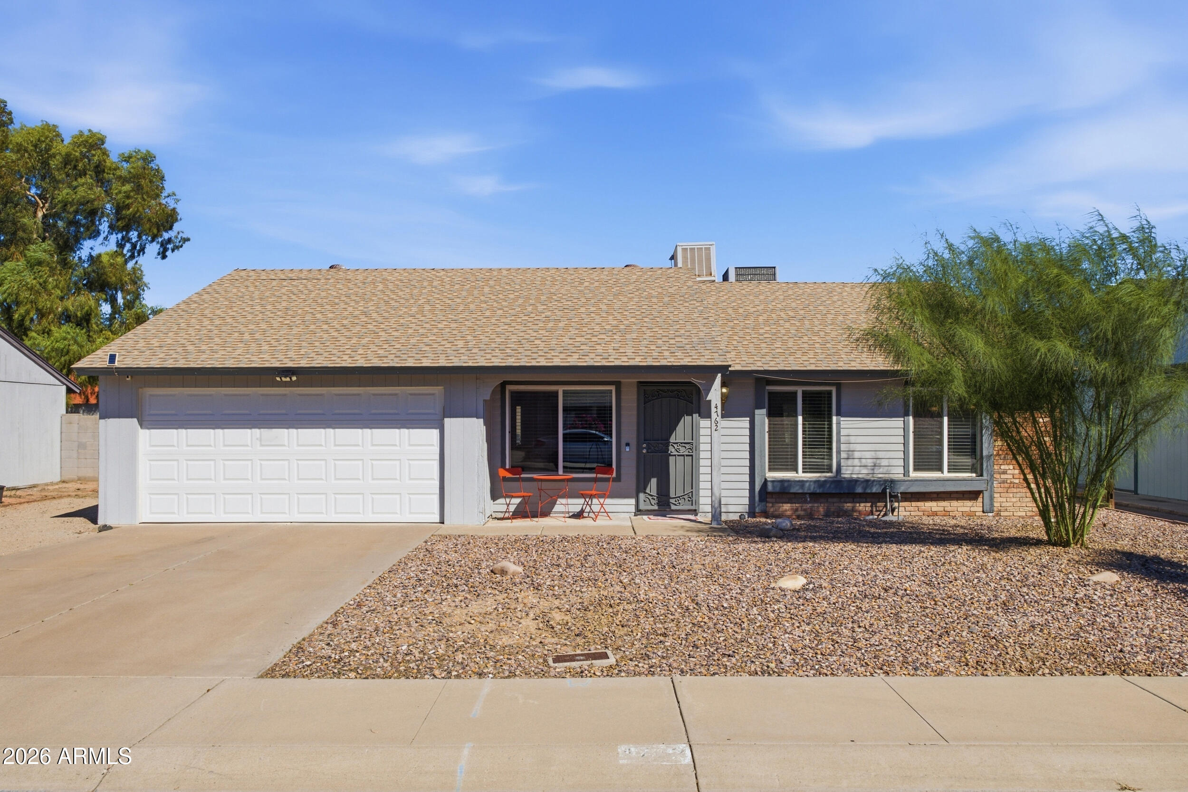
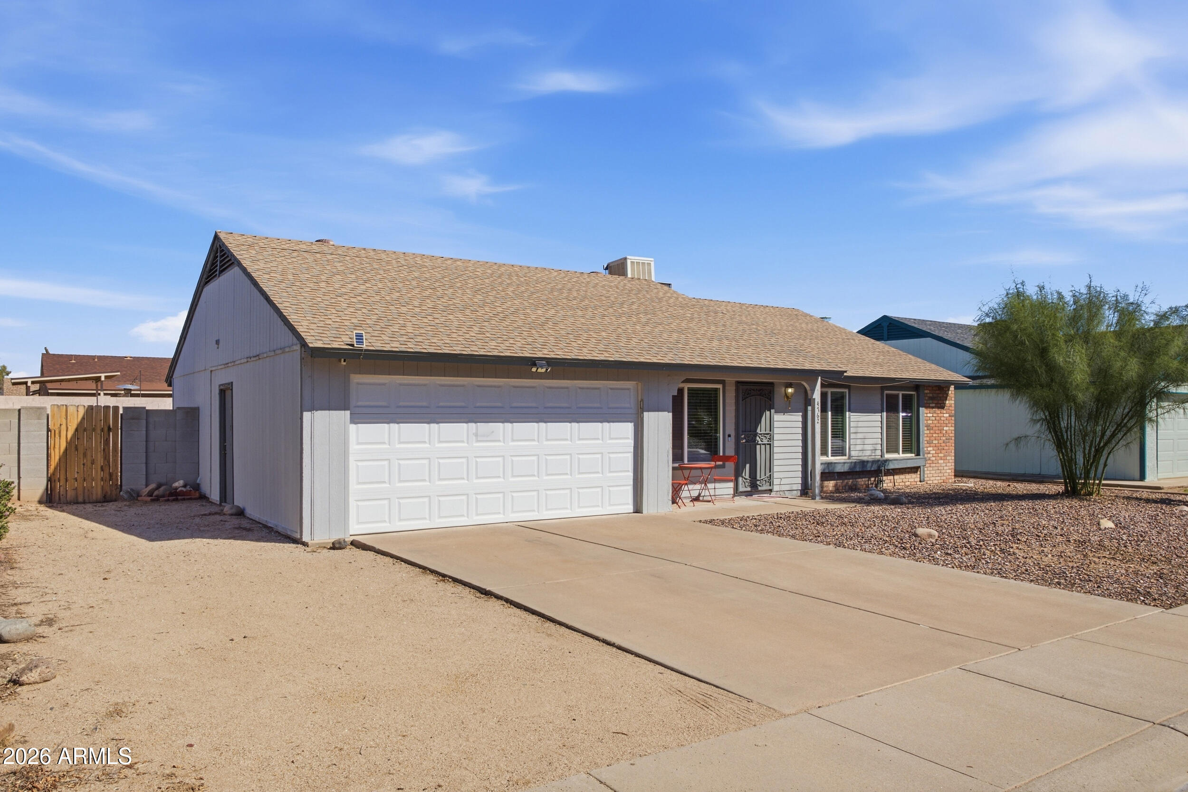
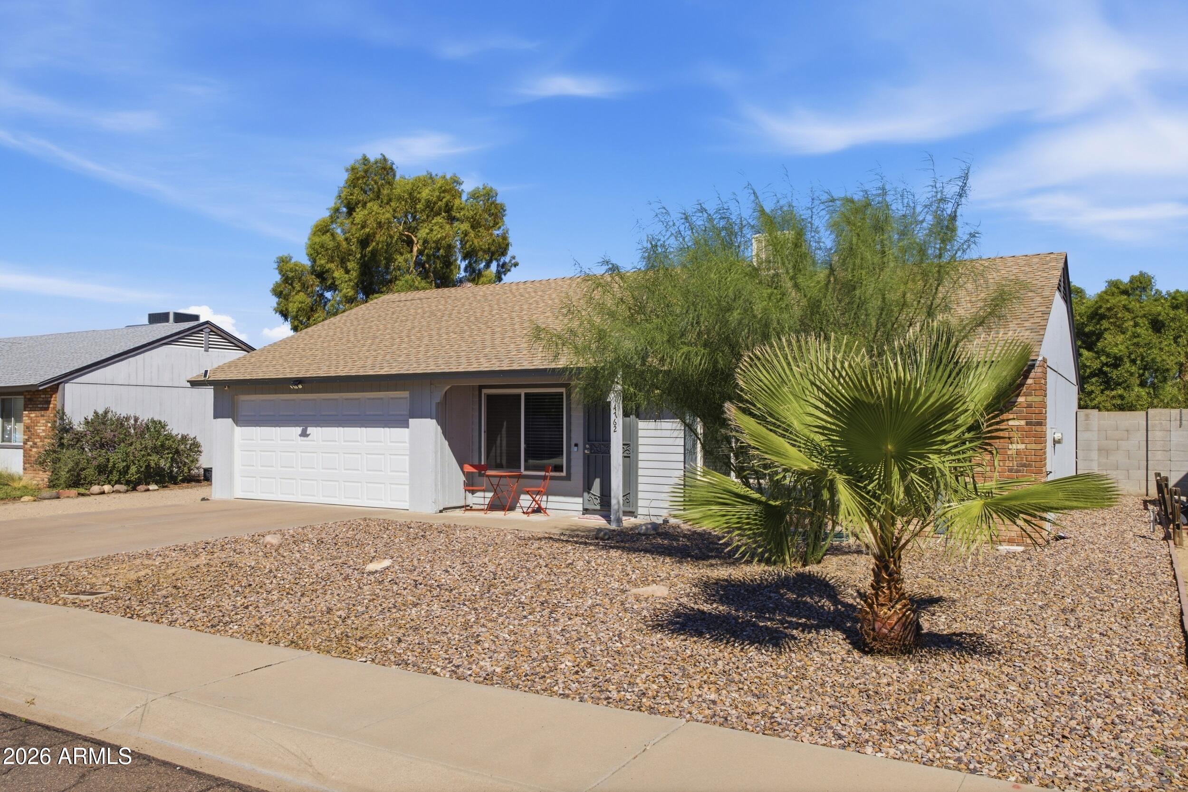
Assumable 5.125% FHA loan available, subject to buyer qualification and lender approval! Welcome to this beautifully updated 3-bedroom, 2-bath home in Glendale, offering 1,273 square feet of inviting living space on a generous approximately 7,063-square-foot lot. The thoughtfully designed layout features an open living room and kitchen, creating a comfortable setting for everyday living and entertaining. A cozy fireplace anchors the living area, while vinyl plank flooring brings a cohesive, contemporary feel to the main living spaces. The kitchen features quartz countertops, updated cabinetry, stainless steel appliances, and ample counter space for meal preparation. Three bedrooms offer flexibility for guests, a home office, or your everyday needs. Outside, the spacious backyard provides plenty of room to create your ideal outdoor retreat, with space for seating, gardening, and entertaining. A two-car garage adds convenient parking and storage. With its inviting interior, generous lot, and the potential benefit of an assumable FHA loan, this home offers an appealing opportunity for your next move!

Save
Ask
Tour
Hide
Share
Listing Snapshot
Price 
$419,900
Days On Site 
0 Days
Bedrooms 
3
Inside Area (SqFt) 
N/A
Total Baths 
2
Full Baths 
2
Partial Baths 
N/A
Lot Size 
0.16 Acres
Year Built 
1983
MLS® Number 
7089922
Status 
Active
Property Tax 
$992
HOA/Condo/Coop Fees 
N/A
Sq Ft Source 
Assessor
Friends & Family
Recent Activity
5 hours agoListing updated with changes from the MLS®
5 hours agoListing first seen on site
General Features
Acres 
0.16
Cross Street 
Union Hills & 47th Avenue
Disclosures 
Seller Discl AvailAgency Discl Req
Garage 
Yes
Garage Spaces 
2
Land Lease 
No
Levels 
One
Number Of Stories 
1
Parking Spaces 
2
Property Sub Type 
Single Family Residence
Sewer 
Public Sewer
Style 
Ranch
Water Source 
Public
Interior Features
Appliances 
DishwasherRefrigeratorMicrowave
Cooling 
Central Air
Fireplace 
Yes
Fireplaces 
1
Flooring 
LaminateTile
Heating 
Electric
Interior 
Eat-in Kitchen
Laundry Features 
Inside
Save
Ask
Tour
Hide
Share
Exterior Features
Construction Details 
Block
Fencing 
Block
Lot Features 
Desert FrontDesert Back
Roof 
Composition
Spa Features 
None
Community Features
School District 
Deer Valley Unified District
Township 
4N
Financing Terms Available 
CashVA LoanFHAConventional
Schools
School District
Deer Valley Unified District
Elementary School
Mirage Elementary School
Middle School
Desert Sky Middle School
High School
Deer Valley High School
Listing courtesy of My Home Group Real Estate.


All information should be verified by the recipient and none is guaranteed as accurate by ARMLS. Copyright 2026 Arizona Regional Multiple Listing Service, Inc. All rights reserved.
Last checked: 2026-10-06 09:42 PM UTC

Neighborhood & Commute
Source: Walkscore
Disclosure: Community information and market data powered by Constellation Data Labs. Information is deemed reliable but not guaranteed.
Save
Ask
Tour
Hide
Share