Save
Ask
Tour
Hide
Share
$1,329,900
New Listing

10559 N 104TH Place
Scottsdale, AZ 85258

For Sale|Townhouse|Active
3
Beds
3
Total Baths
3
Full Baths
1984
Built
Subdivision:
HERITAGE VILLAGE 4
County:
Maricopa
Call Now: 480-826-8536
Is this the listing for you? We can help make it yours.
480-826-8536
10559 N 104TH Place10559 N 104TH Place10559 N 104TH Place10559 N 104TH Place
Save
Ask
Tour
Hide
Share

Mortgage Calculator

Monthly Payment (Est.)

Enter an interest rate to see your estimated monthly payment.
Calculator powered by Showcase IDX, a Constellation1 Company. Copyright ©2026 Information is deemed reliable but not guaranteed.

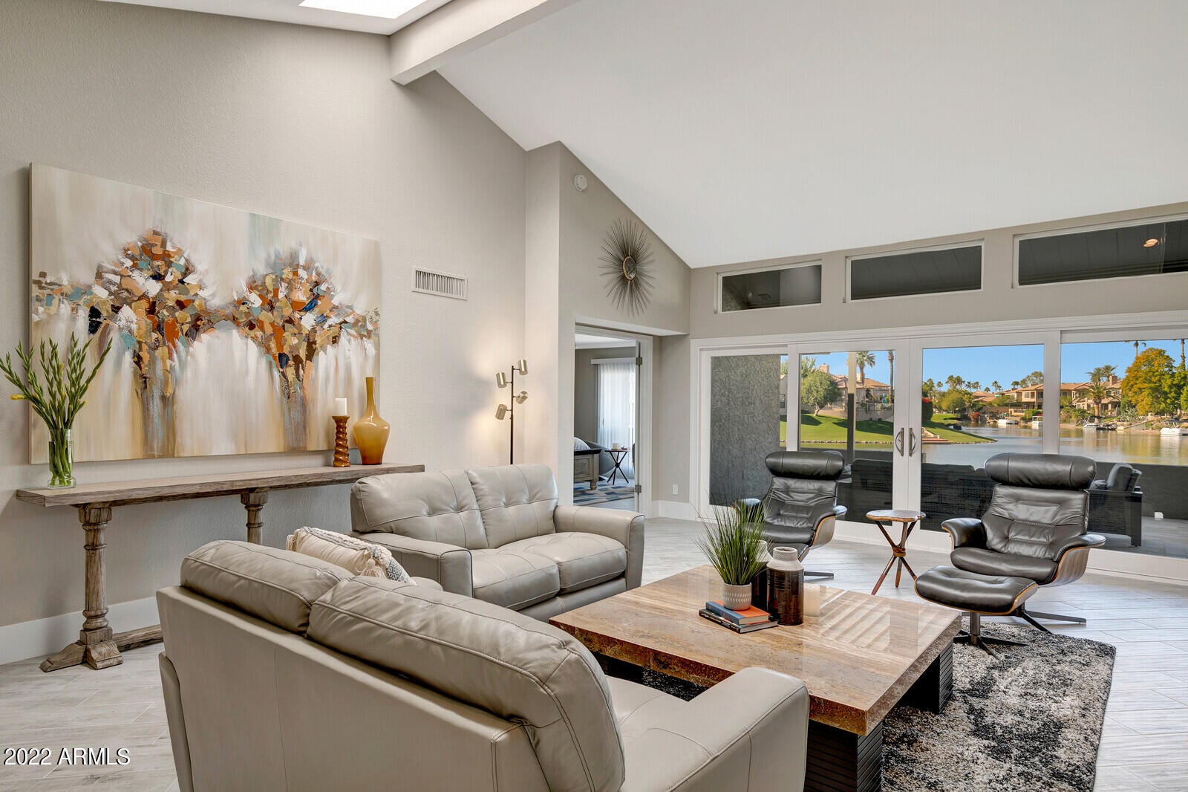
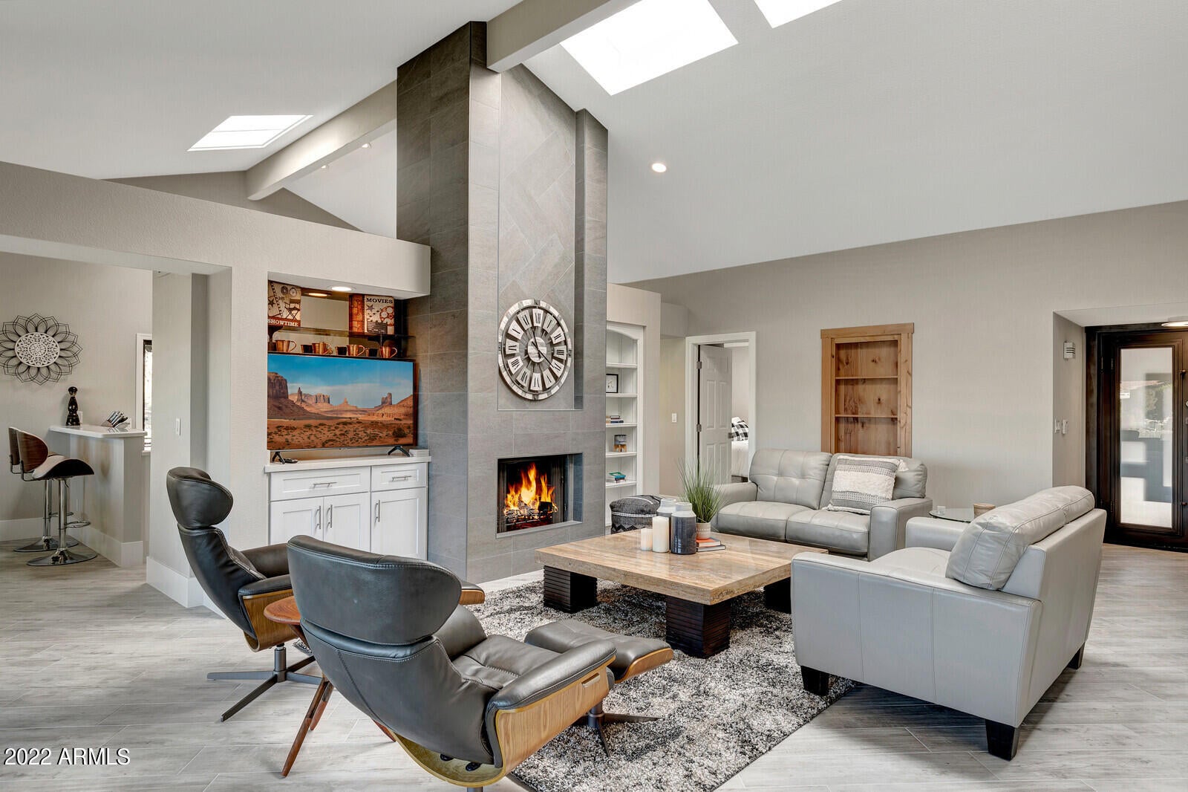
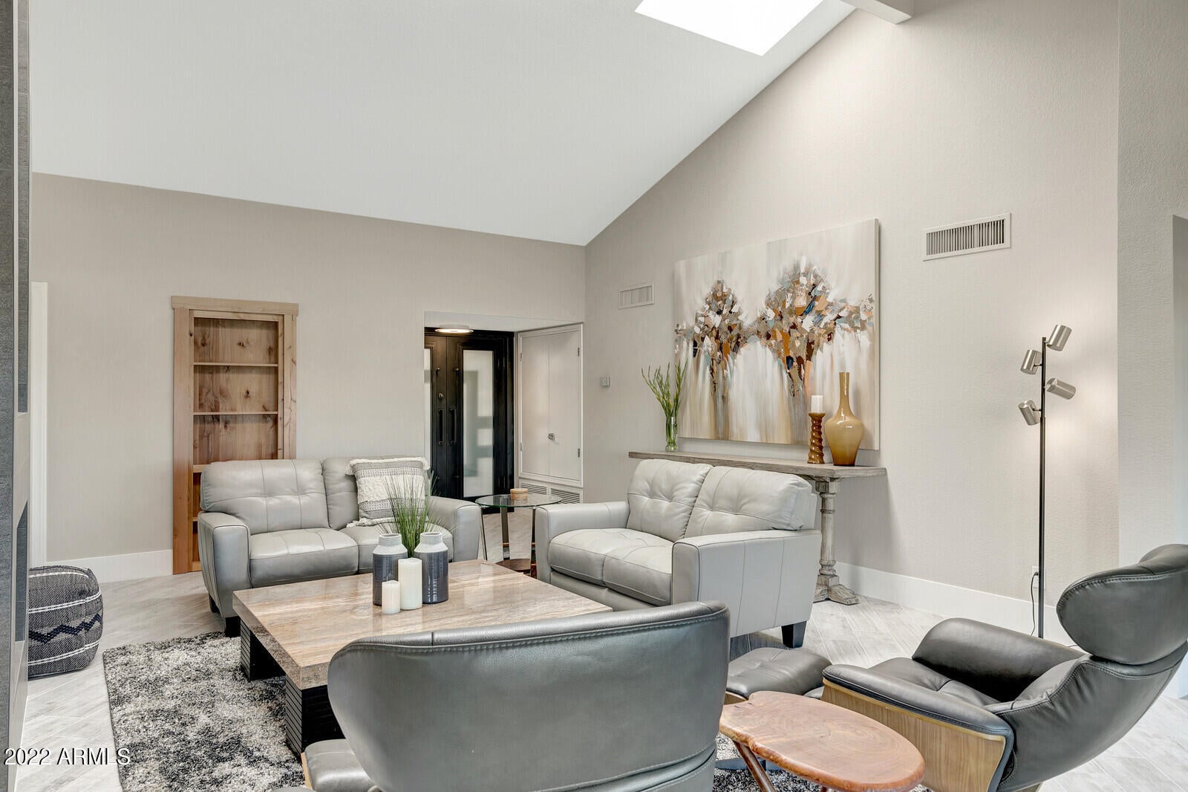
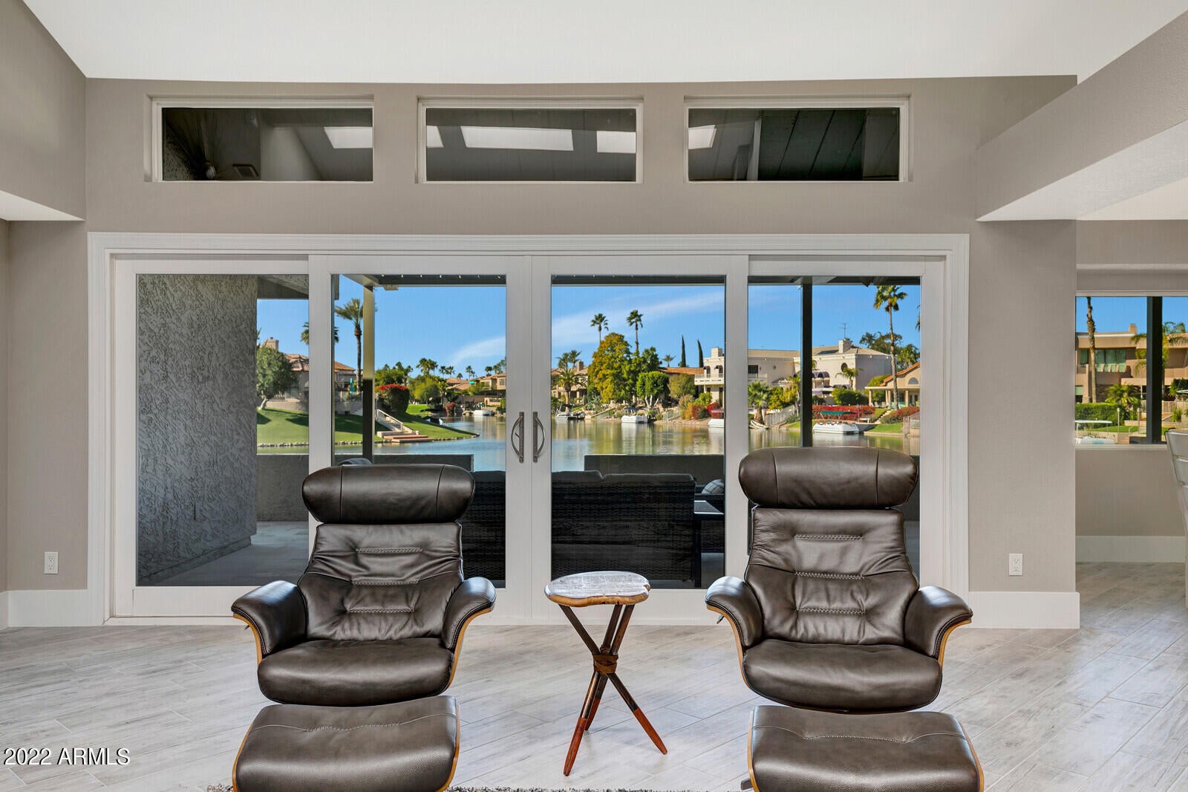
Stunning remodel at this rare lake view townhome! Single level, no steps. Beautifully appointed 3 bdrm, 3 bathrm home with tile flooring T/O. Vaulted ceilings and lots of new windows to capture the stunning lake views. Shaker cabinetry. Slab granite & quartz countertops. Paver patios in the front & back. Relax on the private patio that's in between the main home & casitia The powered Equinox patio cover allows you to open the top and enjoy the sun, or close the top and enjoy the shade, and also stay dry if it's raining. The community's heated pool & spa with lake views is only steps away from this home. Epoxy garage flooring w/ garage storage. Fabulous location that's close to great restaurants, shopping, medical & more. 2 new water heaters & home water treatment system. New HVAC system.

Save
Ask
Tour
Hide
Share
Listing Snapshot
Price 
$1,329,900
Days On Site 
0 Days
Bedrooms 
3
Inside Area (SqFt) 
N/A
Total Baths 
3
Full Baths 
3
Partial Baths 
N/A
Lot Size 
0.11 Acres
Year Built 
1984
MLS® Number 
7089984
Status 
Active
Property Tax 
$2,751
HOA/Condo/Coop Fees 
$339.58 monthly
Sq Ft Source 
Assessor
Friends & Family
Recent Activity
4 hours agoListing updated with changes from the MLS®
4 hours agoListing first seen on site
General Features
Acres 
0.11
Attached Garage 
Yes
Cross Street 
Shea & Via Linda
Disclosures 
Seller Discl AvailAgency Discl Req
Garage 
Yes
Garage Spaces 
2
Land Lease 
No
Levels 
One
Number Of Stories 
1
Parking 
Garage Door Opener
Parking Spaces 
2
Property Sub Type 
Townhouse
Sewer 
Public Sewer
Water Source 
Public
Interior Features
Appliances 
DishwasherDisposalRefrigeratorElectric CooktopMicrowaveWasherDryerWater Softener OwnedENERGY STAR Qualified DryerENERGY STAR Qualified Washer
Cooling 
Ceiling Fan(s)Central Air
Electric 
220 Volts in Kitchen
Fireplace 
Yes
Fireplace Features 
Living Room
Fireplaces 
1
Flooring 
Tile
Heating 
Electric
Interior 
Double VanityEat-in KitchenBreakfast BarPantryHigh Speed InternetVaulted Ceiling(s)
Laundry Features 
Inside
Window Features 
ENERGY STAR Qualified WindowsLow Emissivity WindowsSkylight(s)Double Pane Windows
Save
Ask
Tour
Hide
Share
Exterior Features
Construction Details 
Stucco
Fencing 
BlockPartial
Lot Features 
Cul-De-SacWaterfront
Other Structures 
Guest House
Patio And Porch 
Patio
Pool Features 
Heated
Roof 
Built-UpTileFoam
Spa Features 
None
Waterfront 
Yes
Windows/Doors 
ENERGY STAR Qualified WindowsLow Emissivity WindowsSkylight(s)Double Pane Windows
Community Features
Association Fee 
$903.0
Association Fee Frequency 
Quarterly
Additional Association Fee 
$463.0
Additional Association Fee Frequency 
Annually
Community Features 
LakeTennis Court(s)Sidewalks
School District 
Scottsdale Unified District
Township 
3N
Financing Terms Available 
CashVA LoanConventional
Schools
School District
Scottsdale Unified District
Elementary School
Laguna Elementary School
Middle School
Mountainside Middle School
High School
Desert Mountain High School
Listing courtesy of Capture Arizona, LLC.


All information should be verified by the recipient and none is guaranteed as accurate by ARMLS. Copyright 2026 Arizona Regional Multiple Listing Service, Inc. All rights reserved.
Last checked: 2026-10-06 09:49 PM UTC

Neighborhood & Commute
Source: Walkscore
Disclosure: Community information and market data powered by Constellation Data Labs. Information is deemed reliable but not guaranteed.
Save
Ask
Tour
Hide
Share