Save
Ask
Tour
Hide
Share
$1,200,000
New Listing

6737 E EVANS Drive
Scottsdale, AZ 85254

For Sale|Single Family Residence|Active
5
Beds
3
Total Baths
3
Full Baths
1996
Built
Subdivision:
UDC KIERLAND
County:
Maricopa
Call Now: 480-826-8536
Is this the listing for you? We can help make it yours.
480-826-8536
6737 E EVANS Drive6737 E EVANS Drive6737 E EVANS Drive6737 E EVANS Drive
Save
Ask
Tour
Hide
Share

Mortgage Calculator

Monthly Payment (Est.)

Enter an interest rate to see your estimated monthly payment.
Calculator powered by Showcase IDX, a Constellation1 Company. Copyright ©2026 Information is deemed reliable but not guaranteed.

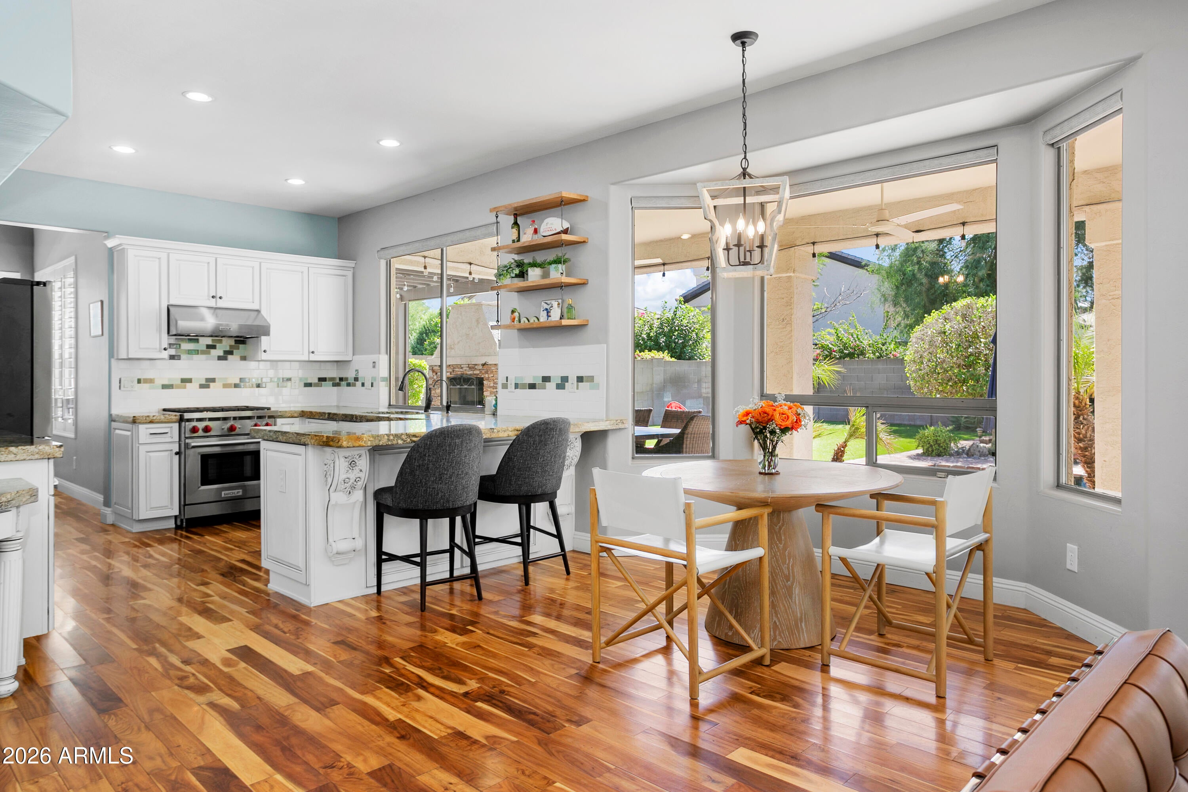
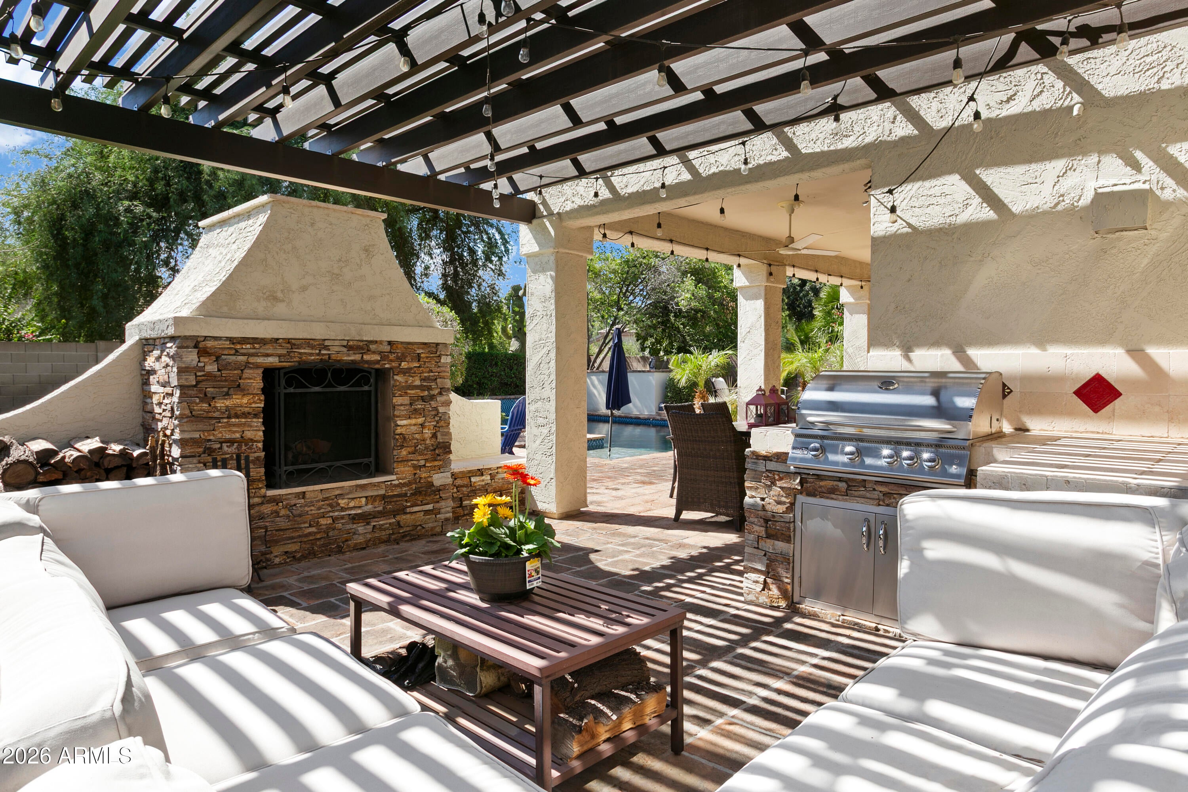
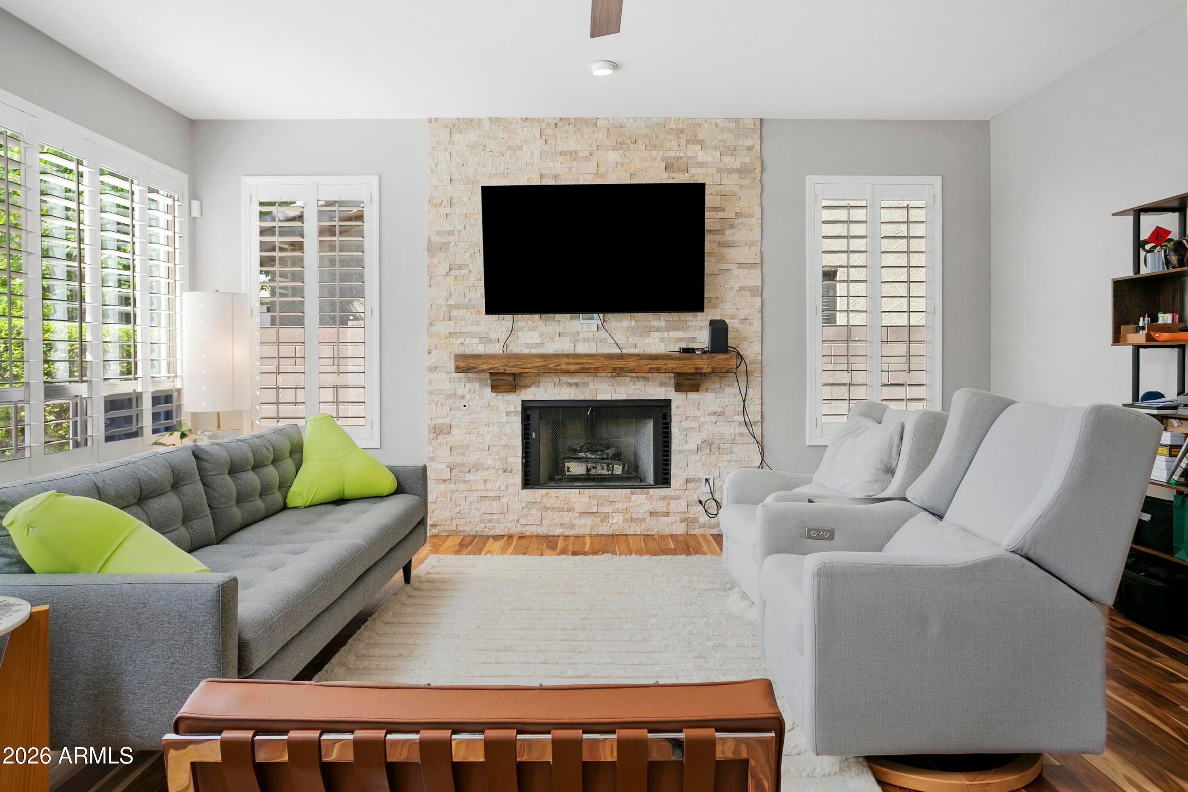
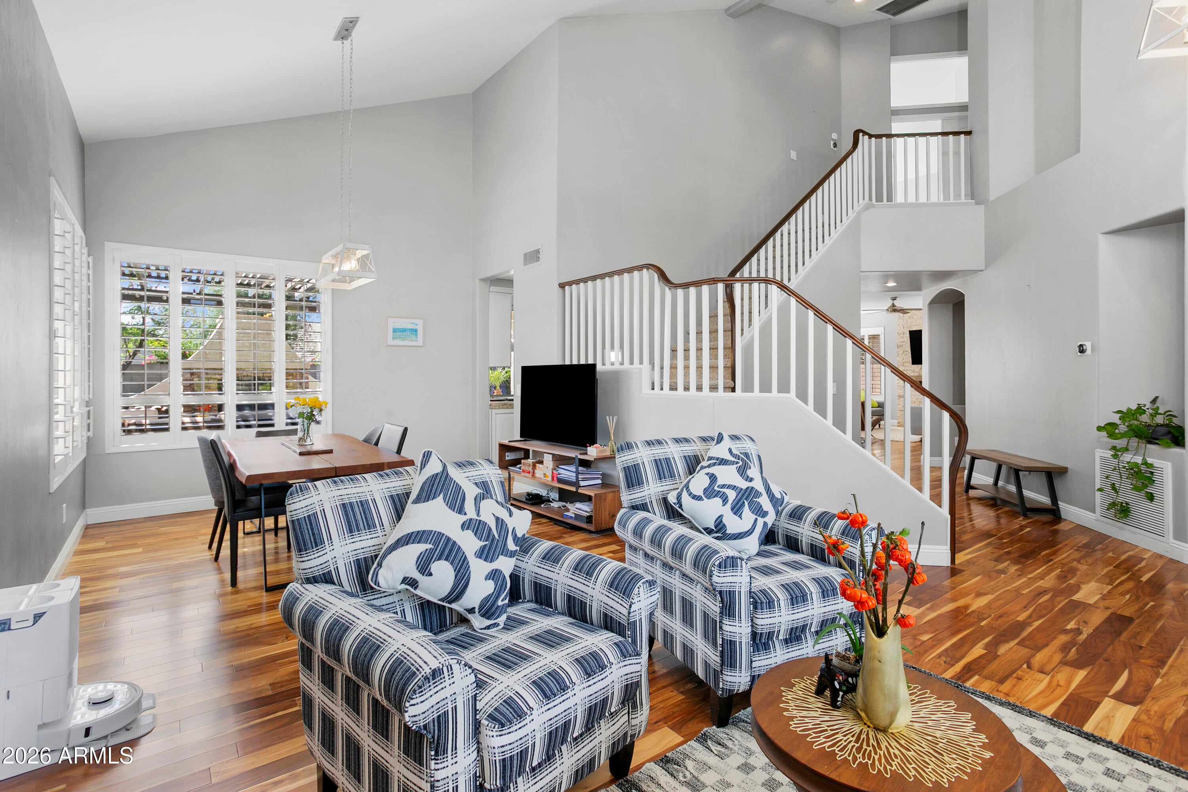
Ideally positioned in the highly sought-after Kierland community, this spacious 5-bedroom, 3-bathroom home sits directly across from the golf course and community green space, just moments from Kierland Commons and Scottsdale Quarter. Inside, soaring ceilings, expansive windows, warm wood flooring, and an open, light-filled layout create an inviting atmosphere throughout. The kitchen features crisp white cabinetry, granite countertops, stainless steel appliances, and generous prep and seating space, opening to the family room with a striking stone fireplace. The spacious primary suite offers dual closets and a well-appointed bath with dual vanities, soaking tub, and tiled walk-in shower. Outdoors, the private backyard is designed for year-round Arizona living with a sparkling pool and spa, covered patio and pergola, outdoor fireplace, built-in BBQ and refrigerator, and extensive paver decking. Roof underlayment has been replaced too! An exceptional opportunity to enjoy the Kierland lifestyle with golf, dining, shopping, and entertainment all close by.

Save
Ask
Tour
Hide
Share
Listing Snapshot
Price 
$1,200,000
Days On Site 
0 Days
Bedrooms 
5
Inside Area (SqFt) 
N/A
Total Baths 
3
Full Baths 
3
Partial Baths 
N/A
Lot Size 
0.18 Acres
Year Built 
1996
MLS® Number 
7090313
Status 
Active
Property Tax 
$5,546
HOA/Condo/Coop Fees 
$260 Semi-Annually
Sq Ft Source 
Assessor
Friends & Family
Recent Activity
11 hours agoListing updated with changes from the MLS®
18 hours agoListing first seen on site
General Features
Acres 
0.18
Attached Garage 
Yes
Cross Street 
64th St & Greenway
Disclosures 
Seller Discl AvailOther (See Remarks)
Garage 
Yes
Garage Spaces 
3
Land Lease 
No
Levels 
Two
Number Of Stories 
2
Parking 
Garage Door OpenerDirect AccessElectric Vehicle Charging Station(s)
Parking Spaces 
3
Property Sub Type 
Single Family Residence
Sewer 
Public Sewer
Style 
Contemporary
Water Source 
Public
Interior Features
Appliances 
DishwasherDisposalRefrigeratorGas OvenGas RangeWater Softener Owned
Cooling 
Ceiling Fan(s)Central Air
Fireplace 
Yes
Fireplace Features 
Family RoomGasOutside
Fireplaces 
2
Flooring 
CarpetTileWood
Heating 
Natural Gas
Interior 
Double VanityEat-in KitchenBreakfast BarPantryGranite CountersHigh Speed InternetVaulted Ceiling(s)High Ceilings
Laundry Features 
Washer HookupInside
Spa 
Yes
Window Features 
Solar ScreensDouble Pane Windows
Save
Ask
Tour
Hide
Share
Exterior Features
Construction Details 
Stucco
Exterior 
BarbecueBuilt-in Barbecue
Fencing 
Block
Lot Features 
Desert FrontDesert BackSprinklers In FrontSprinklers In Rear
Patio And Porch 
Patio
Pool Features 
Outdoor Pool
Private Pool 
Yes
Roof 
Tile
Spa 
Yes
Spa Features 
Private
Windows/Doors 
Solar ScreensDouble Pane Windows
Community Features
Association Fee 
$260.0
Association Fee Frequency 
Semi-Annually
Community Features 
Sidewalks
School District 
Paradise Valley Unified District
Township 
3N
Financing Terms Available 
CashFHAConventional1031 Exchange
Schools
School District
Paradise Valley Unified District
Elementary School
Sandpiper Elementary School
Middle School
Desert Shadows Middle School
High School
Horizon High School
Listing courtesy of Russ Lyon Sotheby's International Realty.


All information should be verified by the recipient and none is guaranteed as accurate by ARMLS. Copyright 2026 Arizona Regional Multiple Listing Service, Inc. All rights reserved.
Last checked: 2026-10-07 10:16 PM UTC

Neighborhood & Commute
Source: Walkscore
Disclosure: Community information and market data powered by Constellation Data Labs. Information is deemed reliable but not guaranteed.
Save
Ask
Tour
Hide
Share