
3742 E SUNNYDALE DriveQueen Creek, AZ 85142
Mortgage Calculator
Monthly Payment (Est.)
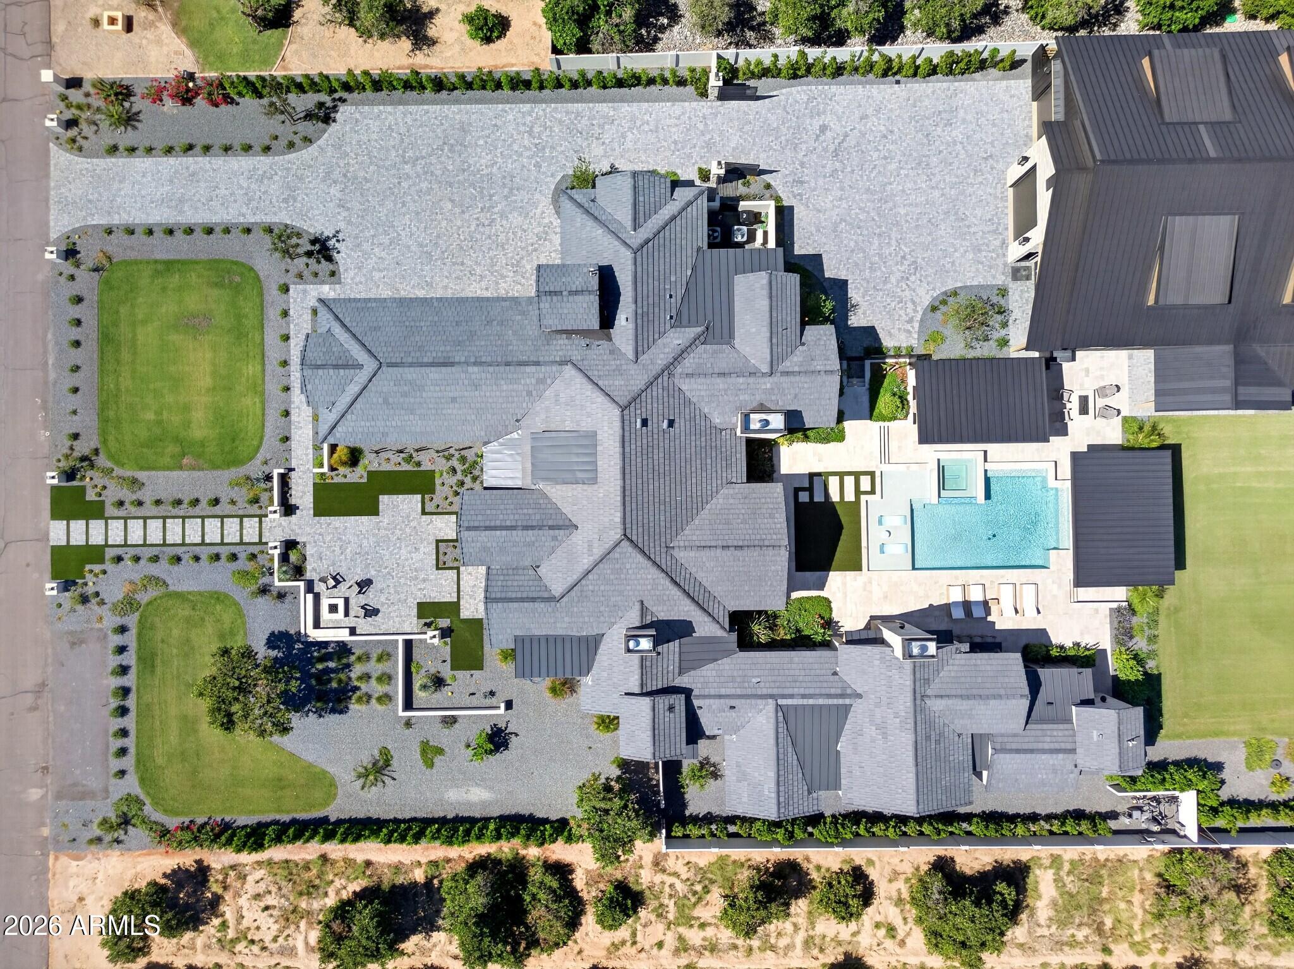
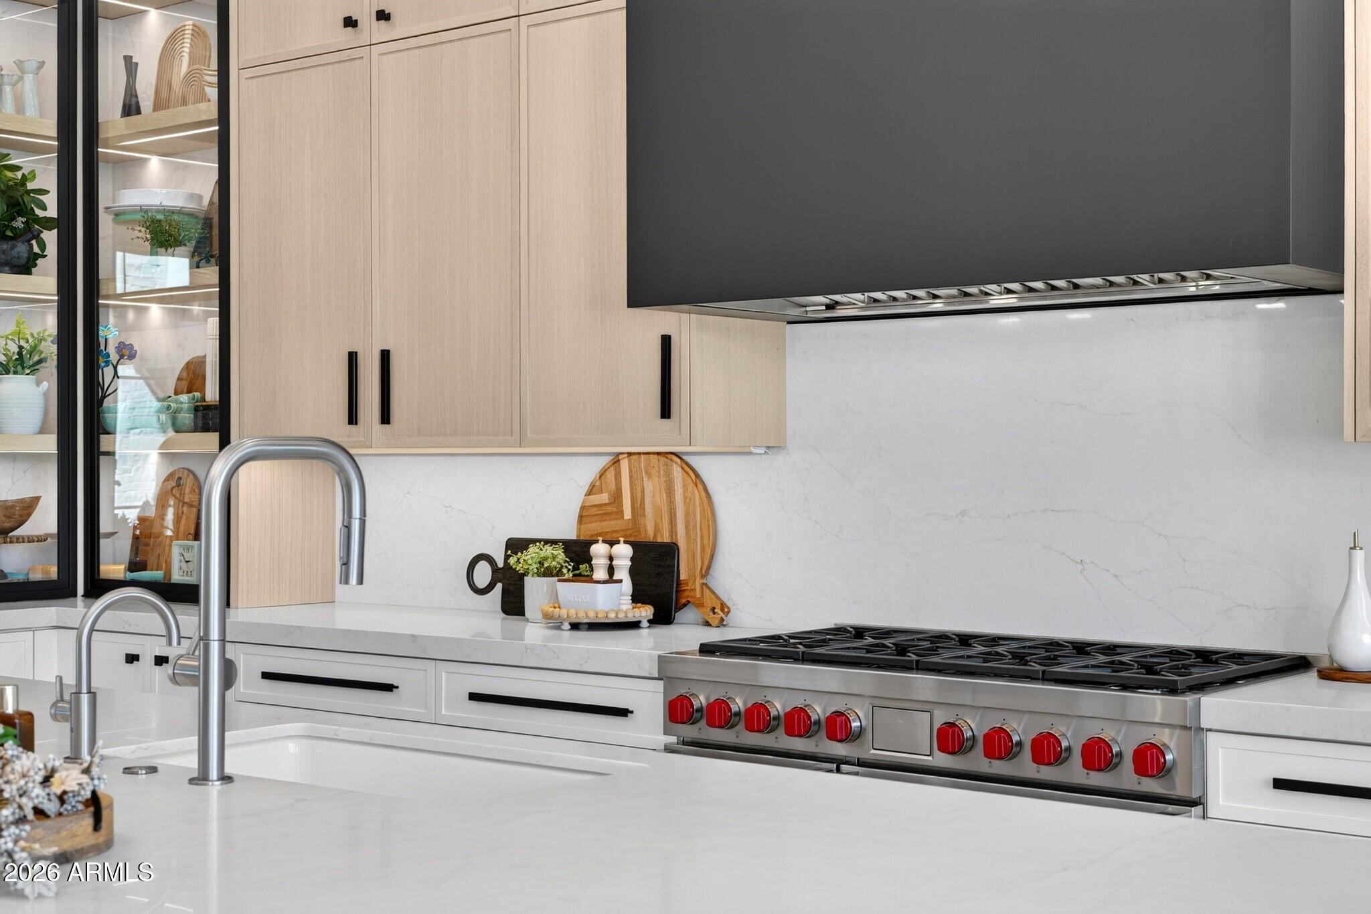
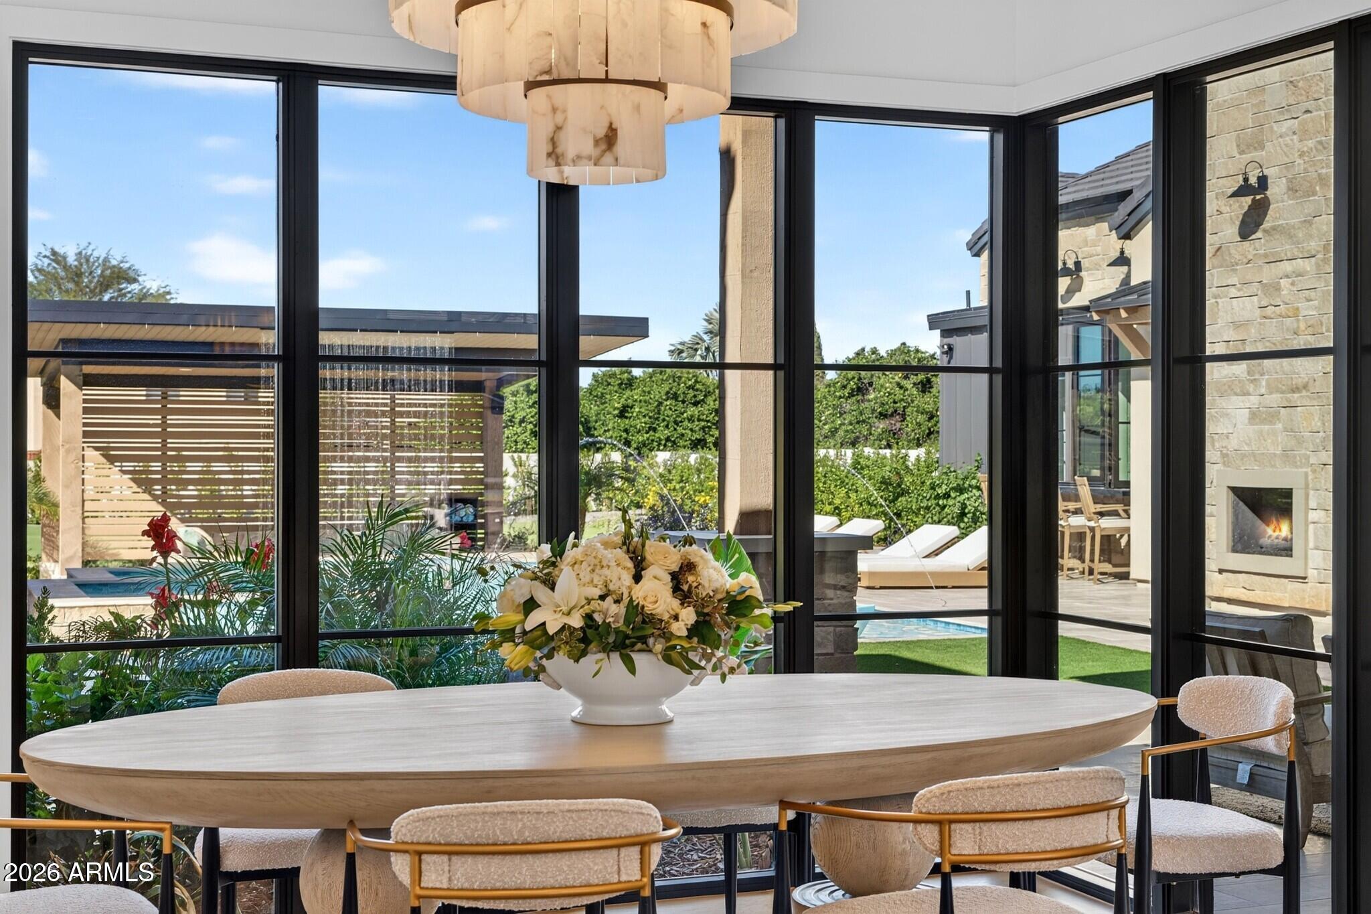
Enter an interest rate to see your estimated monthly payment.An Exceptional Private Estate Where Architecture, Resort Living & Lifestyle Converge Set on just over a beautifully landscaped acre, Sunnydale is an extraordinary private estate where sophisticated design, thoughtful functionality and resort-style living come together on an impressive scale. From its expansive main residence to the remarkable 5,000-square-foot detached outbuilding, every element has been designed to make everyday living feel exceptional. The heart of the home is a state-of-the-art chef's kitchen, beautifully appointed with handcrafted cabinetry, dramatic backlit stone surrounds and an exceptional waterfall island. Wolf and Thermador appliances include dual refrigerators and freezer, dual dishwashers, a microwave drawer and ice maker, complemented by a hidden coffee station, appliance garages, reverse osmosis and an adjoining scullery. An ingenious pass-through grocery door from the garage makes unloading and everyday living remarkably convenient. In the main living space, 10-foot folding glass doors create a seamless connection between indoors and out, framing views of the San Tan Mountains to the south and the home's own private resort to the north. A soaring floor-to-ceiling stone fireplace, substantial hearth and a wall of illuminated custom cabinetry give the room both architectural presence and warmth. The orientation of the home was thoughtfully planned around Arizona's climate, creating exceptional indoor-outdoor living throughout the year. The primary suite is its own private retreat--oversized and elegant, with a fireplace, chandelier and floor-to-ceiling windows leading into a spa-inspired bath complete with a steam shower and smart toilet, and a beautifully elevated custom closet. A concealed pass-through connects the primary closet directly to the main laundry, where extensive cabinetry and a dedicated dog wash add another layer of thoughtful functionality. A second laundry serves the bedroom wing, with a third located in the detached casita. Each secondary bedroom has been designed as a true suite, complete with a custom closet system, ceiling fan and private bath featuring tiled walk-in showers, glass surrounds, stone sinks and contemporary lighting and mirrors. The bedroom wing also incorporates a discreet dog door, another small but thoughtful detail designed for effortless everyday living. Entertainment is woven throughout the home. The spacious game room accommodates both gaming and generous lounge seating, with surround sound, direct pool access and a pass-through serving window above its own beverage bar with microwave and refrigeration. A private office lined with built-in bookshelves discreetly conceals a special safe room. Beyond the residence, the backyard unfolds like a private luxury resort. A self-cleaning pool and spa are surrounded by dramatic water features, fireplaces and expansive entertaining spaces. An outdoor kitchen, serving bar, outdoor shower and illuminated ramadas equipped with fans and misters create an environment designed for everything from intimate evenings to large-scale entertaining. Mature desert-tropical landscaping, automatic landscape lighting and fully automated irrigation complete the setting. Perhaps the estate's most unexpected feature is its approximately 5,000-square-foot detached outbuilding--an incredibly versatile destination of its own. It incorporates an indoor pickleball court, private fitness studio, guest casita with its own laundry, approximately 1,500 square feet of elevated storage, and substantial RV, bus and collector-vehicle parking. Oversized pull-through doors provide direct access to the rear alley, giving the property extraordinary flexibility for recreation, storage and prized vehicles. The main residence is complemented by an air-conditioned four-car attached garage, while the overall property offers parking capacity for more than 12 vehicles. Instant hot-water systems, water softening, integrated smart-home technology, whole-home wiring, security system, sound and sophisticated lighting further elevate the experience. Sunnydale is more than a luxury home--it is a private resort, an entertainer's destination and an exceptionally versatile estate, all in one remarkable property. Seller related to agent.
| 6 days ago | Listing updated with changes from the MLS® | |
| a week ago | Listing first seen on site |

All information should be verified by the recipient and none is guaranteed as accurate by ARMLS. Copyright 2026 Arizona Regional Multiple Listing Service, Inc. All rights reserved.
Last checked: 2026-10-15 06:46 AM UTC