Save
Ask
Tour
Hide
Share
$385,000
New Listing

10401 N 52ND Street 110
Paradise Valley, AZ 85253

For Sale|Townhouse|Active
2
Beds
2
Total Baths
2
Full Baths
1995
Built
Subdivision:
MARBEYA CONDOMINIUMS
County:
Maricopa
Call Now: 480-826-8536
Is this the listing for you? We can help make it yours.
480-826-8536
10401 N 52ND Street 11010401 N 52ND Street 11010401 N 52ND Street 11010401 N 52ND Street 110
Save
Ask
Tour
Hide
Share

Mortgage Calculator

Monthly Payment (Est.)

Enter an interest rate to see your estimated monthly payment.
Calculator powered by Showcase IDX, a Constellation1 Company. Copyright ©2026 Information is deemed reliable but not guaranteed.

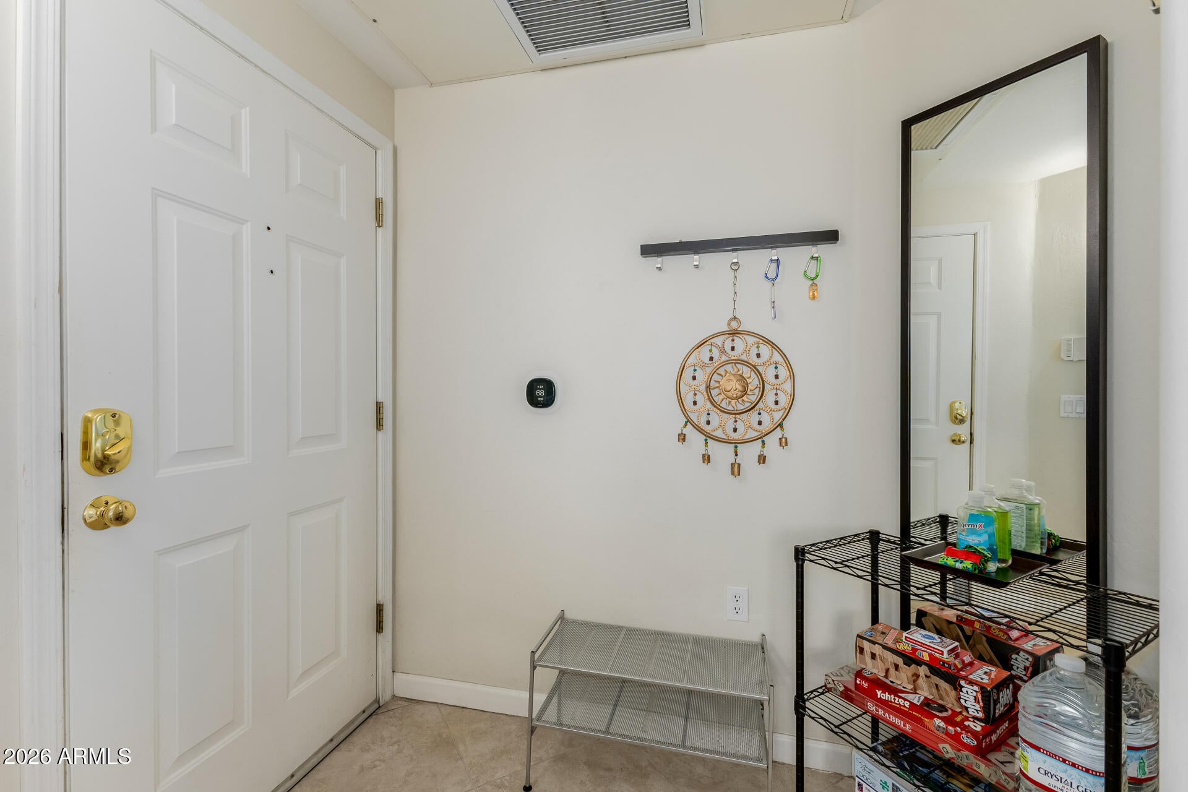
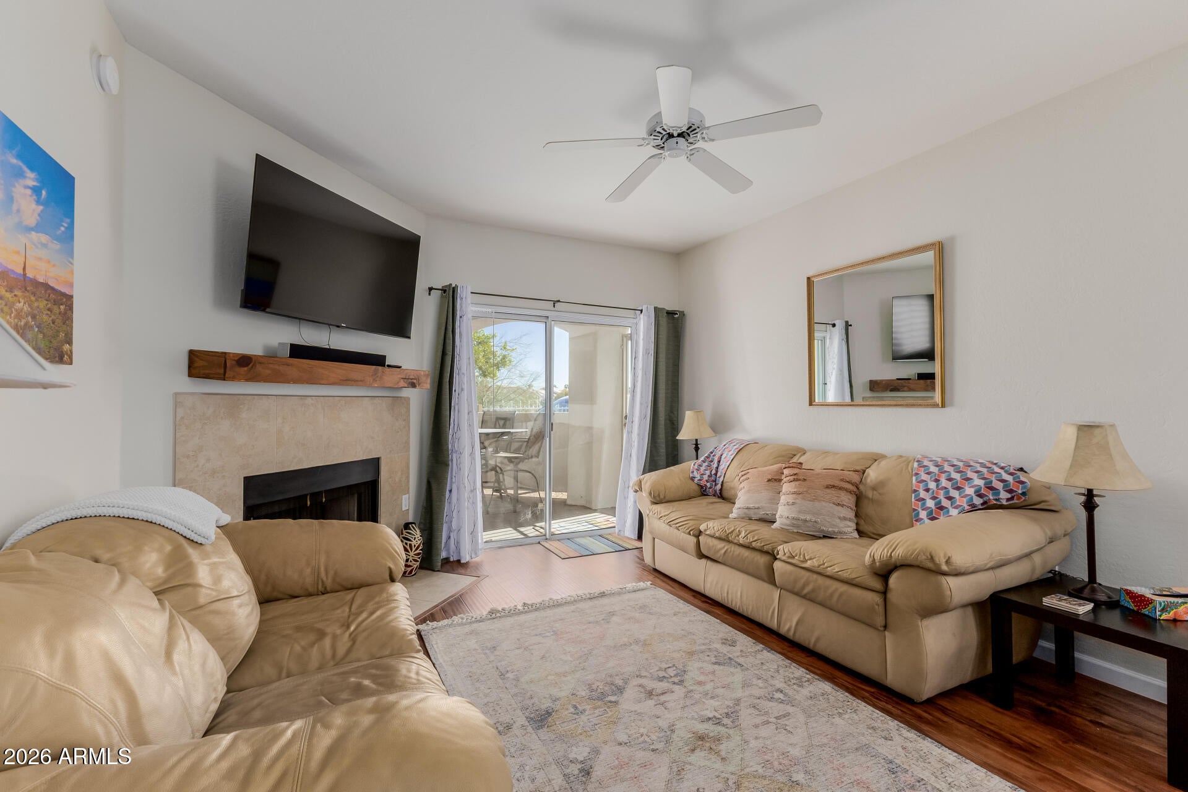
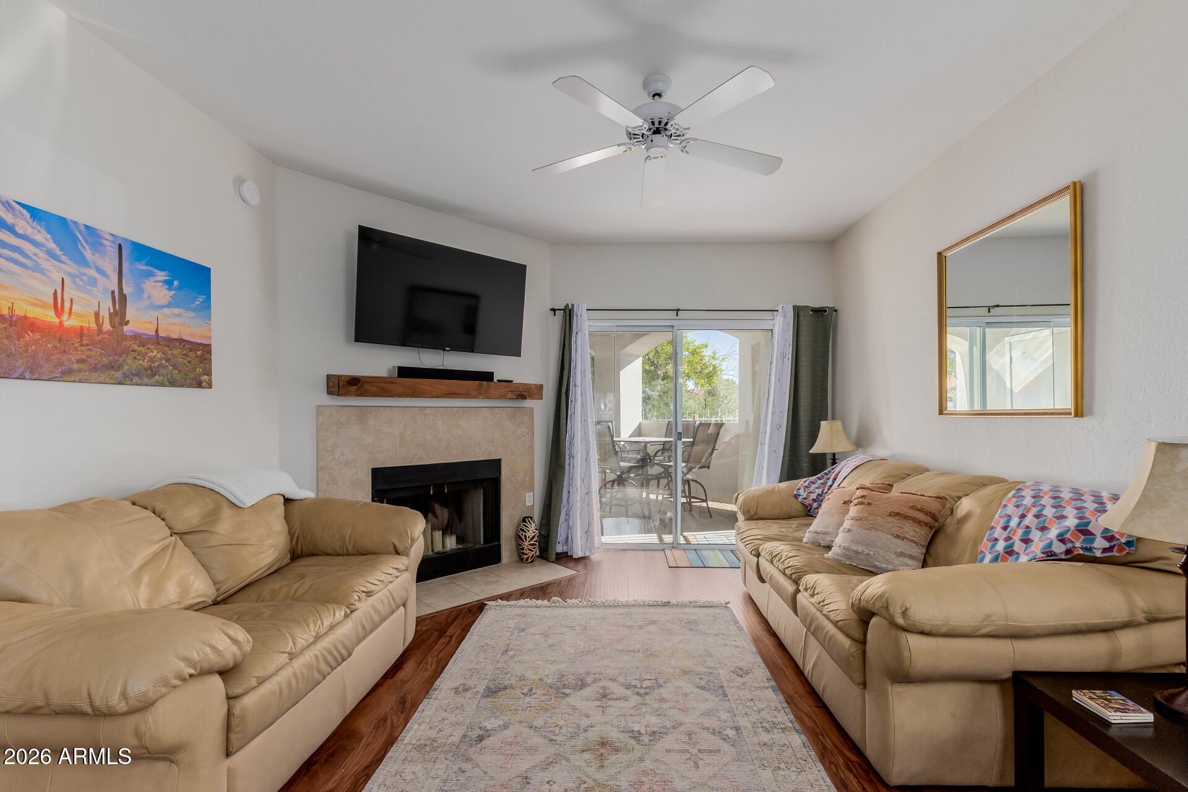
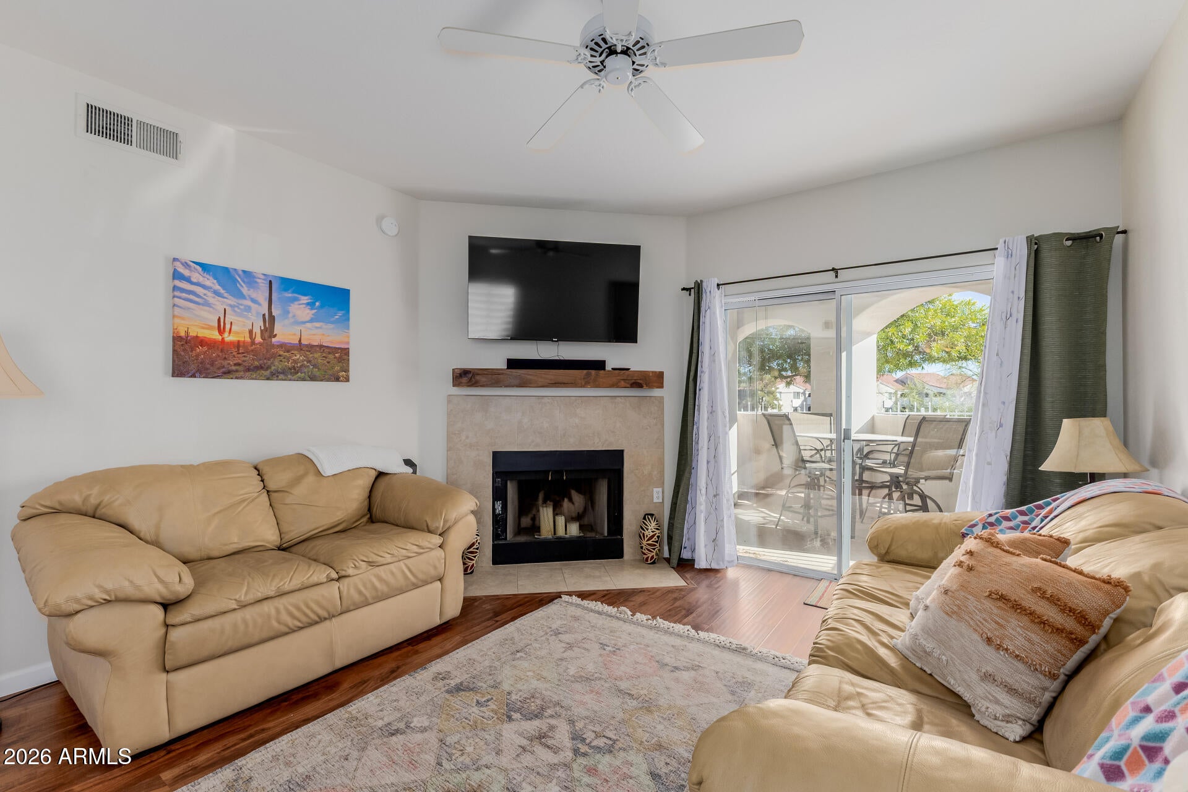
Welcome to Marbeya! This gated community of just 63 residences sits in the heart of Paradise Valley and is surrounded by some of the area's most prestigious multi-million-dollar homes, shopping, golfing, and dining. Designed with timeless Mediterranean architecture and resort-inspired living in mind, Marbeya offers a blend of privacy, convenience, and low-maintenance luxury. Step into this charming 2 bed/2 bath unit that features a serene living room with a soothing color palette, blinds, stylish wood-look flooring, and an inviting fireplace for cozy evenings with loved ones. The well-appointed kitchen comes with granite counters, ample wood cabinetry with crown moulding, chic pendant lighting, a mosaic tile backsplash, essential built-in appliances, and a peninsula with a breakfast bar. The main bedroom includes a private bathroom and a walk-in closet. Relax on the covered patio, enjoying a good book or a refreshing drink. The community boasts a heated pool, spa, lush green spaces, and well-maintained common areas. This is a RARE opportunity to own a ground-level unit with a detached garage. Minimum lease period for the subdivision is 2 days, making this an amazing Airbnb/VRBO asset. Units in this subdivision rent for $200 to $500 a night depending on time of year and event schedules. Mid- and long-term renters are paying $2,000 or more. Great investment opportunity! Minutes to 101 and SR 51 for easy access to anything in the Valley. Don't miss this one!

Save
Ask
Tour
Hide
Share
Listing Snapshot
Price 
$385,000
Days On Site 
0 Days
Bedrooms 
2
Inside Area (SqFt) 
N/A
Total Baths 
2
Full Baths 
2
Partial Baths 
N/A
Lot Size 
0.01 Acres
Year Built 
1995
MLS® Number 
7090903
Status 
Active
Property Tax 
$1,486
HOA/Condo/Coop Fees 
$360 monthly
Sq Ft Source 
Assessor
Friends & Family
Recent Activity
6 hours agoListing updated with changes from the MLS®
8 hours agoListing first seen on site
General Features
Acres 
0.01
Carport 
1
Cross Street 
Tatum Blvd & Shea Blvd
Disclosures 
Agency Discl Req
Garage 
Yes
Garage Spaces 
1
Land Lease 
No
Levels 
One
Number Of Stories 
2
Parking 
Community Structure
Property Sub Type 
Townhouse
Sewer 
Public Sewer
Style 
Contemporary
Water Source 
Public
Interior Features
Appliances 
DishwasherDisposalRefrigeratorMicrowaveElectric Range
Cooling 
Ceiling Fan(s)Central Air
Fireplace 
Yes
Fireplace Features 
Living Room
Fireplaces 
1
Flooring 
TileWood
Heating 
Electric
Interior 
Breakfast BarPantryGranite CountersHigh Speed InternetHigh Ceilings
Laundry Features 
Washer HookupInside
Window Features 
Solar Screens
Save
Ask
Tour
Hide
Share
Exterior Features
Construction Details 
Stucco
Fencing 
BlockPartialBack Yard
Pool Features 
Heated
Roof 
Tile
Spa Features 
None
Windows/Doors 
Solar Screens
Community Features
Association Fee 
$360.0
Association Fee Frequency 
Monthly
Community Features 
Gated
School District 
Scottsdale Unified District
Township 
3N
Financing Terms Available 
CashVA LoanFHAConventional
Roads 
Asphalt
Schools
School District
Scottsdale Unified District
Elementary School
Cherokee Elementary School
Middle School
Cocopah Middle School
High School
Chaparral High School
Listing courtesy of eXp Realty.


All information should be verified by the recipient and none is guaranteed as accurate by ARMLS. Copyright 2026 Arizona Regional Multiple Listing Service, Inc. All rights reserved.
Last checked: 2026-10-08 10:59 PM UTC

Neighborhood & Commute
Source: Walkscore
Disclosure: Community information and market data powered by Constellation Data Labs. Information is deemed reliable but not guaranteed.
Save
Ask
Tour
Hide
Share