Save
Ask
Tour
Hide
Share
$848,000
New Listing

5124 E GALLOP Way
Scottsdale, AZ 85254

For Sale|Single Family Residence|Active
3
Beds
3
Total Baths
2
Full Baths
1
Partial Bath
2023
Built
Subdivision:
ARABELLA PARCEL 3
County:
Maricopa
Call Now: 480-826-8536
Is this the listing for you? We can help make it yours.
480-826-8536
5124 E GALLOP Way5124 E GALLOP Way5124 E GALLOP Way5124 E GALLOP Way
Save
Ask
Tour
Hide
Share

Mortgage Calculator

Monthly Payment (Est.)

Enter an interest rate to see your estimated monthly payment.
Calculator powered by Showcase IDX, a Constellation1 Company. Copyright ©2026 Information is deemed reliable but not guaranteed.

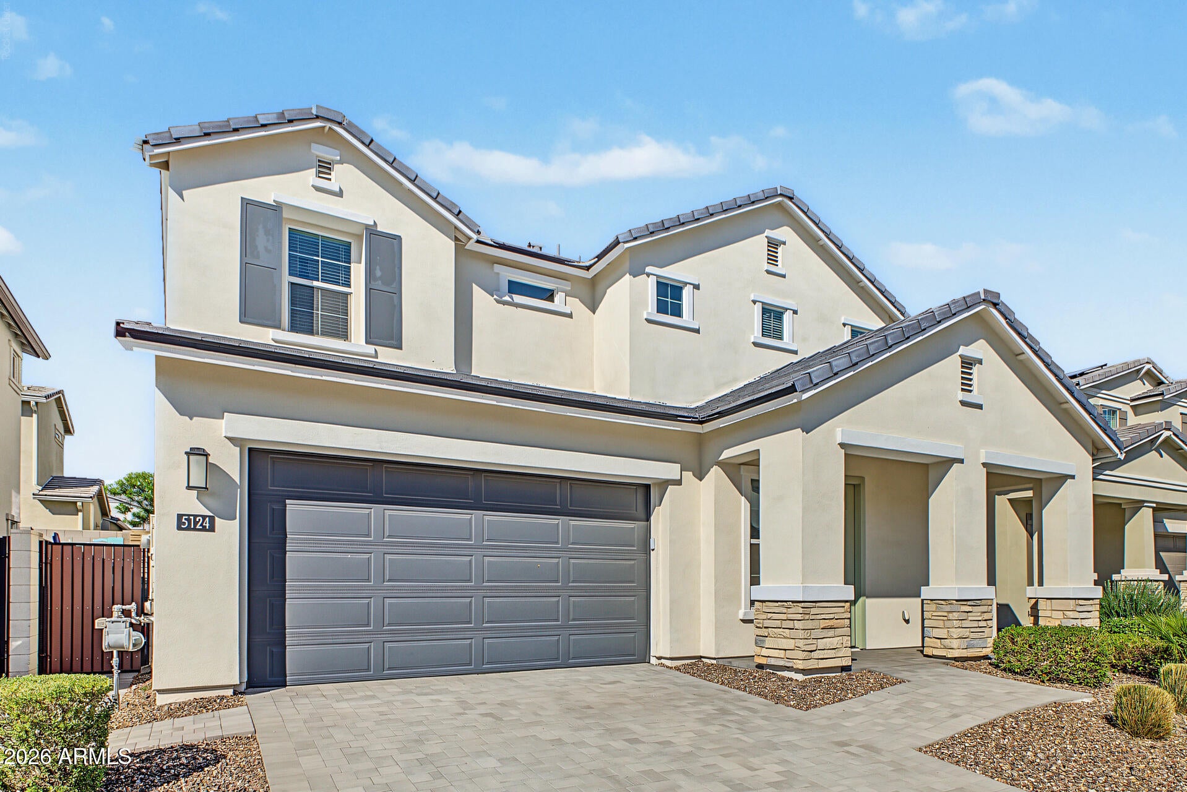
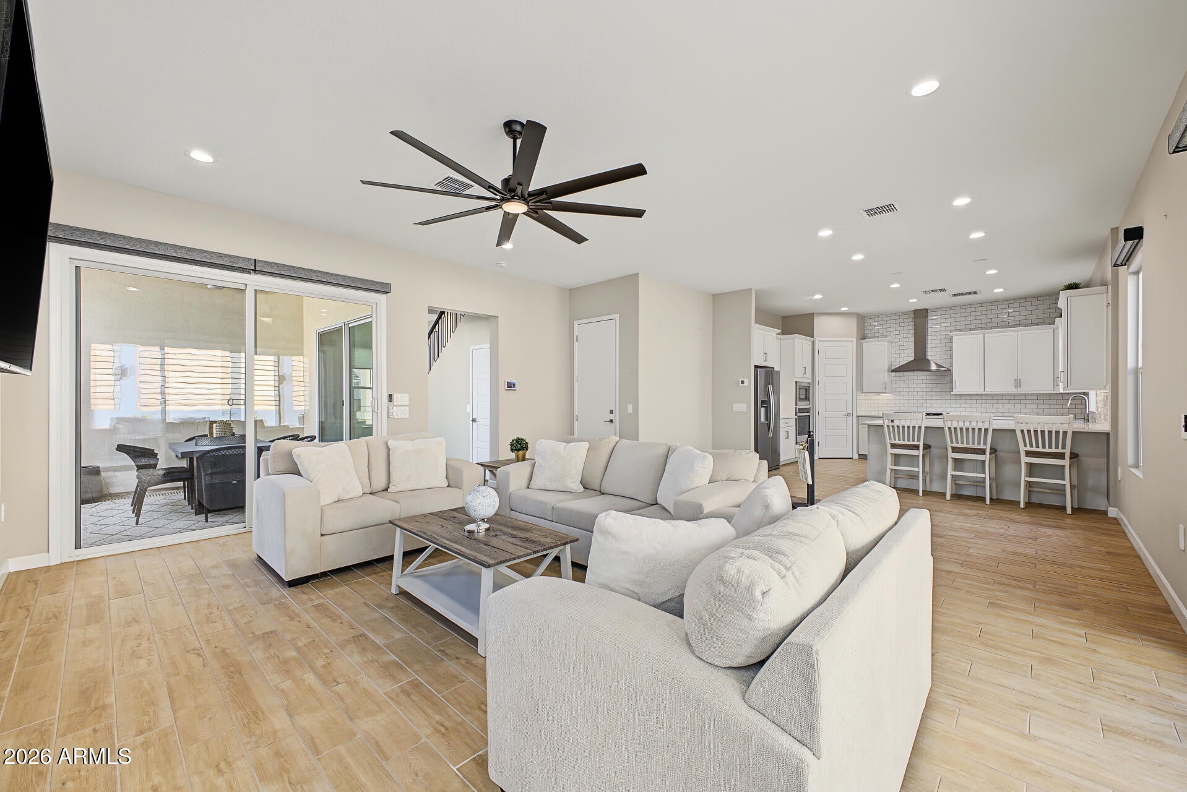
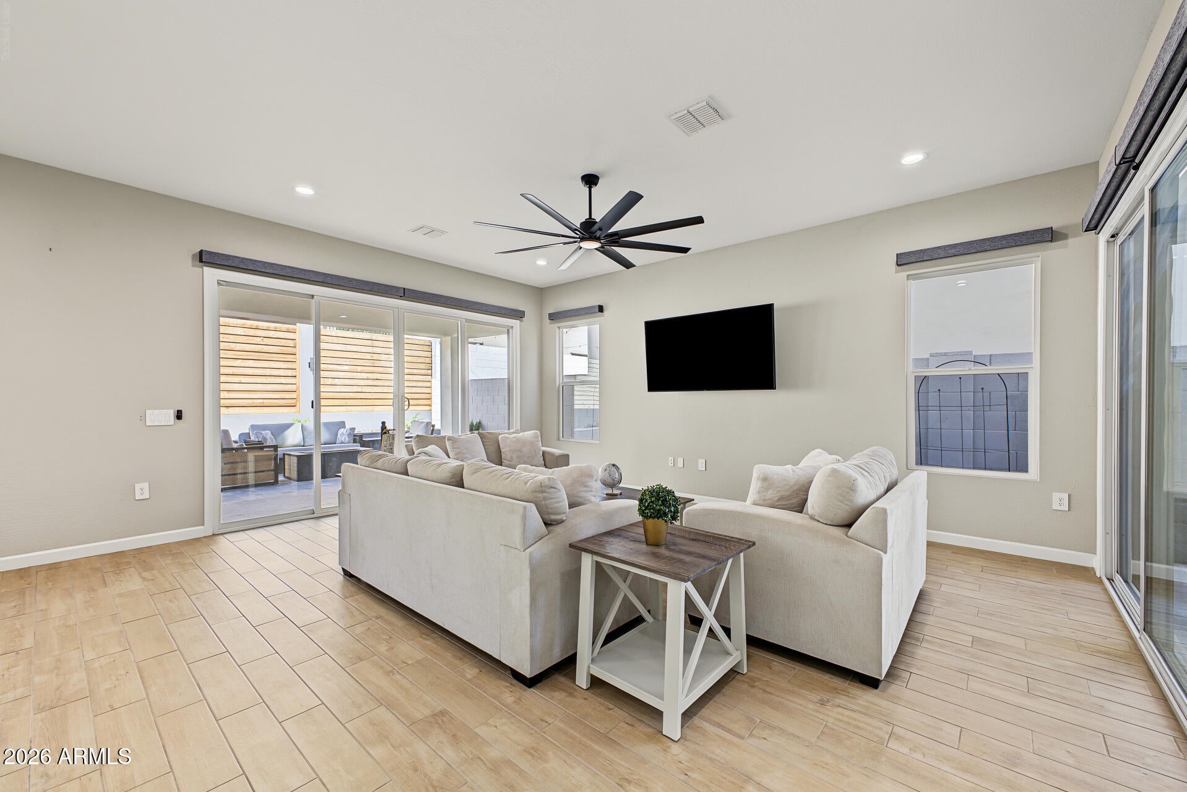
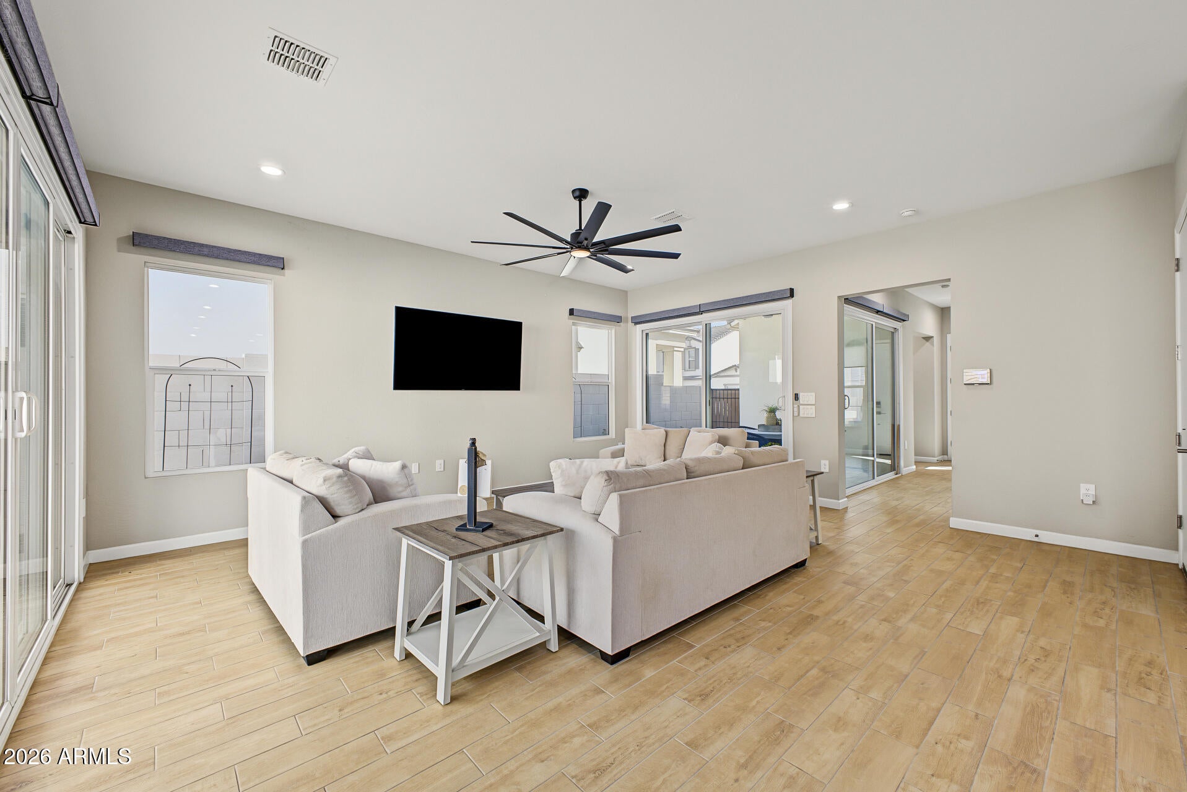
Experience elevated living in the highly desirable, gated Arabella community, ideally situated in Scottsdale's coveted 85254 zip code. This beautifully appointed Fairmont floorplan offers exceptional curb appeal, sophisticated finishes, and an inviting open-concept design filled with natural light. At the heart of the home, the stunning gourmet kitchen showcases crisp white cabinetry, elegant quartz countertops, a full tile backsplash, farmhouse sink, and gas cooktop, creating the perfect blend of style and functionality. Wood-look tile flooring flows throughout the main level, adding warmth and timeless appeal. The spacious primary suite offers a private retreat, complete with a luxurious en-suite bath featuring dual vanities, a custom walk-in tiled shower, private toilet room, and... generous walk-in closet. Two additional bedrooms share a beautifully finished hall bath, while the versatile loft provides the perfect space for a home office, media lounge, or additional gathering area. Thoughtfully selected upgrades include a tankless water heater, smart home technology, automated window coverings, and a professionally landscaped backyard. Complete with a refrigerator, washer, and dryer, this residence is truly turnkey and move-in ready. Residents of Arabella enjoy resort-inspired amenities, including a sparkling community pool, expansive central park, and outdoor BBQ areas. Conveniently located near premier shopping, dining, entertainment, and easy access to the Loop 101 and SR-51 freeways, this exceptional home offers the perfect balance of luxury, comfort, and convenience.

Save
Ask
Tour
Hide
Share
Listing Snapshot
Price 
$848,000
Days On Site 
0 Days
Bedrooms 
3
Inside Area (SqFt) 
N/A
Total Baths 
3
Full Baths 
2
Partial Baths 
1
Lot Size 
0.09 Acres
Year Built 
2023
MLS® Number 
7090952
Status 
Active
Property Tax 
$3,206
HOA/Condo/Coop Fees 
$132 monthly
Sq Ft Source 
Assessor
Friends & Family
Recent Activity
5 hours agoListing updated with changes from the MLS®
6 hours agoListing first seen on site
General Features
Acres 
0.09
Attached Garage 
Yes
Cross Street 
Tatum + Bell
Disclosures 
Seller Discl Avail
Garage 
Yes
Garage Spaces 
2
Land Lease 
No
Levels 
Two
Number Of Stories 
2
Parking 
Garage Door OpenerDirect Access
Parking Spaces 
2
Property Sub Type 
Single Family Residence
Sewer 
Public Sewer
Water Source 
Public
Interior Features
Appliances 
DishwasherDisposalRefrigeratorGas CooktopMicrowaveElectric OvenWasherDryer
Cooling 
Ceiling Fan(s)Central Air
Flooring 
CarpetTile
Heating 
Natural Gas
Interior 
Double VanityBreakfast BarPantryHigh Speed InternetHigh Ceilings
Laundry Features 
Inside
Window Features 
Solar ScreensENERGY STAR Qualified WindowsLow Emissivity WindowsDouble Pane Windows
Save
Ask
Tour
Hide
Share
Exterior Features
Construction Details 
StuccoStone
Exterior 
BarbecueBuilt-in Barbecue
Fencing 
Block
Lot Features 
Desert FrontDesert BackSprinklers In Front
Patio And Porch 
Patio
Pool Features 
Heated
Roof 
Concrete
Spa Features 
None
Windows/Doors 
Solar ScreensENERGY STAR Qualified WindowsLow Emissivity WindowsDouble Pane Windows
Community Features
Association Fee 
$132.0
Association Fee Frequency 
Monthly
Community Features 
GatedSidewalks
School District 
Paradise Valley Unified District
Township 
4N
Financing Terms Available 
CashVA LoanConventional
Roads 
Paved
Schools
School District
Paradise Valley Unified District
Elementary School
Copper Canyon Elementary School
Middle School
Sunrise Middle School
High School
Horizon High School
Listing courtesy of My Home Group Real Estate.


All information should be verified by the recipient and none is guaranteed as accurate by ARMLS. Copyright 2026 Arizona Regional Multiple Listing Service, Inc. All rights reserved.
Last checked: 2026-10-08 10:06 PM UTC

Neighborhood & Commute
Source: Walkscore
Disclosure: Community information and market data powered by Constellation Data Labs. Information is deemed reliable but not guaranteed.
Save
Ask
Tour
Hide
Share