Save
Ask
Tour
Hide
Share
$1,849,000
New Listing

10962 E DALE Lane
Scottsdale, AZ 85262

For Sale|Single Family Residence|Active
3
Beds
3
Total Baths
3
Full Baths
1997
Built
Subdivision:
CANDLEWOOD ESTATES AT TROON NORTH UNIT 4
County:
Maricopa
Call Now: 480-826-8536
Is this the listing for you? We can help make it yours.
480-826-8536
Upcoming Open Houses
Sat, Oct 10, 11:00 AM - 1:00 PM
10962 E DALE Lane10962 E DALE Lane10962 E DALE Lane10962 E DALE Lane
Save
Ask
Tour
Hide
Share

Mortgage Calculator

Monthly Payment (Est.)

Enter an interest rate to see your estimated monthly payment.
Calculator powered by Showcase IDX, a Constellation1 Company. Copyright ©2026 Information is deemed reliable but not guaranteed.

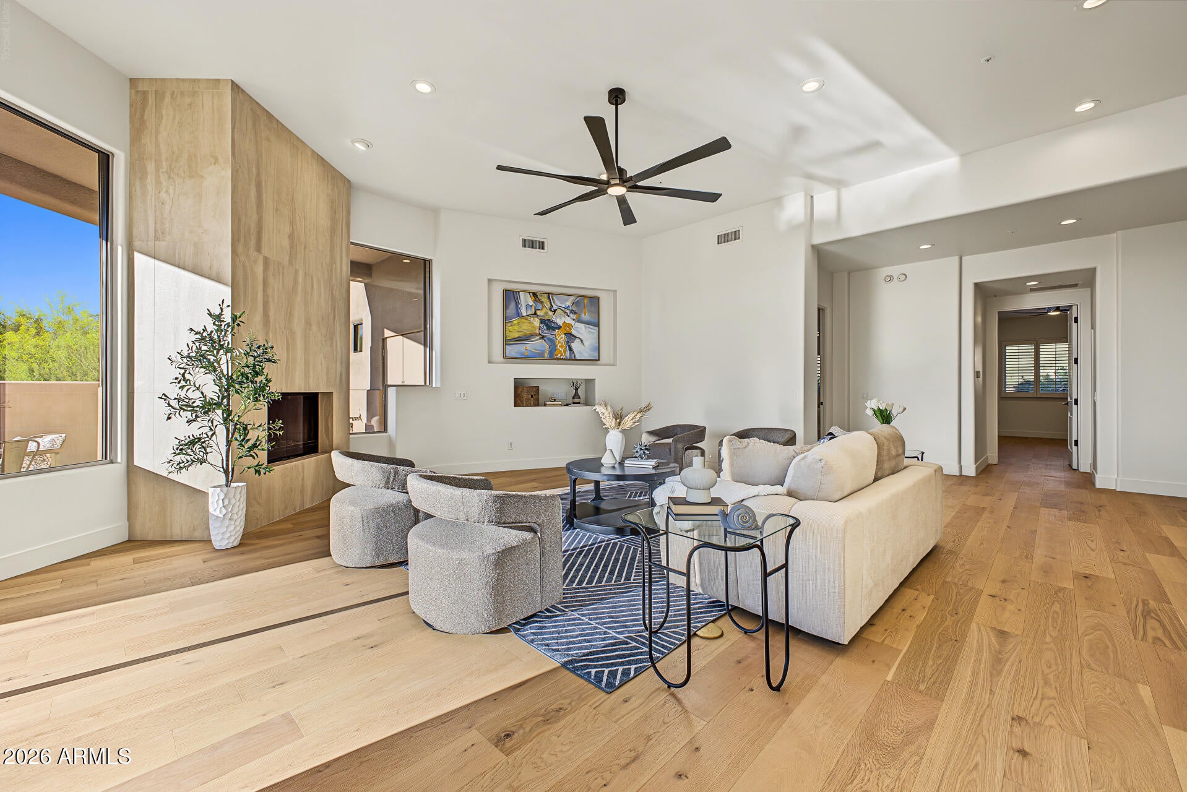
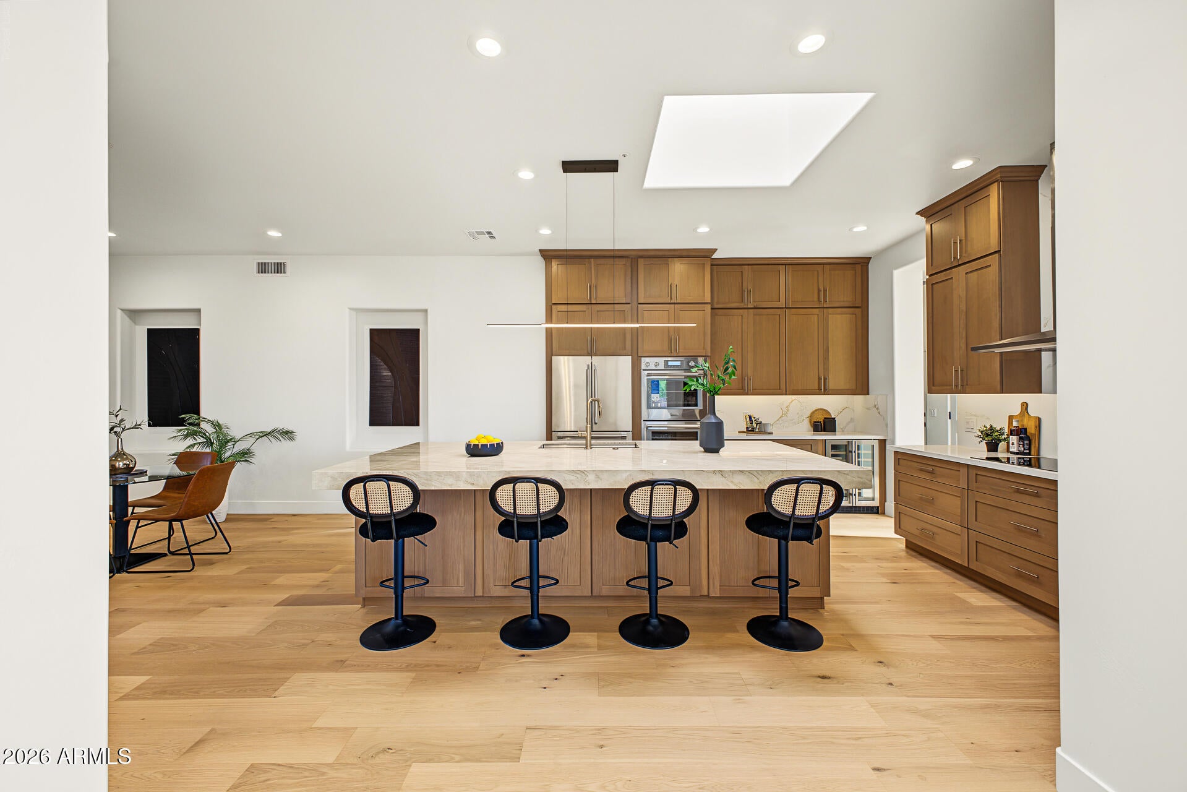
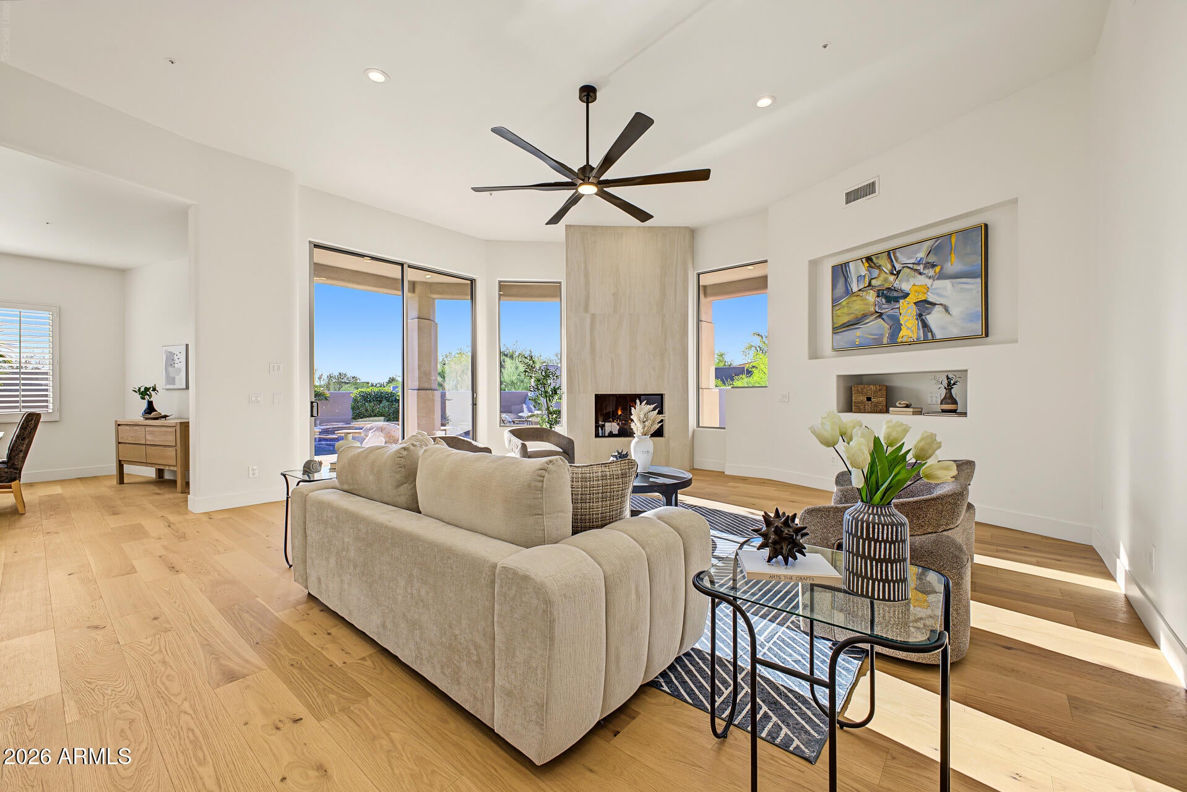
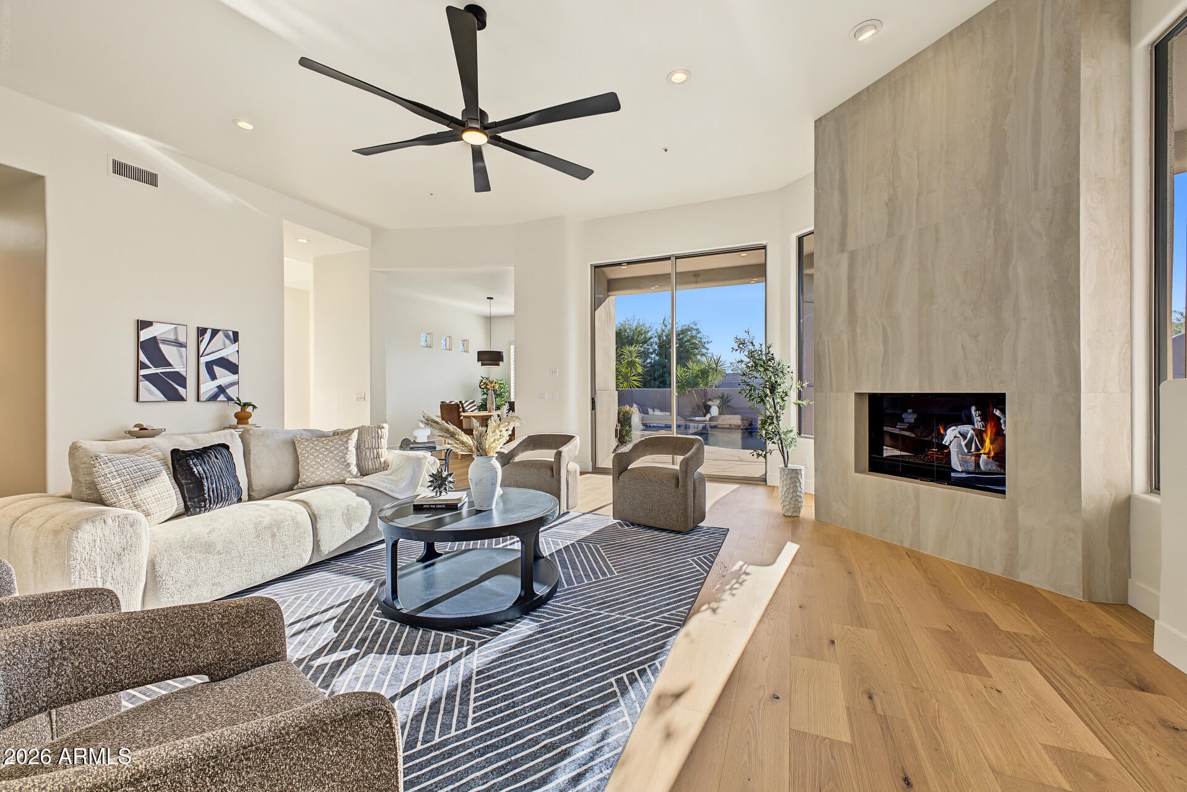
Rarely available single level remodel behind the guard gates of Candlewood Estates in Troon North. Every inch has been reimagined, there is nothing left to do but move in. Soaring ceilings and a sculptural fireplace anchor the light filled great room, opening to a chef's kitchen built to impress with a dramatic Taj Mahal quartzite island, white oak cabinetry, walk in pantry, and brand new Thermador appliances. Two private primary suites plus a flex room for an office or fourth bedroom suit multigenerational living, guests, or working from home. Wide plank white oak floors, spa inspired baths, new lighting, and new HVAC throughout. Outside, the pool and spa with new heater frame sweeping mountain views on a large, private lot. Minutes to Troon North Golf Club, trails, and dining.

Save
Ask
Tour
Hide
Share
Listing Snapshot
Price 
$1,849,000
Days On Site 
0 Days
Bedrooms 
3
Inside Area (SqFt) 
N/A
Total Baths 
3
Full Baths 
3
Partial Baths 
N/A
Lot Size 
0.4 Acres
Year Built 
1997
MLS® Number 
7090975
Status 
Active
Property Tax 
$4,002
HOA/Condo/Coop Fees 
$158.33 monthly
Sq Ft Source 
Assessor
Friends & Family
Recent Activity
5 hours agoListing updated with changes from the MLS®
6 hours agoListing first seen on site
General Features
Acres 
0.4
Attached Garage 
Yes
Cross Street 
Dynamite / 108th Place
Disclosures 
Seller Discl Avail
Foundation 
Slab
Garage 
Yes
Garage Spaces 
3
Land Lease 
No
Levels 
One
Number Of Stories 
1
Parking 
Garage Door Opener
Parking Spaces 
3
Property Sub Type 
Single Family Residence
Security 
Fire Sprinkler System
Sewer 
Public Sewer
Style 
See Remarks
Water Source 
Public
Interior Features
Appliances 
DishwasherDisposalRefrigeratorMicrowaveInduction Cooktop
Cooling 
Central Air
Fireplace 
Yes
Fireplace Features 
Family RoomGas
Fireplaces 
1
Flooring 
TileWood
Heating 
Forced Air
Interior 
Eat-in KitchenBreakfast BarPantryKitchen IslandHigh Speed InternetHigh Ceilings
Laundry Features 
Inside
Spa 
Yes
Window Features 
Skylight(s)
Save
Ask
Tour
Hide
Share
Exterior Features
Construction Details 
Stucco
Fencing 
See Remarks
Lot Features 
Cul-De-SacDesert Front
Patio And Porch 
Patio
Pool Features 
HeatedOutdoor Pool
Private Pool 
Yes
Roof 
Tile
Spa 
Yes
Spa Features 
PrivateHeated
View 
Mountain(s)
Waterview 
Mountain(s)
Windows/Doors 
Skylight(s)
Community Features
Association Fee 
$300.0
Association Fee Frequency 
Annually
Additional Association Fee 
$1600.0
Additional Association Fee Frequency 
Annually
Community Features 
GatedTennis Court(s)Playground
School District 
Cave Creek Unified District
Township 
5N
Financing Terms Available 
CashVA LoanFHAConventional
Roads 
Asphalt
Schools
School District
Cave Creek Unified District
Elementary School
Horseshoe Trails Elementary School
Middle School
Sonoran Trails Middle School
High School
Cactus Shadows High School
Listing courtesy of West USA Realty.


All information should be verified by the recipient and none is guaranteed as accurate by ARMLS. Copyright 2026 Arizona Regional Multiple Listing Service, Inc. All rights reserved.
Last checked: 2026-10-08 10:01 PM UTC

Neighborhood & Commute
Source: Walkscore
Disclosure: Community information and market data powered by Constellation Data Labs. Information is deemed reliable but not guaranteed.
Save
Ask
Tour
Hide
Share