Save
Ask
Tour
Hide
Share
$695,000
New Listing

19942 N 78TH Lane
Glendale, AZ 85308

For Sale|Single Family Residence|Active
3
Beds
2
Total Baths
2
Full Baths
1995
Built
Subdivision:
CONTINENTAL AT ARROWHEAD RANCH
County:
Maricopa
Call Now: 480-826-8536
Is this the listing for you? We can help make it yours.
480-826-8536
19942 N 78TH Lane19942 N 78TH Lane19942 N 78TH Lane19942 N 78TH Lane
Save
Ask
Tour
Hide
Share

Mortgage Calculator

Monthly Payment (Est.)

Enter an interest rate to see your estimated monthly payment.
Calculator powered by Showcase IDX, a Constellation1 Company. Copyright ©2026 Information is deemed reliable but not guaranteed.

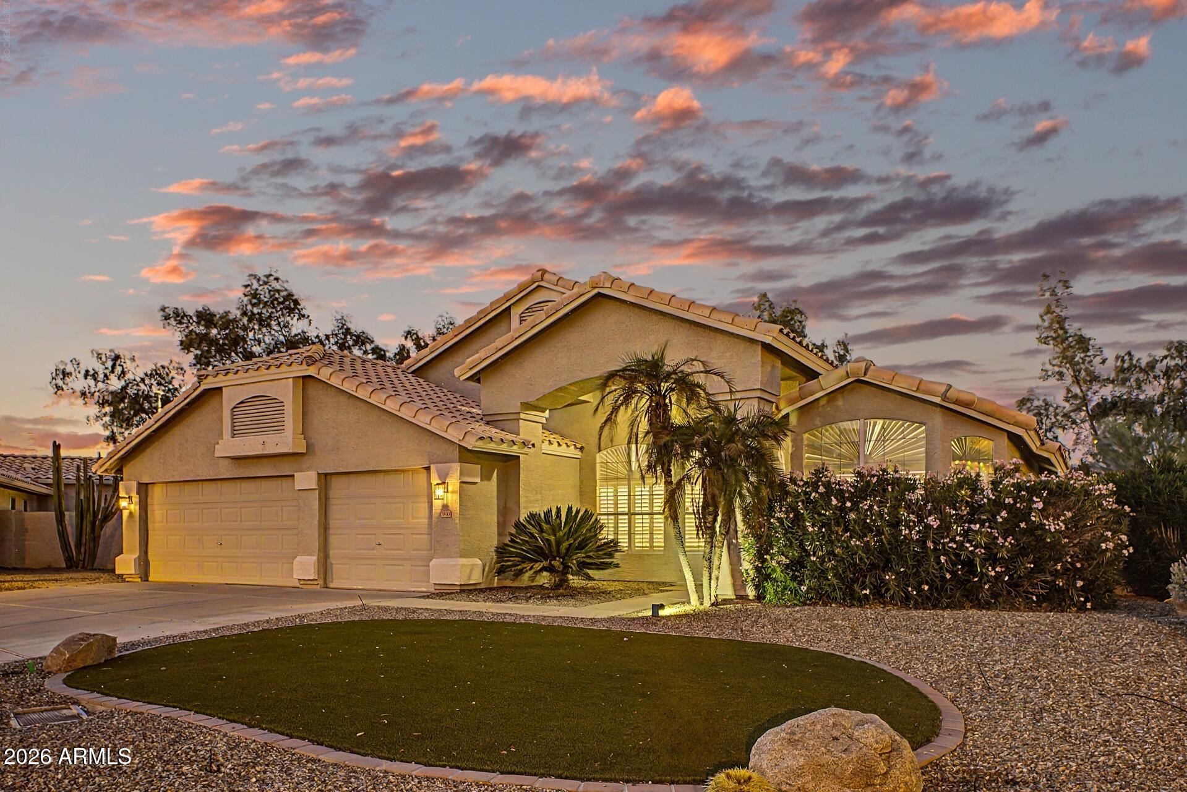
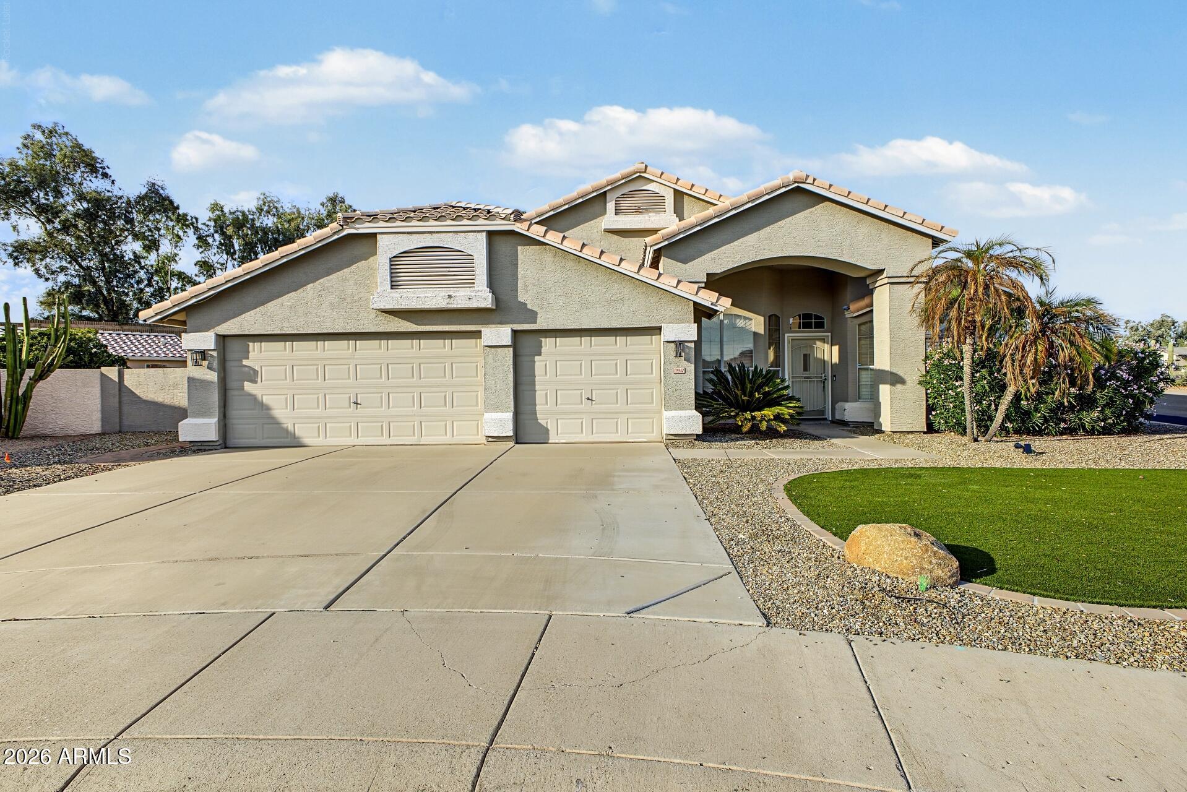
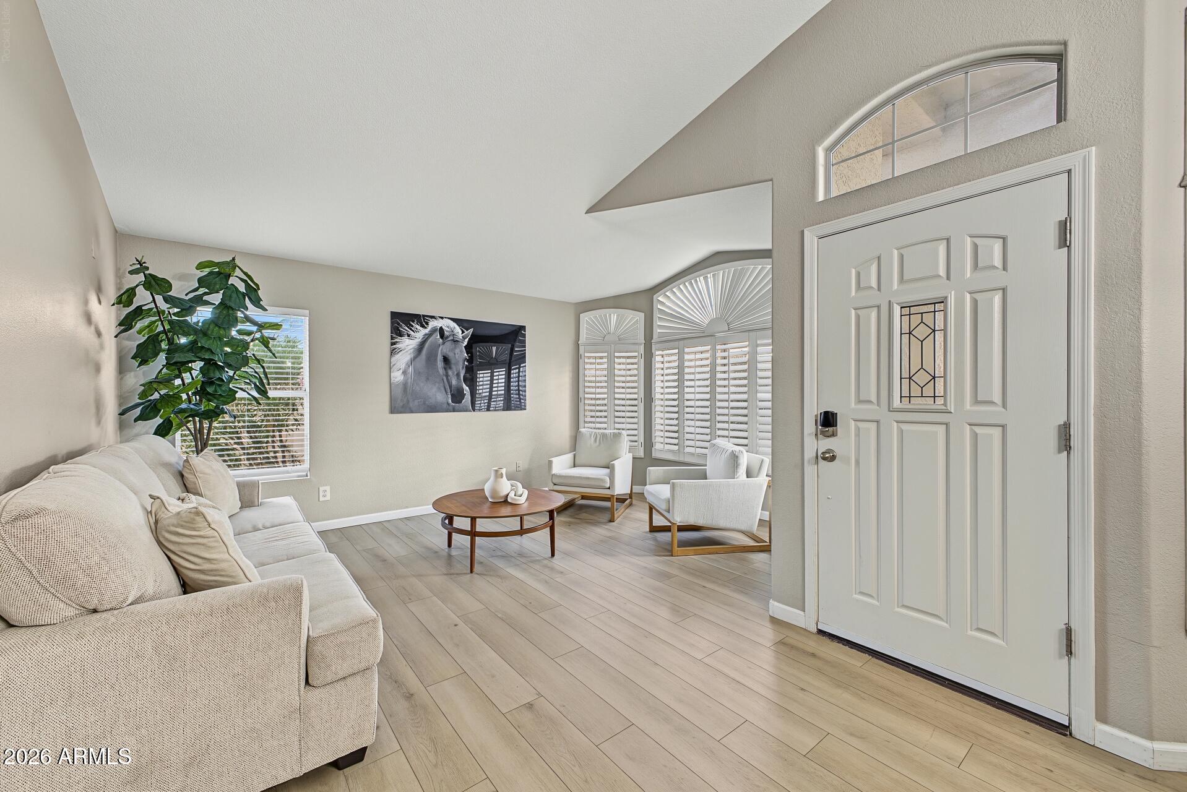
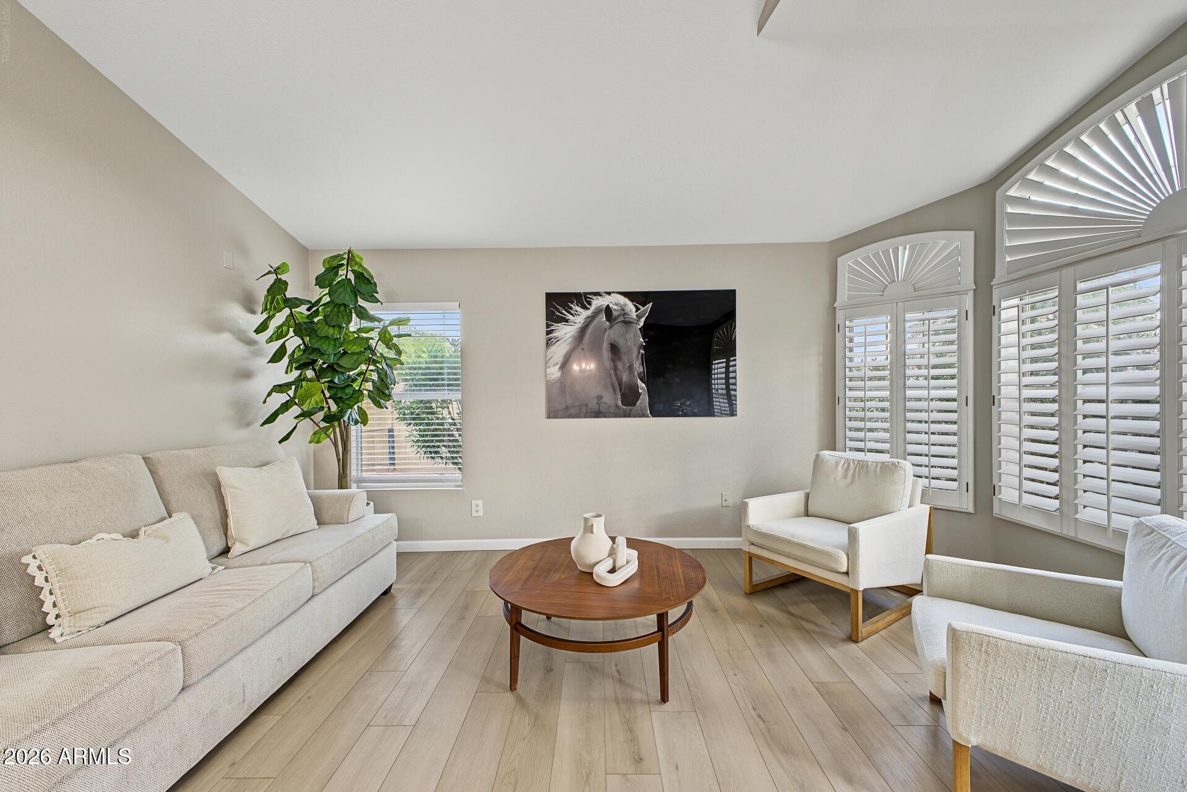
Welcome to Arrowhead Ranch, where spacious living meets effortless Arizona living. Set on an expansive 0.37-acre corner lot, this inviting single-story home offers 3 bedrooms, 2 bathrooms, and a versatile den/office, all complemented by updated luxury vinyl plank flooring and a timeless, neutral palette that creates a light, cohesive feel throughout. Soaring ceilings and an open, welcoming layout offer the best of both comfort and functionality. Formal living and dining spaces greet you upon entry, while the kitchen--with granite countertops, a breakfast bar, and an adjoining dining nook--flows into the family room, where a wood-burning fireplace sets the scene for cozy evenings at home. The primary suite offers a private exit to the backyard, where the Arizona lifestyle takes center sta Welcome to Arrowhead Ranch, where spacious living meets an effortless Arizona lifestyle. Set on an expansive 0.37-acre corner lot, this inviting single-story home offers 3 bedrooms, 2 bathrooms, and a versatile office/flex space, all complemented by updated luxury vinyl plank flooring and a timeless, neutral palette that creates a light, cohesive feel throughout. Soaring ceilings and an open, welcoming layout offer the best of both comfort and functionality. Formal living and dining spaces greet you upon entry, while the kitchen--complete with granite countertops, a breakfast bar, and an adjoining dining nook--flows into the comfortable family room. The primary suite offers a private exit to the backyard, where the Arizona lifestyle takes center stage. Enjoy your sparking pool-which can be heated for optimal enjoyment in the cooler months, indulge in some outdoor dining, or simply unwind in the expansive outdoor setting. Designed for easy, low-maintenance living, the yard gives you more time to relax and entertain and less time spent on upkeep. Located in the established Arrowhead Ranch community, this home combines generous living spaces, a functional floor plan, and inviting indoor-outdoor living, with convenient access to shopping, dining, recreation, and major commuter routes.

Save
Ask
Tour
Hide
Share
Listing Snapshot
Price 
$695,000
Days On Site 
0 Days
Bedrooms 
3
Inside Area (SqFt) 
N/A
Total Baths 
2
Full Baths 
2
Partial Baths 
N/A
Lot Size 
0.37 Acres
Year Built 
1995
MLS® Number 
7091503
Status 
Active
Property Tax 
$2,688
HOA/Condo/Coop Fees 
$50 monthly
Sq Ft Source 
Assessor
Friends & Family
Recent Activity
11 hours agoListing updated with changes from the MLS®
17 hours agoListing first seen on site
General Features
Acres 
0.37
Attached Garage 
Yes
Cross Street 
75th Ave & Loop 101
Disclosures 
Seller Discl Avail
Garage 
Yes
Garage Spaces 
3
Land Lease 
No
Levels 
One
Number Of Stories 
1
Parking 
Garage Door OpenerDirect Access
Parking Spaces 
3
Property Sub Type 
Single Family Residence
Sewer 
Public Sewer
Style 
Ranch
Water Source 
Public
Interior Features
Appliances 
DishwasherDisposalRefrigeratorMicrowaveElectric RangeWasherDryer
Cooling 
Ceiling Fan(s)Central Air
Fireplace 
Yes
Fireplace Features 
Family RoomGas
Fireplaces 
1
Flooring 
Laminate
Furnished 
Furnished
Heating 
Natural Gas
Interior 
Double VanityEat-in KitchenBreakfast BarPantryKitchen IslandGranite CountersHigh Speed InternetVaulted Ceiling(s)
Laundry Features 
Inside
Window Features 
Double Pane Windows
Save
Ask
Tour
Hide
Share
Exterior Features
Construction Details 
BlockStucco
Fencing 
BlockBack Yard
Lot Features 
Cul-De-SacDesert FrontSprinklers In FrontSprinklers In Rear
Other Structures 
Gazebo
Patio And Porch 
Patio
Pool Features 
HeatedOutdoor Pool
Private Pool 
Yes
Roof 
Tile
Spa Features 
None
Windows/Doors 
Double Pane Windows
Community Features
Association Fee 
$150.0
Association Fee Frequency 
Quarterly
Community Features 
GolfPlayground
School District 
Deer Valley Unified District
Township 
4N
Financing Terms Available 
CashConventional
Roads 
Asphalt
Schools
School District
Deer Valley Unified District
Elementary School
Arrowhead Elementary School
Middle School
Highland Lakes School
High School
Deer Valley High School
Listing courtesy of Compass.


All information should be verified by the recipient and none is guaranteed as accurate by ARMLS. Copyright 2026 Arizona Regional Multiple Listing Service, Inc. All rights reserved.
Last checked: 2026-10-09 10:07 PM UTC

Neighborhood & Commute
Source: Walkscore
Disclosure: Community information and market data powered by Constellation Data Labs. Information is deemed reliable but not guaranteed.
Save
Ask
Tour
Hide
Share