Save
Ask
Tour
Hide
Share
$1,399,000
New Listing

6819 E WINCHCOMB Drive
Scottsdale, AZ 85254

For Sale|Single Family Residence|Active
4
Beds
3
Total Baths
2
Full Baths
1
Partial Bath
1993
Built
Subdivision:
DESERT PARADISE ESTATES
County:
Maricopa
Call Now: 480-826-8536
Is this the listing for you? We can help make it yours.
480-826-8536
6819 E WINCHCOMB Drive6819 E WINCHCOMB Drive6819 E WINCHCOMB Drive6819 E WINCHCOMB Drive
Save
Ask
Tour
Hide
Share

Mortgage Calculator

Monthly Payment (Est.)

Enter an interest rate to see your estimated monthly payment.
Calculator powered by Showcase IDX, a Constellation1 Company. Copyright ©2026 Information is deemed reliable but not guaranteed.

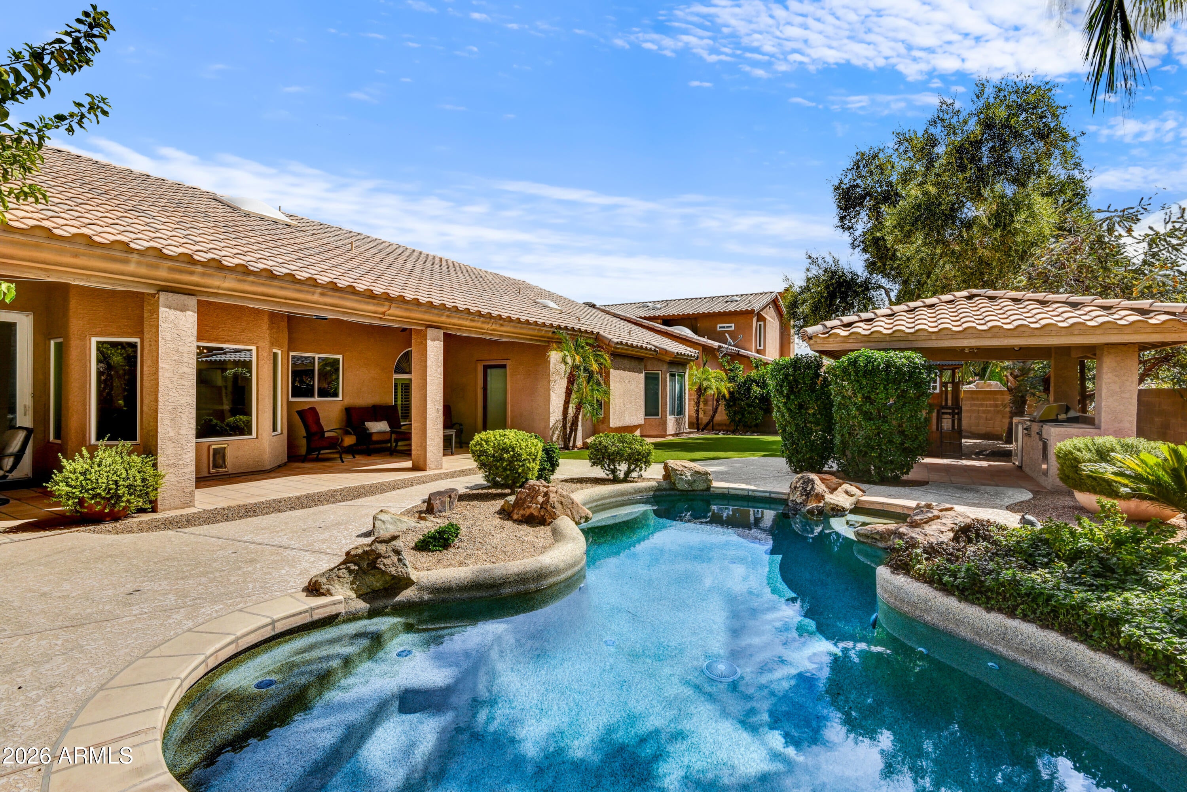
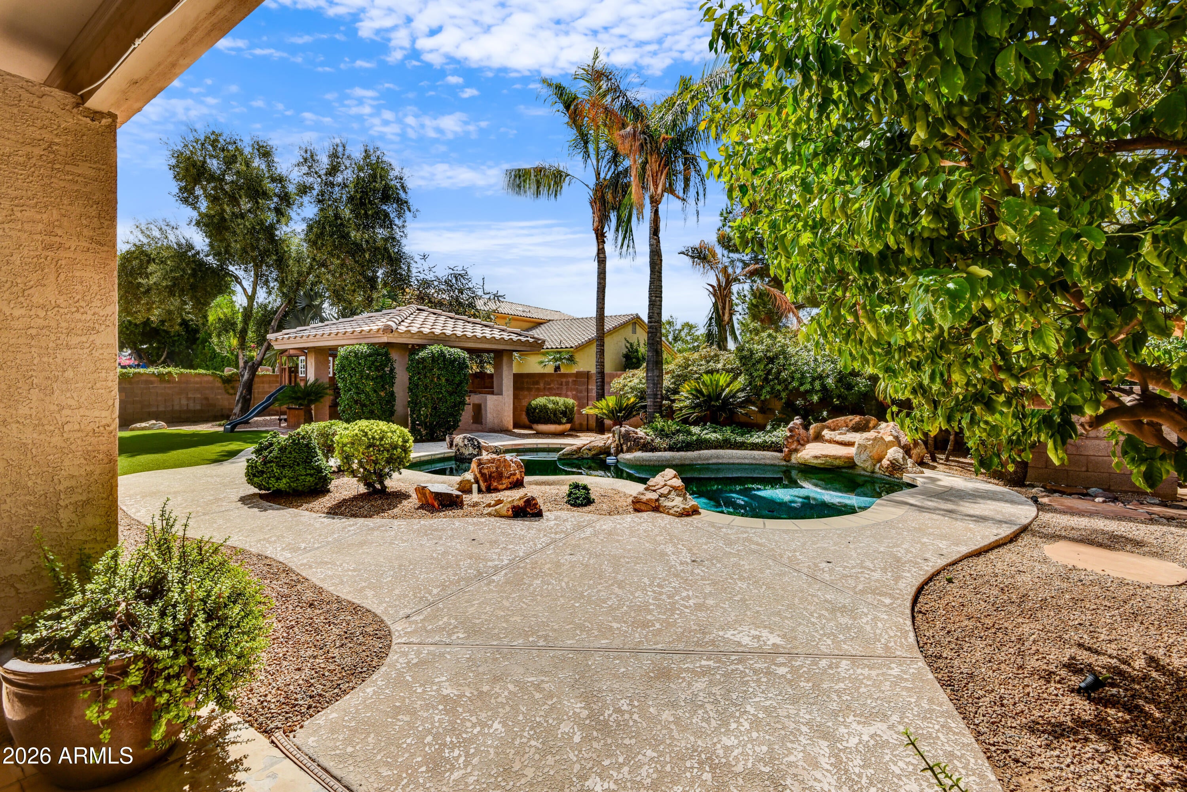
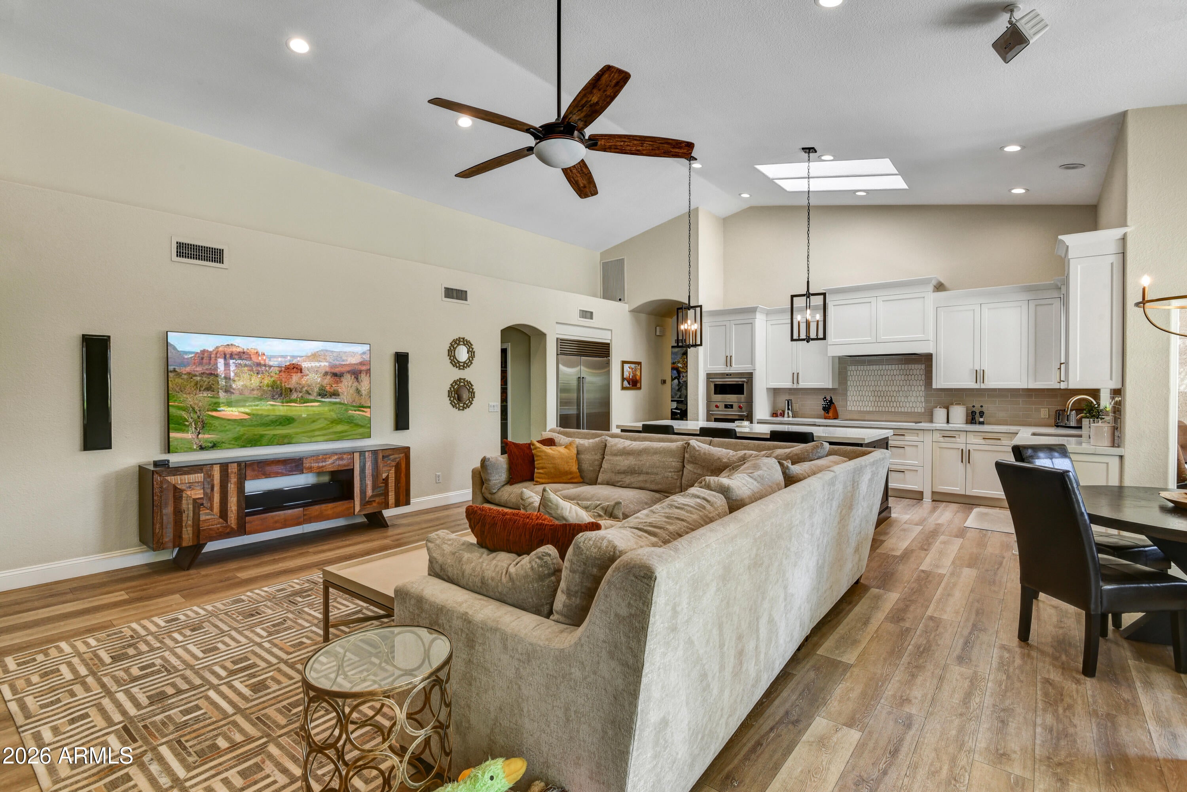
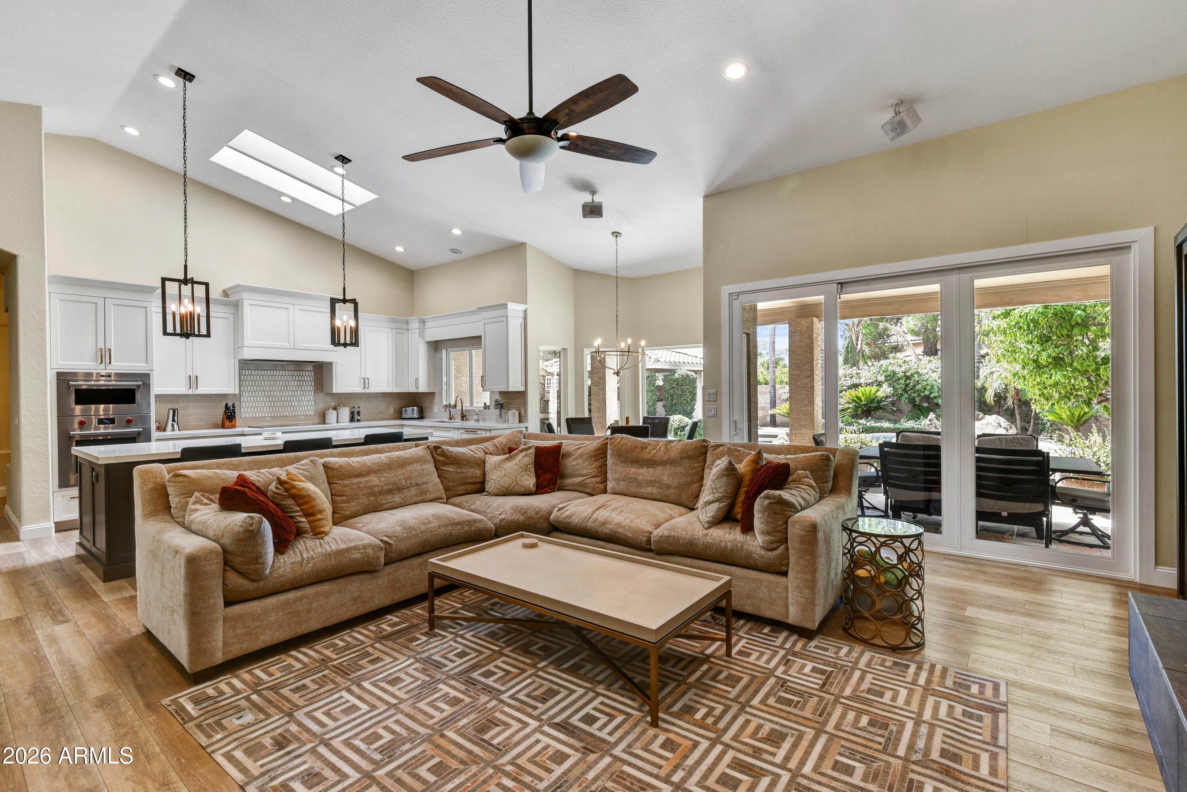
Welcome to this stunning, beautifully remodeled, single-level, 4 bedroom and 2.5 bath home, offering the perfect blend of luxury, comfort and modern living. From the moment you step inside, you'll appreciate the thoughtfully designed open floor plan, soaring ceilings and beautiful finishes. The spacious great room is the heart of the home, featuring a dramatic floor-to-ceiling tile fireplace and seamless flow into the beautifully appointed kitchen. The gourmet kitchen is truly a chef's dream, showcasing luxurious Wolf and Sub-Zero appliances, custom cabinetry, beautiful quartz countertops with complimenting backsplash and a large island--perfect for entertaining family and friends. Large windows and a large arcadia sliding door fill the space with natural light. For those more formal occasions, you will love the separate dining room with its custom stone wall. Throughout the home, luxury vinyl plank flooring provides the beautiful look of hardwood, with the durability and easy maintenance ideal for everyday living. At the end of the day, the primary bedroom offers a peaceful escape with vaulted ceilings, abundant natural light, a custom closet and a beautiful bathroom with dual sinks, a separate tiled shower and a freestanding soaking tab. You will love to entertain in the resort-style backyard, which features a ramada with a premium DCS grill, and a sparkling pool with a rock waterfall. The landscape is beautifully maintained, and the artificial turf looks perfect year-round. For today's modern homeowner, this home also offers two dedicated 50-amp EV chargers, providing exceptional convenience for electric car owners. Option for three car garage with storage, or 2 car garage with bonus room, oversized 4 car driveway with RV gate and extended slab parking. Located in the Magic 85254 Zip Code, with a Scottsdale address and Phoenix taxes and utilities!

Save
Ask
Tour
Hide
Share
Listing Snapshot
Price 
$1,399,000
Days On Site 
0 Days
Bedrooms 
4
Inside Area (SqFt) 
N/A
Total Baths 
3
Full Baths 
2
Partial Baths 
1
Lot Size 
0.21 Acres
Year Built 
1993
MLS® Number 
7091553
Status 
Active
Property Tax 
$4,876
HOA/Condo/Coop Fees 
N/A
Sq Ft Source 
Assessor
Friends & Family
Recent Activity
5 hours agoListing updated with changes from the MLS®
9 hours agoListing first seen on site
General Features
Acres 
0.21
Attached Garage 
Yes
Cross Street 
Scottsdale Rd & Acoma Dr
Disclosures 
Seller Discl AvailAgency Discl ReqVicinity of an Airport
Foundation 
Slab
Garage 
Yes
Garage Spaces 
3
Land Lease 
No
Levels 
One
Number Of Stories 
1
Parking 
RV GatedGarage Door OpenerElectric Vehicle Charging Station(s)
Parking Spaces 
4
Property Sub Type 
Single Family Residence
Security 
Security System Owned
Sewer 
Public Sewer
Utilities 
PropaneNatural Gas Not Available
Water Source 
Public
Interior Features
Appliances 
DishwasherDisposalRefrigeratorElectric CooktopMicrowaveBuilt-In Electric OvenElectric Oven
Cooling 
Ceiling Fan(s)Central Air
Fireplace 
Yes
Fireplace Features 
Family RoomWood Burning
Fireplaces 
1
Flooring 
CarpetVinyl
Heating 
Heat Pump
Interior 
Double VanityEat-in KitchenHigh Speed InternetVaulted Ceiling(s)
Laundry Features 
Other
Window Features 
ScreensDouble Pane Windows
Save
Ask
Tour
Hide
Share
Exterior Features
Construction Details 
Stucco
Exterior 
BarbecueBuilt-in Barbecue
Fencing 
BlockBack Yard
Lot Features 
Sprinklers In FrontSprinklers In Rear
Private Pool 
Yes
Roof 
Tile
Spa Features 
None
Windows/Doors 
ScreensDouble Pane Windows
Community Features
School District 
Paradise Valley Unified District
Township 
3N
Financing Terms Available 
CashVA LoanConventional
Roads 
Asphalt
Schools
School District
Paradise Valley Unified District
Elementary School
Liberty Elementary School
Middle School
Desert Shadows Middle School
High School
Horizon High School
Listing courtesy of HomeSmart.


All information should be verified by the recipient and none is guaranteed as accurate by ARMLS. Copyright 2026 Arizona Regional Multiple Listing Service, Inc. All rights reserved.
Last checked: 2026-10-09 10:07 PM UTC

Neighborhood & Commute
Source: Walkscore
Disclosure: Community information and market data powered by Constellation Data Labs. Information is deemed reliable but not guaranteed.
Save
Ask
Tour
Hide
Share