Save
Ask
Tour
Hide
Share
$450,000
New Listing

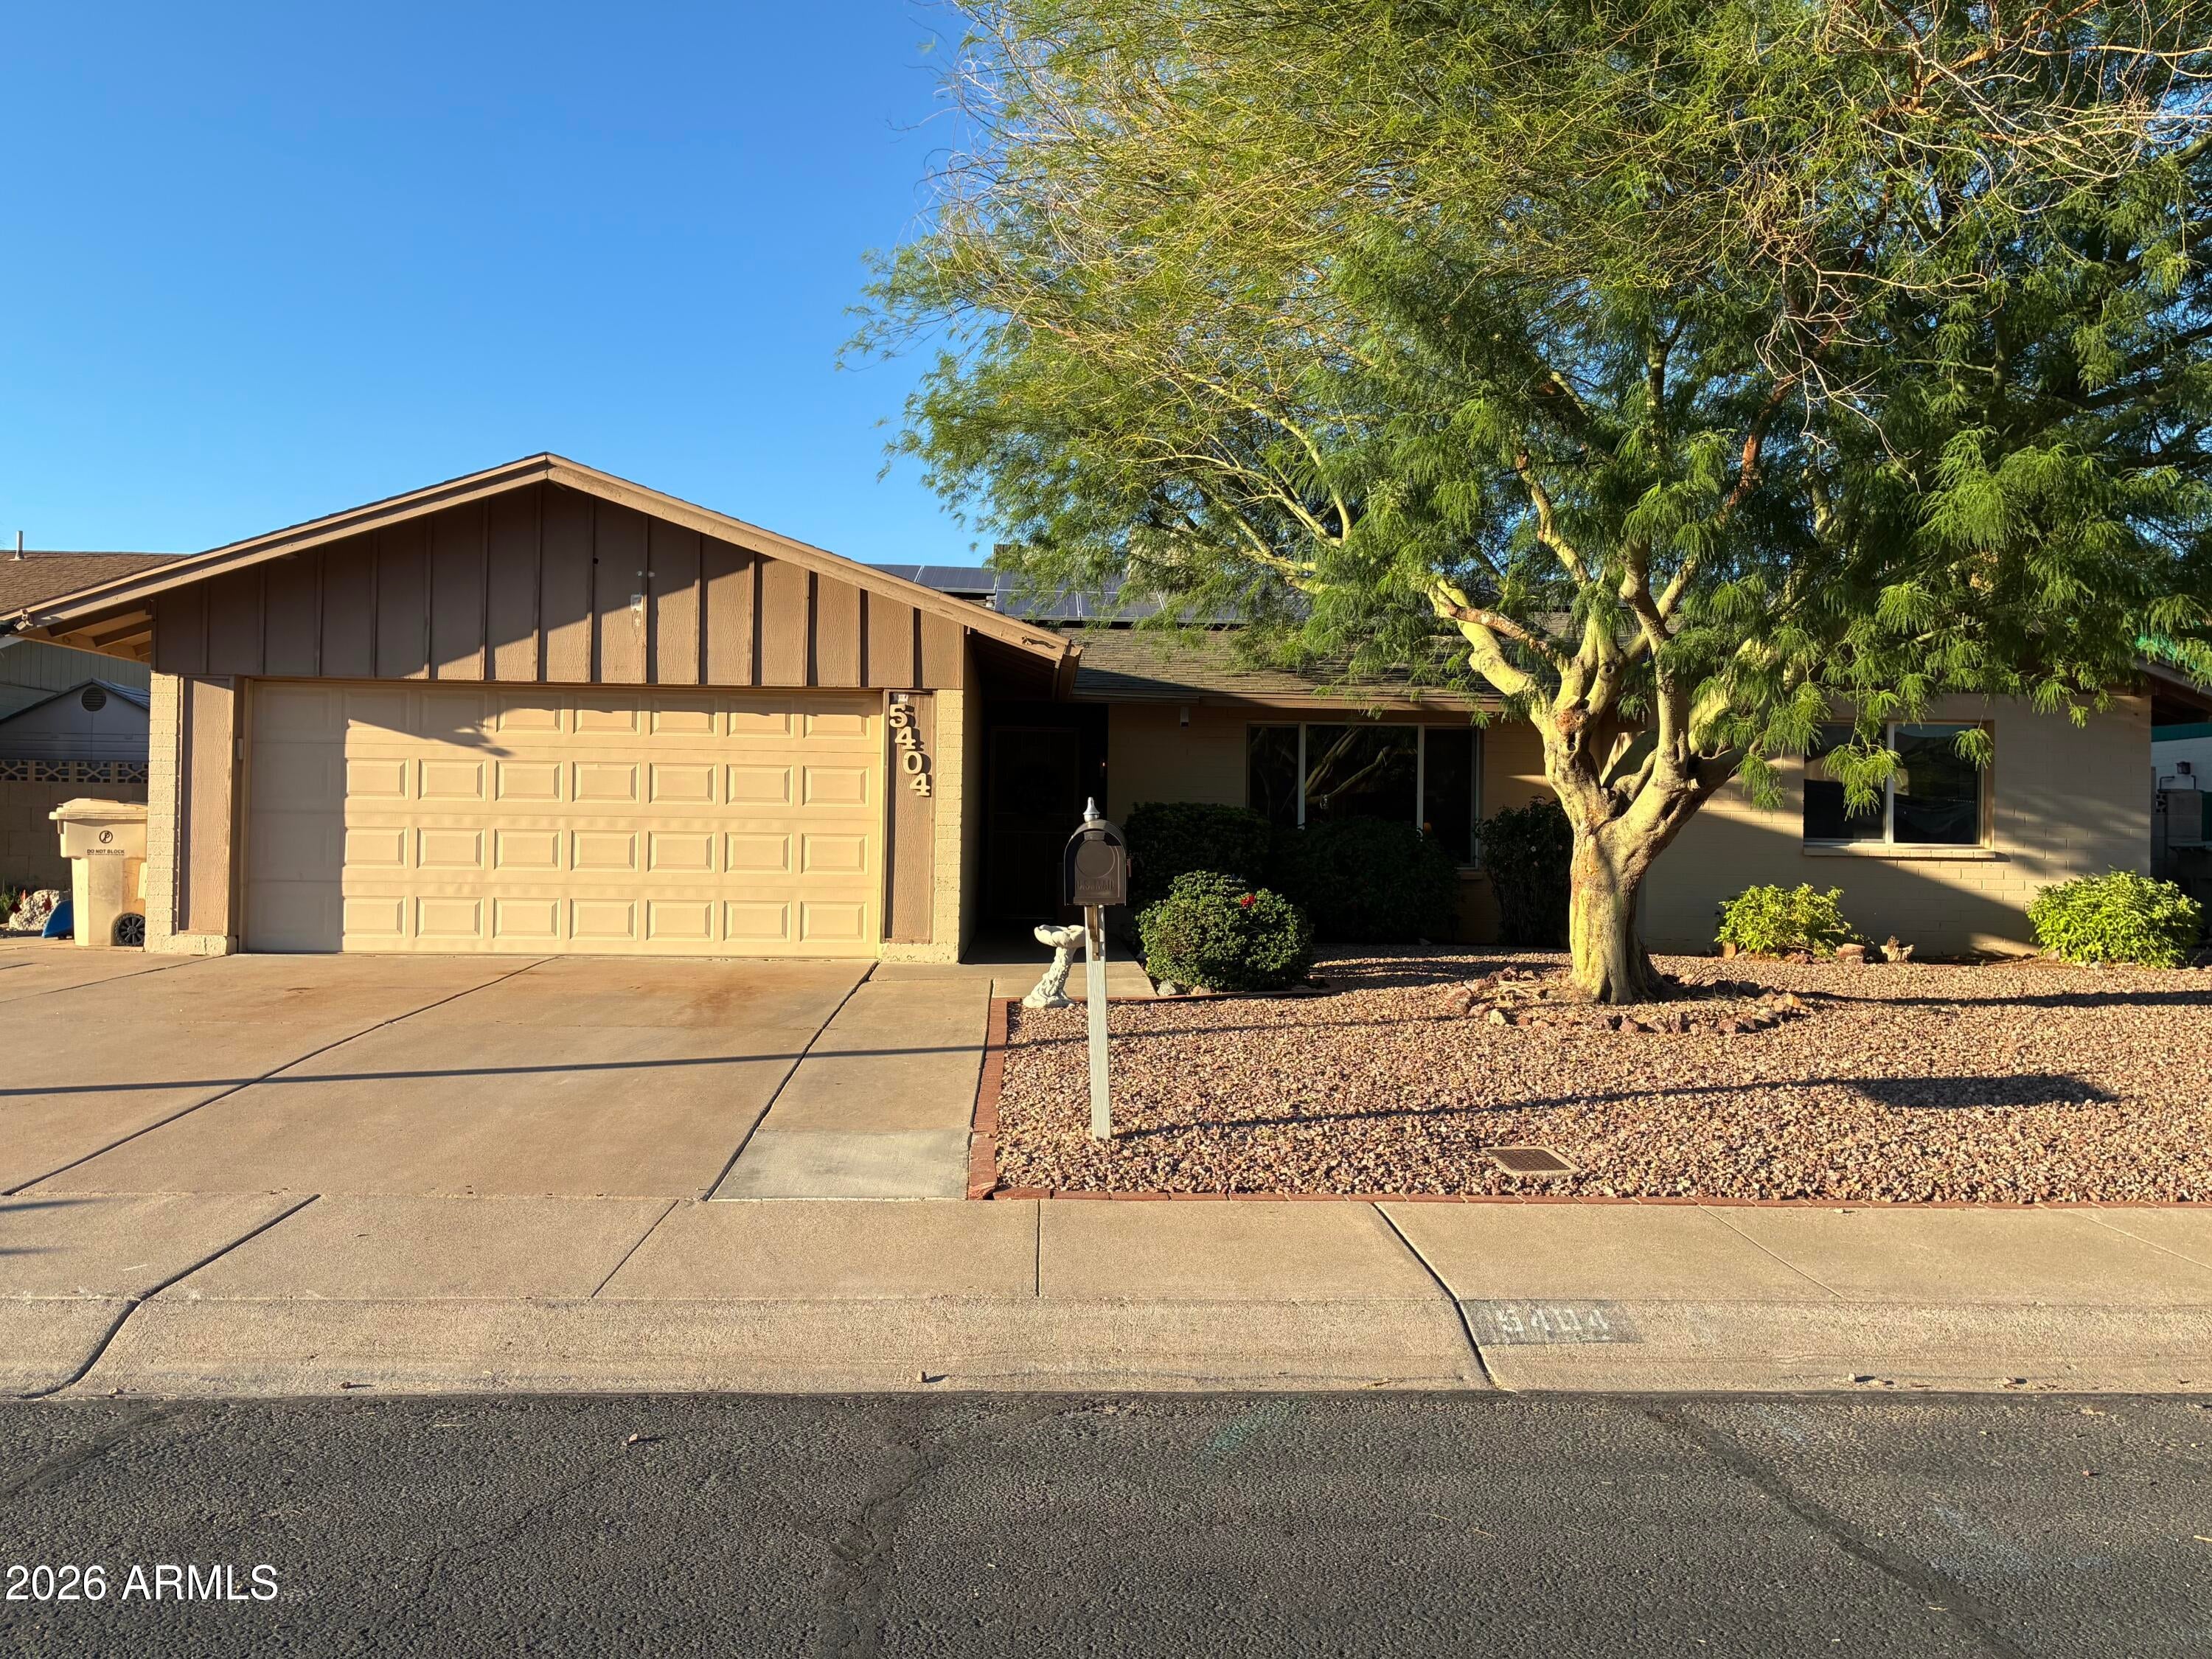
5404 W ACAPULCO Lane
Glendale, AZ 85306

For Sale|Single Family Residence|Active
4
Beds
2
Total Baths
2
Full Baths
1973
Built
Subdivision:
DEERVIEW UNIT 17
County:
Maricopa
Call Now: 480-826-8536
Is this the listing for you? We can help make it yours.
480-826-8536
5404 W ACAPULCO Lane5404 W ACAPULCO Lane5404 W ACAPULCO Lane5404 W ACAPULCO Lane
Save
Ask
Tour
Hide
Share

Mortgage Calculator

Monthly Payment (Est.)

Enter an interest rate to see your estimated monthly payment.
Calculator powered by Showcase IDX, a Constellation1 Company. Copyright ©2026 Information is deemed reliable but not guaranteed.

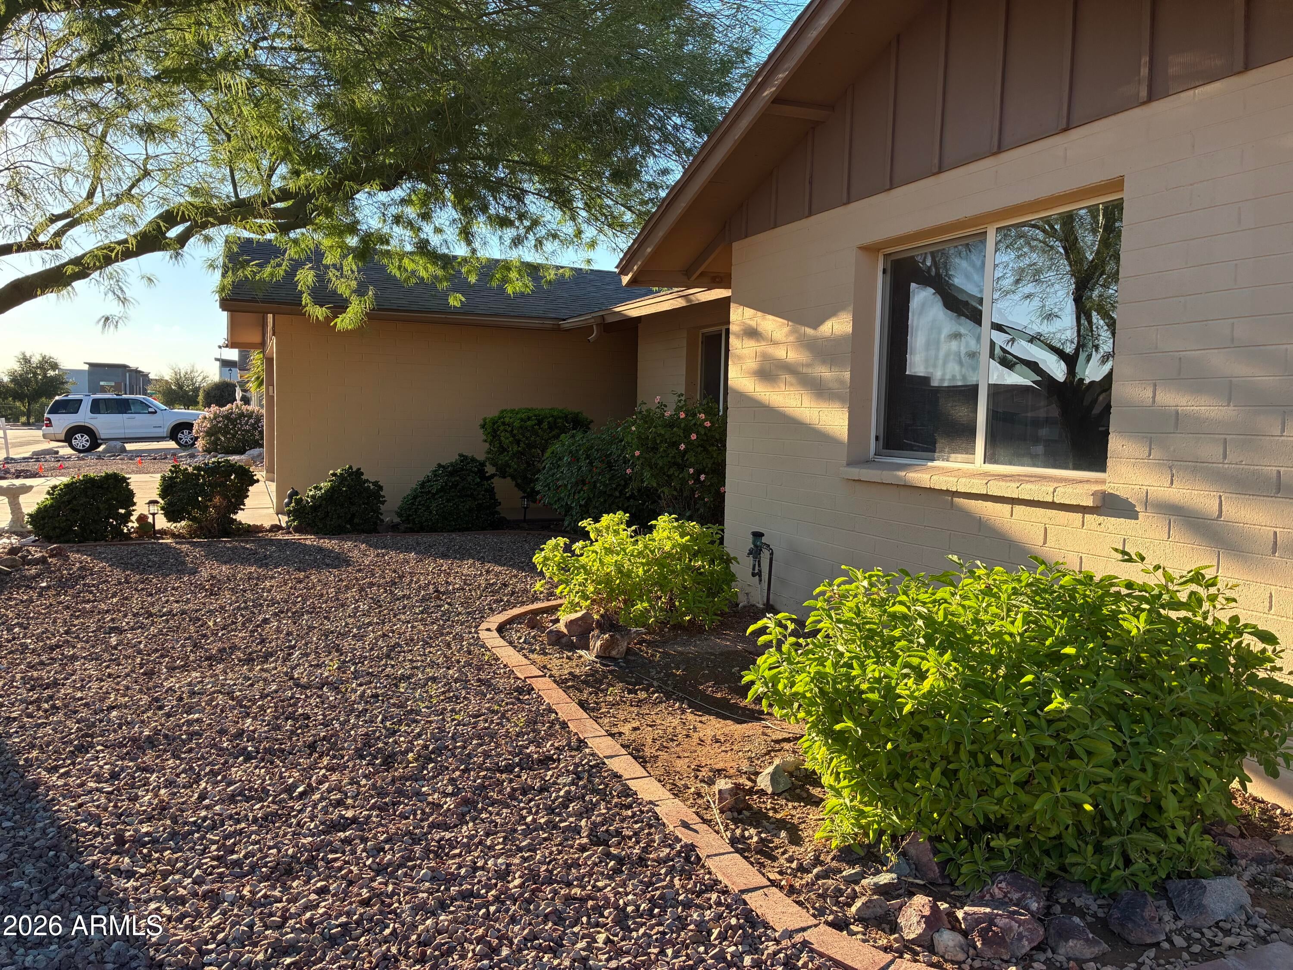
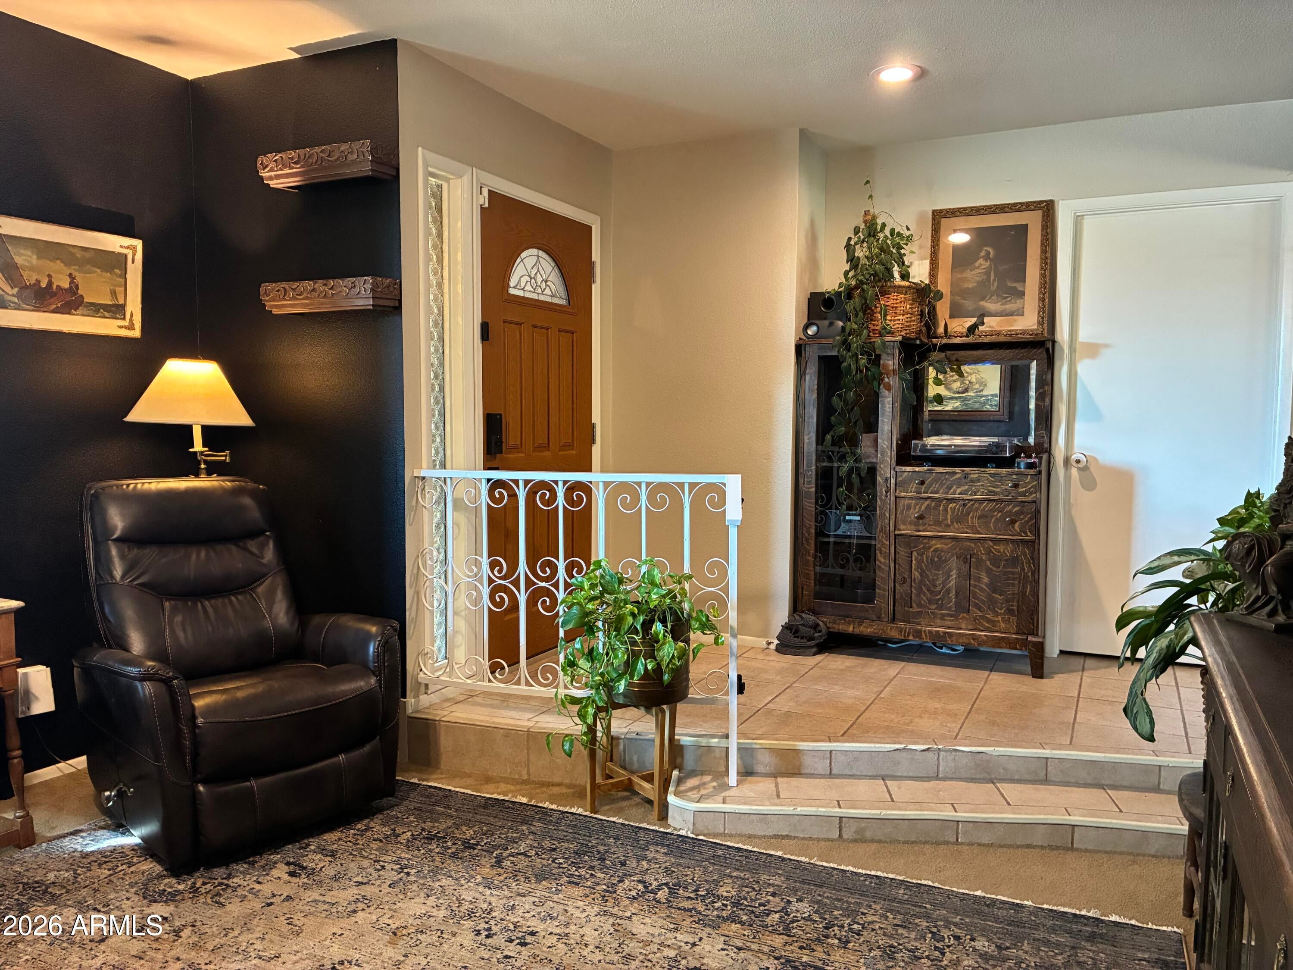
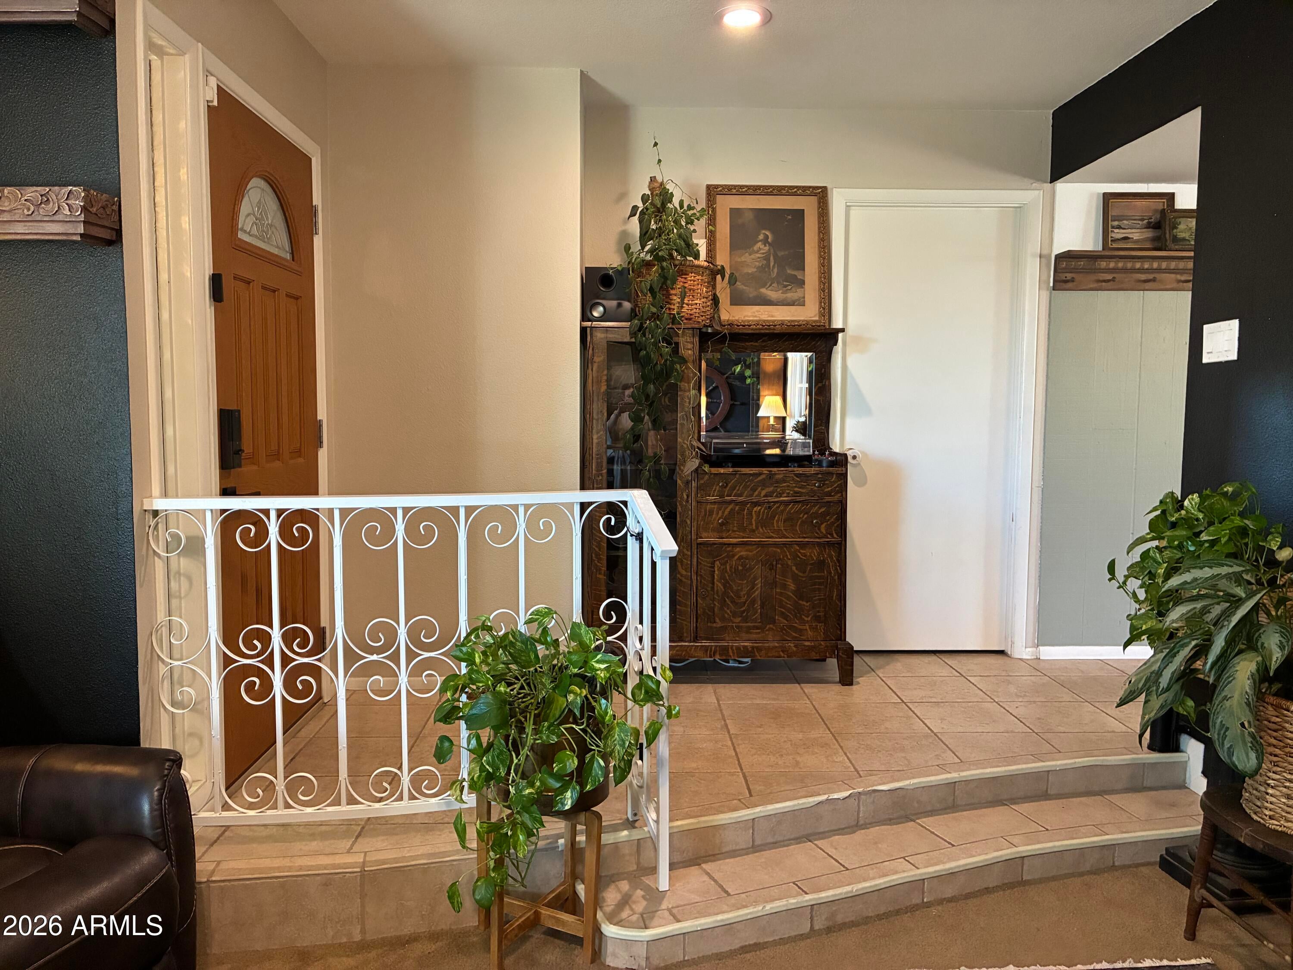
This gem is a spacious four-bedroom home with OWNED Solar, NO HOA, electric fireplace, 3-car driveway, RO water system, 2026 Water Heater, outdoor barbecue and fireplace, large attached storage shed, and lots of personality! This home provides a split floor plan, along with two separate living areas. It is perfect for hosting, and provides so much space! The kitchen is tastefully upgraded with stainless steel appliances, including a dishwasher purchased this year and an induction range. So many little details, too! Notice the custom shelving in the dining room, the painted ceiling in the first guest room, and the climber built in the second room. Whether you have children or are a host looking for your perfect place to hold your gatherings - this home offers so much. Welcome Home!

Save
Ask
Tour
Hide
Share
Listing Snapshot
Price 
$450,000
Days On Site 
0 Days
Bedrooms 
4
Inside Area (SqFt) 
N/A
Total Baths 
2
Full Baths 
2
Partial Baths 
N/A
Lot Size 
0.17 Acres
Year Built 
1973
MLS® Number 
7091571
Status 
Active
Property Tax 
$1,108
HOA/Condo/Coop Fees 
N/A
Sq Ft Source 
Assessor
Friends & Family
Recent Activity
5 hours agoListing updated with changes from the MLS®
8 hours agoListing first seen on site
General Features
Acres 
0.17
Attached Garage 
Yes
Cross Street 
55th Ave & Greenway
Disclosures 
None
Energy Features 
Solar
Foundation 
Block
Garage 
Yes
Garage Spaces 
2
Land Lease 
No
Levels 
One
Number Of Stories 
1
Parking 
Garage Door Opener
Parking Spaces 
3
Property Sub Type 
Single Family Residence
Sewer 
Public Sewer
Style 
A-Frame
Water Source 
Public
Interior Features
Appliances 
DishwasherDisposalRefrigeratorInduction CooktopElectric Oven
Cooling 
Central Air
Flooring 
CarpetTile
Heating 
Forced Air
Interior 
Breakfast Bar
Laundry Features 
Washer Hookup
Window Features 
ScreensSkylight(s)Double Pane Windows
Save
Ask
Tour
Hide
Share
Exterior Features
Construction Details 
Block
Exterior 
BarbecueStorageBuilt-in Barbecue
Fencing 
Block
Lot Features 
Desert Front
Other Structures 
Gazebo
Patio And Porch 
Patio
Roof 
Composition
Spa Features 
None
Windows/Doors 
ScreensSkylight(s)Double Pane Windows
Community Features
Community Features 
Playground
School District 
Peoria Unified School District
Township 
3N
Financing Terms Available 
CashVA LoanFHAConventional
Roads 
Asphalt
Schools
School District
Peoria Unified School District
Elementary School
Kachina Elementary School
Middle School
Kachina Elementary School
High School
Cactus High School
Listing courtesy of Alpha Point Properties LLC.


All information should be verified by the recipient and none is guaranteed as accurate by ARMLS. Copyright 2026 Arizona Regional Multiple Listing Service, Inc. All rights reserved.
Last checked: 2026-10-09 10:07 PM UTC

Neighborhood & Commute
Source: Walkscore
Disclosure: Community information and market data powered by Constellation Data Labs. Information is deemed reliable but not guaranteed.
Save
Ask
Tour
Hide
Share