Save
Ask
Tour
Hide
Share
$475,000
New Listing

6308 W PORT ROYALE Lane
Glendale, AZ 85306

For Sale|Single Family Residence|Active
3
Beds
2
Total Baths
2
Full Baths
1,920
SqFt
$247
/SqFt
1985
Built
Subdivision:
DAYBREAK UNIT 5
County:
Maricopa
Call Now: 480-826-8536
Is this the listing for you? We can help make it yours.
480-826-8536
6308 W PORT ROYALE Lane6308 W PORT ROYALE Lane6308 W PORT ROYALE Lane6308 W PORT ROYALE Lane
Save
Ask
Tour
Hide
Share

Mortgage Calculator

Monthly Payment (Est.)

Enter an interest rate to see your estimated monthly payment.
Calculator powered by Showcase IDX, a Constellation1 Company. Copyright ©2026 Information is deemed reliable but not guaranteed.

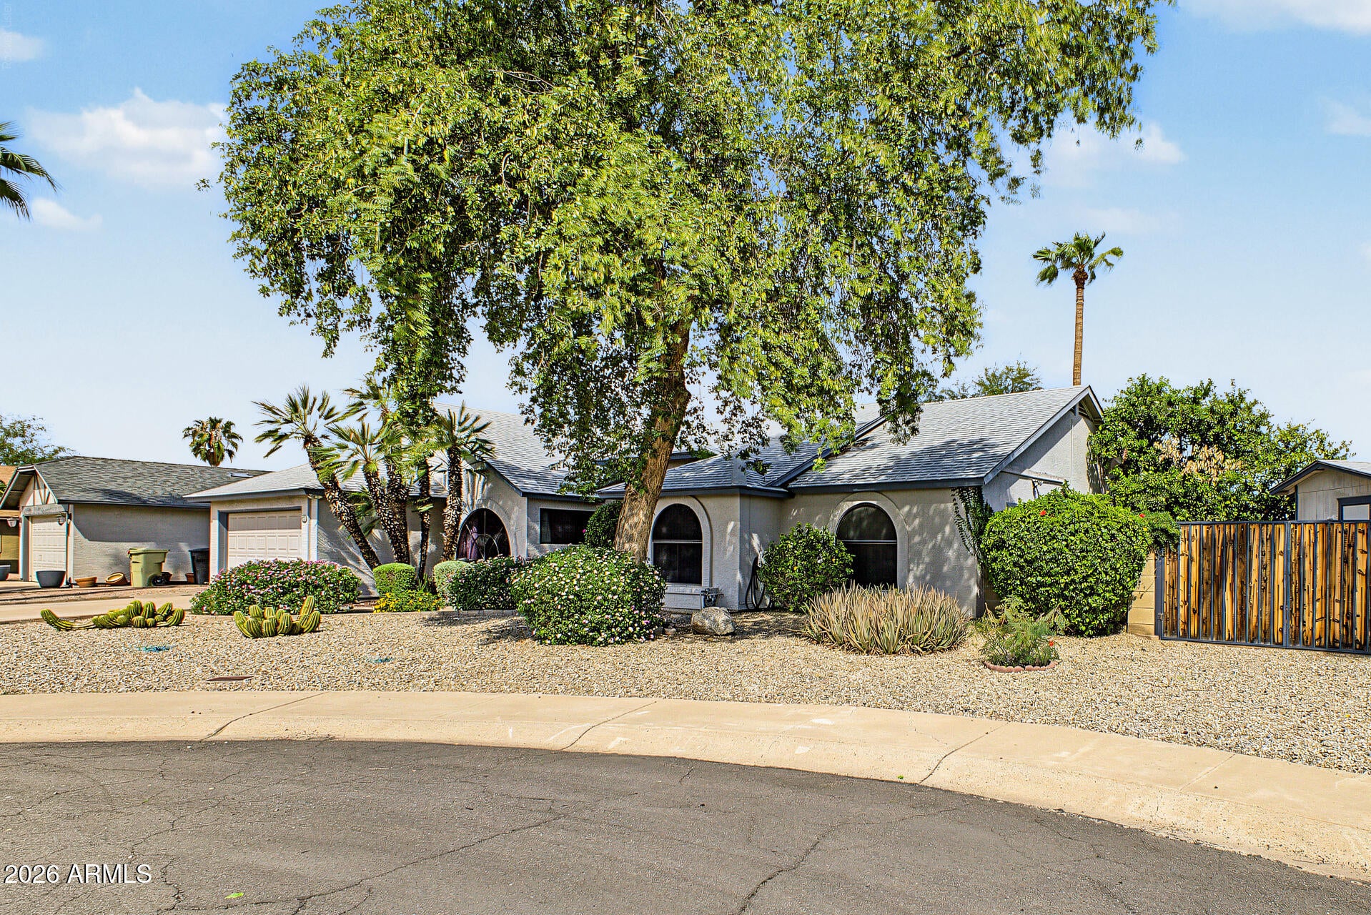
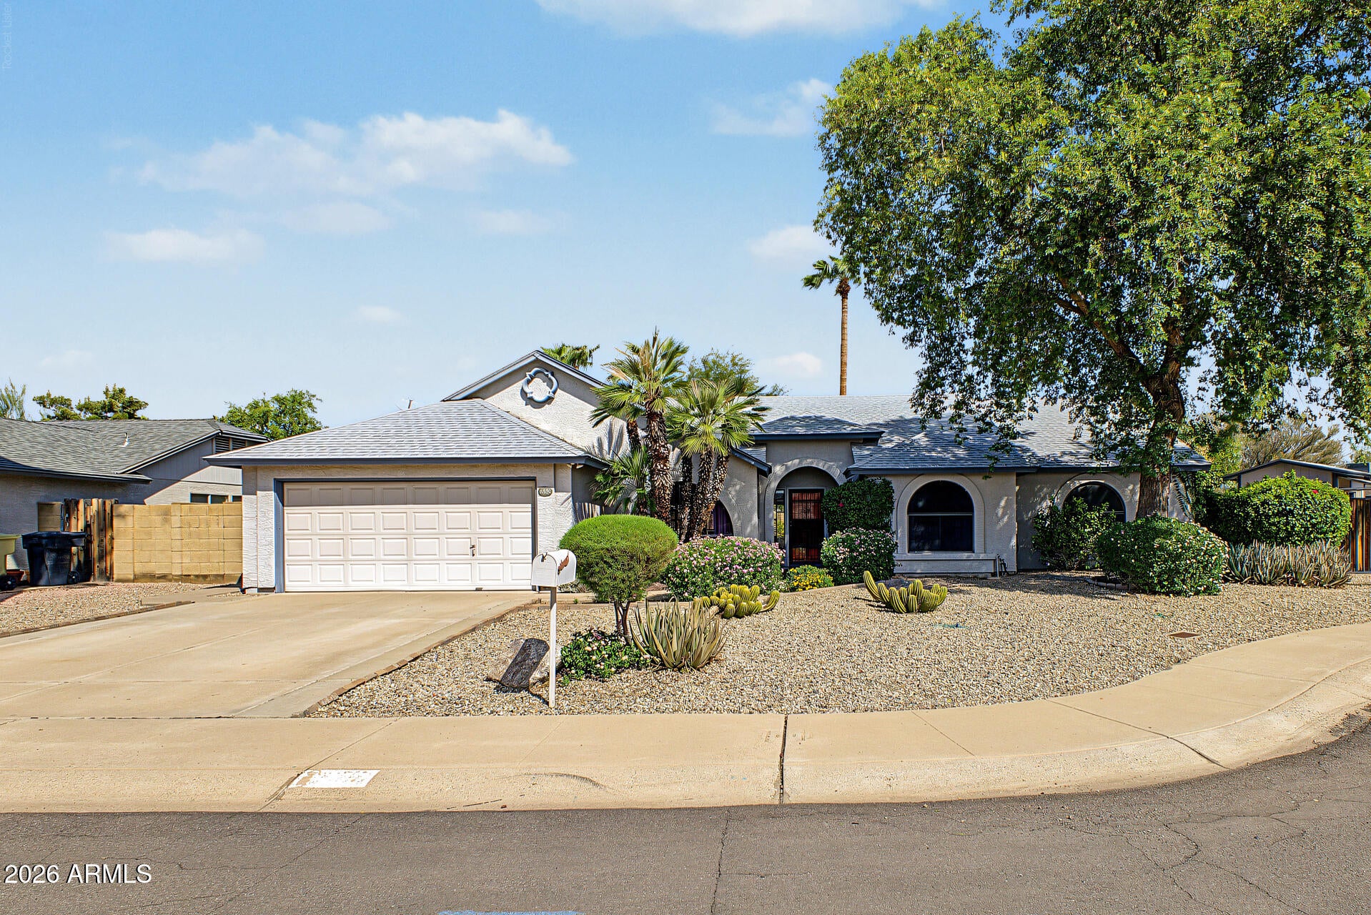
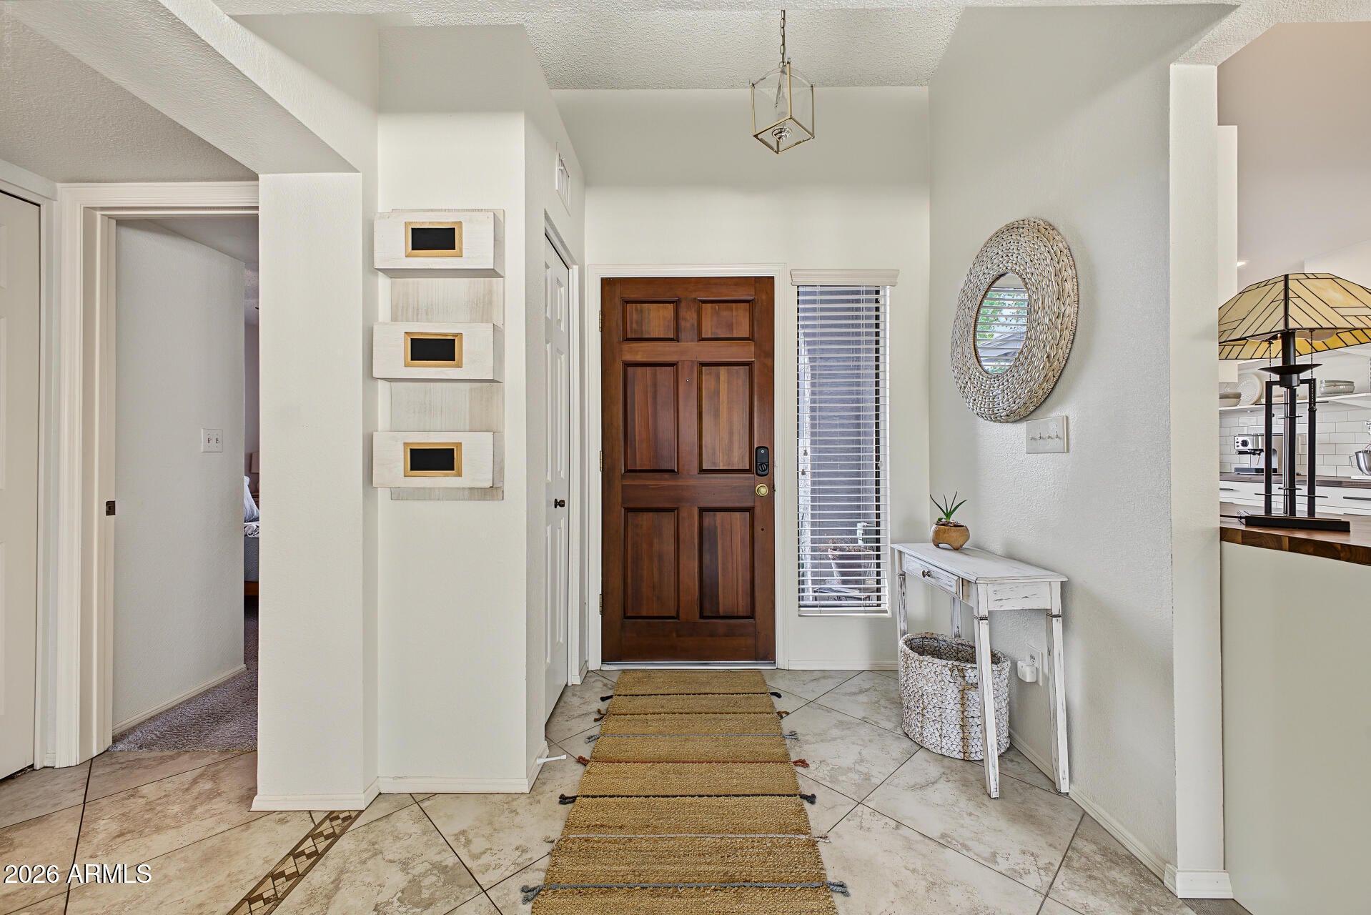
NO HOA! Incredible property on an oversized lot with an RV gate and private resort backyard. Enjoy lush landscape, citrus trees, dual covered patios, and a PebbleTec play pool with brand-new equipment. Fresh interior paint and brand-new bedroom carpet throughout. Features a professionally built 406 SF studio addition boasting vaulted ceilings, dedicated A/C, 220V power, and private courtyard access--ideal for an in-law suite, executive office, or hobby space. The spacious primary suite offers pool views and private patio access, dual vanities, walk-in closet, and a jetted soaking tub. Packed with high-value mechanicals: 2-car garage with storage cabinets and two 220V outlets, whole-house water treatment, owned solar water heater, and a custom 8x10 powered storage shed.

Save
Ask
Tour
Hide
Share
Listing Snapshot
Price 
$475,000
Days On Site 
0 Days
Bedrooms 
3
Inside Area (SqFt) 
1,920 sqft
Total Baths 
2
Full Baths 
2
Partial Baths 
N/A
Lot Size 
0.27 Acres
Year Built 
1985
MLS® Number 
7093902
Status 
Active
Property Tax 
$1,430
HOA/Condo/Coop Fees 
N/A
Sq Ft Source 
Owner
Friends & Family
Recent Activity
2 hours agoListing updated with changes from the MLS®
2 hours agoListing first seen on site
General Features
Acres 
0.27
Attached Garage 
Yes
Cross Street 
63RD AVE & GREENWAY
Disclosures 
Seller Discl AvailAgency Discl Req
Garage 
Yes
Garage Spaces 
2
Green Energy Efficient 
Water Heater
Land Lease 
No
Levels 
One
Number Of Stories 
1
Parking 
RV Access/ParkingRV GatedGarage Door Opener
Parking Spaces 
2
Property Sub Type 
Single Family Residence
Sewer 
Public Sewer
SqFt Total 
1920
Style 
Ranch
Water Source 
Public
Interior Features
Appliances 
DishwasherDisposalRefrigeratorGas CooktopMicrowaveWasherDryerWater Softener Owned
Cooling 
Ceiling Fan(s)Central Air
Flooring 
CarpetTile
Heating 
Electric
Interior 
Double VanityEat-in KitchenBreakfast BarKitchen IslandVaulted Ceiling(s)
Laundry Features 
Inside
Window Features 
Skylight(s)Double Pane Windows
Save
Ask
Tour
Hide
Share
Exterior Features
Construction Details 
Stucco
Exterior 
StoragePrivate Yard
Fencing 
Block
Lot Features 
Cul-De-SacSprinklers In FrontSprinklers In Rear
Other Structures 
Shed(s)
Private Pool 
Yes
Roof 
Composition
Spa Features 
None
Windows/Doors 
Skylight(s)Double Pane Windows
Community Features
Accessibility Features 
Therapeutic Whirlpool
School District 
Peoria Unified School District
Township 
3N
Financing Terms Available 
CashVA LoanFHAConventional
Schools
School District
Peoria Unified School District
Elementary School
Pioneer Elementary School
Middle School
Pioneer Elementary School
High School
Cactus High School
Listing courtesy of NextHome Alliance.


All information should be verified by the recipient and none is guaranteed as accurate by ARMLS. Copyright 2026 Arizona Regional Multiple Listing Service, Inc. All rights reserved.
Last checked: 2026-10-14 11:52 PM UTC

Neighborhood & Commute
Source: Walkscore
Disclosure: Community information and market data powered by Constellation Data Labs. Information is deemed reliable but not guaranteed.
Save
Ask
Tour
Hide
Share