
Save
Ask
Tour
Hide
$2,490,000
1 Day On Site
6926 E 1ST StreetScottsdale, AZ 85251
For Sale|Townhouse|Active
2
Beds
3
Total Baths
2
Full Baths
1
Partial Bath
2,638
SqFt
$944
/SqFt
2026
Built
Subdivision:
SCOTTSDALE RESIDENCE TOWNHOMES
County:
Maricopa
Call Now: 480-826-8536
Is this the listing for you? We can help make it yours.
480-826-8536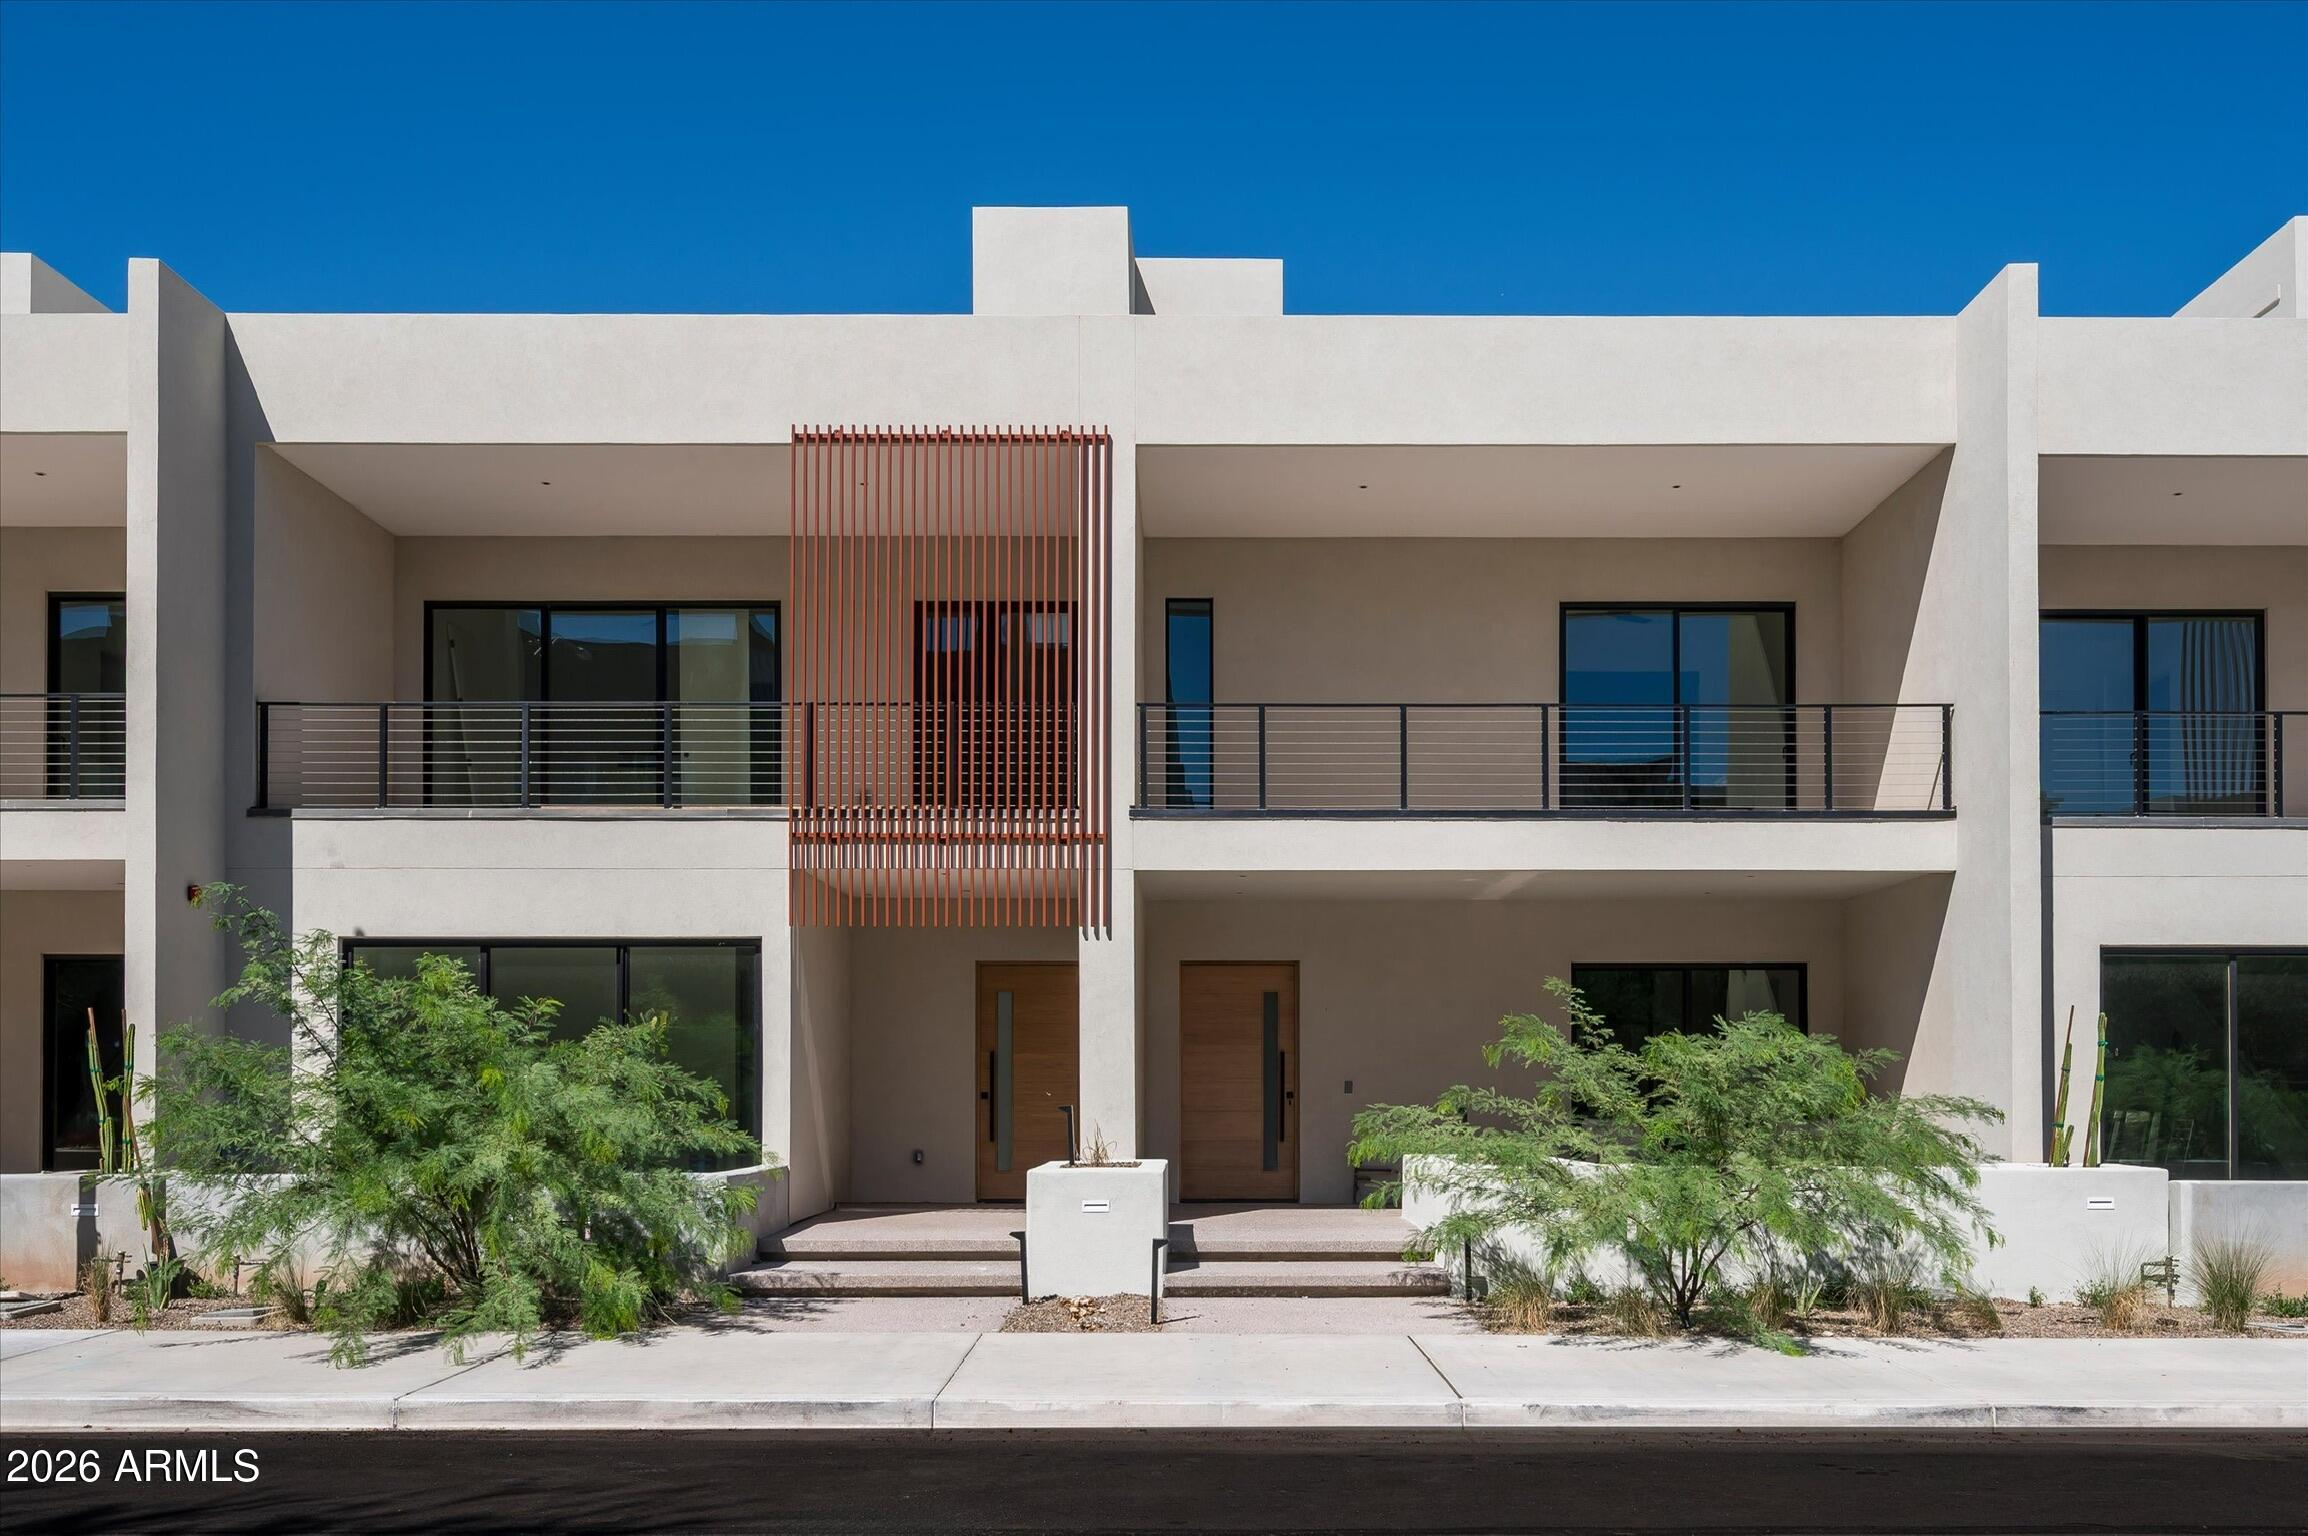
Save
Ask
Tour
Hide
Mortgage Calculator
Monthly Payment (Est.)
Enter an interest rate to see your estimated monthly payment.Calculator powered by Showcase IDX, a Constellation1 Company. Copyright ©2026 Information is deemed reliable but not guaranteed.
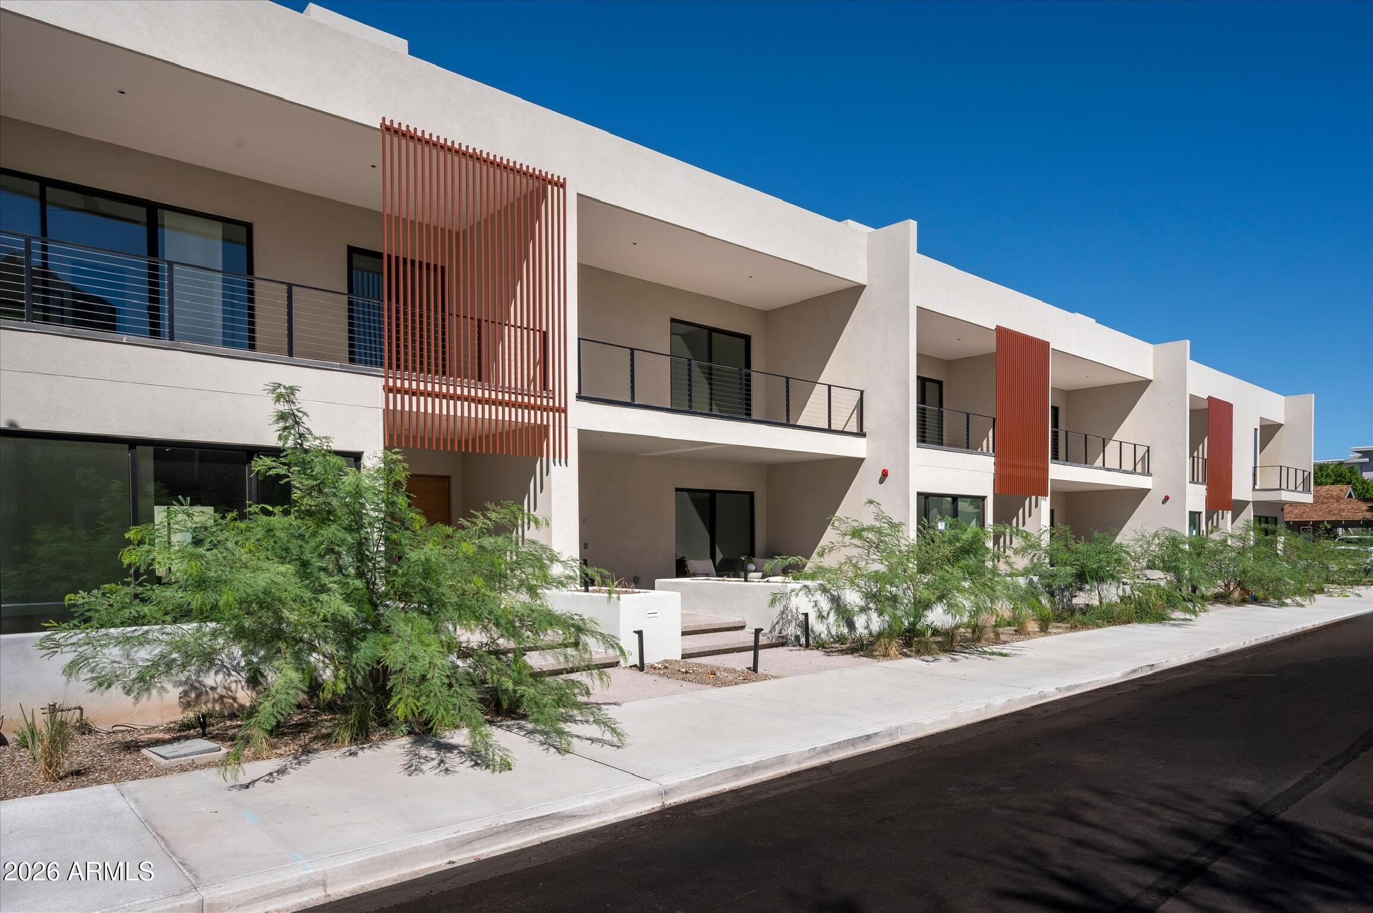
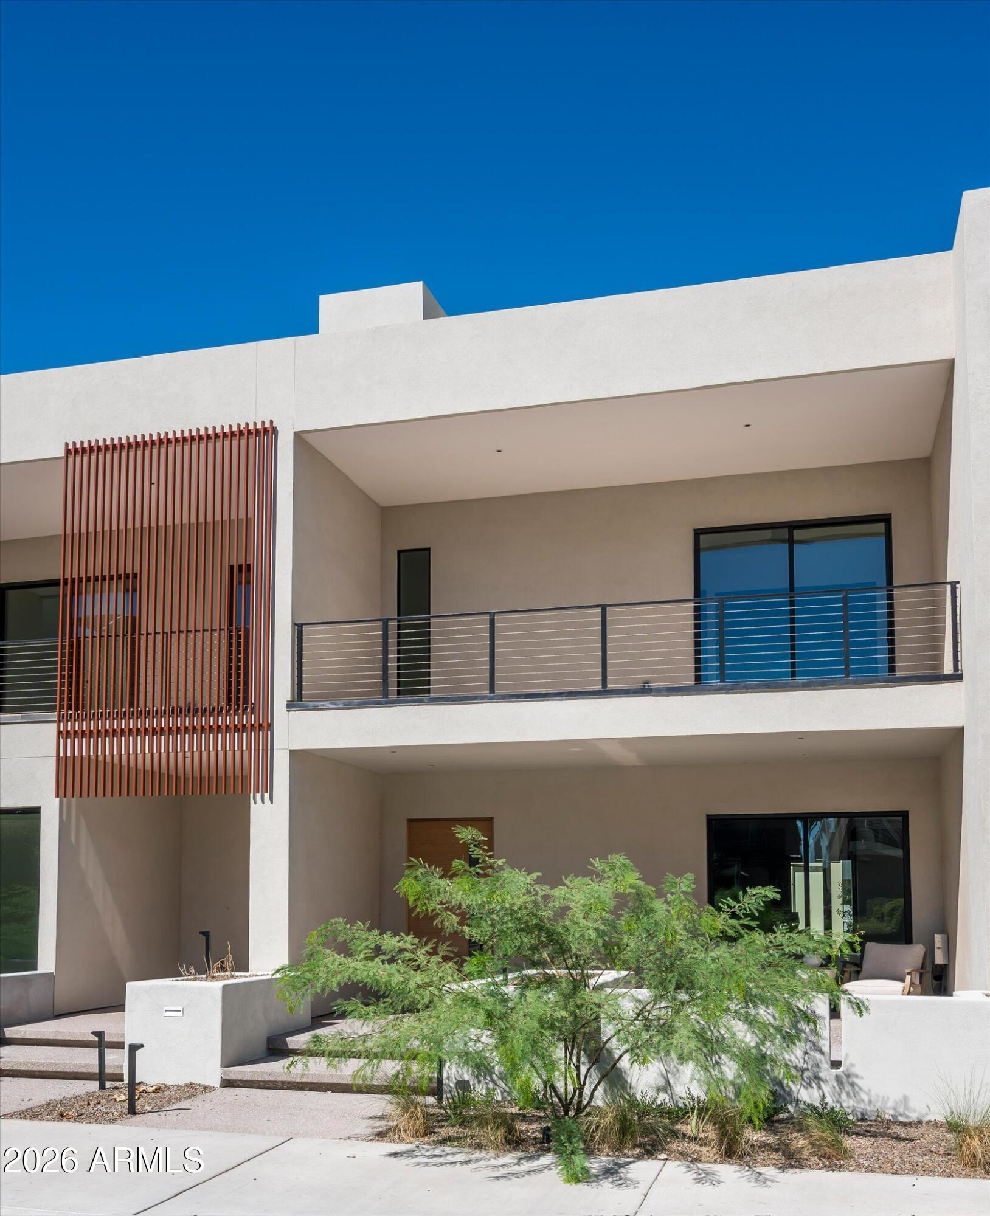
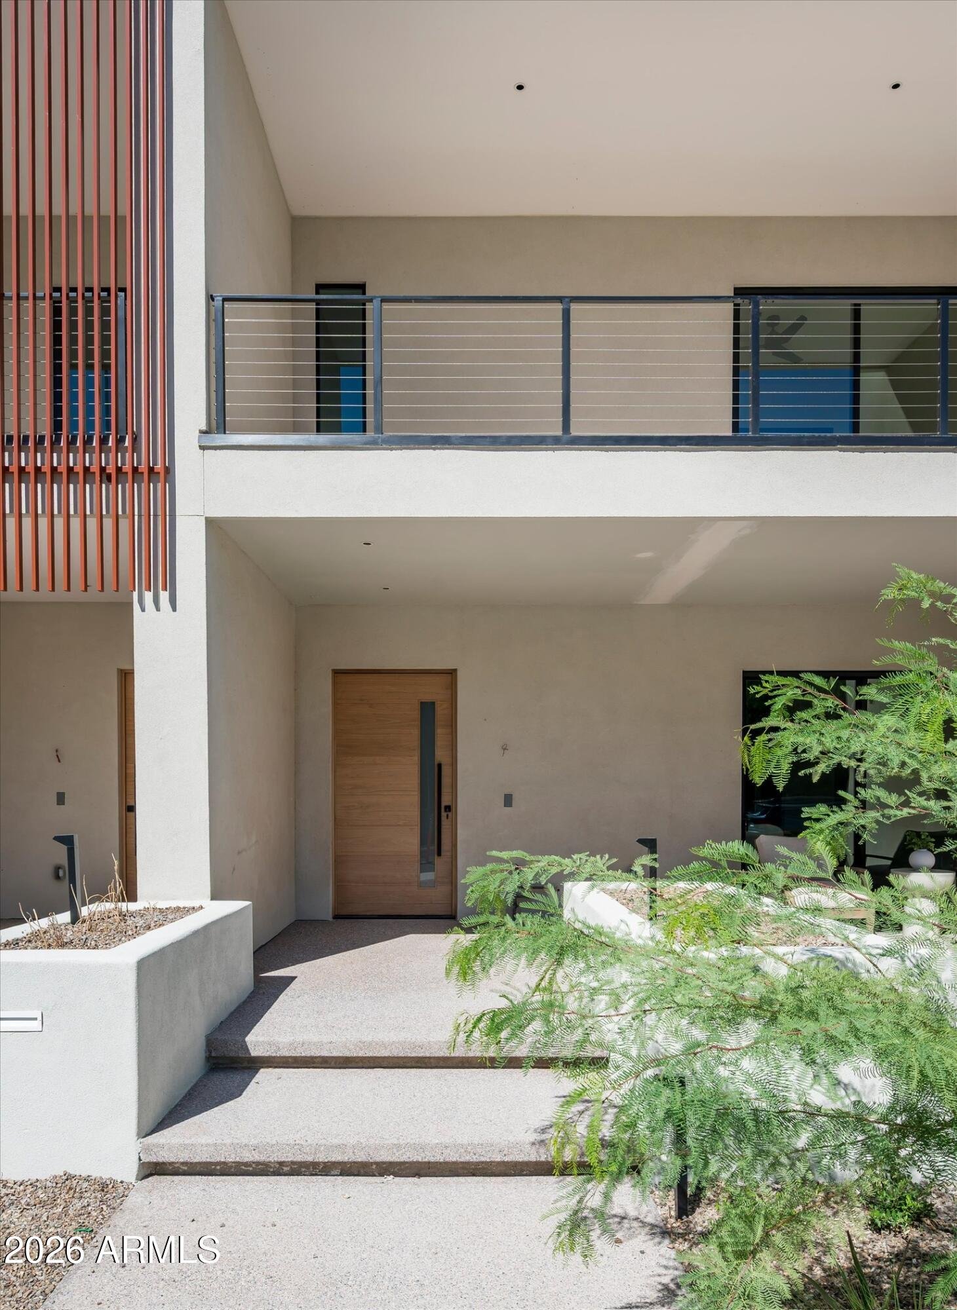
Nestled in Arizona's most sought-after city, The NINES are a new collection of residences in Old Town Scottsdale brought to you by Two Hawks Design and Development. This custom home offers 2,638 SF of living space, 2 bed, 2.5 bath, loft a 2-car garage, and NO HOA FEES!!! Sleek modern architecture opens to three light-filled levels of refined interior luxury. This home offers expansive windows, a private backyard, a rooftop terrace, 2 additional outdoor patios, and bespoke details and finishes. This custom contemporary home invokes a simple refined style of living with unbeatable proximity to Scottsdale's premier lifestyle amenities. Discover fine dining, high end retail, and the Scottsdale Arts District just steps from your door.
Save
Ask
Tour
Hide
Listing Snapshot
Price
$2,490,000
Days On Site
1 Day
Bedrooms
2
Inside Area (SqFt)
2,638 sqft
Total Baths
3
Full Baths
2
Partial Baths
1
Lot Size
0.07 Acres
Year Built
2026
MLS® Number
7094340
Status
Active
Property Tax
$1,443
HOA/Condo/Coop Fees
N/A
Sq Ft Source
Assessor
Friends & Family
Recent Activity
| 13 hours ago | Listing updated with changes from the MLS® | |
| yesterday | Listing first seen on site |
General Features
Acres
0.07
Cross Street
Goldwater Blvd and 1st St
Disclosures
None
Garage
Yes
Garage Spaces
2
Land Lease
No
Levels
Three Or More
Number Of Stories
3
Parking
DetachedOff Street
Property Condition
Under Construction
Property Sub Type
Townhouse
Security
Fire Sprinkler System
Sewer
Public Sewer
SqFt Total
2638
Style
Contemporary
Water Source
Public
Interior Features
Appliances
DishwasherRefrigeratorGas CooktopMicrowaveWasherDryer
Cooling
Central Air
Flooring
TileWood
Heating
Electric
Interior
Double VanityEat-in KitchenKitchen IslandHigh Ceilings
Laundry Features
Inside
Window Features
Wood FramesDouble Pane Windows
Save
Ask
Tour
Hide
Exterior Features
Construction Details
Stucco
Exterior
Balcony
Fencing
Block
Patio And Porch
Patio
Roof
FoamOther
Spa Features
None
Windows/Doors
Wood FramesDouble Pane Windows
Community Features
School District
Scottsdale Unified District
Township
2N
Financing Terms Available
CashConventional1031 Exchange
Schools
School District
Scottsdale Unified District
Elementary School
Hopi Elementary School
Middle School
Ingleside Middle School
High School
Arcadia High School
Listing courtesy of Compass.

All information should be verified by the recipient and none is guaranteed as accurate by ARMLS. Copyright 2026 Arizona Regional Multiple Listing Service, Inc. All rights reserved.
Last checked: 2026-10-16 11:31 PM UTC
All information should be verified by the recipient and none is guaranteed as accurate by ARMLS. Copyright 2026 Arizona Regional Multiple Listing Service, Inc. All rights reserved.
Last checked: 2026-10-16 11:31 PM UTC
Neighborhood & Commute
Source: Walkscore
Disclosure: Community information and market data powered by Constellation Data Labs. Information is deemed reliable but not guaranteed.
Save
Ask
Tour
Hide