
Save
Ask
Tour
Hide
$825,000
New Listing
4422 N 75TH Street 6003Scottsdale, AZ 85251
For Sale|Apartment|Active
2
Beds
2
Total Baths
2
Full Baths
1,209
SqFt
$682
/SqFt
2015
Built
Subdivision:
ENVY CONDOMINIUMS
County:
Maricopa
Call Now: 480-826-8536
Is this the listing for you? We can help make it yours.
480-826-8536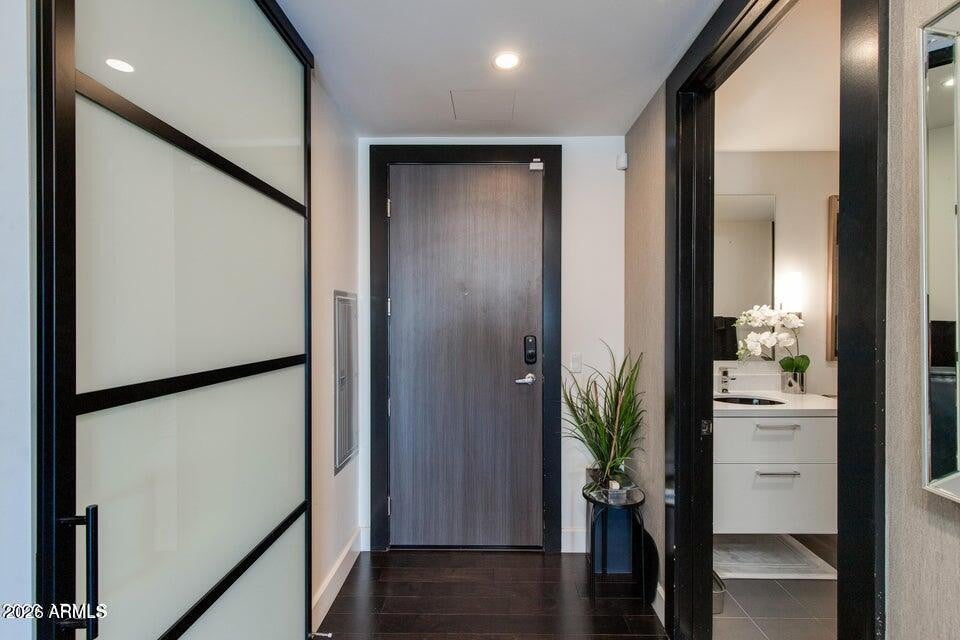
Save
Ask
Tour
Hide
Mortgage Calculator
Monthly Payment (Est.)
Enter an interest rate to see your estimated monthly payment.Calculator powered by Showcase IDX, a Constellation1 Company. Copyright ©2026 Information is deemed reliable but not guaranteed.
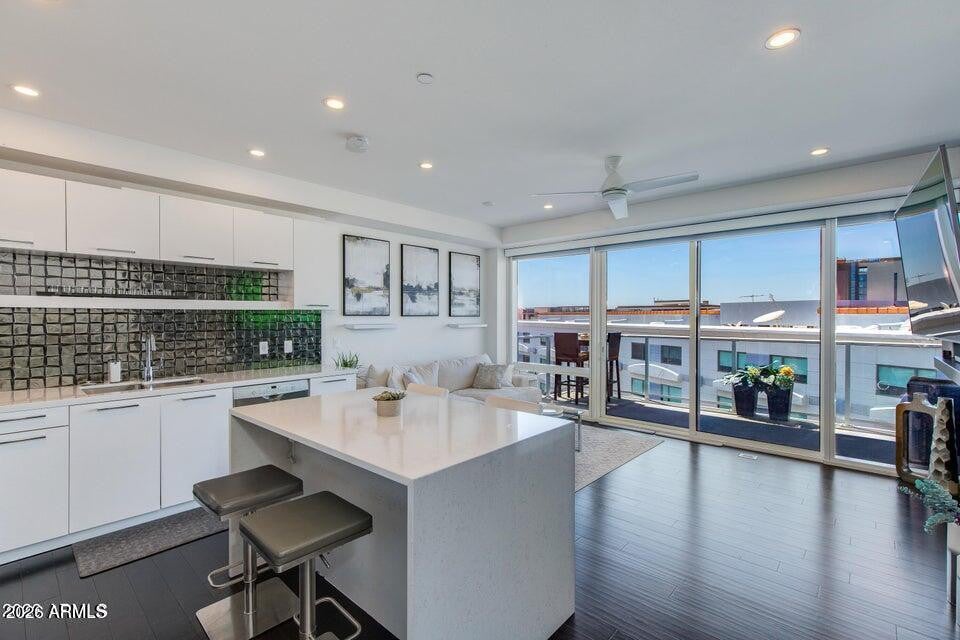
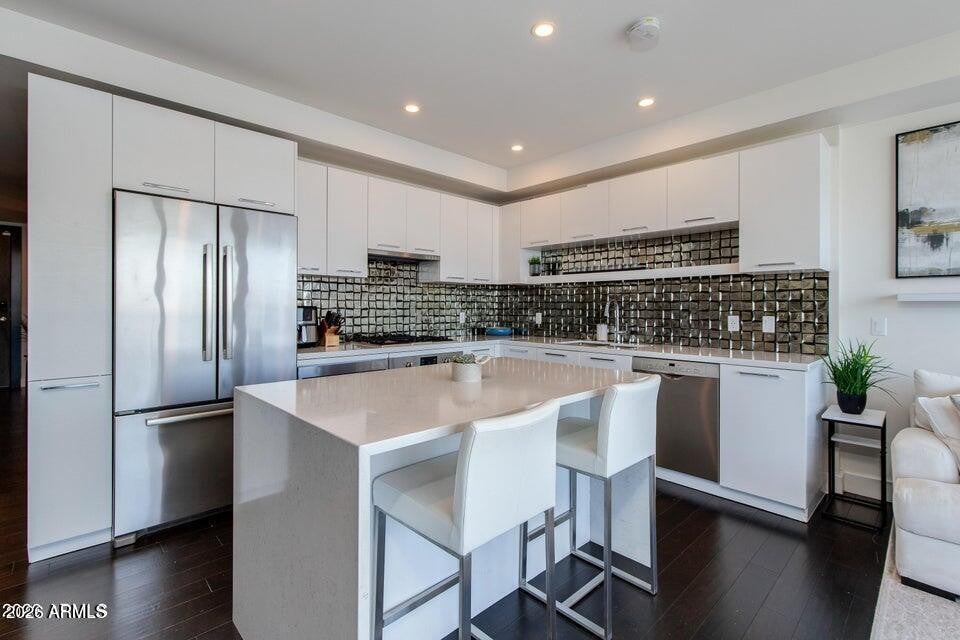
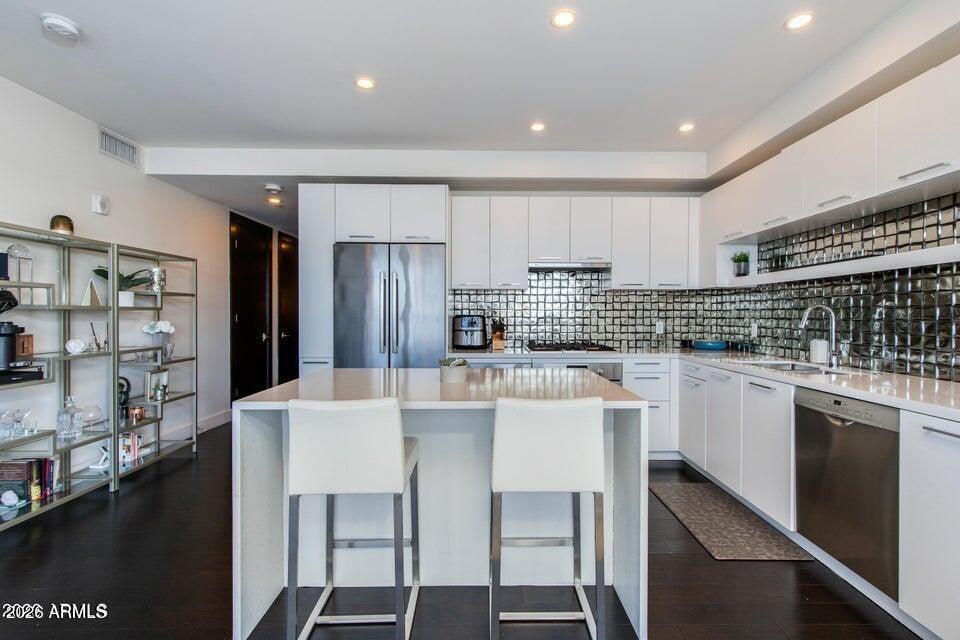
ELITE 6TH FLOOR UNIT IN THE HIGHLY SOUGHT AFTER ENVY RESIDENCES IN OLD TOWN SCOTTSDALE!! This gorgeous unit features highly upgraded wide plank wood floors, Poggenpohl cabinetry, Quartz countertops, Bosch Stainless steel appliances with a waterfall island and designer tiled gas fireplace feature, spa like baths with unbelievable A+ views of Camelback Mtn and Sunsets and a spacious balcony plumbed for a gas grill! ENVY boasts absolutely state of the art amenities including a 4000 sq ft Fitness Facility, swanky Black Label Lounge, gorgeous pool and pool lounge area that rivals any Las Vegas resort, underground parking, 24 hr concierge/security and so much more,. WALKING DISTANCE TO EVERYTHING OLD TOWN SCOTTSDALE HAS TO OFFER
Save
Ask
Tour
Hide
Listing Snapshot
Price
$825,000
Days On Site
0 Days
Bedrooms
2
Inside Area (SqFt)
1,209 sqft
Total Baths
2
Full Baths
2
Partial Baths
N/A
Lot Size
0.03 Acres
Year Built
2015
MLS Number
7096615
Status
Active
Property Tax
$3,556
HOA/Condo/Coop Fees
$1,012.61 monthly
Sq Ft Source
Assessor
Friends & Family
Recent Activity
| 8 hours ago | Listing updated with changes from the MLS | |
| 8 hours ago | Listing first seen on site |
General Features
Acres
0.03
Cross Street
Camelback Rd/Scottsdale Rd
Disclosures
Agency Discl Req
Garage
Yes
Garage Spaces
2
Land Lease
No
Levels
One
Number Of Stories
8
Parking
Garage Door OpenerCommunity StructureElectric Vehicle Charging Station(s)
Property Sub Type
Apartment
Security
Security GuardFire Sprinkler System
Sewer
Public Sewer
SqFt Total
1209
Style
Contemporary
Water Source
Public
Interior Features
Appliances
DishwasherDisposalRefrigeratorGas CooktopMicrowaveElectric OvenWasherDryer
Cooling
Ceiling Fan(s)Central Air
Fireplace
Yes
Fireplace Features
Family RoomGas
Fireplaces
1
Flooring
TileWood
Heating
Electric
Interior
Double VanityEat-in KitchenKitchen IslandHigh Speed InternetHigh Ceilings
Laundry Features
Washer HookupInside
Window Features
Tinted WindowsDouble Pane Windows
Save
Ask
Tour
Hide
Exterior Features
Construction Details
Other
Exterior
Balcony
Fencing
Other
Pool Features
Heated
Roof
Other
Spa Features
None
View
Mountain(s)City
Waterview
Mountain(s)City
Windows/Doors
Tinted WindowsDouble Pane Windows
Community Features
Association Fee
$1012.61
Association Fee Frequency
Monthly
Community Features
ClubhouseFitness Center
School District
Scottsdale Unified District
Township
2N
Financing Terms Available
CashConventional
Schools
School District
Scottsdale Unified District
Elementary School
Kiva Elementary School
Middle School
Mohave Middle School
High School
Saguaro High School
Listing courtesy of Apex Residential.

All information should be verified by the recipient and none is guaranteed as accurate by ARMLS. Copyright 2026 Arizona Regional Multiple Listing Service, Inc. All rights reserved.
Last checked: 2026-10-21 10:06 PM UTC
All information should be verified by the recipient and none is guaranteed as accurate by ARMLS. Copyright 2026 Arizona Regional Multiple Listing Service, Inc. All rights reserved.
Last checked: 2026-10-21 10:06 PM UTC
Neighborhood & Commute
Source: Walkscore
Disclosure: Community information and market data powered by Constellation Data Labs. Information is deemed reliable but not guaranteed.
Save
Ask
Tour
Hide
Did you know? You can invite friends and family to your search. They can join your search, rate and discuss listings with you.