Save
Ask
Tour
Hide
Share
$14,000,000
New Listing

9820 E THOMPSON PEAK Parkway 703
Scottsdale, AZ 85255

For Sale|Single Family Residence|Active
5
Beds
7
Total Baths
5
Full Baths
2
Partial Baths
10,196
SqFt
$1,373
/SqFt
2021
Built
Subdivision:
DC RANCH
County:
Maricopa
Call Now: 480-826-8536
Is this the listing for you? We can help make it yours.
480-826-8536
9820 E THOMPSON PEAK Parkway 7039820 E THOMPSON PEAK Parkway 7039820 E THOMPSON PEAK Parkway 7039820 E THOMPSON PEAK Parkway 703
Save
Ask
Tour
Hide
Share

Mortgage Calculator

Monthly Payment (Est.)

Enter an interest rate to see your estimated monthly payment.
Calculator powered by Showcase IDX, a Constellation1 Company. Copyright ©2026 Information is deemed reliable but not guaranteed.

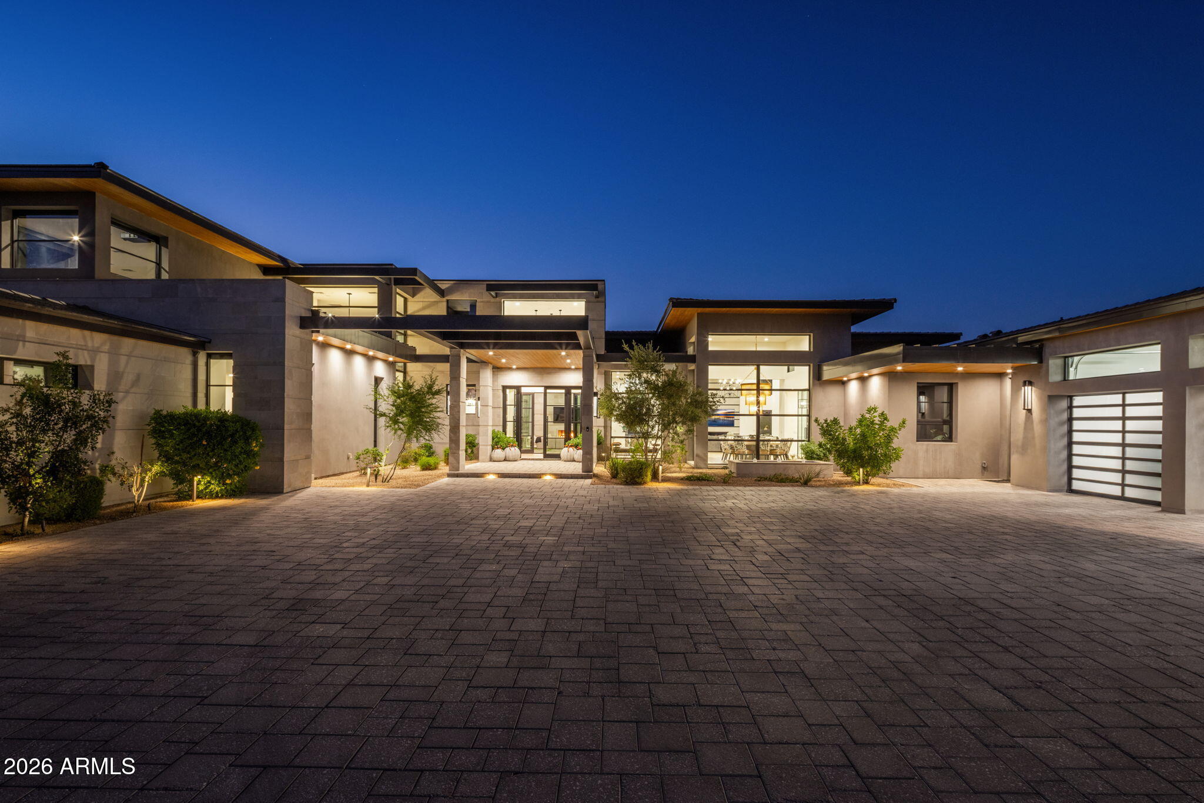
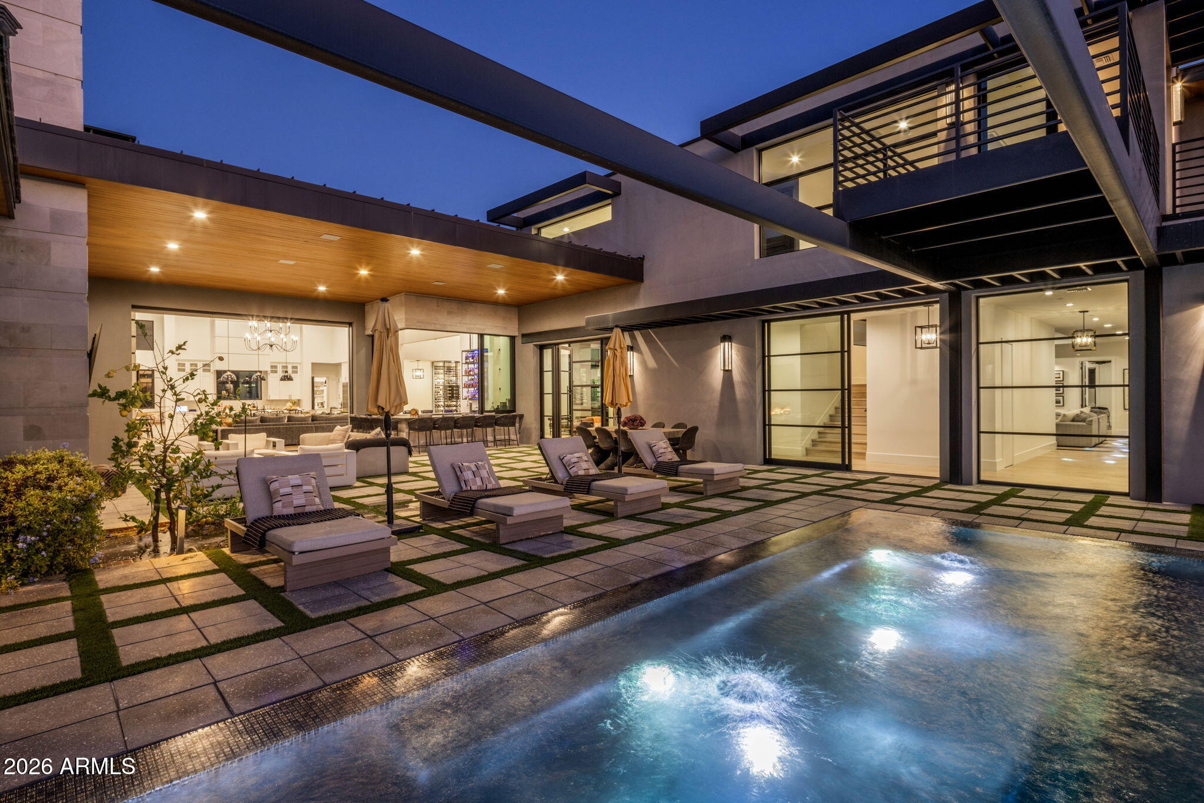
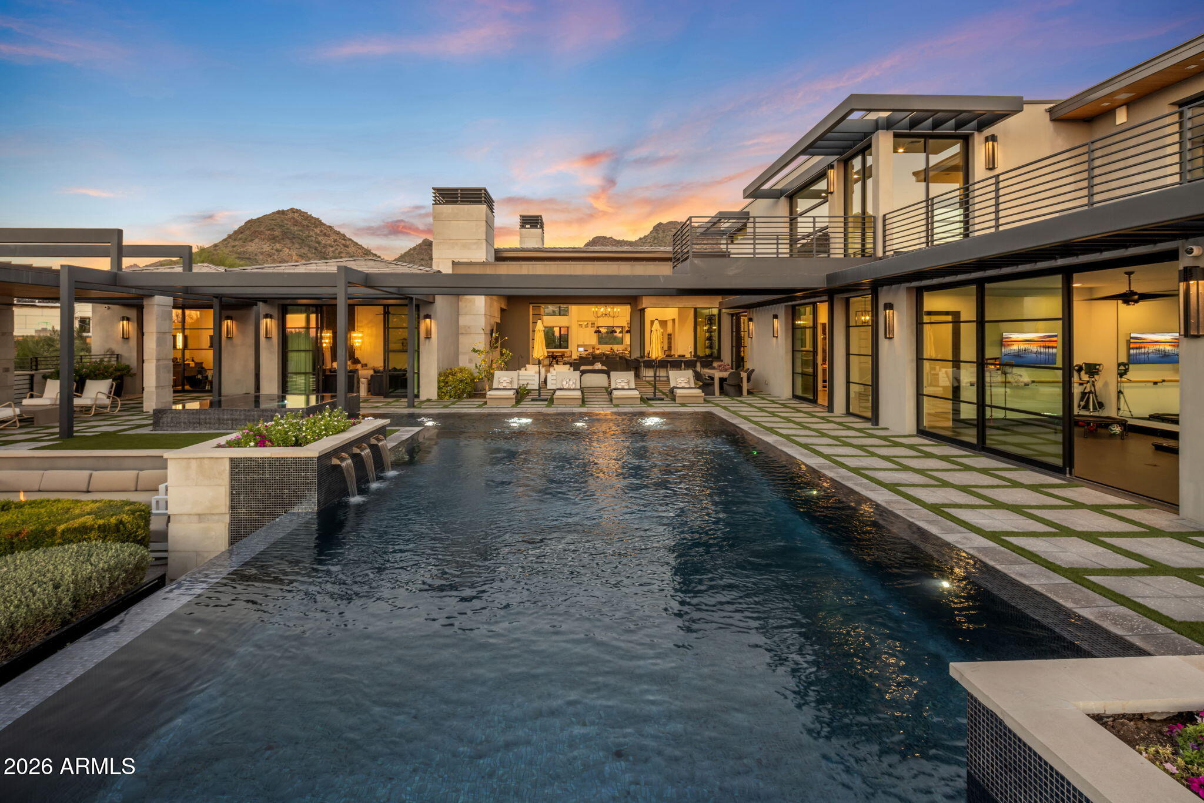
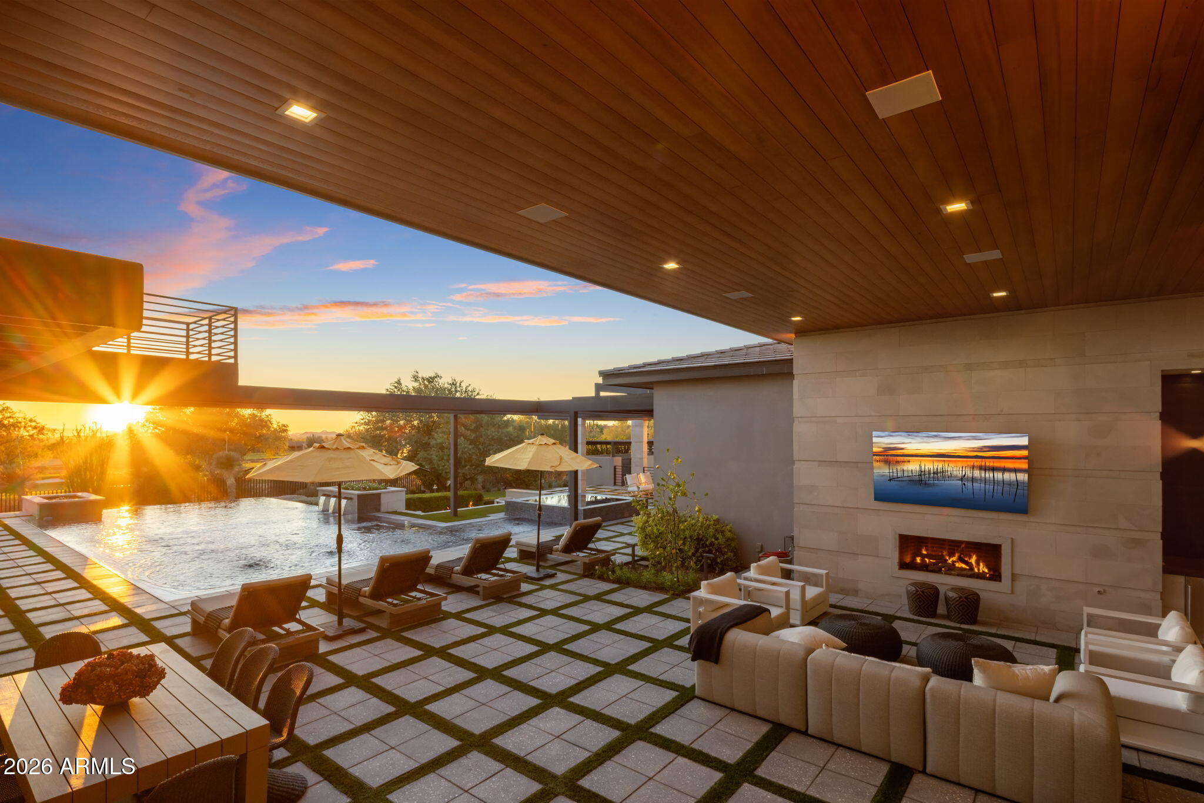
A rare architectural offering within the guard-gated Country Club at DC Ranch neighborhood, this five-bedroom residence introduces the bold contemporary design increasingly sought after in today's luxury market, yet seldom found within this established community. A striking departure from the area's more traditional architectural styles, the home blends clean lines, natural stone, warm wood finishes and expansive walls of glass with sophisticated entertaining spaces and exceptional livability. Positioned along the 10th fairway with a west-facing backyard, the residence captures sweeping golf, mountain and down-valley city views, complemented by the setting of The Country Club at DC Ranch's redesigned 18-hole golf course and practice facilities. A long private approach and expansive motor court introduce the home's architecture. Inside, a generously scaled great room features a dramatic quartz fireplace surround and telescoping glass doors opening to expansive outdoor living areas. The beautifully appointed kitchen offers Sub-Zero and Wolf appliances, a generous gathering island, casual and formal dining, a glass-enclosed wine display and a fully equipped prep kitchen. An inviting bar opens to wraparound outdoor seating, creating an effortless connection between interior and exterior entertaining spaces. The private owner's retreat features a fireplace, dual custom wardrobes, a luxurious bath with steam shower, soaking tub and two private water closets, dedicated laundry and direct access to the pool, spa and covered outdoor living area. A generously proportioned guest suite, privately located near the kitchen, utility room and mudroom, offers scenic views, its own coffee bar and convenient access from the front motor court or garage. A separate secondary bedroom wing features three en-suite bedrooms, a den and a versatile exercise/flex room with two walls of expansive sliding glass doors opening directly to the pool and outdoor living areas. An upper-level media and golf simulator retreat with view balcony adds another entertainment space. Outdoor living includes expansive covered patios, fireplaces, fire features, a dramatic perimeter-overflow pool with negative edge, spa, water feature, putting green and dog run. A four-car garage, spacious utility room with two sets of stacked washers and dryers, and thoughtfully designed mudroom provide outstanding everyday functionality. Distinctive in architecture, remarkable in setting and thoughtfully designed for both entertaining and everyday living, this residence offers a rare opportunity within the Country Club at DC Ranch neighborhood. Private club membership is separate from home ownership. Designed for the long view. Created for a life well played.

Save
Ask
Tour
Hide
Share
Listing Snapshot
Price 
$14,000,000
Days On Site 
0 Days
Bedrooms 
5
Inside Area (SqFt) 
10,196 sqft
Total Baths 
7
Full Baths 
5
Partial Baths 
2
Lot Size 
1.3 Acres
Year Built 
2021
MLS Number 
7096685
Status 
Active
Property Tax 
$24,322
HOA/Condo/Coop Fees 
$428.78 monthly
Sq Ft Source 
Assessor
Friends & Family
Recent Activity
3 hours agoListing updated with changes from the MLS
5 hours agoListing first seen on site
General Features
Acres 
1.3
Attached Garage 
Yes
Cross Street 
Thompson Peak Pkwy & Desert Camp Drive
Disclosures 
Seller Discl AvailAgency Discl ReqFlood Elevation Certificate
Foundation 
Slab
Garage 
Yes
Garage Spaces 
4
Land Lease 
No
Levels 
Two
Number Of Stories 
1
Parking 
Golf Cart GarageGarage Door OpenerDirect AccessGarage Faces Side
Parking Spaces 
2
Property Sub Type 
Single Family Residence
Security 
Security GuardSecurity System OwnedFire Sprinkler System
Sewer 
Public Sewer
SqFt Total 
10196
Style 
Contemporary
Water Source 
Public
Interior Features
Appliances 
DishwasherDisposalRefrigeratorGas CooktopMicrowaveBuilt-In Gas OvenGas RangeWasherDryerWater Softener OwnedWater Softener RentedWater Purifier
Cooling 
Ceiling Fan(s)Central AirDuctless
Fireplace 
Yes
Fireplace Features 
Family RoomLiving RoomMaster BedroomGasFire PitOutside
Fireplaces 
4
Flooring 
CarpetStoneTileWood
Heating 
Natural GasForced AirZonedHeat Pump
Interior 
Double VanityEat-in KitchenBreakfast BarPantryKitchen IslandHigh Speed InternetMaster DownstairsWet BarHigh Ceilings
Laundry Features 
Inside
Spa 
Yes
Window Features 
ScreensDouble Pane Windows
Save
Ask
Tour
Hide
Share
Exterior Features
Construction Details 
StoneStucco
Exterior 
BarbecueBalconyStoragePrivate YardBuilt-in Barbecue
Fencing 
Wrought IronBlockBack Yard
Lot Features 
On Golf CourseCul-De-SacDesert FrontDesert BackSprinklers In FrontSprinklers In Rear
Patio And Porch 
Patio
Pool Features 
HeatedOutdoor PoolFenced
Private Pool 
Yes
Roof 
Built-UpTile
Spa 
Yes
Spa Features 
PrivateHeated
View 
CityCity LightsMountain(s)Golf Course
Waterview 
CityCity LightsMountain(s)Golf Course
Windows/Doors 
ScreensDouble Pane Windows
Community Features
Association Fee 
$428.78
Association Fee Frequency 
Monthly
Community Features 
Tennis Court(s)PlaygroundClubhouseFitness CenterSidewalks
School District 
Scottsdale Unified District
Township 
4N
Financing Terms Available 
CashConventional
Roads 
Asphalt
Schools
School District
Scottsdale Unified District
Elementary School
Copper Ridge School
Middle School
Copper Ridge School
High School
Chaparral High School
Listing courtesy of Russ Lyon Sotheby's International Realty.


All information should be verified by the recipient and none is guaranteed as accurate by ARMLS. Copyright 2026 Arizona Regional Multiple Listing Service, Inc. All rights reserved.
Last checked: 2026-10-21 10:06 PM UTC

Neighborhood & Commute
Source: Walkscore
Disclosure: Community information and market data powered by Constellation Data Labs. Information is deemed reliable but not guaranteed.
Save
Ask
Tour
Hide
Share