
5711 N 73RD StreetScottsdale, AZ 85250
Mortgage Calculator
Monthly Payment (Est.)
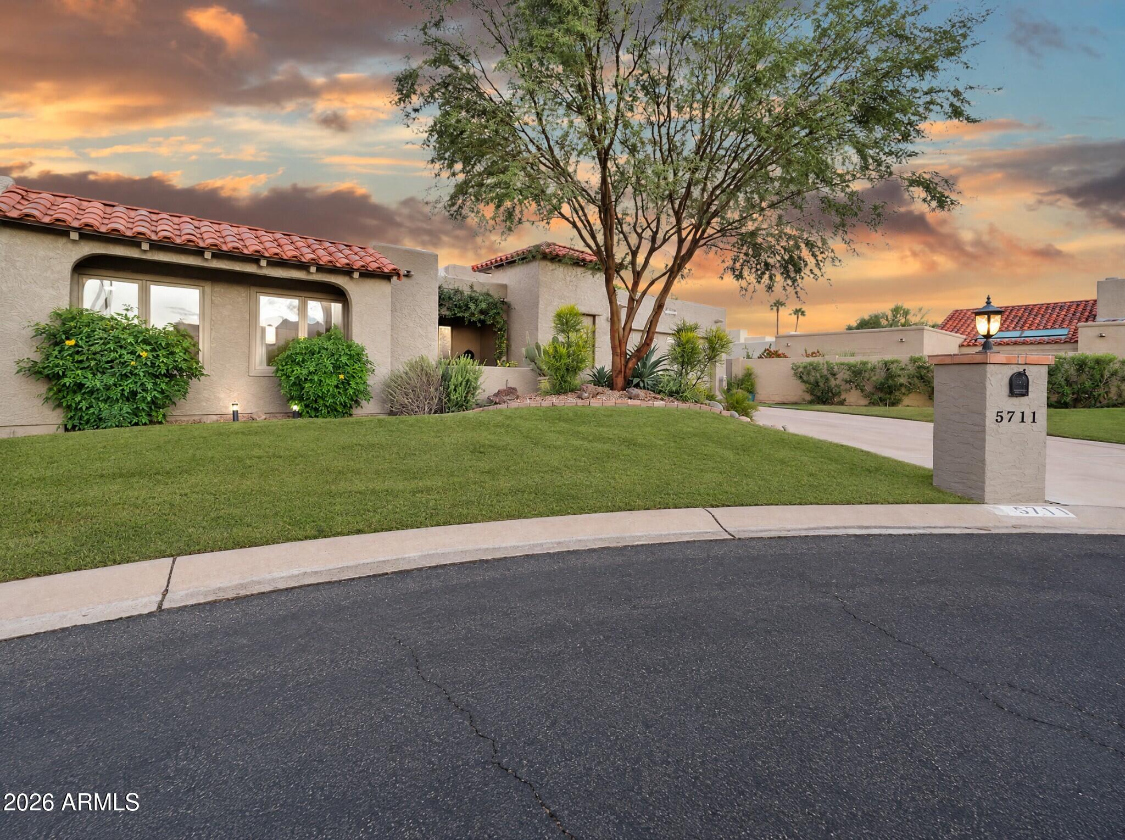
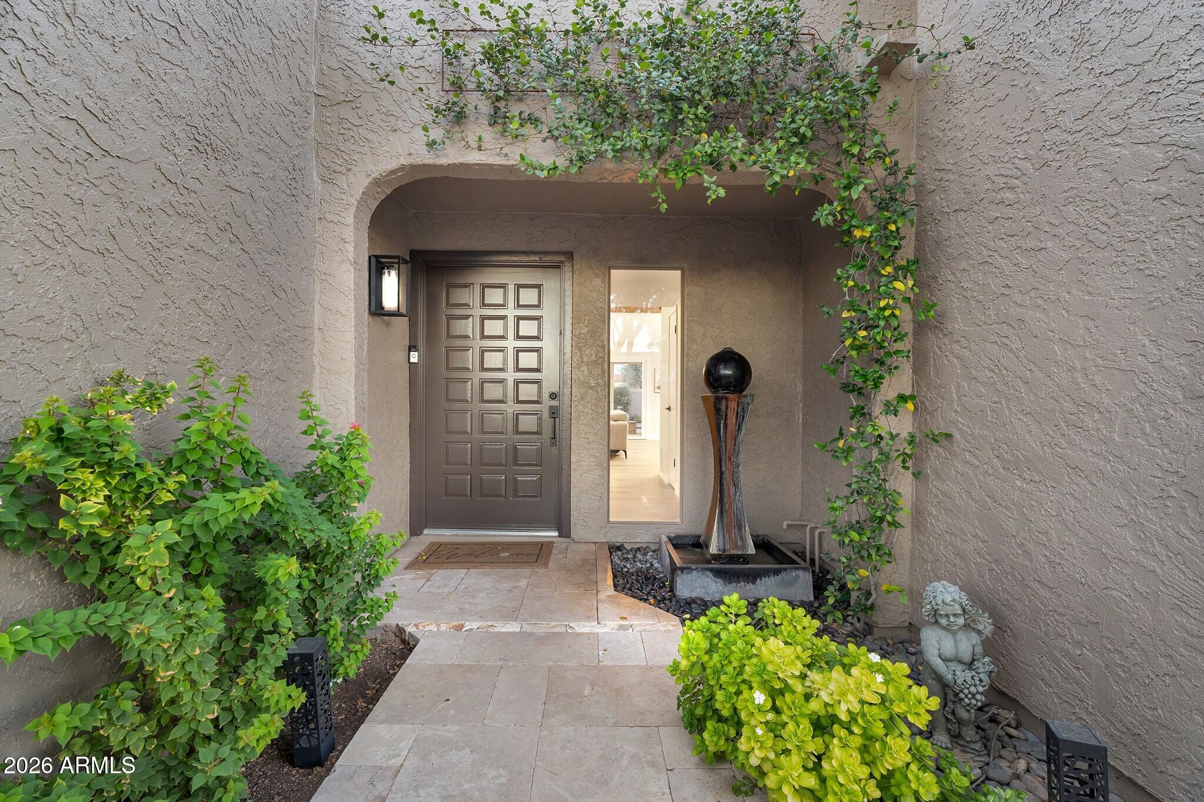
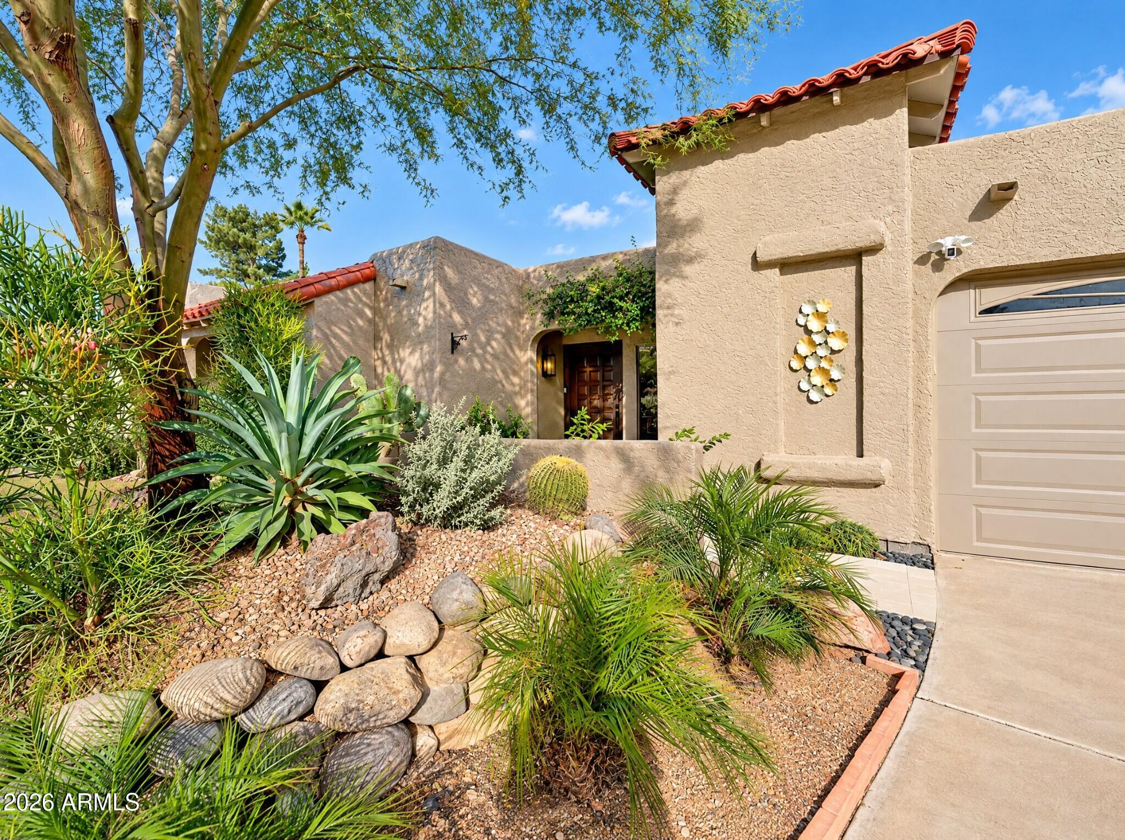
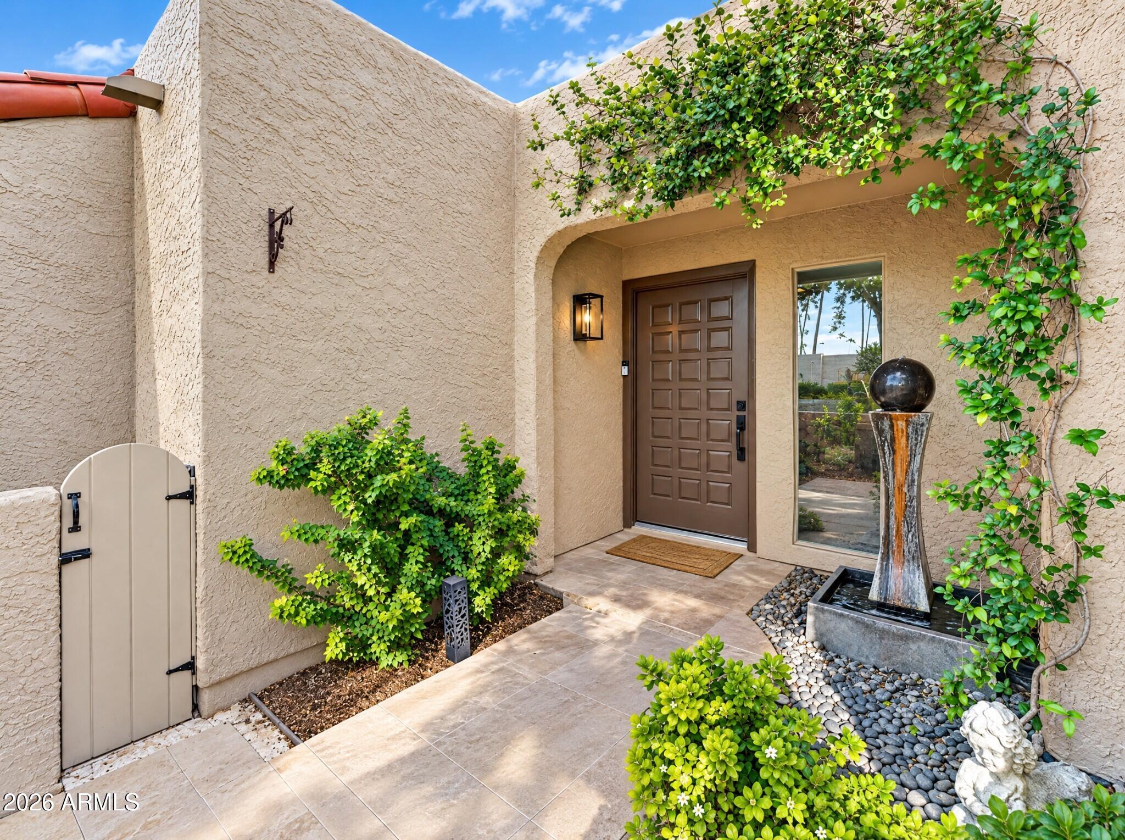
Enter an interest rate to see your estimated monthly payment.TURN-KEY, fully remodeled home with stunning finishes located at the end of a quiet cul-de-sac in highly desirable Briarwood IV in Scottsdale! This gorgeous single level patio home offers 3 bedrooms, 2 baths, and a 2 car garage with NO land lease! Arriving you will be welcomed by a freshly painted home with one of the longest driveways in the neighborhood making guest parking a breeze! Step inside and this fully renovated property will take your breath away! The openness of the great room will grab you and you will immediately notice the beautiful backyard through the Pella sliding door and picture window. With new LVP flooring in the main living areas, a custom stone and glass fireplace, trayed ceiling with beautiful faux finished beams and a stunning dining room light fixture, the great room is made for entertaining and everyday living. The fully remodeled kitchen is a chef's dream! The kitchen features a new island, quartz countertops throughout, a new gas stovetop (yes, this is one of the few in the neighborhood with gas!), a new Ruvati stainless steel farm sink, wonderful cabinets with pull-outs and hidden drawers, as well as under cabinet and in-cabinet lighting! Make a cup of coffee or pour a glass of your favorite beverage and enjoy! A separate sun room/den off of the kitchen has contemporary window treatments with both pull down and electric remote shades. The light and bright windows and doors draw your gaze to the amazing backyard area! Here you will find the epitome of AZ living at its finest! Travertine tile, a gorgeous pool with water feature, gas fireplace, and a separate kiva and wood burning fireplace along with space for a wall mounted TV make this area built for entertaining. Additionally the refreshing misting system, easy pull back shades over the sitting area, roll down shades at the back of the patio cover, and beautiful patio lighting complete the ambiance! There is a corner view of the McDowell Mountains with beautiful sunrises and a side yard view of Camelback Mountain! Do not miss the views! Beyond the pool wall is a shady green space area providing quiet, private backyard living. The incredible backyard space is accessed by the den, great room and the primary bedroom! Back inside, the spacious primary bedroom features a HUGE walk-in closet, and a wonderful remodeled/redesigned bathroom with tons of light and storage that will welcome you at the end of a long day! The guest bath remodel was just completed this month and features a gorgeous walk in shower! One of the spare bedrooms comes complete with a Murphy bed with comfy queen mattress, cabinets, drawers and lighting. Your guests may never want to leave! Additional features include a built-out separate laundry room with new flooring and paint in the garage, an electric 240v/40a car charger, water softener, RO system, newer water heater, newer sprinkler system, and lighting in the back and side yard. The HOA maintains the front yard! From its private neighborhood location, the seamless flow of this house emphasizing the AZ indoor/outdoor living lifestyle, and the perfect Scottsdale location near Old Town, the canal, numerous restaurants, shopping and easy freeway access, this is truly a perfect home!!
| 45 minutes ago | Listing updated with changes from the MLS | |
| 48 minutes ago | Listing first seen on site |

All information should be verified by the recipient and none is guaranteed as accurate by ARMLS. Copyright 2026 Arizona Regional Multiple Listing Service, Inc. All rights reserved.
Last checked: 2026-10-22 07:43 AM UTC