Save
Ask
Tour
Hide
Share
$700,000
New Listing

20750 N 87TH Street 2041
Scottsdale, AZ 85255

For Sale|Townhouse|Active
3
Beds
2
Total Baths
2
Full Baths
1,825
SqFt
$384
/SqFt
2006
Built
Subdivision:
ENCORE AT GRAYHAWK CONDOMINIUM
County:
Maricopa
Call Now: 480-826-8536
Is this the listing for you? We can help make it yours.
480-826-8536
20750 N 87TH Street 204120750 N 87TH Street 204120750 N 87TH Street 204120750 N 87TH Street 2041
Save
Ask
Tour
Hide
Share

Mortgage Calculator

Monthly Payment (Est.)

Enter an interest rate to see your estimated monthly payment.
Calculator powered by Showcase IDX, a Constellation1 Company. Copyright ©2026 Information is deemed reliable but not guaranteed.

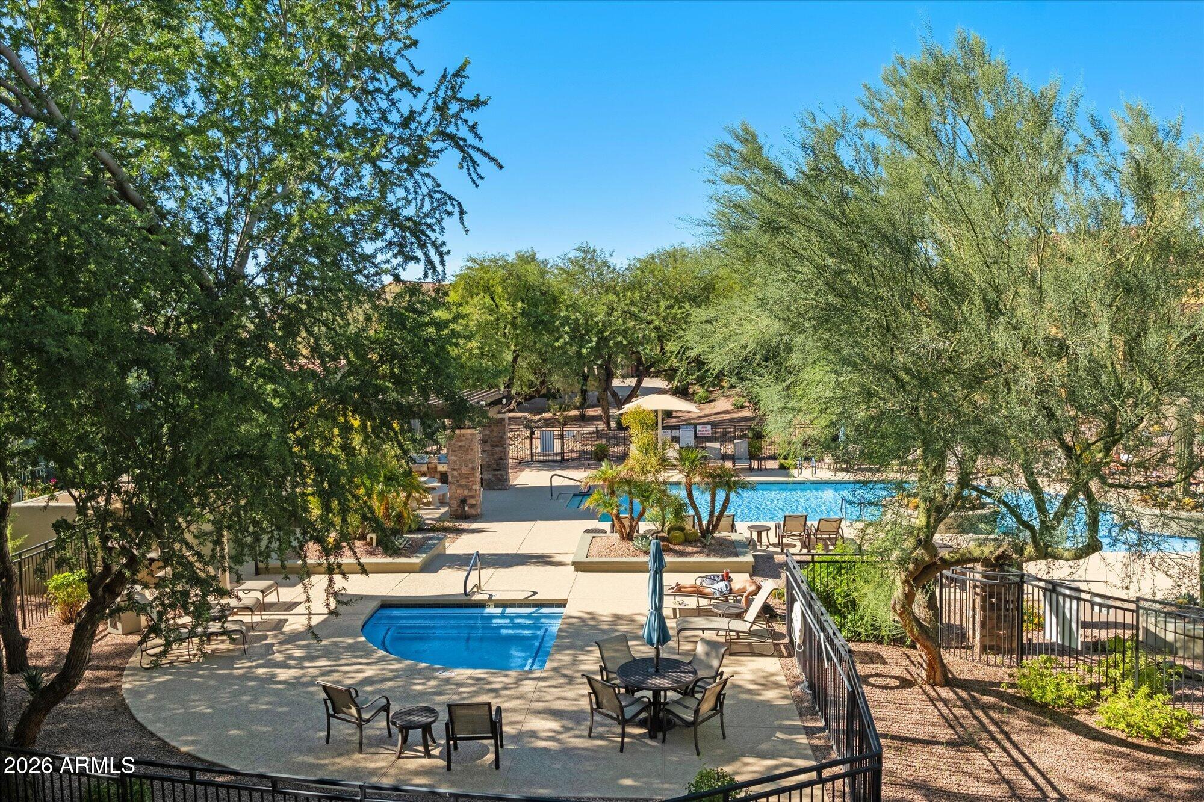
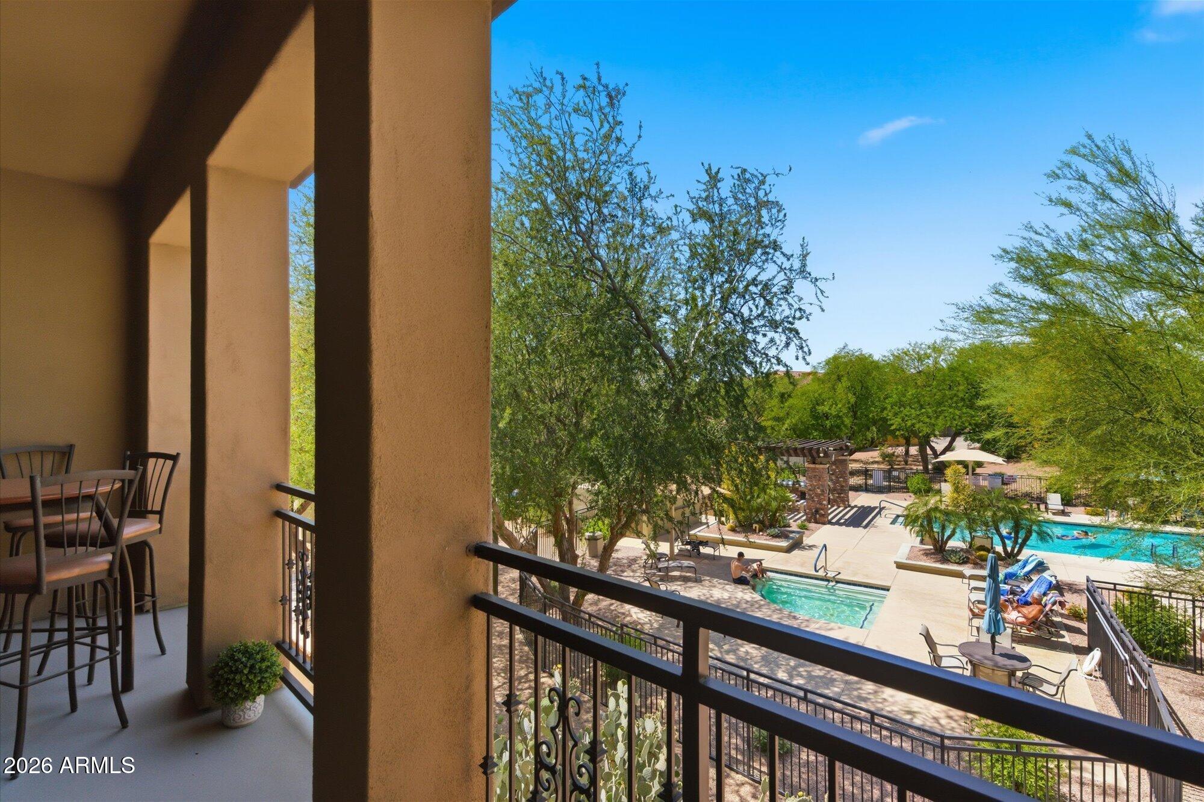
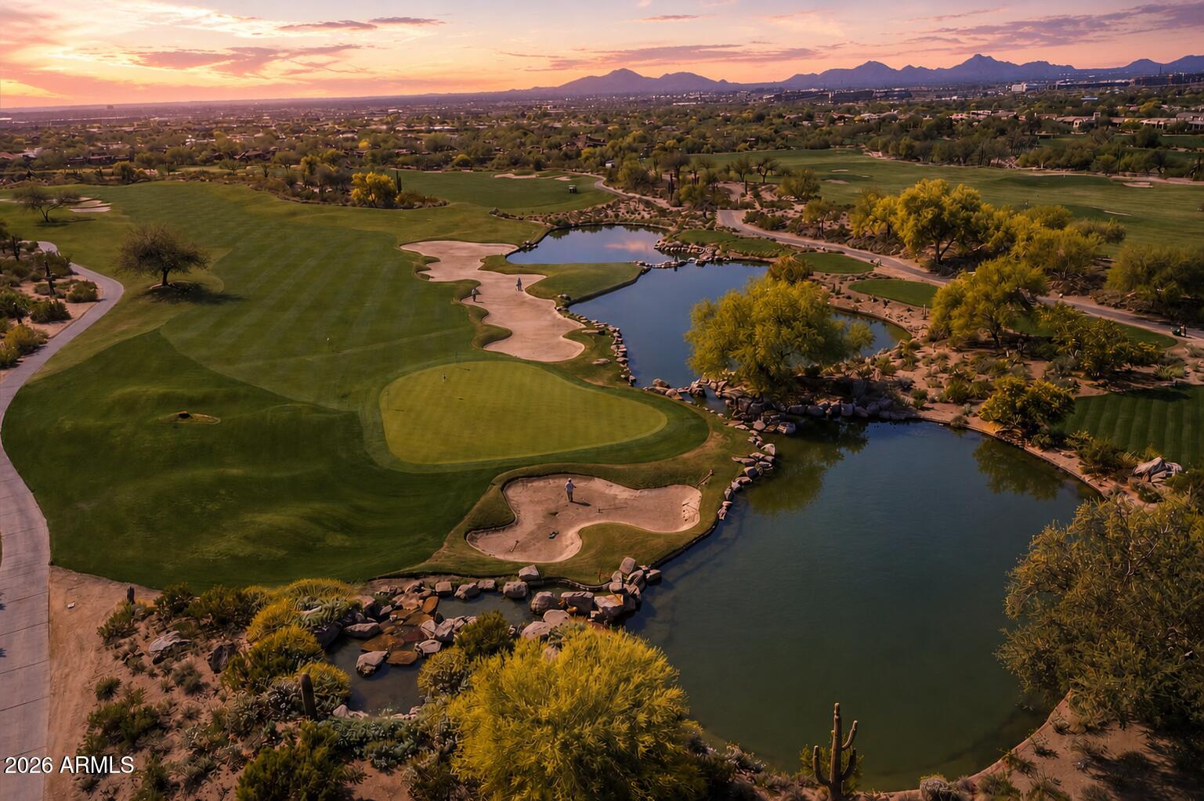
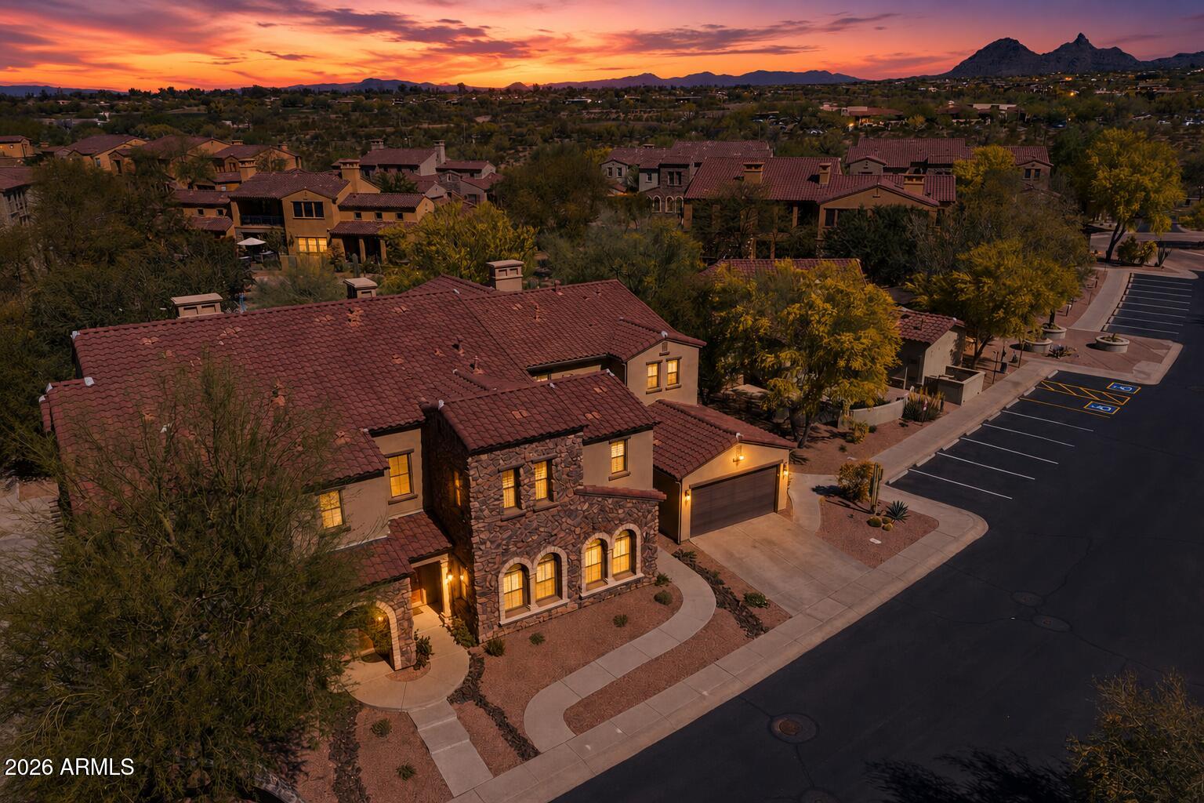
Nestled comfortably within the gated Grayhawk Encore enclave, this townhome is a showcase of views: enjoy the full expanse of the resort-style pool oasis from the private covered patio and primary suite, while guest rooms and dining area frame the majestic McDowell Mountains. The light-filled, open layout flows perfectly for entertaining or simple enjoyment of the leisurely vibe afforded by a fresh interior and scenic beauty from every window. Easy walk to upscale boutiques at Market Street at DC Ranch or enjoy local favorites like Isabella's or MoJo's Coffee across the street. Perfectly suited as a primary residence, lock-and-leave, or high-end investment, this Scottsdale home blends leisure and comfort with easy proximity to Loop 101, Mayo Clinic, and abundant outdoor activities.

Save
Ask
Tour
Hide
Share
Listing Snapshot
Price 
$700,000
Days On Site 
0 Days
Bedrooms 
3
Inside Area (SqFt) 
1,825 sqft
Total Baths 
2
Full Baths 
2
Partial Baths 
N/A
Lot Size 
0.04 Acres
Year Built 
2006
MLS Number 
7098205
Status 
Active
Property Tax 
$2,345
HOA/Condo/Coop Fees 
$560 monthly
Sq Ft Source 
Assessor
Friends & Family
Recent Activity
8 hours agoListing updated with changes from the MLS
16 hours agoListing first seen on site
General Features
Acres 
0.04
Cross Street 
PIMA & THOMPSON PEAK PARKWAY
Disclosures 
Seller Discl Avail
Garage 
Yes
Garage Spaces 
2
Land Lease 
No
Levels 
Two
Number Of Stories 
2
Parking 
Garage Door OpenerDirect Access
Property Sub Type 
Townhouse
Security 
Fire Sprinkler System
Sewer 
Public Sewer
SqFt Total 
1825
Style 
Santa Barbara/Tuscan
Utilities 
Sewer Connected
Water Source 
Public
Interior Features
Appliances 
DishwasherDisposalRefrigeratorMicrowaveBuilt-In Electric OvenElectric OvenElectric RangeWasherDryerWater Softener OwnedWater Purifier
Cooling 
Ceiling Fan(s)Central Air
Fireplace 
Yes
Fireplace Features 
Family RoomGas
Fireplaces 
1
Flooring 
CarpetTile
Heating 
Electric
Interior 
Breakfast BarPantryGranite CountersHigh Speed InternetHigh Ceilings
Laundry Features 
Inside
Window Features 
Double Pane Windows
Save
Ask
Tour
Hide
Share
Exterior Features
Construction Details 
StuccoStone
Exterior 
Balcony
Fencing 
Wrought Iron
Lot Features 
Desert Front
Pool Features 
Heated
Roof 
Tile
Spa Features 
None
View 
Mountain(s)
Waterview 
Mountain(s)
Windows/Doors 
Double Pane Windows
Community Features
Association Fee 
$465.0
Association Fee Frequency 
Monthly
Additional Association Fee 
$285.0
Additional Association Fee Frequency 
Quarterly
Community Features 
GatedGolfClubhouseFitness CenterSidewalks
School District 
Paradise Valley Unified District
Township 
4N
Financing Terms Available 
CashConventional
Schools
School District
Paradise Valley Unified District
Elementary School
Grayhawk Elementary School
Middle School
Mountain Trail Middle School
High School
Pinnacle High School
Listing courtesy of Russ Lyon Sotheby's International Realty.


All information should be verified by the recipient and none is guaranteed as accurate by ARMLS. Copyright 2026 Arizona Regional Multiple Listing Service, Inc. All rights reserved.
Last checked: 2026-10-25 08:03 AM UTC

Neighborhood & Commute
Source: Walkscore
Disclosure: Community information and market data powered by Constellation Data Labs. Information is deemed reliable but not guaranteed.
Save
Ask
Tour
Hide
Share