Save
Ask
Tour
Hide
Share
$1,074,995
New Listing

8713 E SANDALWOOD Drive
Scottsdale, AZ 85250

For Sale|Single Family Residence|Active
4
Beds
3
Total Baths
3
Full Baths
2,163
SqFt
$497
/SqFt
1970
Built
Subdivision:
INDIAN SHADOWS 1
County:
Maricopa
Call Now: 480-826-8536
Is this the listing for you? We can help make it yours.
480-826-8536
8713 E SANDALWOOD Drive8713 E SANDALWOOD Drive8713 E SANDALWOOD Drive8713 E SANDALWOOD Drive
Save
Ask
Tour
Hide
Share

Mortgage Calculator

Monthly Payment (Est.)

Enter an interest rate to see your estimated monthly payment.
Calculator powered by Showcase IDX, a Constellation1 Company. Copyright ©2026 Information is deemed reliable but not guaranteed.

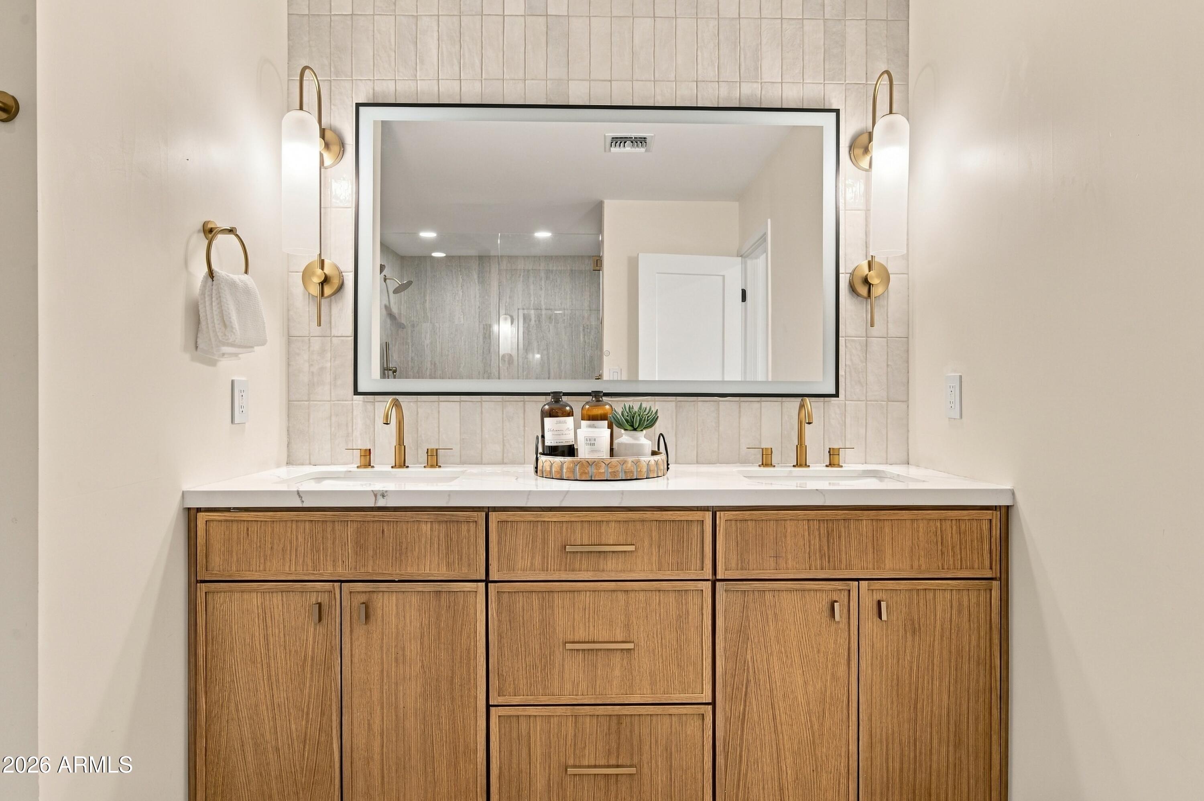
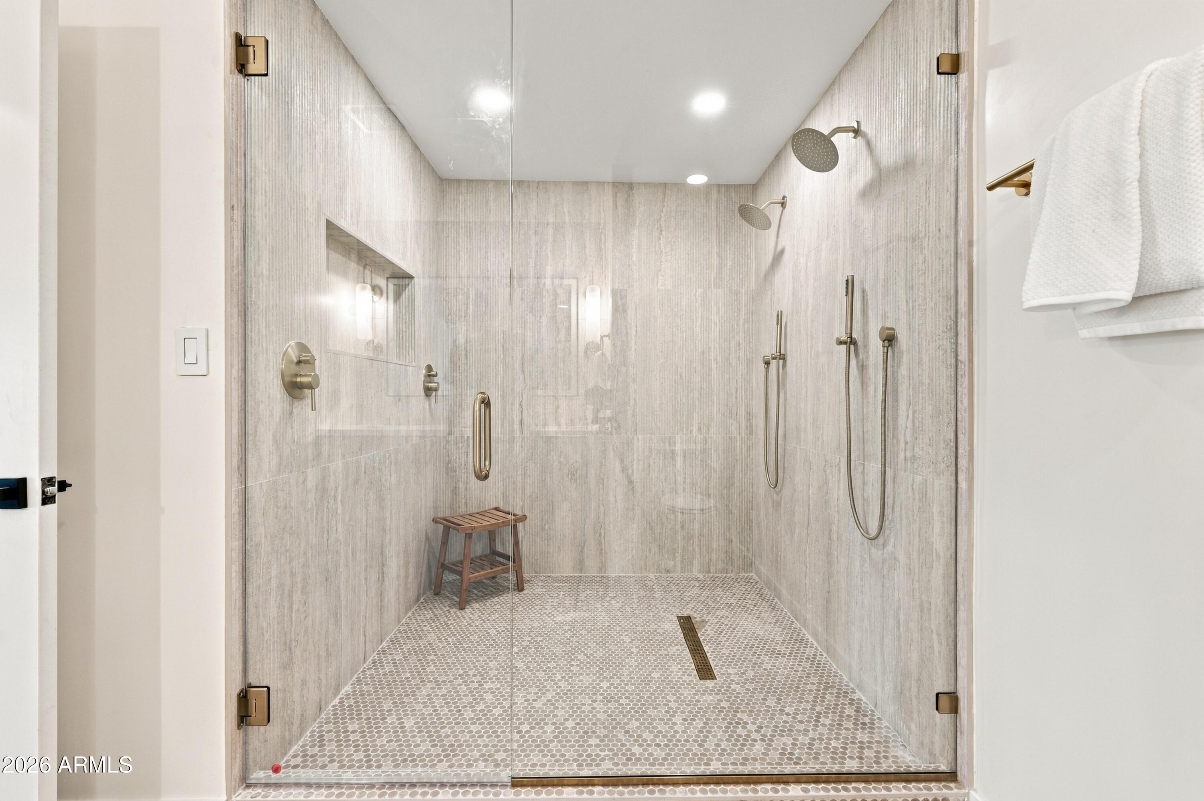
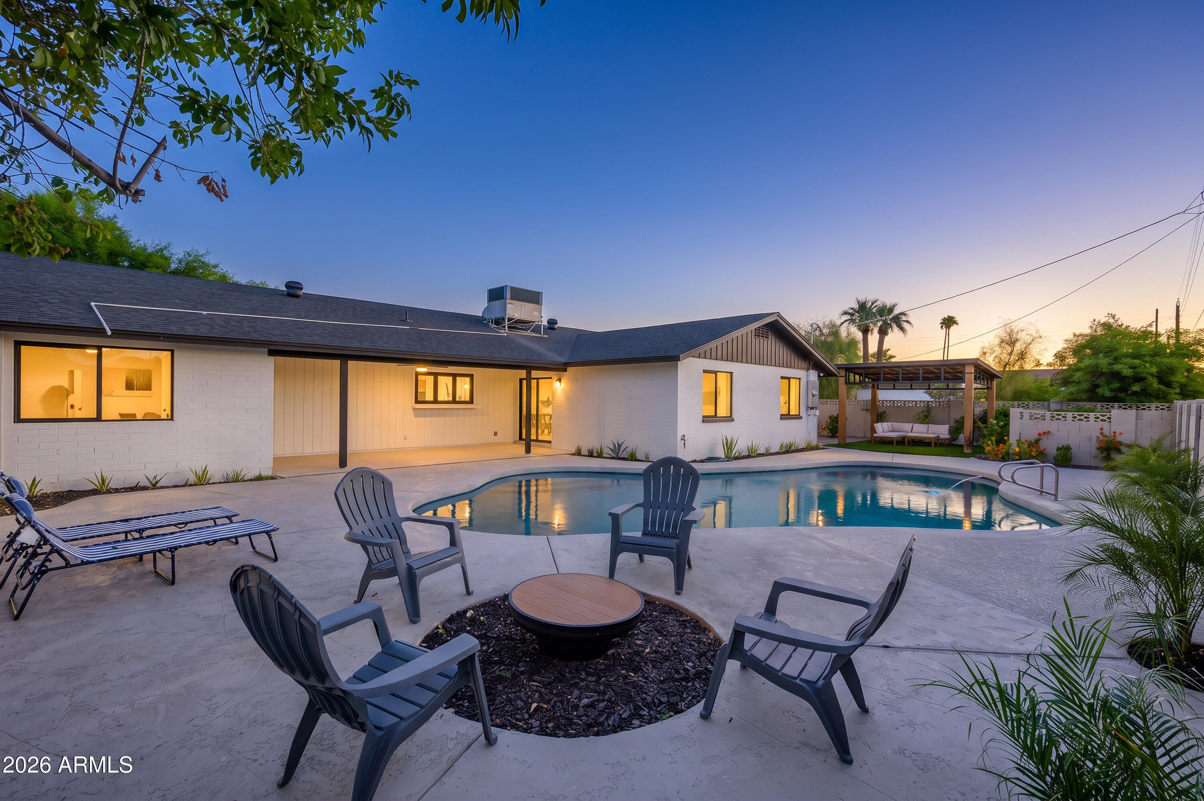
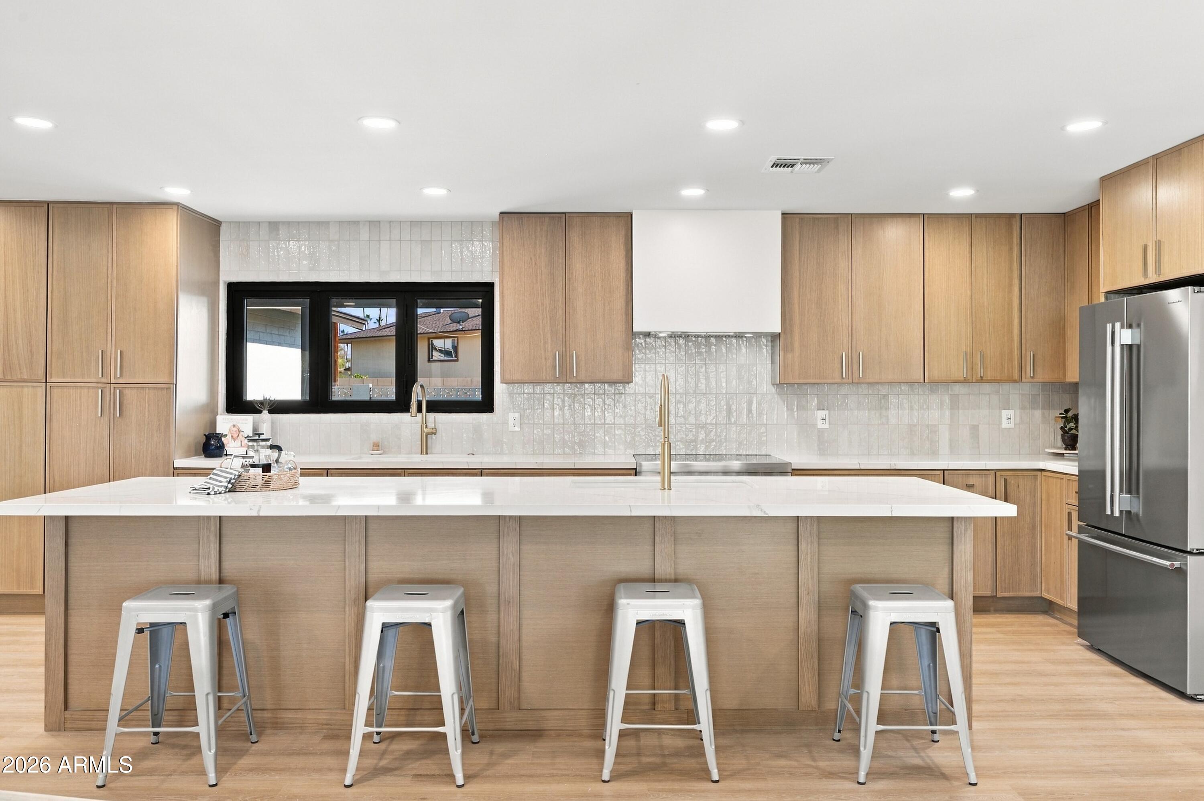
SCOTTSDALE STUNNER | DESIGNER REMODEL, RESORT-STYLE BACKYARD & NO HOA! Welcome to this gorgeous, fully remodeled 4-bedroom, 3-bath Scottsdale home where modern luxury meets effortless living! This single-level beauty boasts a desirable split floor plan, stylish finishes, and a showstopping chef's kitchen featuring an oversized island, quartz countertops, custom cabinetry, and an impressive statement range that's sure to delight any cooking enthusiast! Step outside to your private backyard oasis featuring a sparkling PebbleTec pool, expansive grassy area, and charming pergola--perfect for entertaining or relaxing under the Arizona sun. Sophisticated design, effortless indoor-outdoor living, and an incredible Scottsdale location make this move-in-ready gem a must-see!

Save
Ask
Tour
Hide
Share
Listing Snapshot
Price 
$1,074,995
Days On Site 
0 Days
Bedrooms 
4
Inside Area (SqFt) 
2,163 sqft
Total Baths 
3
Full Baths 
3
Partial Baths 
N/A
Lot Size 
0.24 Acres
Year Built 
1970
MLS Number 
7098314
Status 
Active
Property Tax 
$2,143
HOA/Condo/Coop Fees 
N/A
Sq Ft Source 
Assessor
Friends & Family
Recent Activity
8 hours agoListing updated with changes from the MLS
10 hours agoListing first seen on site
General Features
Acres 
0.24
Attached Garage 
Yes
Disclosures 
Seller Discl AvailAgency Discl Req
Garage 
Yes
Garage Spaces 
2
Land Lease 
No
Levels 
One
Number Of Stories 
1
Parking 
Garage Door OpenerDirect Access
Parking Spaces 
2
Property Sub Type 
Single Family Residence
Sewer 
Public Sewer
SqFt Total 
2163
Water Source 
Public
Interior Features
Appliances 
DishwasherDisposalRefrigeratorMicrowaveElectric OvenElectric RangeWasherDryer
Cooling 
Ceiling Fan(s)Central Air
Fireplace 
Yes
Fireplace Features 
Living Room
Fireplaces 
1
Flooring 
Vinyl
Heating 
Forced Air
Interior 
Double VanityBreakfast BarPantryKitchen IslandHigh Speed Internet
Laundry Features 
Inside
Window Features 
Double Pane Windows
Save
Ask
Tour
Hide
Share
Exterior Features
Construction Details 
Block
Fencing 
Block
Lot Features 
Desert FrontDesert Back
Other Structures 
Gazebo
Pool Features 
Outdoor Pool
Private Pool 
Yes
Roof 
Composition
Spa Features 
None
Windows/Doors 
Double Pane Windows
Community Features
School District 
Scottsdale Unified District
Township 
2N
Financing Terms Available 
CashVA LoanConventional
Roads 
Asphalt
Schools
School District
Scottsdale Unified District
Elementary School
Pueblo Elementary School
Middle School
Mohave Middle School
High School
Saguaro High School
Listing courtesy of Real Estate 48.


All information should be verified by the recipient and none is guaranteed as accurate by ARMLS. Copyright 2026 Arizona Regional Multiple Listing Service, Inc. All rights reserved.
Last checked: 2026-10-25 07:58 AM UTC

Neighborhood & Commute
Source: Walkscore
Disclosure: Community information and market data powered by Constellation Data Labs. Information is deemed reliable but not guaranteed.
Save
Ask
Tour
Hide
Share