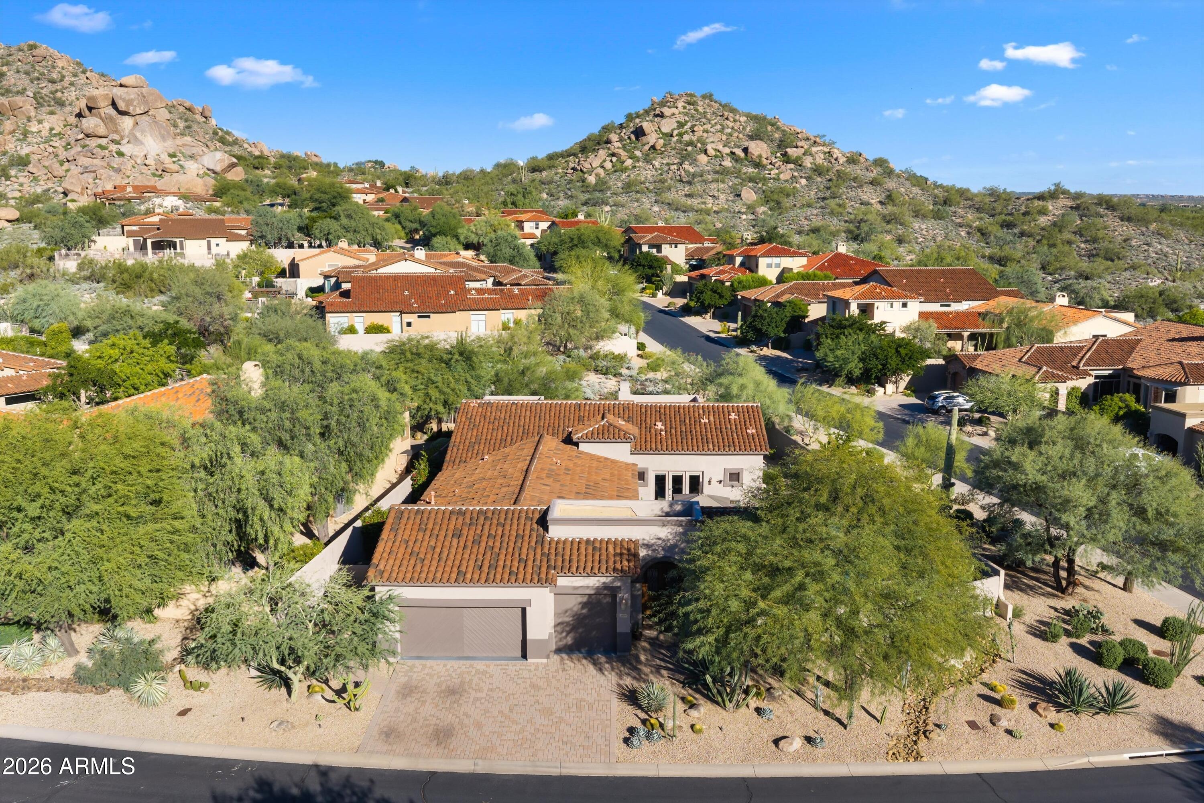
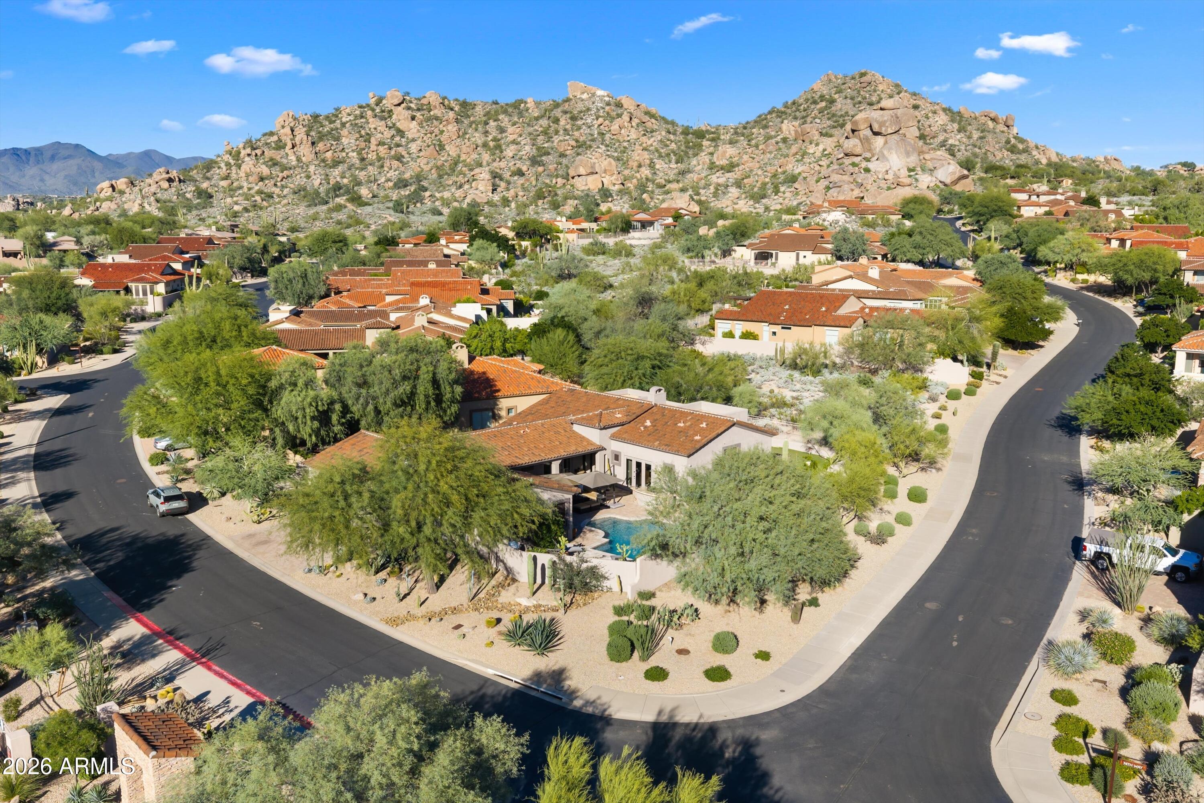
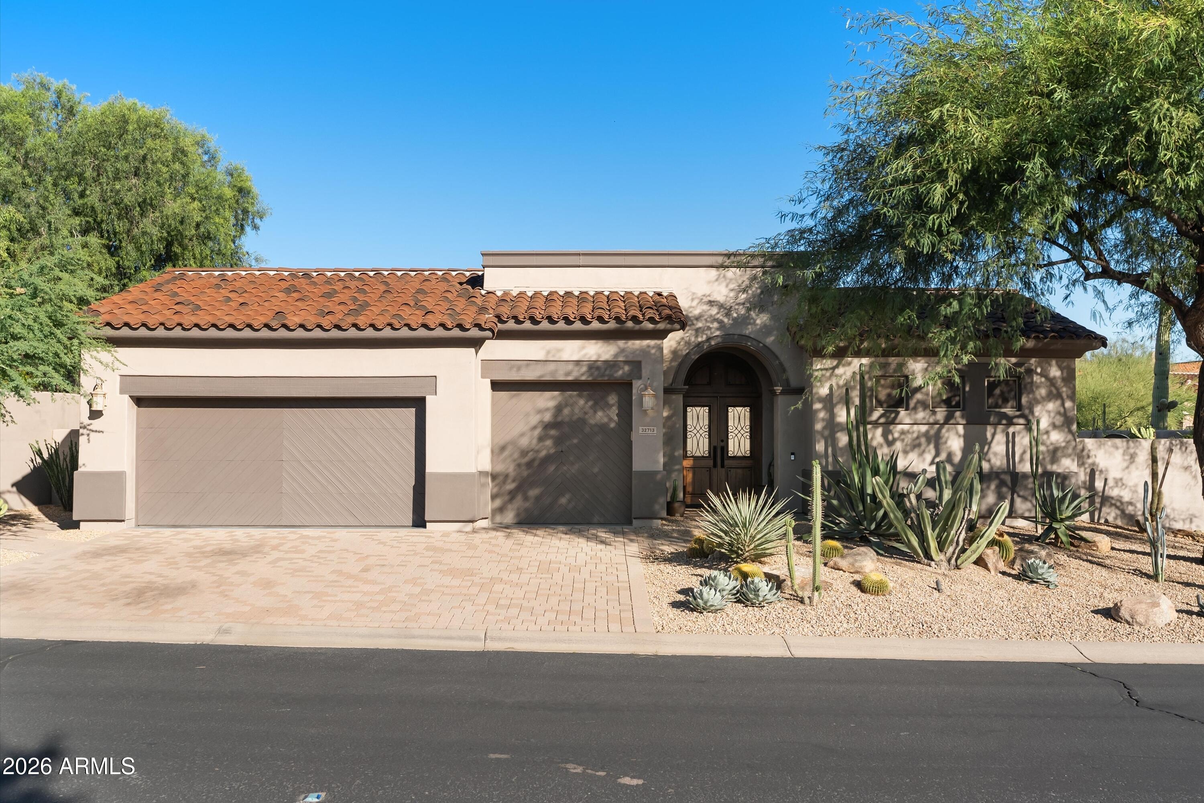
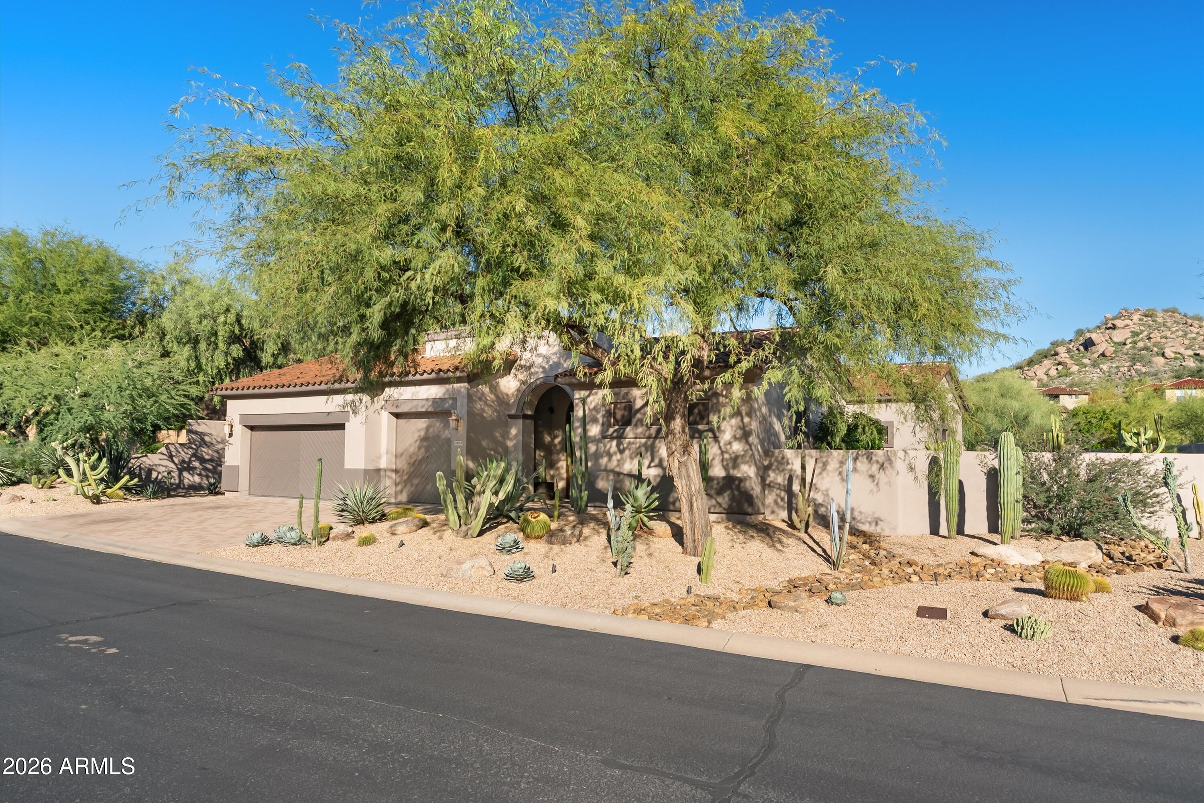
This is it--the one you've been waiting for! Completely remodeled! A 2879sqft entertainer's dream, this pristine Great Room plan in a gated N Scottsdale community is perfect for those w/ an active lifestyle. Ideal for primary or second-home buyers, the sunny front courtyard leads to a private oasis w/ a sparkling pool & spa just inside the gates. The immaculate, fully reimagined interior features stunning wood floors, a modern chef's kitchen, brand-new custom baths, a separate guest casita, and a rare three-car garage. Designed for low-maintenance luxury, the backyard boasts a custom putting green. Enjoy top-tier community amenities & a short walk to N Scottsdale's newest pickleball park & fine dining. Turnkey, sophisticated & ready for the ultimate upscale lock-n-leave desert lifestyle!
Save
Ask
Tour
Hide
Share
Listing Snapshot
Price
$1,550,000
Days On Site
0 Days
Bedrooms
3
Inside Area (SqFt)
2,879 sqft
Total Baths
4
Full Baths
3
Partial Baths
1
Lot Size
0.26 Acres
Year Built
2005
MLS Number
7098534
Status
Active
Property Tax
$3,279
HOA/Condo/Coop Fees
$349 monthly
Sq Ft Source
Builder
Friends & Family
React
Invite
Recent Activity
3 hours ago
Listing updated with changes from the MLS
3 hours ago
Status changed to Active
10 hours ago
Listing first seen on site
General Features
Acres
0.26
Cross Street
Scottsdale Rd and Ashler Hills
Disclosures
Seller Discl Avail
Foundation
Slab
Garage
Yes
Garage Spaces
3
Land Lease
No
Levels
One
Number Of Stories
1
Parking
Garage Door OpenerGated
Parking Spaces
3
Property Sub Type
Single Family Residence
Security
Security System OwnedFire Sprinkler System
Sewer
Public Sewer
SqFt Total
2879
Style
SpanishSanta Barbara/Tuscan
Water Source
Public
Interior Features
Appliances
DishwasherDisposalRefrigeratorGas CooktopMicrowaveWasherDryerWater Softener OwnedENERGY STAR Qualified DryerENERGY STAR Qualified Washer
Cooling
Ceiling Fan(s)Central AirENERGY STAR Qualified EquipmentHeat Pump
Fireplace
Yes
Fireplace Features
Living RoomGasFire Pit
Fireplaces
1
Flooring
Wood
Heating
ElectricENERGY STAR Qualified EquipmentForced AirZonedHeat Pump
Corner LotDesert FrontDesert BackSprinklers In FrontSprinklers In Rear
Other Structures
Guest House
Patio And Porch
Patio
Pool Features
HeatedOutdoor PoolFenced
Private Pool
Yes
Roof
Tile
Spa
Yes
Spa Features
PrivateHeated
View
Mountain(s)
Waterview
Mountain(s)
Windows/Doors
ScreensDouble Pane Windows
Community Features
Association Fee
$349.0
Association Fee Frequency
Monthly
Community Features
GatedClubhouseFitness CenterSidewalks
School District
Cave Creek Unified District
Township
5N
Financing Terms Available
CashConventional
Roads
Asphalt
Schools
School District
Cave Creek Unified District
Elementary School
Black Mountain Elementary School
Middle School
Sonoran Trails Middle School
High School
Cactus Shadows High School
Listing courtesy of RE/MAX Fine Properties.
All information should be verified by the recipient and none is guaranteed as accurate by ARMLS. Copyright 2026 Arizona Regional Multiple Listing Service, Inc. All rights reserved.
Last checked: 2026-10-29 09:56 AM UTC
Neighborhood & Commute
Source: Walkscore
Disclosure: Community information and market data powered by Constellation Data Labs. Information is deemed reliable but not guaranteed.