
Save
Ask
Tour
Hide
$1,295,000
New Listing
13912 E CAVEDALE DriveScottsdale, AZ 85262
For Sale|Single Family Residence|Active
4
Beds
3
Total Baths
3
Full Baths
3,005
SqFt
$431
/SqFt
2007
Built
Subdivision:
Rio Verde Foothills
County:
Maricopa
Call Now: 480-826-8536
Is this the listing for you? We can help make it yours.
480-826-8536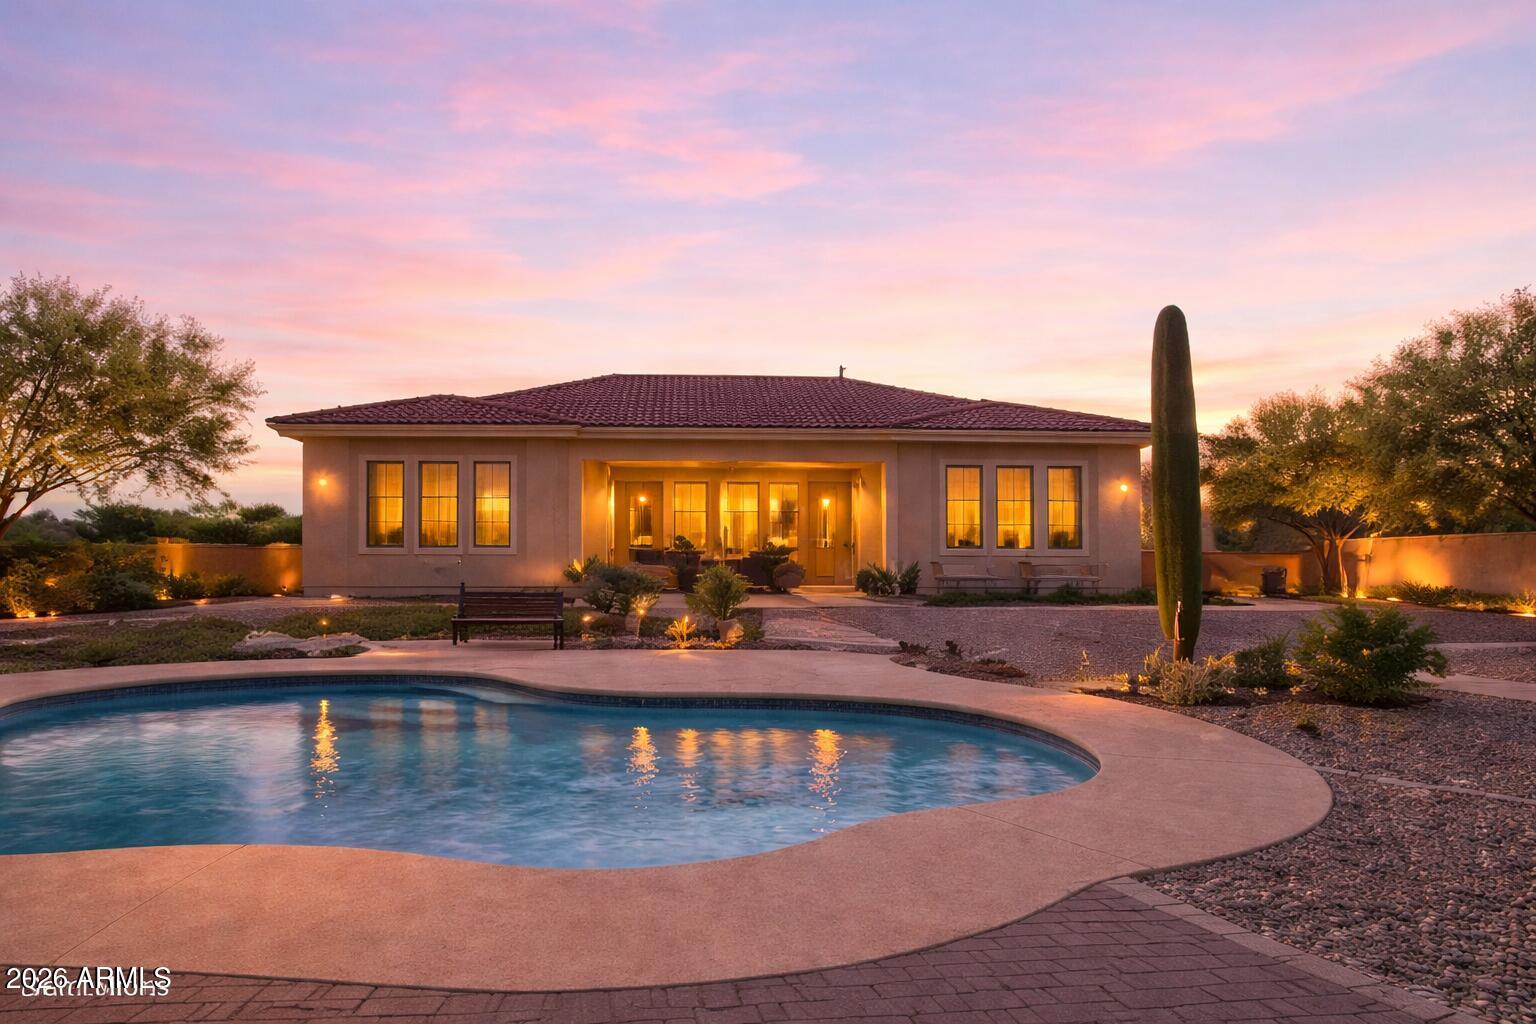
Save
Ask
Tour
Hide
Mortgage Calculator
Monthly Payment (Est.)
Enter an interest rate to see your estimated monthly payment.Calculator powered by Showcase IDX, a Constellation1 Company. Copyright ©2026 Information is deemed reliable but not guaranteed.
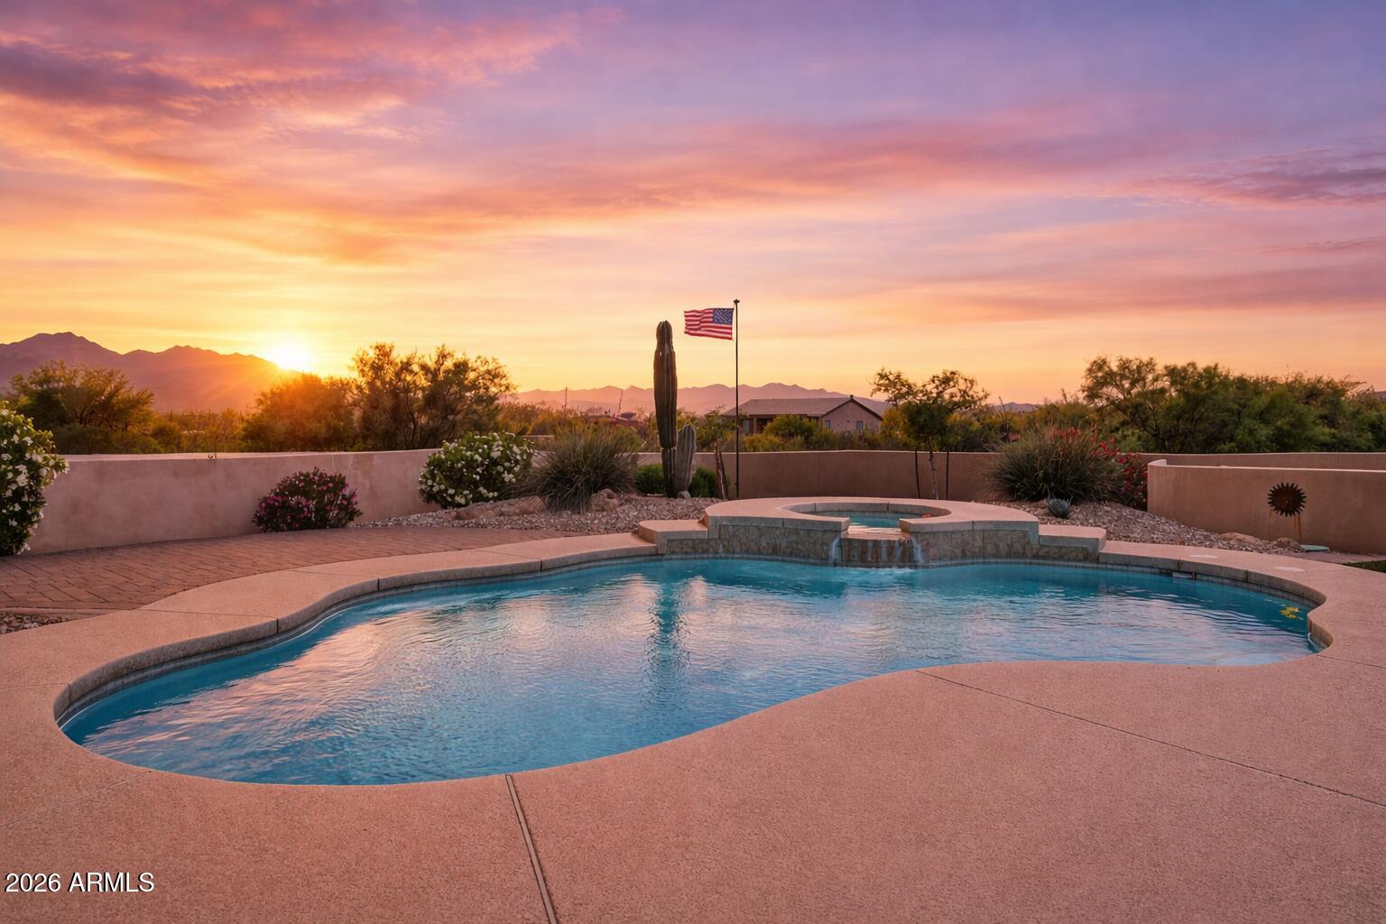
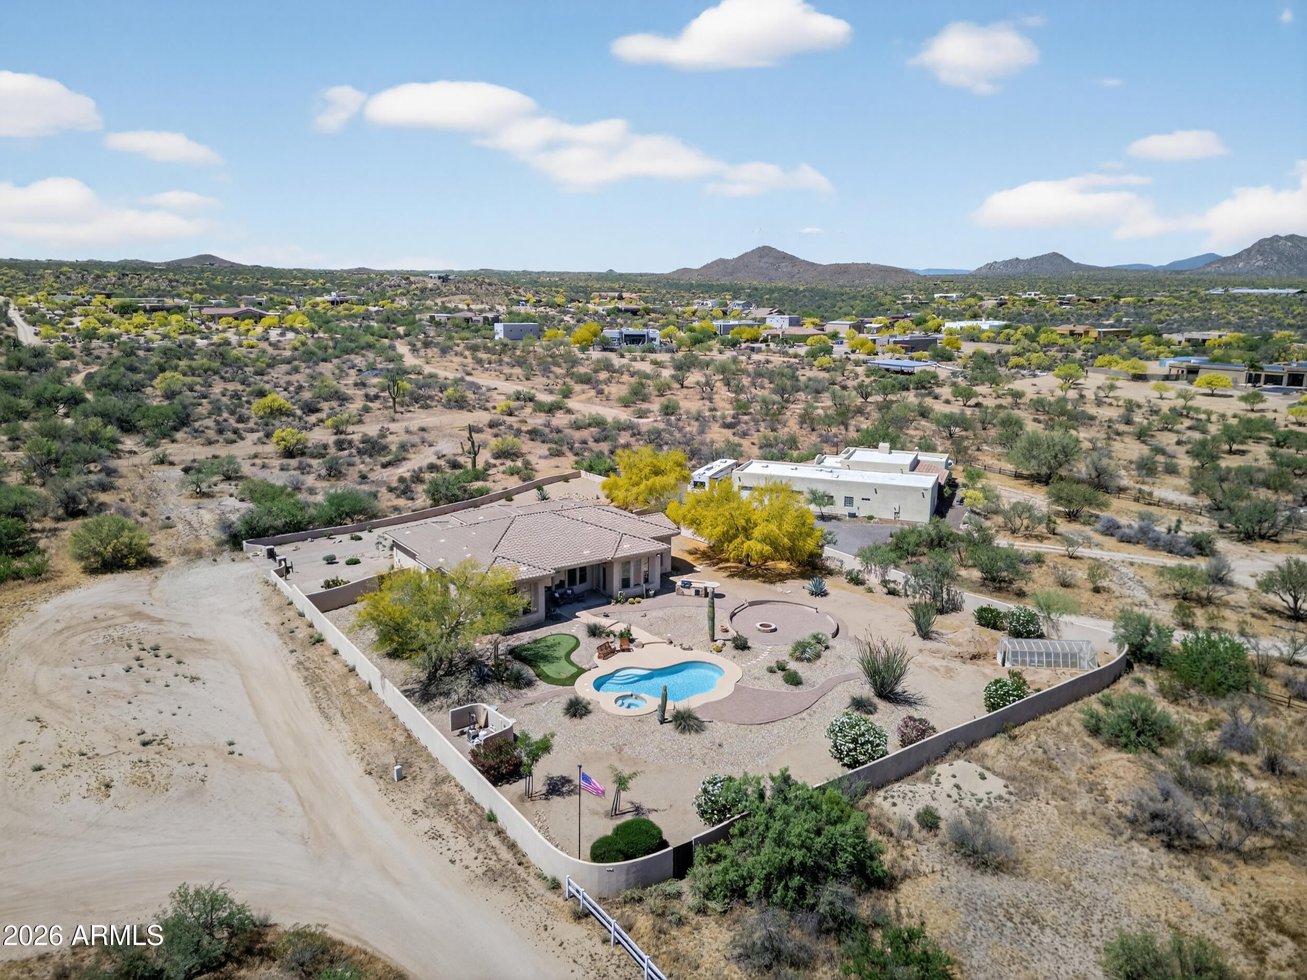
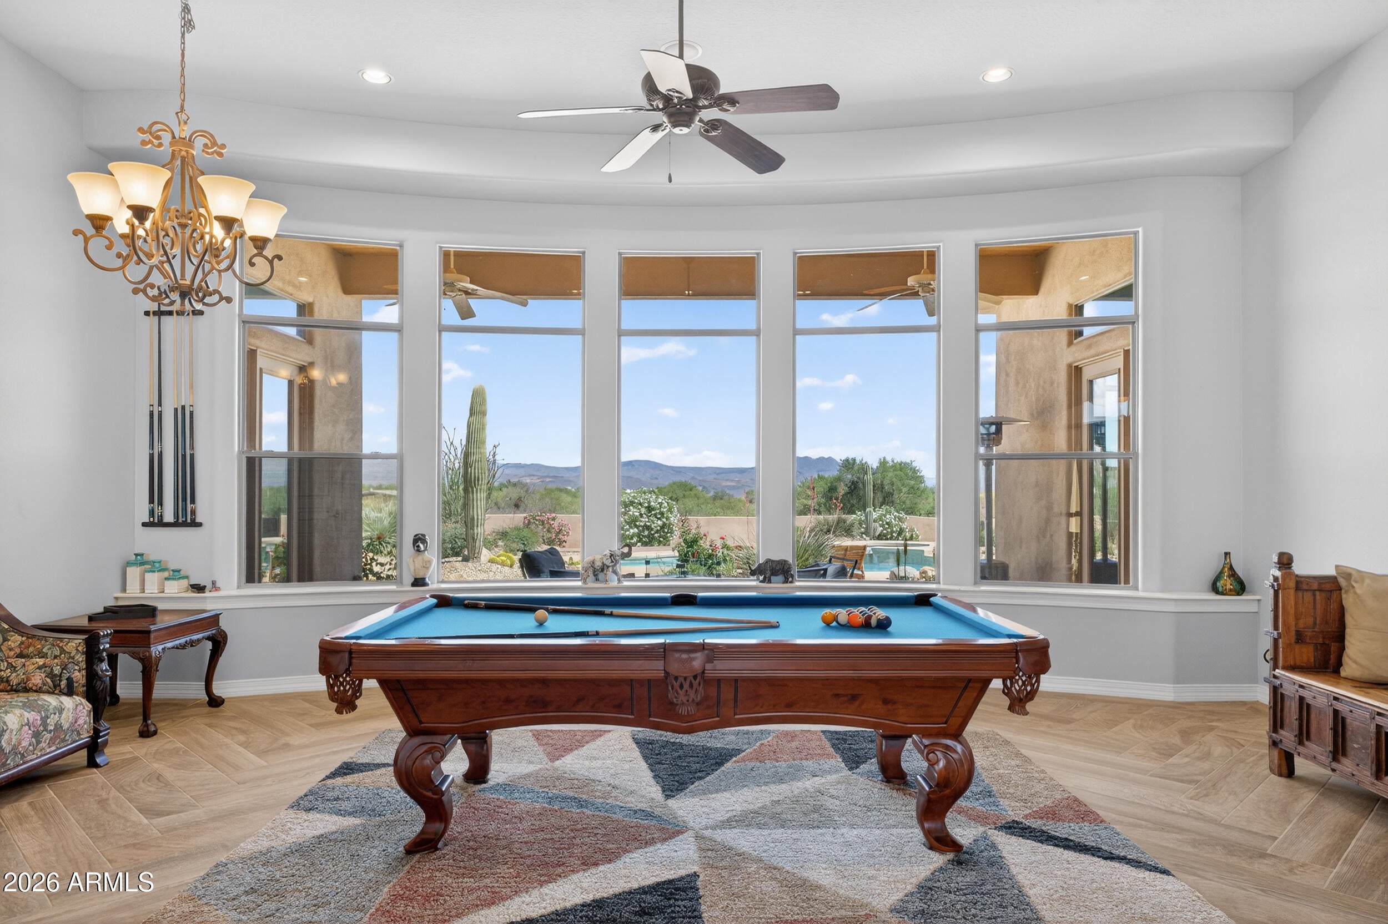
FURNISHED! Mountain Views Quiet Private Resort Like Living! An absolutely stunning one level, no steps, no carpet open floor plan offers a flood of natural light, gorgeous sunrises and unforgettable sunsets through a wall of large oversized picture windows. This 4 bedroom, 3 bath, 3,000 square foot estate is the perfect fit for someone seeking a quiet, private, peaceful lifestyle with spectacular jaw dropping panoramic mountain views that offers resort style living. Walking access to the trails of McDowell Regional Park and the Scottsdale Preserve. It is a one of a kind property, for a one of a kind people.
Save
Ask
Tour
Hide
Listing Snapshot
Price
$1,295,000
Days On Site
0 Days
Bedrooms
4
Inside Area (SqFt)
3,005 sqft
Total Baths
3
Full Baths
3
Partial Baths
N/A
Lot Size
1.29 Acres
Year Built
2007
MLS Number
7099964
Status
Active
Property Tax
$2,120
HOA/Condo/Coop Fees
N/A
Sq Ft Source
Owner
Friends & Family
Recent Activity
| 2 hours ago | Listing updated with changes from the MLS | |
| 2 hours ago | Status changed to Active | |
| 10 hours ago | Listing first seen on site |
General Features
Acres
1.29
Attached Garage
Yes
Cross Street
Dynamite Bld and 141st Street
Disclosures
Seller Discl AvailAgency Discl ReqFlood Elevation Certificate
Garage
Yes
Garage Spaces
3
Land Lease
No
Levels
One
Number Of Stories
1
Parking
RV Access/ParkingRV GatedGarage Door OpenerGatedDirect Access
Parking Spaces
5
Property Sub Type
Single Family Residence
Sewer
Septic Tank
SqFt Total
3005
Style
Santa Barbara/Tuscan
Utilities
Propane
Interior Features
Appliances
DishwasherDisposalRefrigeratorMicrowaveElectric OvenElectric RangeWasherDryer
Cooling
Central Air
Fireplace
Yes
Fireplace Features
Family RoomGasFire Pit
Fireplaces
1
Flooring
StoneTile
Heating
ElectricHeat Pump
Interior
Double VanityBreakfast BarPantryKitchen IslandGranite Counters
Laundry Features
Inside
Spa
Yes
Window Features
Low Emissivity WindowsDouble Pane Windows
Save
Ask
Tour
Hide
Exterior Features
Construction Details
StoneStucco
Exterior
BarbecueStorageBuilt-in Barbecue
Fencing
Block
Other Structures
GreenhouseShed(s)
Pool Features
Heated
Private Pool
Yes
Road Frontage
Unimproved
Roof
Tile
Spa
Yes
Spa Features
PrivateHeated
View
Mountain(s)DesertPanoramic
Waterview
Mountain(s)DesertPanoramic
Windows/Doors
Low Emissivity WindowsDouble Pane Windows
Community Features
Accessibility Features
Therapeutic Whirlpool
School District
Cave Creek Unified District
Township
5N
Horse Property
OtherSee Remarks
Financing Terms Available
CashConventional
Roads
Dirt
Horse Allowed
Yes
Schools
School District
Cave Creek Unified District
Elementary School
Desert Sun Academy
Middle School
Sonoran Trails Middle School
High School
Cactus Shadows High School
Listing courtesy of West USA Realty.

All information should be verified by the recipient and none is guaranteed as accurate by ARMLS. Copyright 2026 Arizona Regional Multiple Listing Service, Inc. All rights reserved.
Last checked: 2026-11-04 10:00 AM UTC
All information should be verified by the recipient and none is guaranteed as accurate by ARMLS. Copyright 2026 Arizona Regional Multiple Listing Service, Inc. All rights reserved.
Last checked: 2026-11-04 10:00 AM UTC
Neighborhood & Commute
Source: Walkscore
Disclosure: Community information and market data powered by Constellation Data Labs. Information is deemed reliable but not guaranteed.
Save
Ask
Tour
Hide