Save
Ask
Tour
Hide
Share
$4,695,000
New Listing

37891 N 104TH Place
Scottsdale, AZ 85262

For Sale|Single Family Residence|Active
4
Beds
7
Total Baths
4
Full Baths
3
Partial Baths
6,208
SqFt
$756
/SqFt
2007
Built
Subdivision:
MIRABEL CLUB
County:
Maricopa
Call Now: 480-826-8536
Is this the listing for you? We can help make it yours.
480-826-8536
37891 N 104TH Place37891 N 104TH Place37891 N 104TH Place37891 N 104TH Place
Save
Ask
Tour
Hide
Share

Mortgage Calculator

Monthly Payment (Est.)

Enter an interest rate to see your estimated monthly payment.
Calculator powered by Showcase IDX, a Constellation1 Company. Copyright ©2026 Information is deemed reliable but not guaranteed.

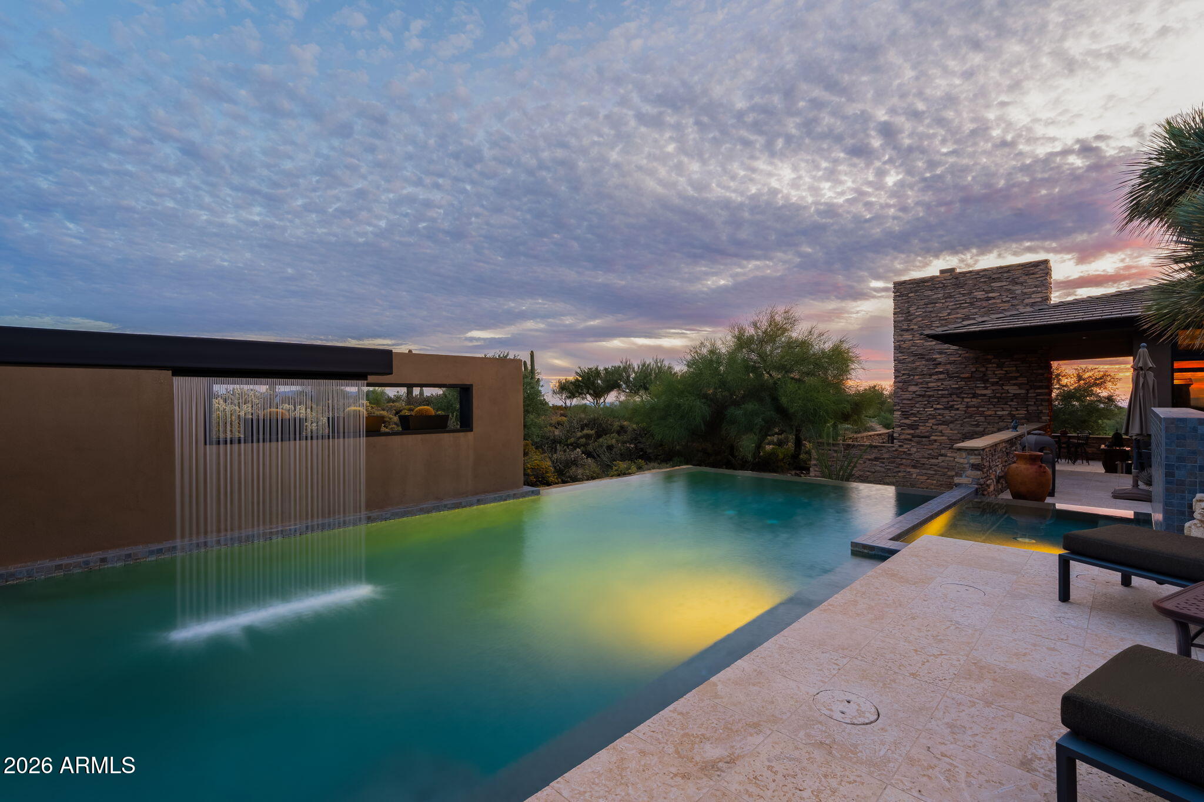
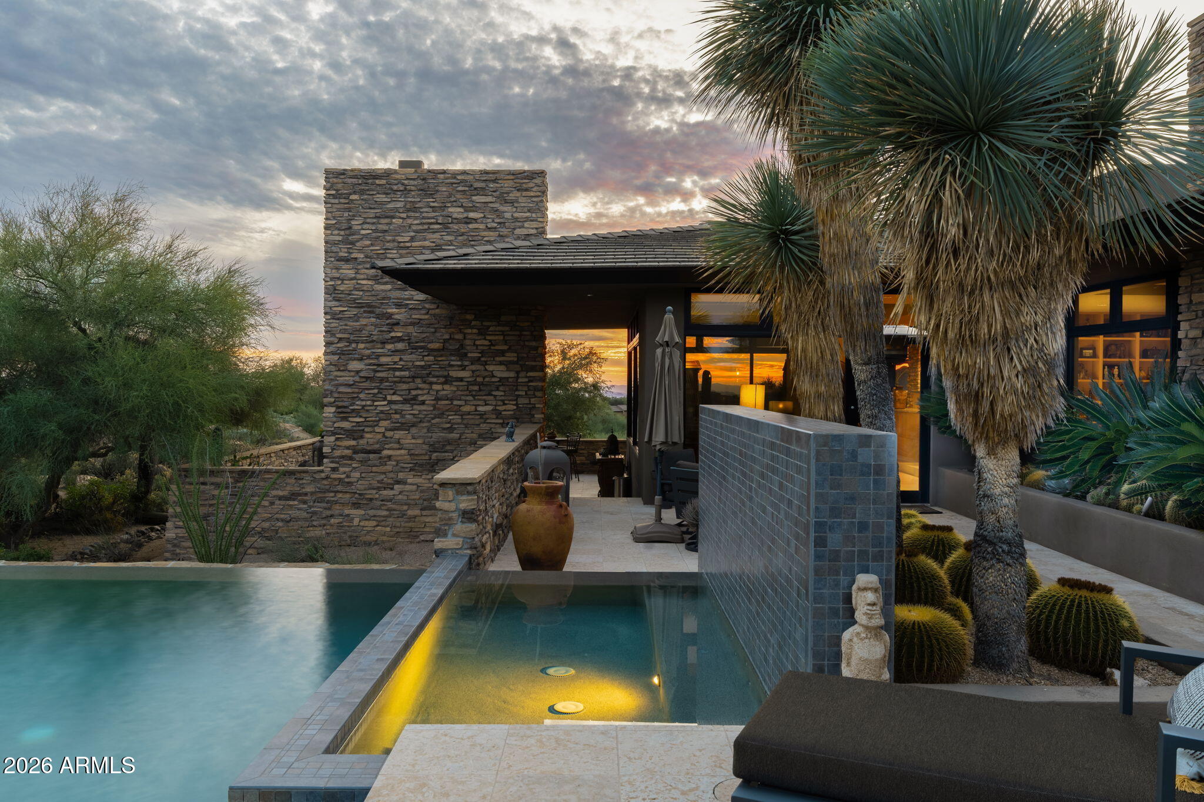
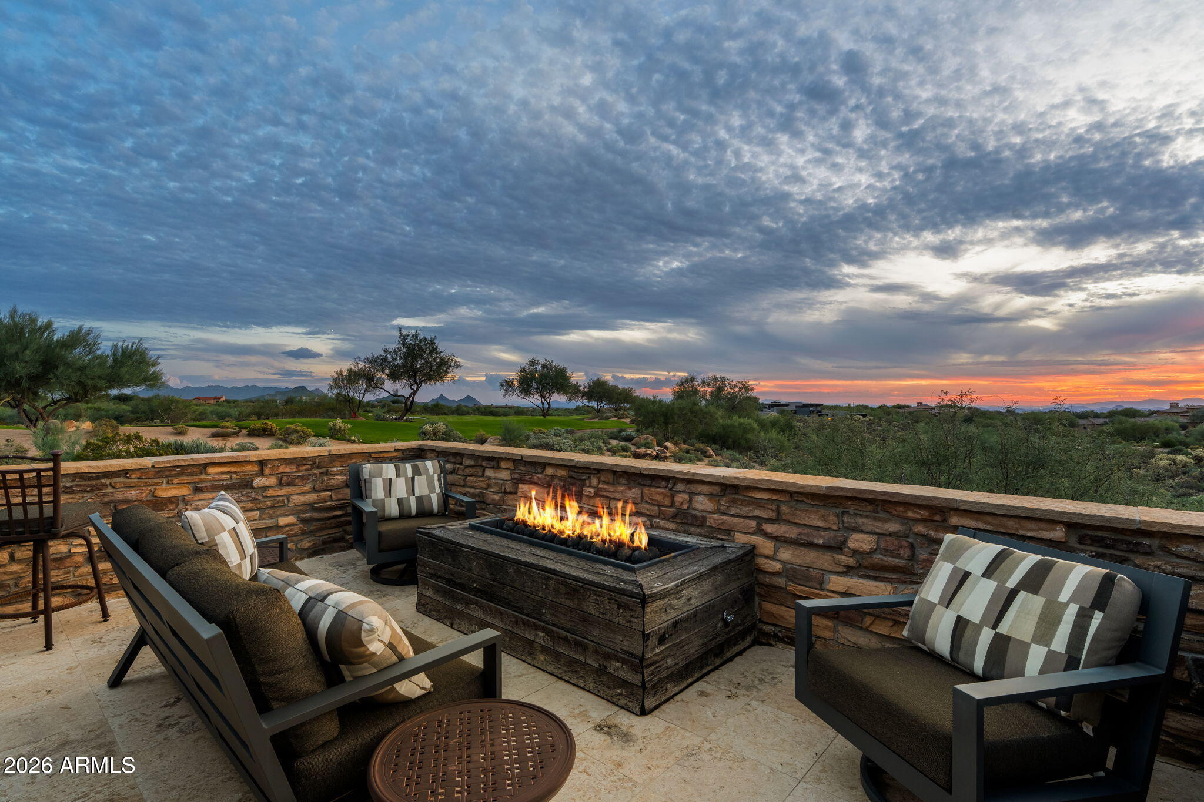
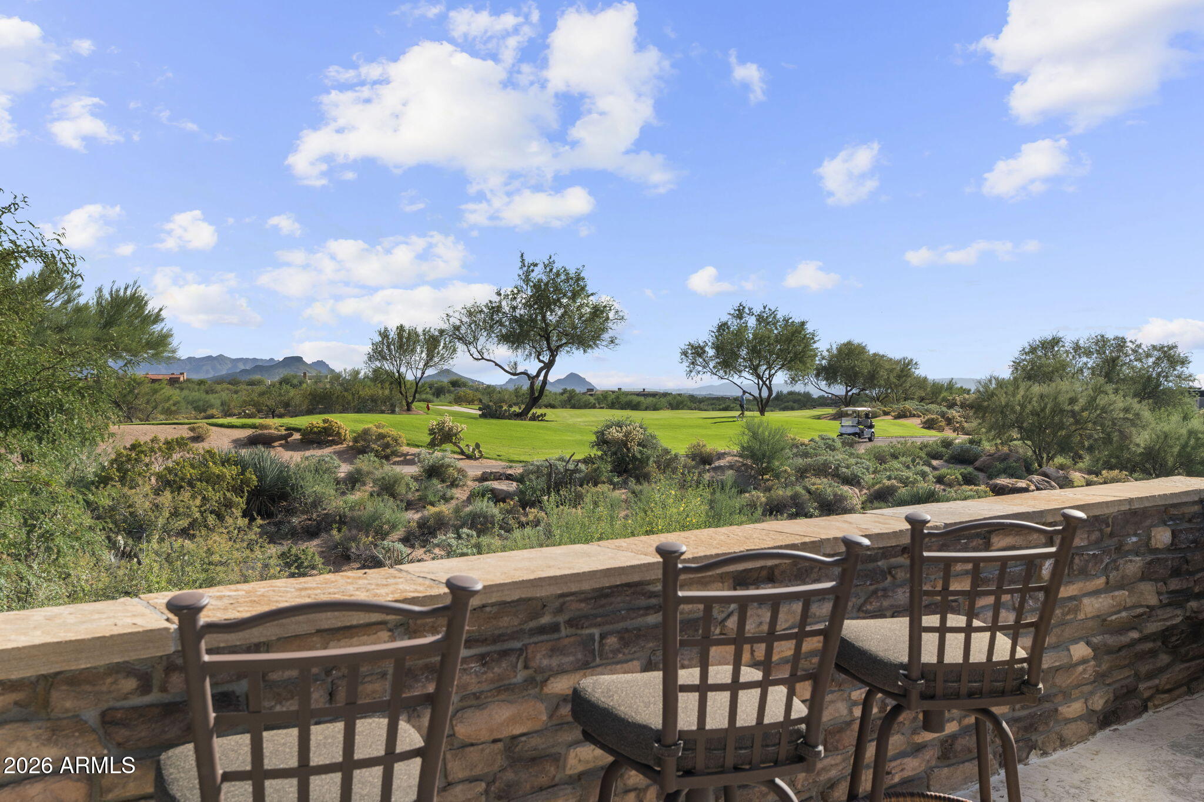
FULL GOLF MEMBERSHIP AVAILABLE PER CLUB BYLAWS. Front-row views meet extraordinary possibilities on Mirabel's 1st green. Designed by a former dean of ASU's School of Architecture, this custom residence commands an elevated, south-facing 1.8-acre flag lot framed by panoramic, protected mountain, city lights, & fairway views. Created for memorable family & social gatherings, this custom residence pairs multiple indoor entertaining spaces w/ an expansive patio that wraps around the home, featuring a sculptural custom pool & spa w/ striking water features, outdoor fireplace, & fire pit. 4 interior fireplaces add warmth and character, while the primary suite features a separate flex room for a private lounge, office or fitness retreat. An elevator connects the main living floor to the... ... finished lower level, complete w/ a movie theater and a standout feature rarely found in desert living: over 1,000 sq. ft. of storage space. An oversized attached casita offers sleeping & living areas plus a kitchenette. From poolside afternoons to movie nights and fireside evenings overlooking the green, this is a home with room to entertain, unwind and pursue your passions.

Save
Ask
Tour
Hide
Share
Listing Snapshot
Price 
$4,695,000
Days On Site 
0 Days
Bedrooms 
4
Inside Area (SqFt) 
6,208 sqft
Total Baths 
7
Full Baths 
4
Partial Baths 
3
Lot Size 
1.82 Acres
Year Built 
2007
MLS Number 
7100897
Status 
Active
Property Tax 
$9,343
HOA/Condo/Coop Fees 
$400 monthly
Sq Ft Source 
Builder
Friends & Family
Recent Activity
2 hours agoListing updated with changes from the MLS
2 hours agoStatus changed to Active
10 hours agoListing first seen on site
General Features
Acres 
1.82
Cross Street 
Pima & Cave Creek Roads
Disclosures 
Seller Discl Avail
Garage 
Yes
Garage Spaces 
3
Land Lease 
No
Levels 
Two
Number Of Stories 
2
Parking 
Golf Cart GarageTandemGarage Door OpenerDirect Access
Parking Spaces 
3
Property Sub Type 
Single Family Residence
Security 
Security GuardSecurity System OwnedFire Sprinkler System
Sewer 
Public Sewer
SqFt Total 
6208
Style 
Contemporary
Water Source 
Public
Interior Features
Appliances 
DishwasherDisposalRefrigeratorGas CooktopMicrowaveGas OvenGas RangeWasherDryerWater Softener Owned
Basement 
FinishedPartialBlockConcreteInterior EntryStorage Space
Cooling 
Ceiling Fan(s)Central Air
Fireplace 
Yes
Fireplace Features 
Family RoomMaster BedroomGasFire PitOutsideDouble Sided
Fireplaces 
3
Flooring 
CarpetStoneTileWood
Heating 
Natural Gas
Interior 
Double VanityBidetEat-in KitchenPantryKitchen IslandVaulted Ceiling(s)ElevatorSee RemarksHigh Ceilings
Laundry Features 
Inside
Spa 
Yes
Window Features 
Skylight(s)
Save
Ask
Tour
Hide
Share
Exterior Features
Construction Details 
StoneBlockStucco
Exterior 
BarbecuePrivate YardBuilt-in Barbecue
Fencing 
Wrought IronBlockPartial
Lot Features 
On Golf CourseDesert FrontDesert BackSprinklers In FrontSprinklers In Rear
Other Structures 
Guest House
Patio And Porch 
Patio
Pool Features 
HeatedOutdoor Pool
Private Pool 
Yes
Roof 
Tile
Spa 
Yes
Spa Features 
PrivateHeated
View 
CityCity LightsMountain(s)Golf Course
Waterview 
CityCity LightsMountain(s)Golf Course
Windows/Doors 
Skylight(s)
Community Features
Accessibility Features 
Therapeutic Whirlpool
Association Fee 
$1200.0
Association Fee Frequency 
Quarterly
Community Features 
GatedSidewalks
School District 
Cave Creek Unified District
Township 
6N
Financing Terms Available 
CashConventional
Schools
School District
Cave Creek Unified District
Elementary School
Black Mountain Elementary School
Middle School
Sonoran Trails Middle School
High School
Cactus Shadows High School
Listing courtesy of Mirabel Properties.


All information should be verified by the recipient and none is guaranteed as accurate by ARMLS. Copyright 2026 Arizona Regional Multiple Listing Service, Inc. All rights reserved.
Last checked: 2026-11-01 09:47 AM UTC

Neighborhood & Commute
Source: Walkscore
Disclosure: Community information and market data powered by Constellation Data Labs. Information is deemed reliable but not guaranteed.
Save
Ask
Tour
Hide
Share