
34917 N 99TH WayScottsdale, AZ 85262
Mortgage Calculator
Monthly Payment (Est.)
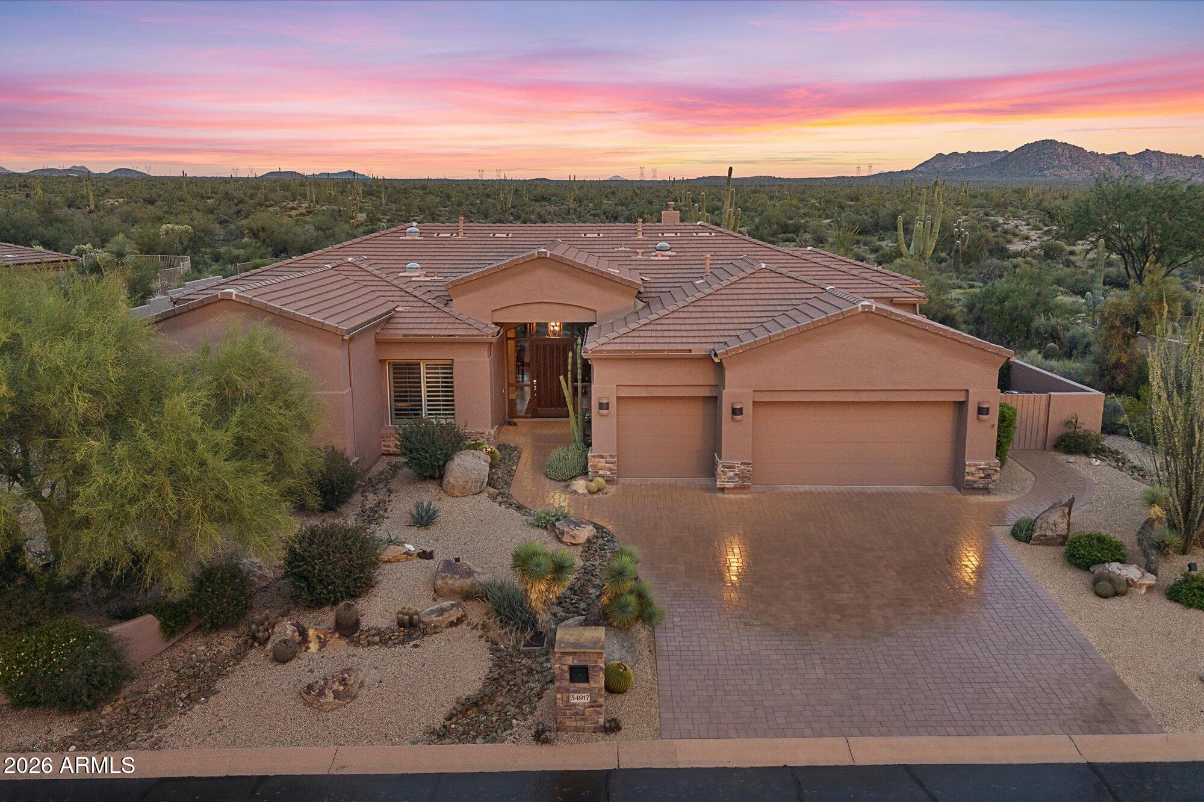
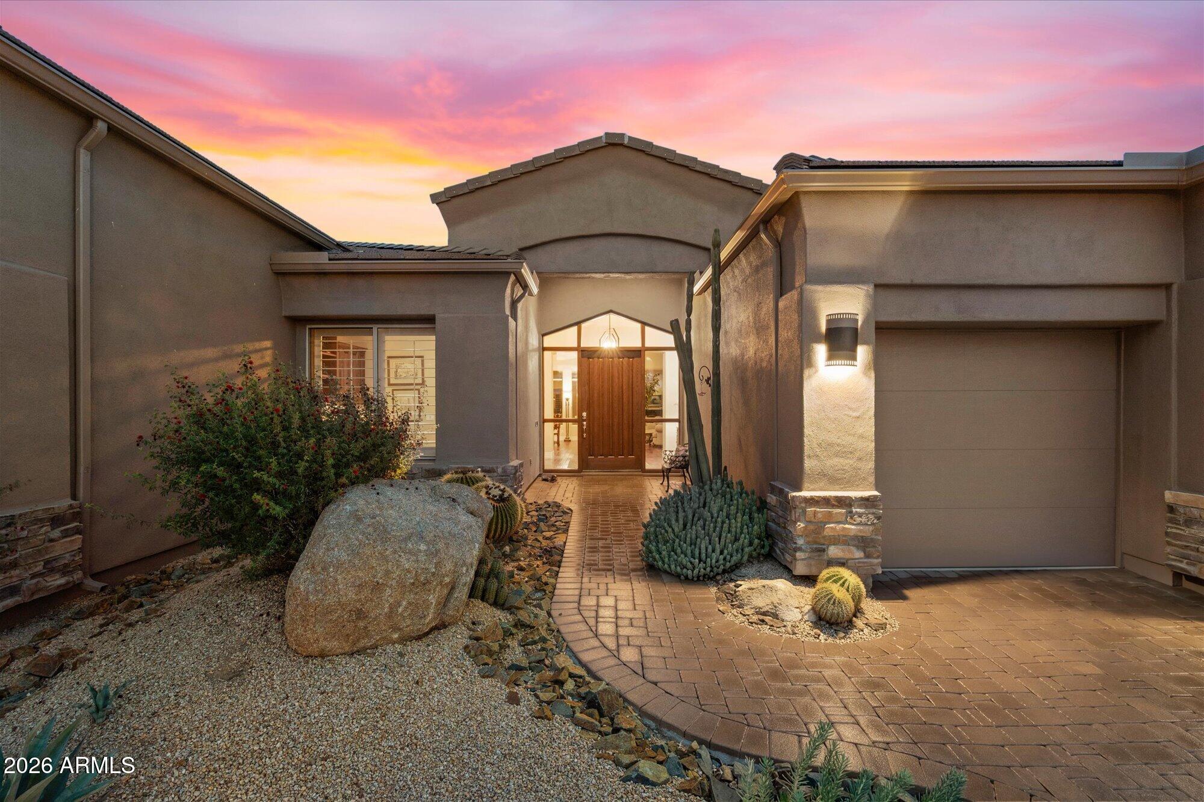
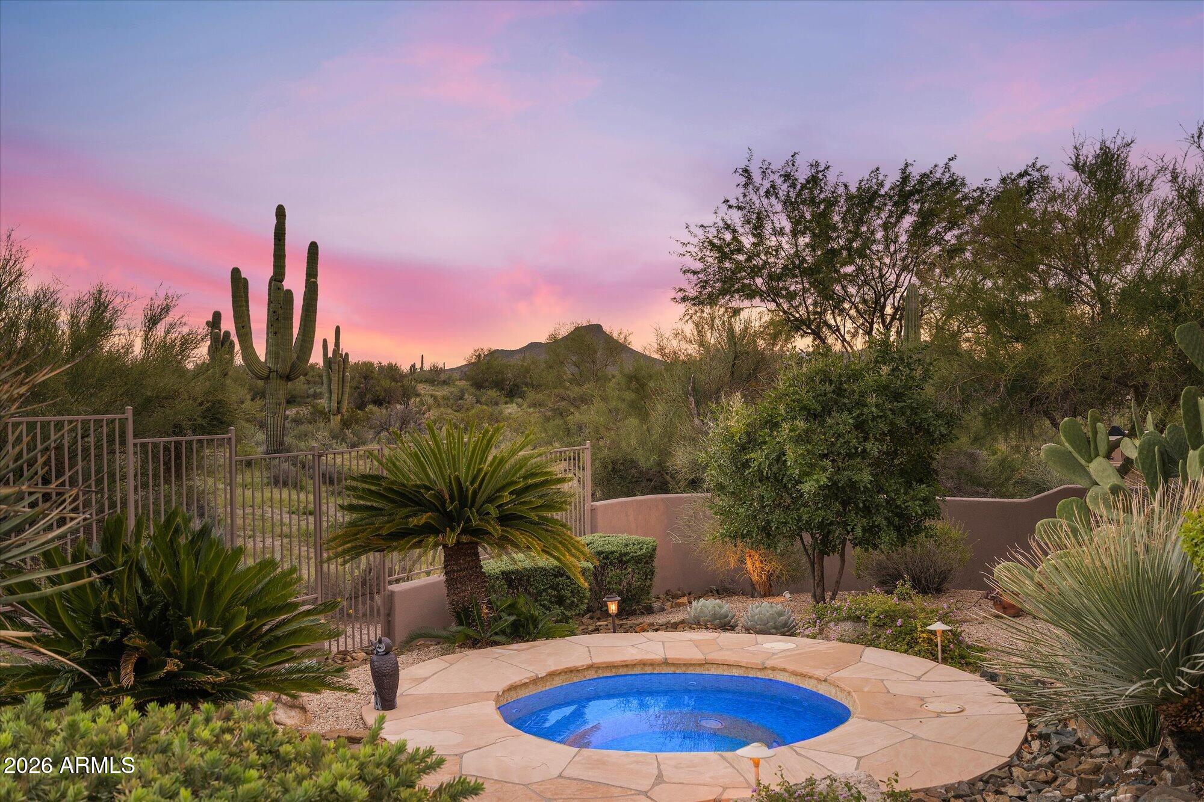
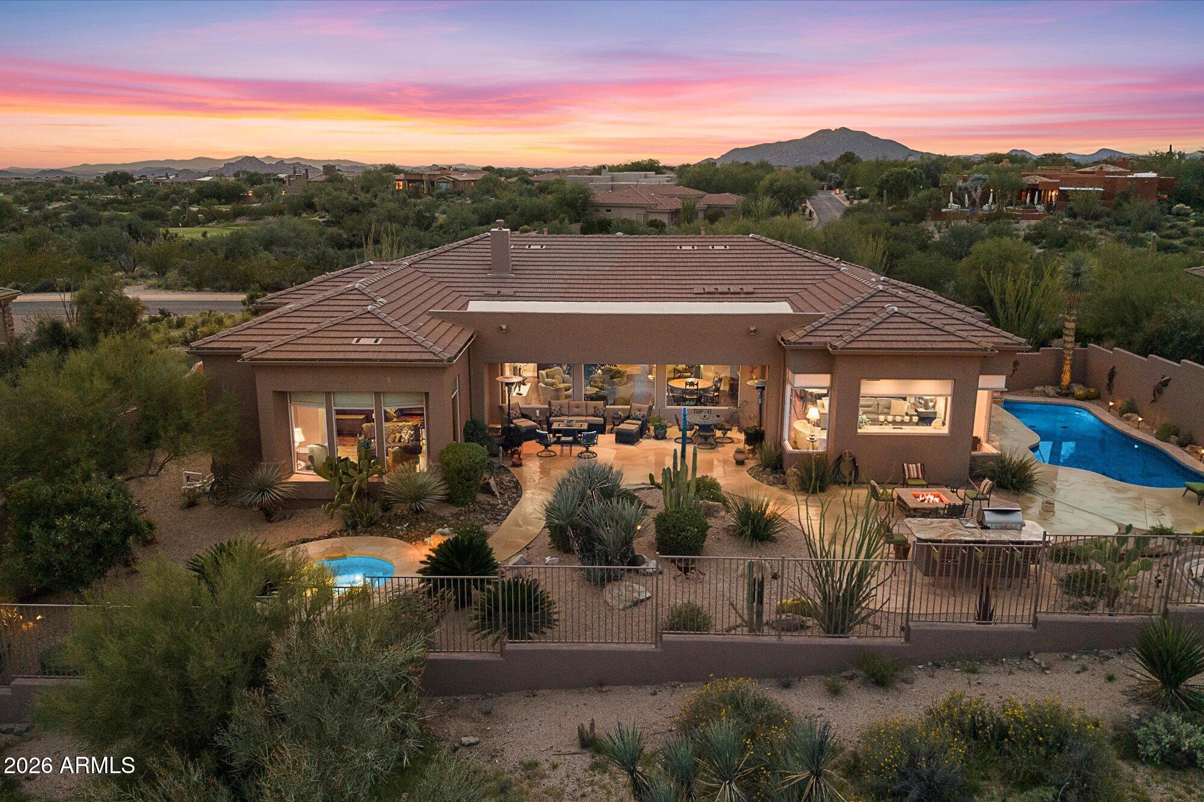
Enter an interest rate to see your estimated monthly payment.Experience the ultimate in North Scottsdale living in this exceptional residence, ideally located within the highly desirable community of Legend Trail, in its exclusive gated enclave. Perfectly positioned against pristine Sonoran Desert Preserve land that can never be developed, this home offers the rare luxury of permanent privacy, breathtaking, expansive views of the vast desert landscape and surrounding mountains, and an ever-changing backdrop of spectacular Arizona sunsets. Thoughtfully designed with an expansive split floor plan, this home offers three generously appointed bedrooms, each with its own en-suite bath, a private office/den, and an additional powder room. The spacious front living area makes an impressive statement, featuring a cozy sitting area with a gas fireplace alongside a formal living space, creating an inviting setting for both intimate gatherings and elegant entertaining. The gourmet kitchen is a chef's dream, appointed with premium Wolf and Sub-Zero appliances, including a professional range, built-in refrigerator, wall oven and microwave, and two Bosch dishwashers. Additional luxuries include a warming drawer, full-size built-in wine refrigerator, and a beautifully appointed wet bar complete with an ice maker and beverage refrigerator. Designed for effortless entertaining, this exceptional kitchen combines professional functionality with refined style. The expansive primary retreat is a destination of its own, featuring a large separate sitting room and a private coffee bar with built-in beverage refrigerator. The luxurious primary bath offers dual vanities, a substantial freestanding soaking tub, an oversized walk-in shower, and an exceptionally spacious walk-in closet with abundant storage. Privately situated on its own side of the home, the primary suite offers a peaceful escape from the secondary bedrooms, each thoughtfully positioned in a separate wing with its own private en-suite bath. Step outside to a spectacular resort-style backyard where luxury, privacy, and the natural beauty of the Sonoran Desert come together. Perfectly positioned against pristine, protected Preserve land, this exceptional outdoor retreat enjoys breathtaking, expansive desert and mountain views. The backyard features a sparkling pool, inviting hot tub, built-in BBQ, and firepit, creating the perfect setting for entertaining, relaxing, and enjoying spectacular Arizona sunsets. With an unobstructed natural backdrop that will remain untouched, this is truly Arizona outdoor living at its finest. Beyond the home, Legend Trail offers an exceptional resort-inspired lifestyle. With HOA dues of just $429 per quarter, residents enjoy access to the community center featuring two heated pools, a spa, three fitness rooms with updated equipment, tennis and pickleball courts, and a full calendar of community activities. The renowned public Legend Trail Golf Course and its popular Cantina restaurant are also conveniently located within the community. With its highly desirable gated location, irreplaceable Preserve-backed setting, extraordinary desert and mountain views, impressive chef's kitchen, thoughtfully designed floor plan, and spectacular resort-style backyard, this residence presents a rare opportunity to enjoy the very best of North Scottsdale living. Luxury, privacy, and an exceptional lifestyle come together in one remarkable Legend Trail home!
| 7 hours ago | Listing updated with changes from the MLS | |
| 13 hours ago | Listing first seen on site |

All information should be verified by the recipient and none is guaranteed as accurate by ARMLS. Copyright 2026 Arizona Regional Multiple Listing Service, Inc. All rights reserved.
Last checked: 2026-11-01 09:47 AM UTC