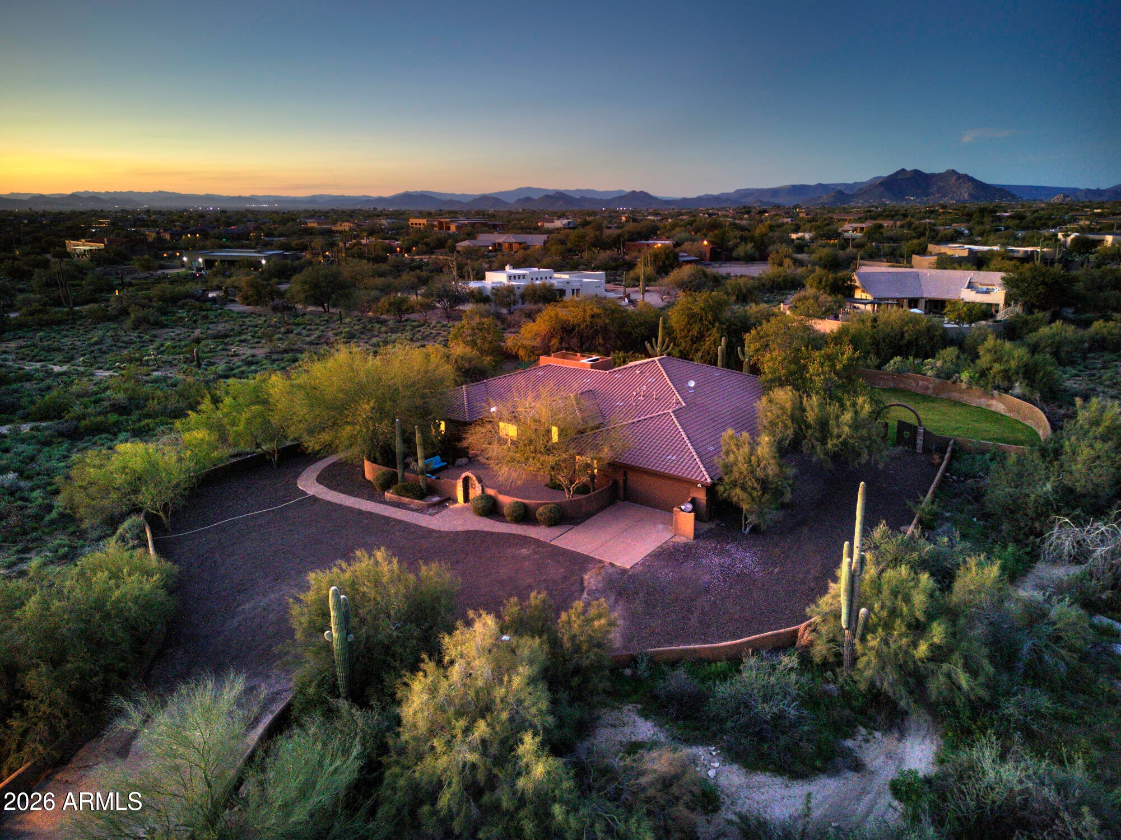
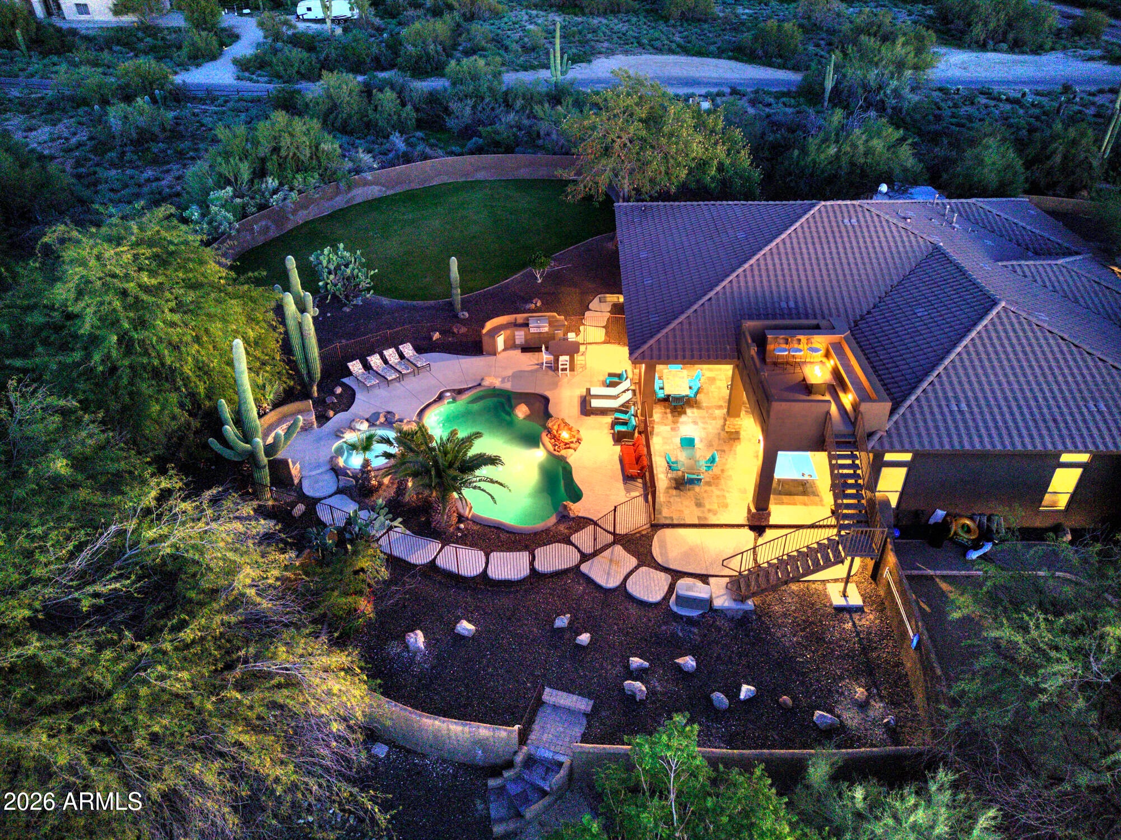
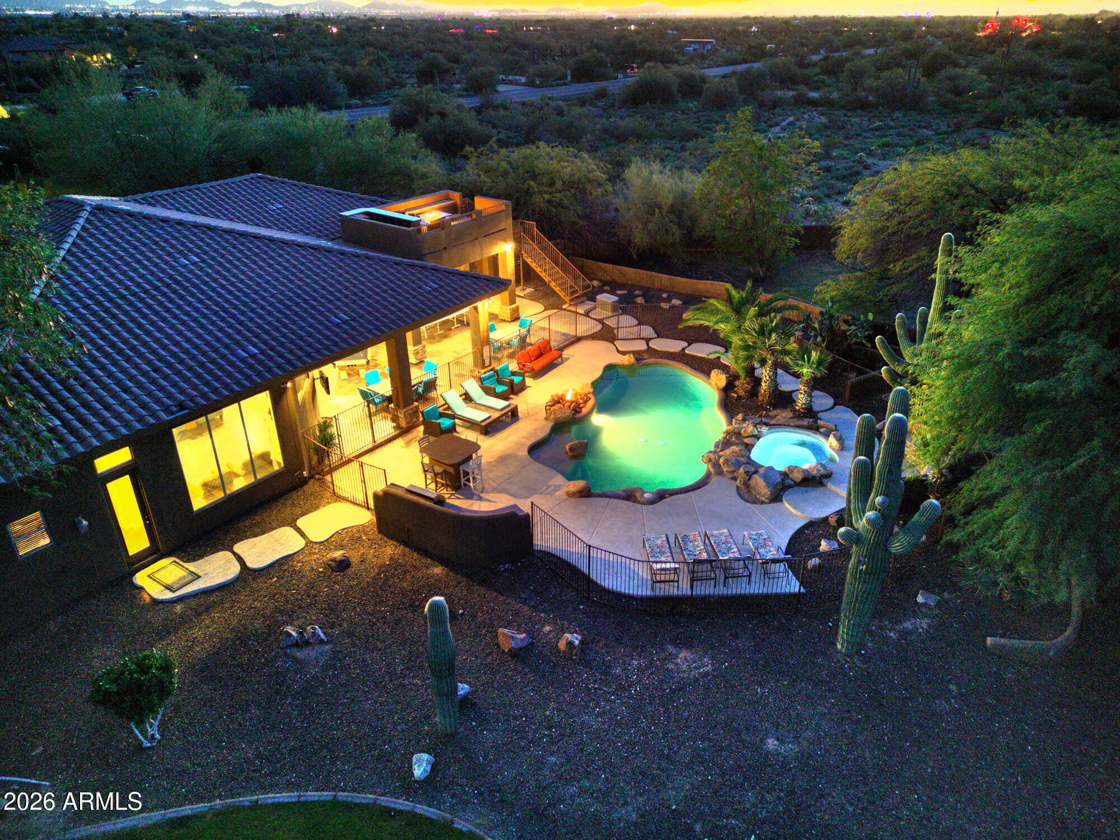
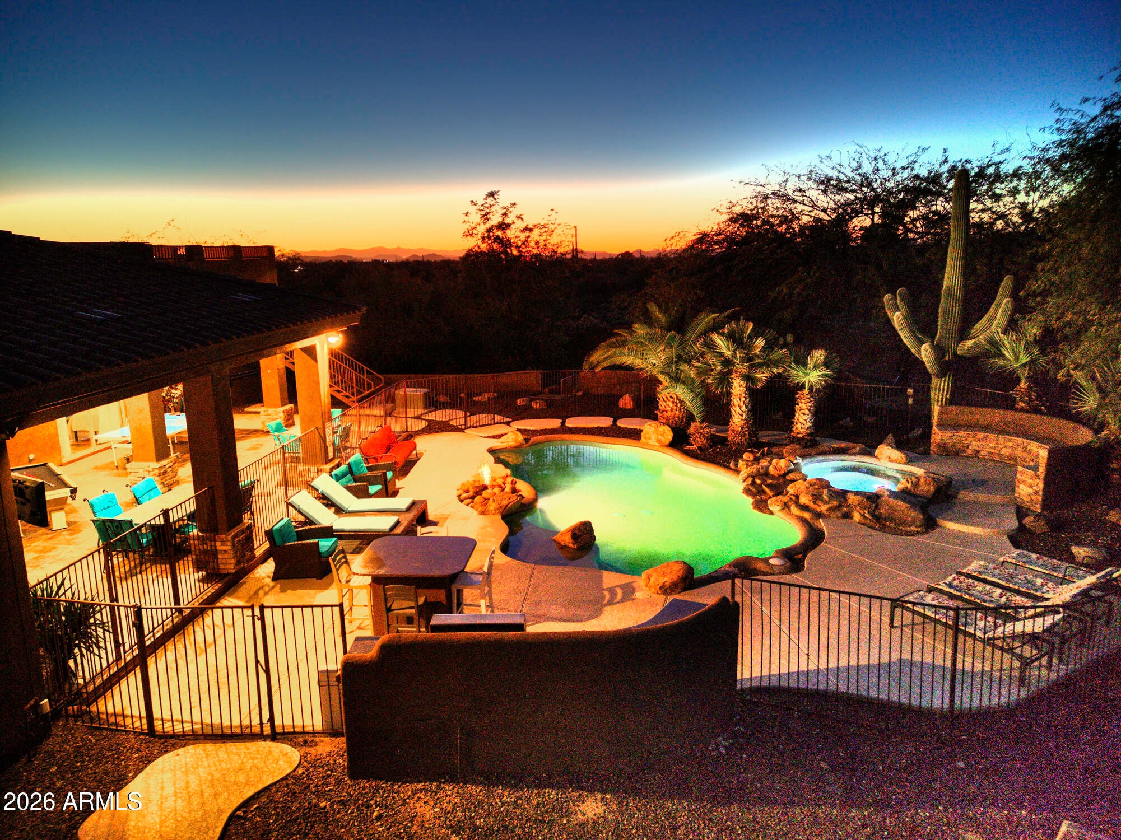
This spectacular home has everything needed to be your super private, sanctuary, resort-home, and all situated right in the very best part of Scottsdale. The location is ideal, if you want to be able to enjoy absolute privacy while only a short drive from the very best Scottsdale golf courses, shopping, and dining.
The home is equally amazing with an open, split floor plan that will no-doubt impress. The kitchen is large, open, and situated right in the heart of the home, providing a large comfortable area for congregating and socializing. The large windows and doorways to the backyard make for a truly special indoor-outdoor living experience that can only be fully appreciated in person.
The heated pool, spa and backyard are amazing beyond description. The photos speak for themselve
Save
Ask
Tour
Hide
Share
Listing Snapshot
Price
$2,195,000
Days On Site
0 Days
Bedrooms
5
Inside Area (SqFt)
4,222 sqft
Total Baths
4
Full Baths
4
Partial Baths
N/A
Lot Size
2.2 Acres
Year Built
2001
MLS Number
7101082
Status
Active
Property Tax
$4,227
HOA/Condo/Coop Fees
N/A
Sq Ft Source
Assessor
Friends & Family
React
Invite
Recent Activity
8 hours ago
Listing updated with changes from the MLS
8 hours ago
Status changed to Active
16 hours ago
Listing first seen on site
General Features
Acres
2.2
Carport
2
Cross Street
75th Street & Dynamite Blvd
Disclosures
Seller Discl AvailAgency Discl Req
Foundation
Slab
Garage
Yes
Garage Spaces
2
Land Lease
No
Levels
One
Number Of Stories
1
Parking
RV Access/Parking
Property Sub Type
Single Family Residence
Sewer
Public Sewer
SqFt Total
4222
Style
Spanish
Water Source
Public
Interior Features
Appliances
DishwasherRefrigeratorGas CooktopMicrowaveBuilt-In Gas OvenGas OvenWater Softener Owned
Cooling
Central Air
Fireplace
Yes
Fireplace Features
Insert
Fireplaces
1
Flooring
CarpetStone
Furnished
Furnished
Heating
Forced Air
Interior
Double VanityEat-in KitchenBreakfast BarPantryKitchen IslandGranite CountersHigh Speed Internet
Laundry Features
Washer HookupGas Dryer Hookup
Spa
Yes
Window Features
ScreensSkylight(s)
Bedroom 2
Dimensions - 13.3 x 17.6Level - FirstDescription - Bedroom 2
Bedroom 3
Dimensions - 14.8 x 12.0Level - FirstDescription - Bedroom 3
Bedroom 4
Dimensions - 14.8 x 11.1Level - FirstDescription - Bedroom 4
Bedroom 5
Dimensions - 14.8 x 12.3Level - FirstDescription - Bedroom 5
Family Room
Dimensions - 20.7 x 18.2Level - FirstDescription - Great Room
Kitchen
Dimensions - 16.8 x 20.39Level - FirstDescription - Open Kitchen
Master Bedroom
Dimensions - 20.39 x 17.1Level - FirstDescription - Bedroom 1
Save
Ask
Tour
Hide
Share
Exterior Features
Construction Details
StoneBlockDucts Professionally Air-SealedStucco
Exterior
BarbecuePlaygroundBuilt-in Barbecue
Fencing
OtherBack Yard
Lot Features
Desert BackDesert Front
Patio And Porch
PatioScreened
Pool Features
FencedHeatedOutdoor Pool
Private Pool
Yes
Roof
Tile
Spa
Yes
Spa Features
PrivateHeated
View
CityCity LightsMountain(s)Desert
Waterview
CityCity LightsMountain(s)Desert
Windows/Doors
ScreensSkylight(s)
Community Features
Accessibility Features
Accessible Full Bath
Community Features
Golf
School District
Cave Creek Unified District
Township
5N
Financing Terms Available
CashVA LoanConventional1031 Exchange
Roads
Asphalt
Horse Allowed
Yes
Schools
School District
Cave Creek Unified District
Elementary School
Cave Creek Academy of Excellence
Middle School
Cave Creek Academy of Excellence
High School
Cave Creek Academy of Excellence
Listing courtesy of Solonyx Residential.
All information should be verified by the recipient and none is guaranteed as accurate by ARMLS. Copyright 2026 Arizona Regional Multiple Listing Service, Inc. All rights reserved.
Last checked: 2026-11-10 03:50 PM UTC
Neighborhood & Commute
Source: Walkscore
Disclosure: Community information and market data powered by Constellation Data Labs. Information is deemed reliable but not guaranteed.