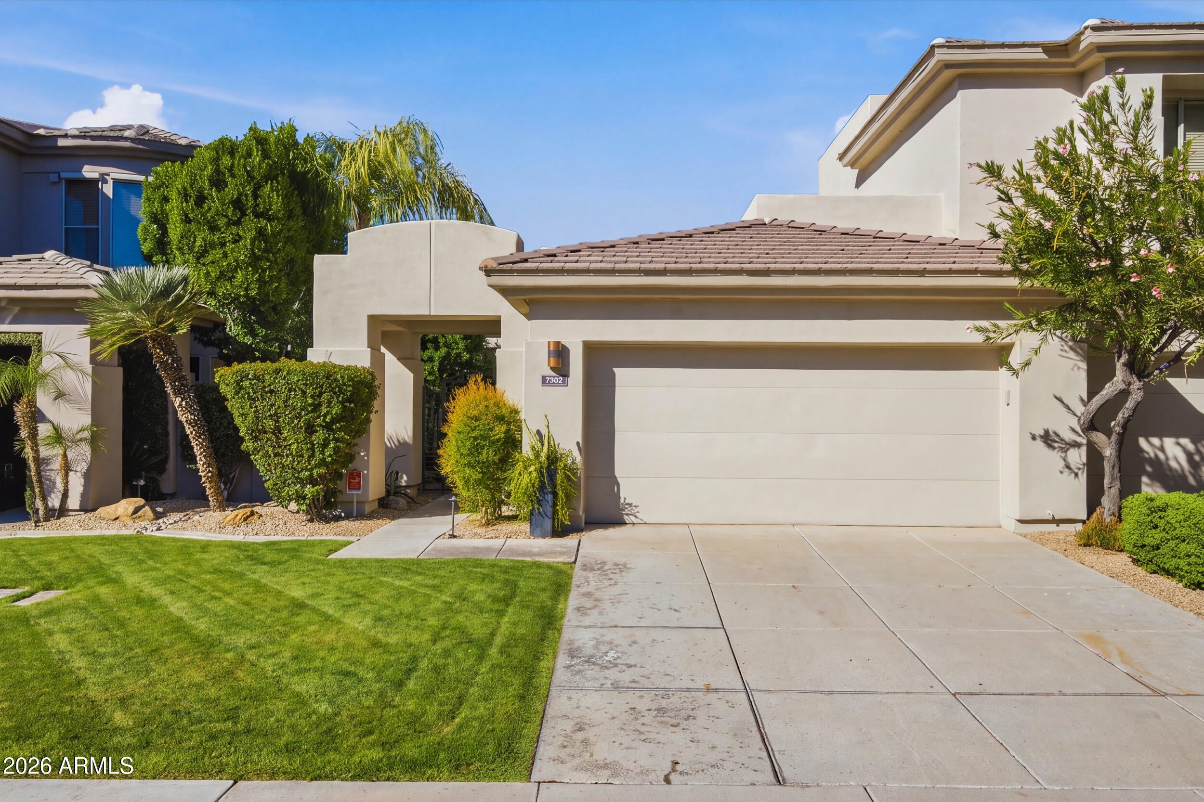
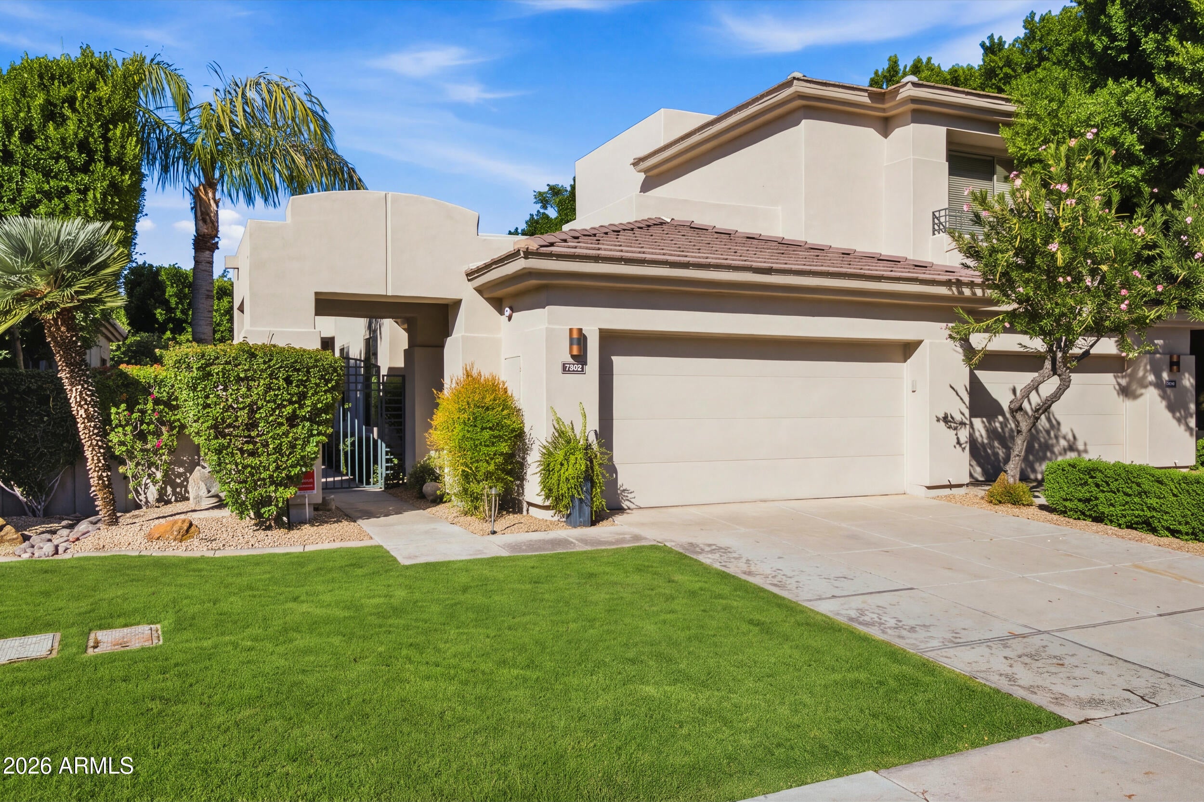
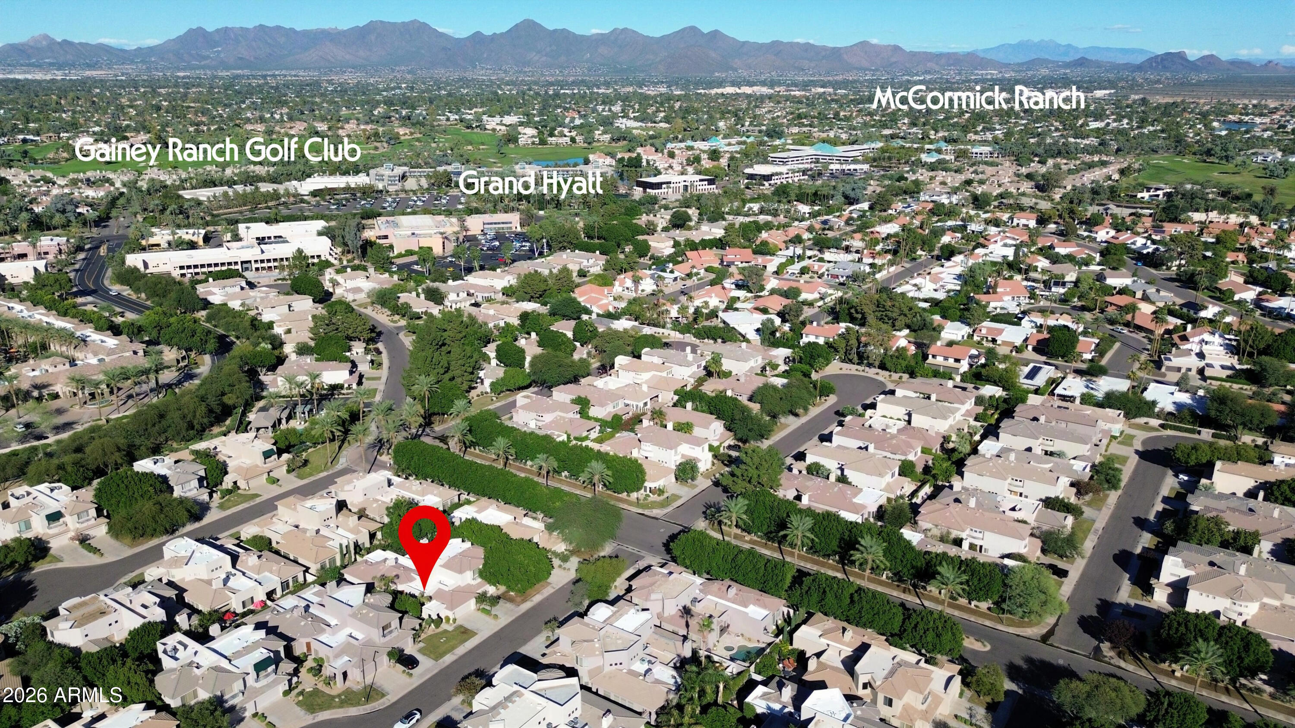
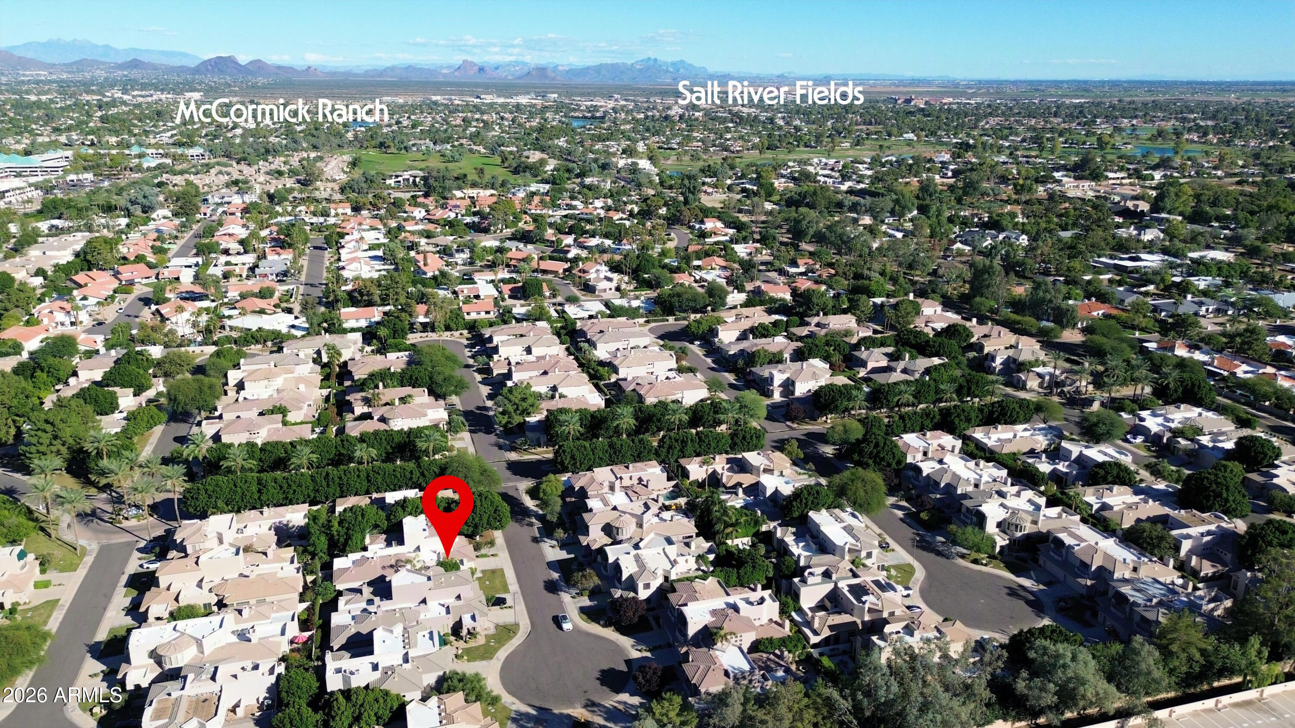
Beautifully renovated townhouse in Gainey Village Casitas by owner/acclaimed interior designer. Walk through the impeccably landscaped courtyard to the private entrance. Round foyer creates a split floorplan with two private secondary bedrooms and a full bath to one side with living/dining, kitchen, and primary to the other. Wide-plank oak floors through the main living spaces. Kitchen features custom cabinetry, stainless Bosch appliances with induction range, and island. Primary bedroom/bath features timeless 12x24 stone mixed with a hint of art deco. Fresh interior paint, super clean, & move-in ready. Custom doors lead to the cozy rear patio with fireplace, stone pavers, & turf. Property is walking distance to Gainey Village Health Club & excellent dining at Shops at Gainey Village.
Save
Ask
Tour
Hide
Share
Listing Snapshot
Price
$1,050,000
Days On Site
0 Days
Bedrooms
3
Inside Area (SqFt)
1,712 sqft
Total Baths
2
Full Baths
2
Partial Baths
N/A
Lot Size
0.1 Acres
Year Built
1999
MLS Number
7101084
Status
Active
Property Tax
$2,974
HOA/Condo/Coop Fees
$446.67 monthly
Sq Ft Source
N/A
Friends & Family
React
Invite
Recent Activity
7 hours ago
Listing updated with changes from the MLS
12 hours ago
Status changed to Active
20 hours ago
Listing first seen on site
General Features
Acres
0.1
Attached Garage
Yes
Cross Street
Scottsdale Rd/Doubletree Ranch Rd
Disclosures
Seller Discl AvailAgency Discl Req
Foundation
Slab
Garage
Yes
Garage Spaces
2
Land Lease
No
Levels
One
Number Of Stories
1
Parking
Garage Door OpenerDirect Access
Parking Spaces
2
Property Sub Type
Townhouse
Security
Security System OwnedFire Sprinkler System
Sewer
Public Sewer
SqFt Total
1712
Utilities
Phone AvailablePhone Connected
Water Source
Public
Interior Features
Appliances
DishwasherDisposalRefrigeratorMicrowaveBuilt-In Electric OvenInduction CooktopWasherDryerWater Softener Owned
All information should be verified by the recipient and none is guaranteed as accurate by ARMLS. Copyright 2026 Arizona Regional Multiple Listing Service, Inc. All rights reserved.
Last checked: 2026-11-02 08:20 PM UTC
Neighborhood & Commute
Source: Walkscore
Disclosure: Community information and market data powered by Constellation Data Labs. Information is deemed reliable but not guaranteed.