Save
Ask
Tour
Hide
Share
$1,399,000
New Listing

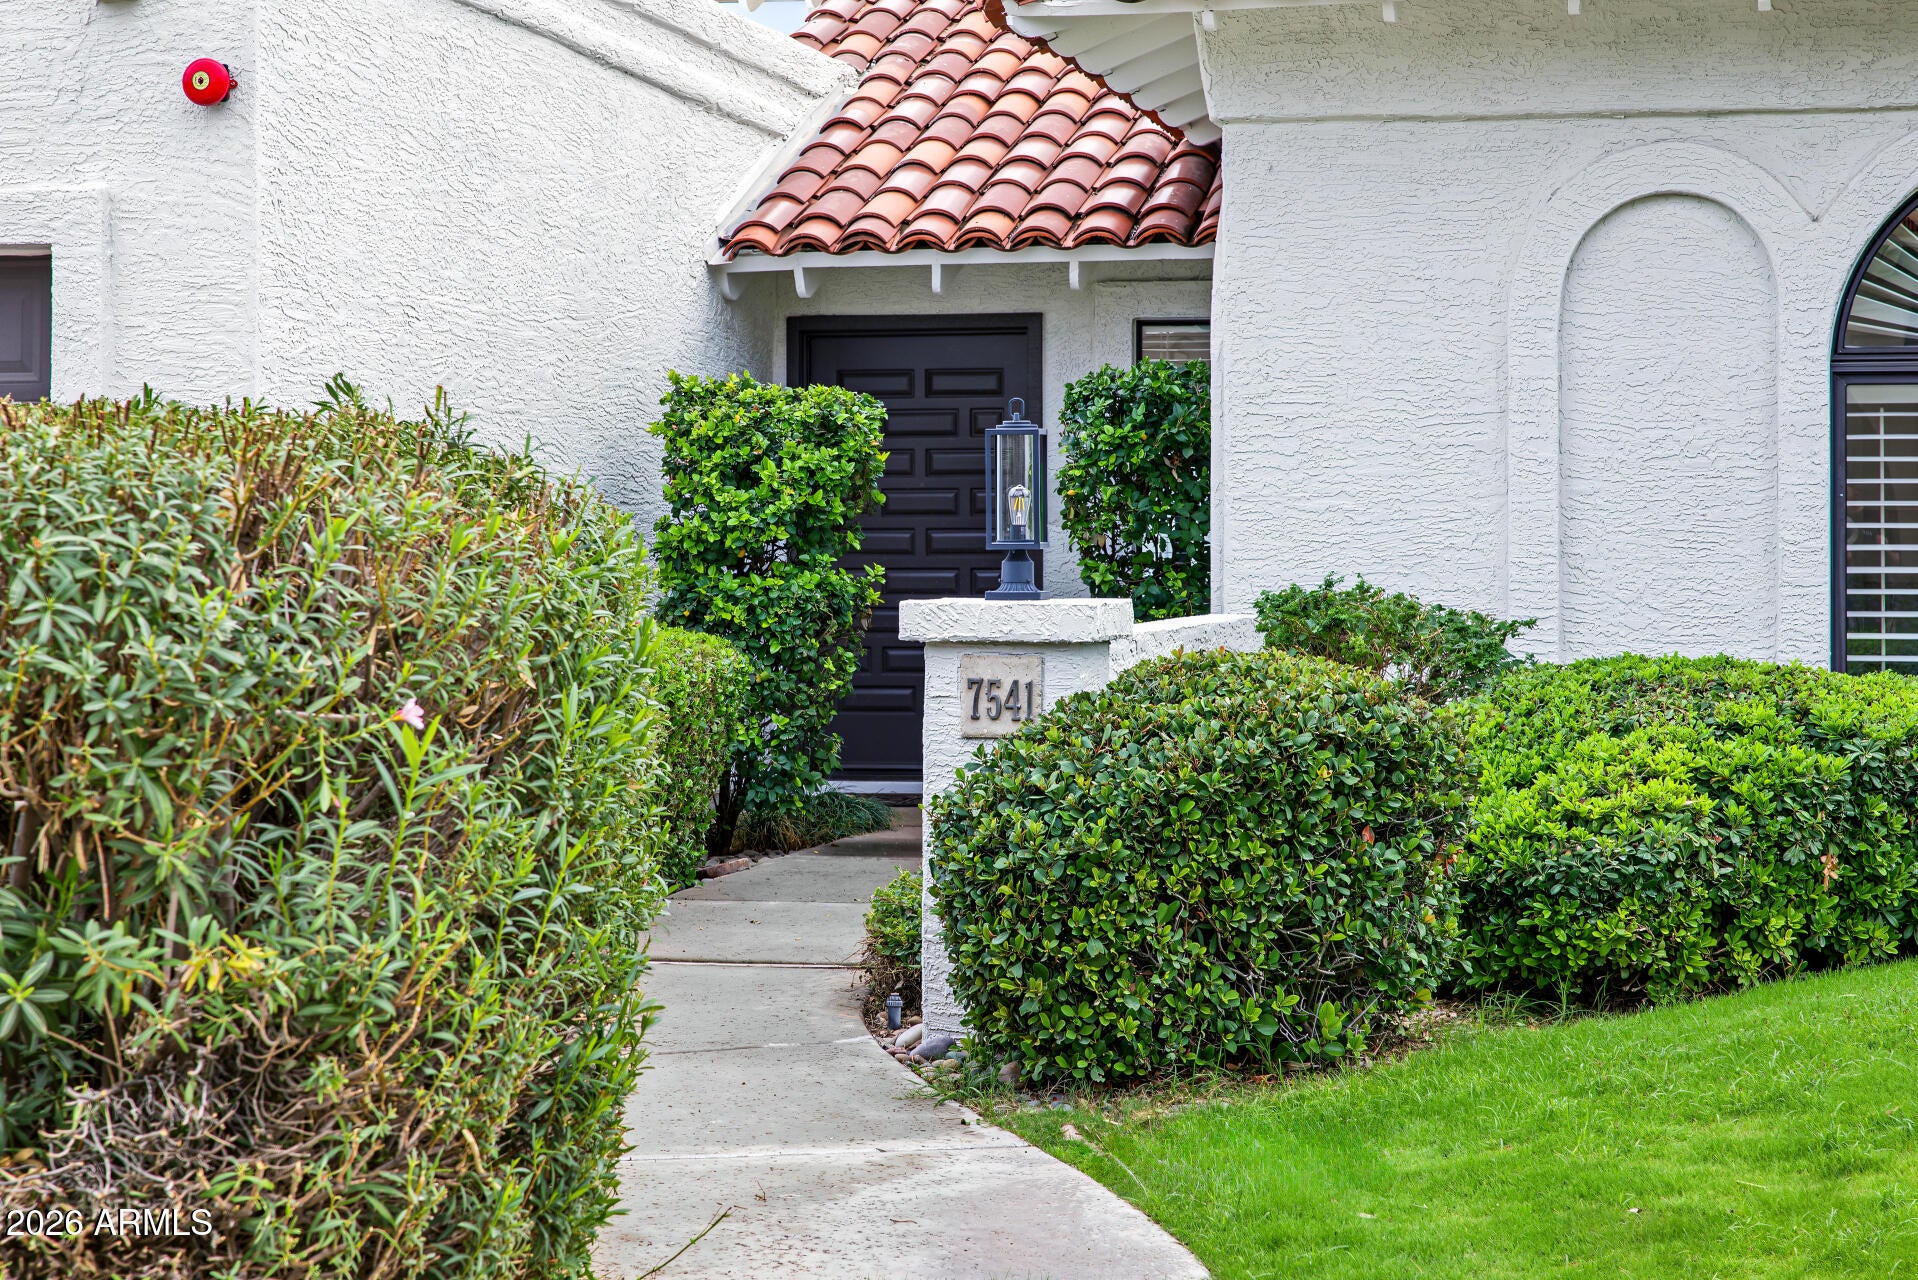
7541 E Becker Lane
Scottsdale, AZ 85260

For Sale|Single Family Residence|Active
3
Beds
2
Total Baths
2
Full Baths
2,466
SqFt
$567
/SqFt
1986
Built
Subdivision:
BRIARWOOD NORTH
County:
Maricopa
Call Now: 480-826-8536
Is this the listing for you? We can help make it yours.
480-826-8536
7541 E Becker Lane7541 E Becker Lane7541 E Becker Lane7541 E Becker Lane
Save
Ask
Tour
Hide
Share

Mortgage Calculator

Monthly Payment (Est.)

Enter an interest rate to see your estimated monthly payment.
Calculator powered by Showcase IDX, a Constellation1 Company. Copyright ©2026 Information is deemed reliable but not guaranteed.

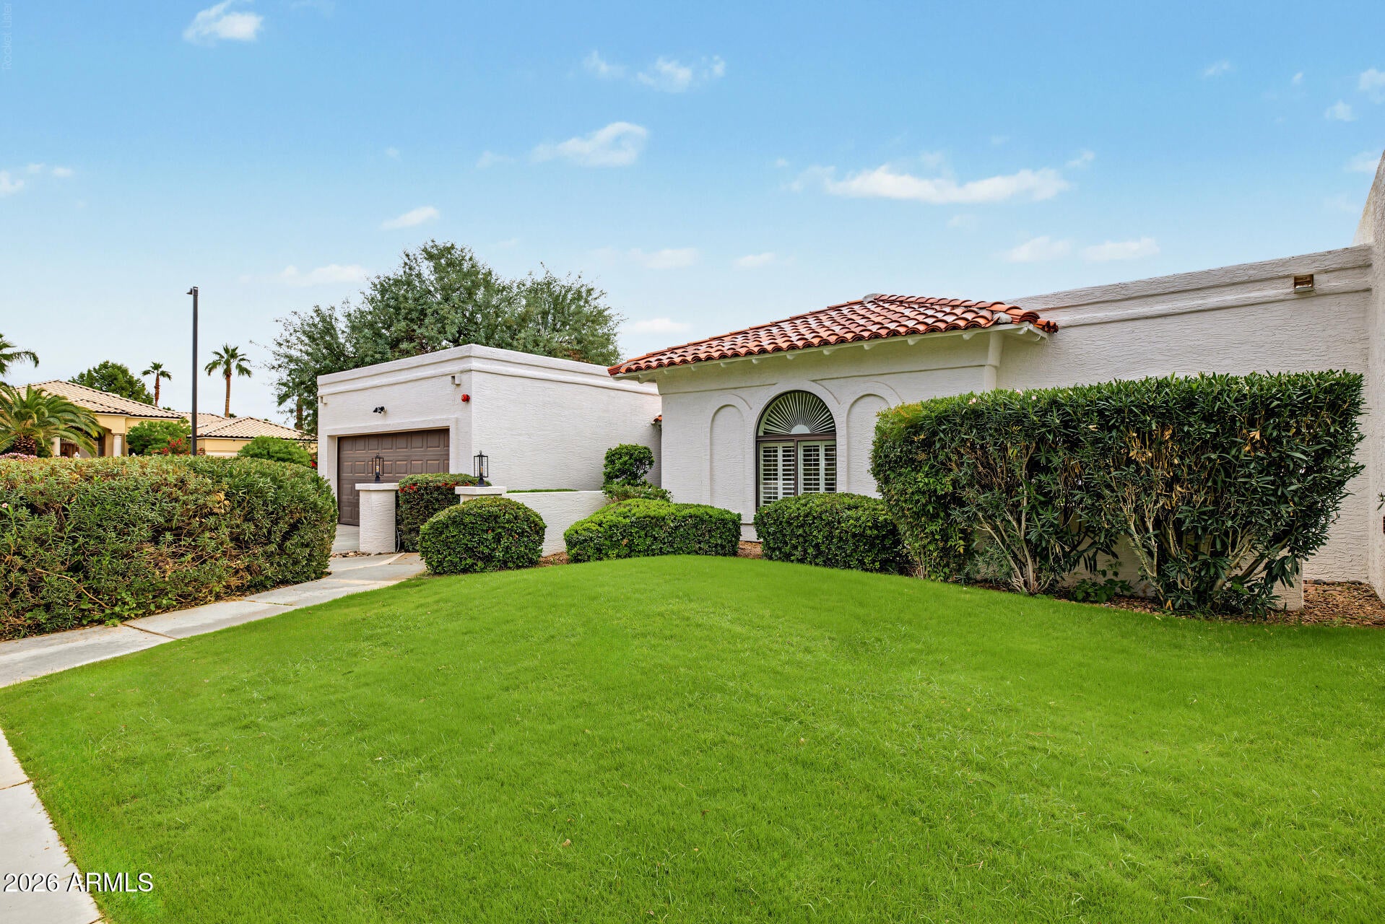
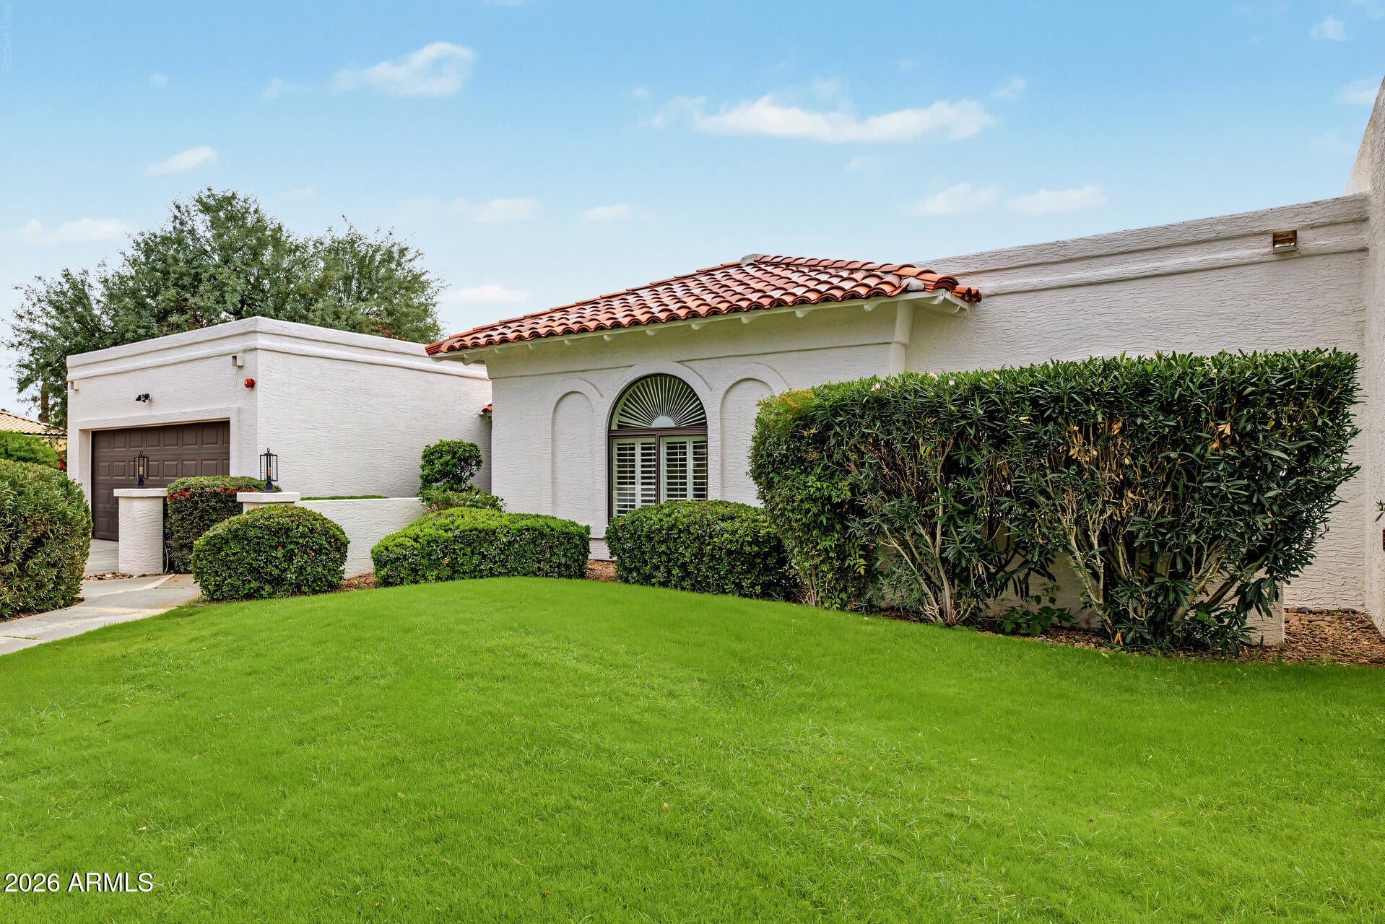
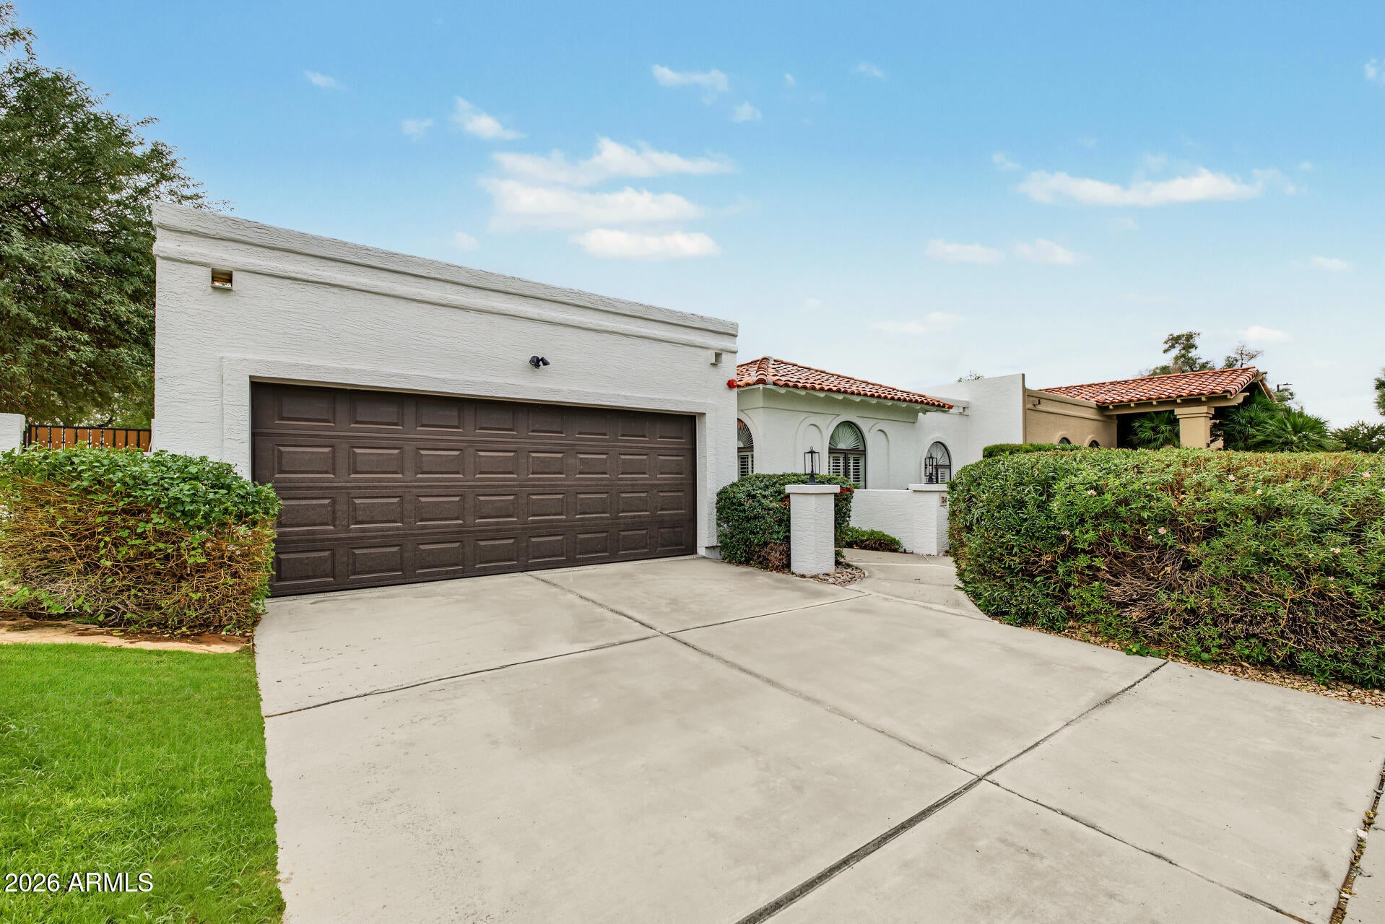
Experience refined luxury in the coveted Briarwood North community. Meticulously reimagined throughout, this exceptional residence showcases sophisticated design, timeless finishes, and impeccable attention to detail. A stunning chef's kitchen features custom three-tone cabinetry, exquisite Taj Mahal countertops, and premium white and gold Café appliances. Curated natural alabaster lighting, elegant architectural details, and beautifully appointed bathrooms elevate every space. Extensive upgrades include a new foam flat roof, a custom-built primary closet, and a beautifully finished garage with epoxy flooring. A brand-new accordion glass door seamlessly connects the interiors to a resort-inspired outdoor retreat, featuring a newly refinished PebbleTec pool, new cool decking, a newly added open-air shower, and a custom putting green. Thoughtfully designed for effortless indoor-outdoor living, this exceptional space offers an idyllic setting for relaxation and entertaining. A truly rare offering where timeless elegance meets modern luxury, all situated on owned land.

Save
Ask
Tour
Hide
Share
Listing Snapshot
Price 
$1,399,000
Days On Site 
0 Days
Bedrooms 
3
Inside Area (SqFt) 
2,466 sqft
Total Baths 
2
Full Baths 
2
Partial Baths 
N/A
Lot Size 
0.18 Acres
Year Built 
1986
MLS Number 
7101158
Status 
Active
Property Tax 
$2,952
HOA/Condo/Coop Fees 
$225 monthly
Sq Ft Source 
Assessor
Friends & Family
Recent Activity
7 hours agoListing updated with changes from the MLS
18 hours agoListing first seen on site
General Features
Acres 
0.18
Attached Garage 
Yes
Cross Street 
Miller and Shea
Disclosures 
None
Garage 
Yes
Garage Spaces 
2
Land Lease 
No
Levels 
One
Number Of Stories 
1
Parking 
Garage Door OpenerDirect Access
Parking Spaces 
2
Property Sub Type 
Single Family Residence
Security 
Fire Sprinkler System
Sewer 
Public Sewer
SqFt Total 
2466
Style 
Other
Water Source 
Public
Interior Features
Appliances 
DishwasherDisposalRefrigeratorGas CooktopMicrowaveBuilt-In Electric Oven
Cooling 
Central Air
Electric 
220 Volts in Kitchen
Fireplace 
Yes
Fireplace Features 
Living RoomGas
Fireplaces 
1
Flooring 
TileOther
Furnished 
Furnished
Heating 
Natural Gas
Interior 
Double VanityBidetEat-in KitchenBreakfast BarPantryKitchen IslandGranite CountersMaster DownstairsVaulted Ceiling(s)Wet Bar
Laundry Features 
Washer HookupInside
Spa 
Yes
Window Features 
Double Pane Windows
Save
Ask
Tour
Hide
Share
Exterior Features
Construction Details 
ICAT Recessed LightingStucco
Fencing 
Block
Lot Features 
Sprinklers In FrontSprinklers In Rear
Pool Features 
Outdoor Pool
Private Pool 
Yes
Roof 
TileFoam
Spa 
Yes
Spa Features 
Private
Windows/Doors 
Double Pane Windows
Community Features
Association Fee 
$225.0
Association Fee Frequency 
Monthly
School District 
Scottsdale Unified District
Township 
3N
Financing Terms Available 
CashConventional
Schools
School District
Scottsdale Unified District
Elementary School
Cochise Elementary School
Middle School
Cocopah Middle School
High School
Chaparral High School
Listing courtesy of Jason Mitchell Real Estate.


All information should be verified by the recipient and none is guaranteed as accurate by ARMLS. Copyright 2026 Arizona Regional Multiple Listing Service, Inc. All rights reserved.
Last checked: 2026-11-02 10:03 AM UTC

Neighborhood & Commute
Source: Walkscore
Disclosure: Community information and market data powered by Constellation Data Labs. Information is deemed reliable but not guaranteed.
Save
Ask
Tour
Hide
Share