Save
Ask
Tour
Hide
Share
$1,999,999
1 Day On Site

1336 E ARIS Drive
Gilbert, AZ 85298

For Sale|Single Family Residence|Active
5
Beds
5
Total Baths
4
Full Baths
1
Partial Bath
4,735
SqFt
$422
/SqFt
2022
Built
Subdivision:
HAMSTRA DAIRY PHASE 2 REPLAT
County:
Maricopa
Call Now: 480-826-8536
Is this the listing for you? We can help make it yours.
480-826-8536
1336 E ARIS Drive1336 E ARIS Drive1336 E ARIS Drive1336 E ARIS Drive
Save
Ask
Tour
Hide
Share

Mortgage Calculator

Monthly Payment (Est.)

Enter an interest rate to see your estimated monthly payment.
Calculator powered by Showcase IDX, a Constellation1 Company. Copyright ©2026 Information is deemed reliable but not guaranteed.

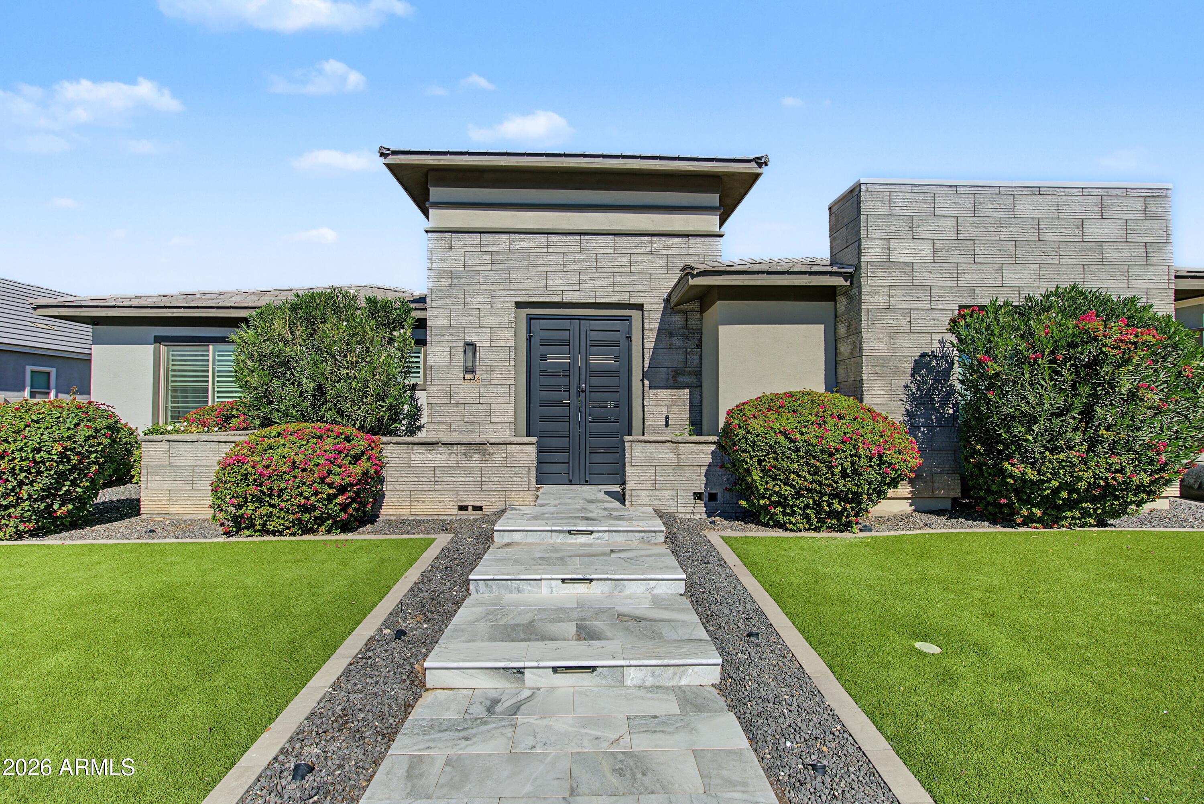
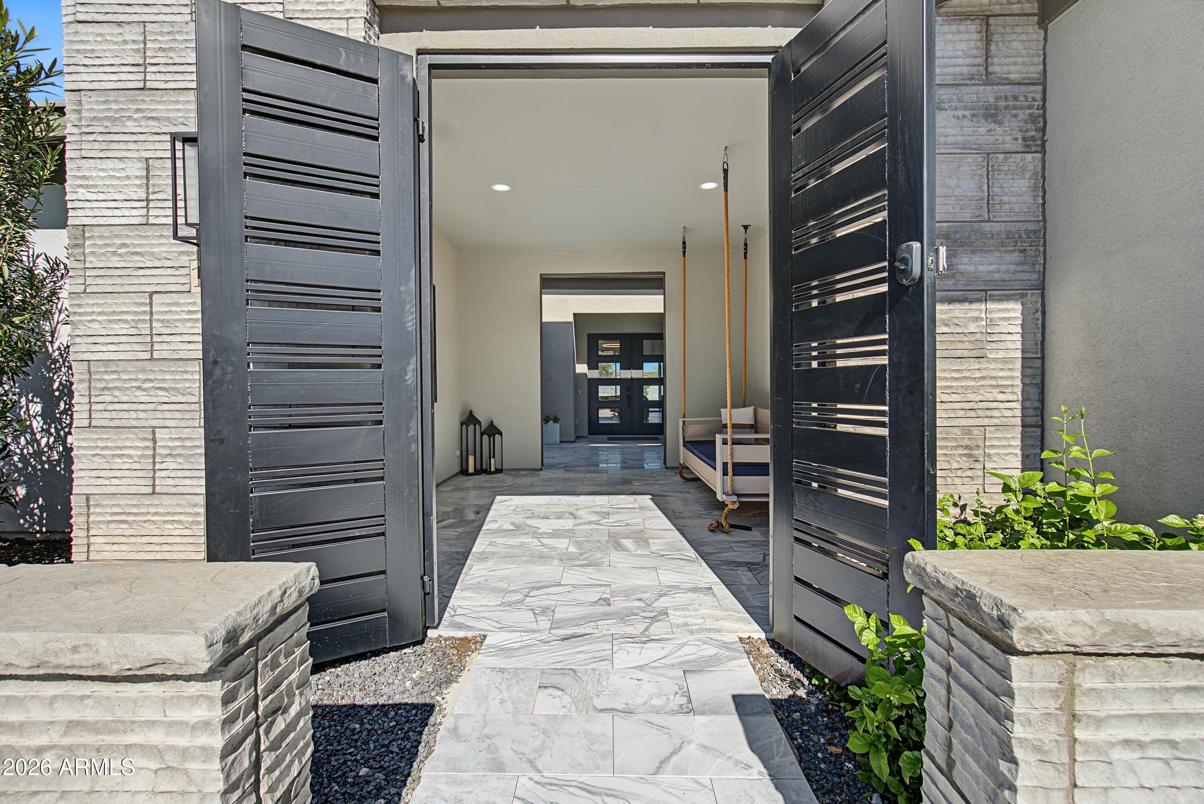
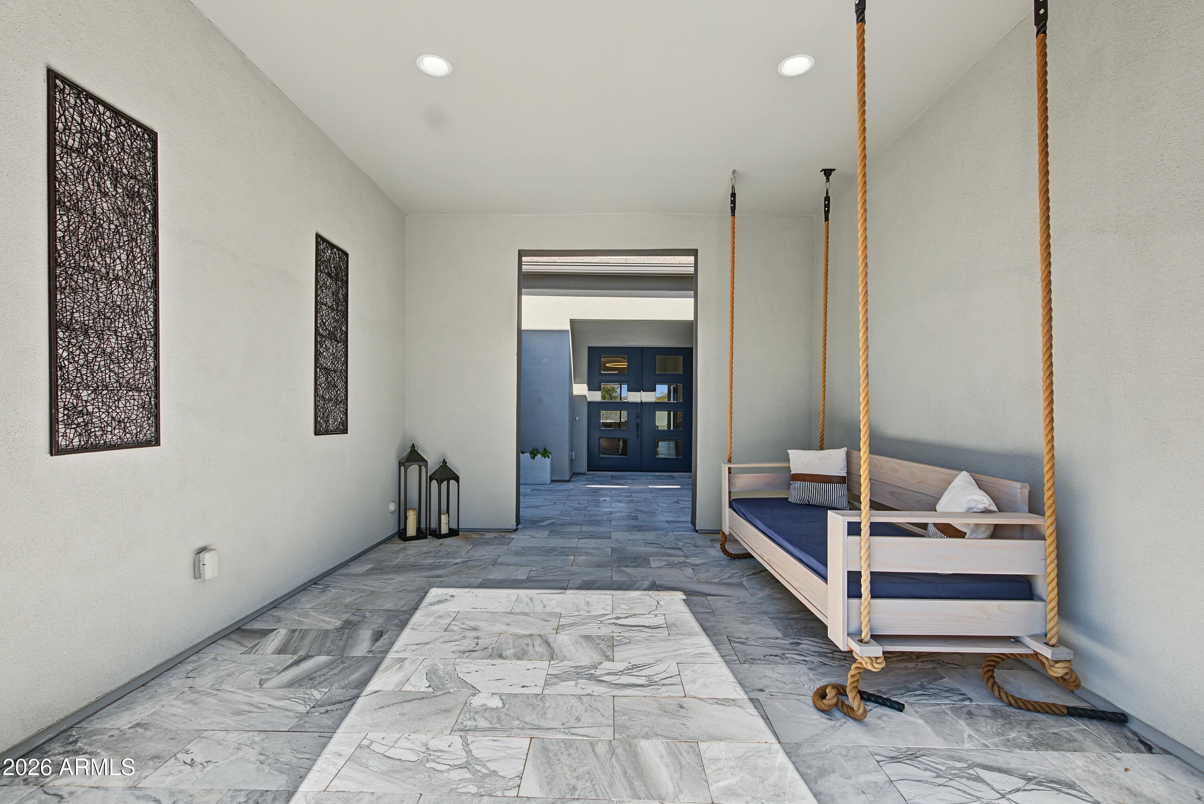
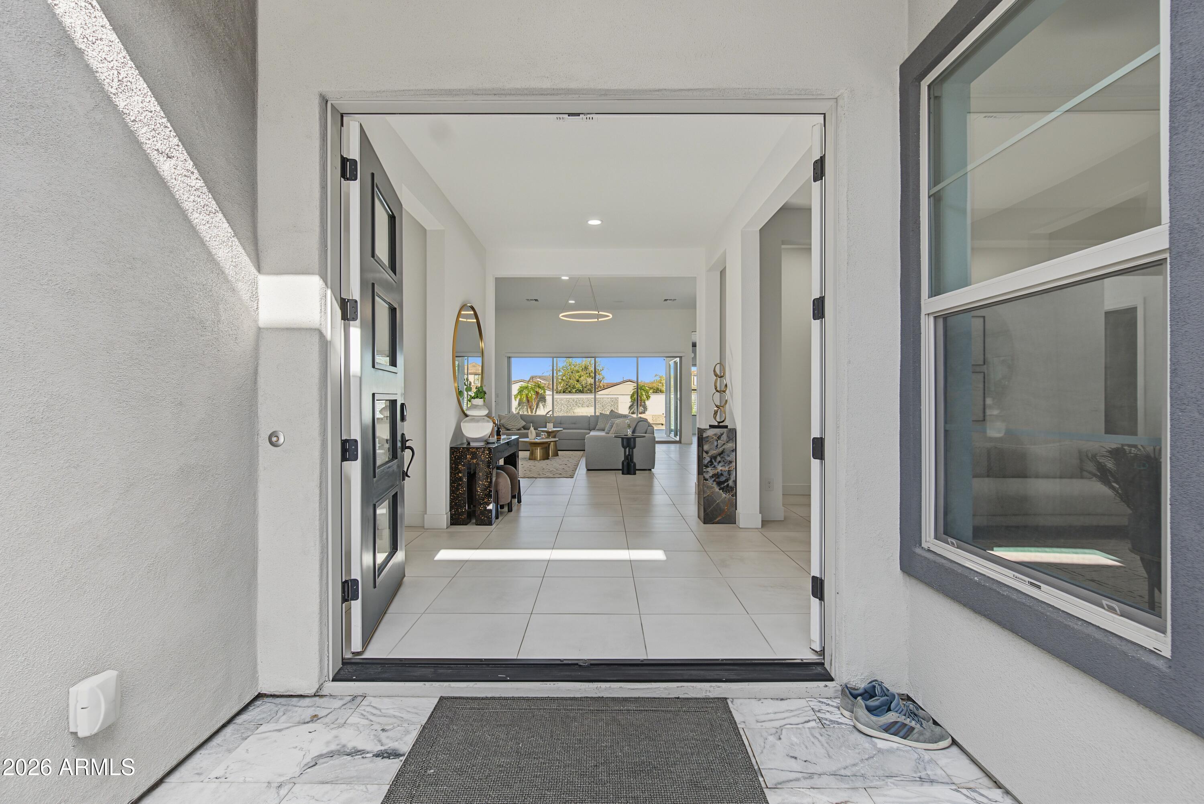
A SPECTACULAR PRIVATE RESORT DESIGNED FOR UNFORGETTABLE INDOOR-OUTDOOR LIVING! Set within a gated community on a premium homesite with no neighbor behind, the backyard features a sparkling pool and spa with dramatic fire and water elements, cantilevered pavilion with outdoor media wall, architectural swing and breathtaking evening lighting. Offered fully furnished, the sale includes designer indoor and outdoor furniture for a complete turnkey luxury experience. Inside, premium upgrades elevate an expansive chef's kitchen with dual islands and generous gathering space. Rare 12-foot ceilings bring impressive scale to the open living areas. This model-perfect single-level home offers five bedrooms, an office/den, oversized game room and split floor plan. Don't miss this Waterston opportunity!

Save
Ask
Tour
Hide
Share
Listing Snapshot
Price 
$1,999,999
Days On Site 
1 Day
Bedrooms 
5
Inside Area (SqFt) 
4,735 sqft
Total Baths 
5
Full Baths 
4
Partial Baths 
1
Lot Size 
0.34 Acres
Year Built 
2022
MLS Number 
7101287
Status 
Active
Property Tax 
$4,648
HOA/Condo/Coop Fees 
$175 monthly
Sq Ft Source 
Assessor
Friends & Family
Recent Activity
5 hours agoListing updated with changes from the MLS
yesterdayStatus changed to Active
yesterdayListing first seen on site
General Features
Acres 
0.34
Cross Street 
Val Vista Dr & Ocotillo Rd
Disclosures 
Seller Discl AvailAgency Discl Req
Foundation 
SlabBlock
Garage 
Yes
Garage Spaces 
4
Land Lease 
No
Levels 
One
Number Of Stories 
1
Parking Spaces 
3
Property Sub Type 
Single Family Residence
Security 
Security System Owned
Sewer 
Public Sewer
SqFt Total 
4735
Style 
Contemporary
Water Source 
Public
Interior Features
Appliances 
DishwasherRefrigeratorGas CooktopMicrowaveBuilt-In Gas OvenGas RangeWasherDryerWater Softener Owned
Cooling 
Central AirENERGY STAR Qualified Equipment
Fireplace 
Yes
Fireplace Features 
Living Room
Fireplaces 
2
Flooring 
CarpetTile
Furnished 
Furnished
Heating 
Natural Gas
Interior 
Double VanityBreakfast BarKitchen IslandHigh Speed InternetMaster DownstairsHigh Ceilings
Spa 
Yes
Window Features 
ScreensDouble Pane Windows
Save
Ask
Tour
Hide
Share
Exterior Features
Construction Details 
Spray Foam InsulationStucco
Exterior 
BarbecuePrivate YardBuilt-in BarbecueRain Gutters
Fencing 
BlockPerimeter
Other Structures 
Gazebo
Pool Features 
HeatedOutdoor PoolLapCabanaFenced
Private Pool 
Yes
Roof 
Tile
Spa 
Yes
Spa Features 
PrivateHeated
Windows/Doors 
ScreensDouble Pane Windows
Community Features
Association Fee 
$175.0
Association Fee Frequency 
Monthly
Community Features 
LakeGatedPlaygroundClubhouseSidewalks
School District 
Chandler Unified District #80
Township 
2S
Financing Terms Available 
CashConventional
Schools
School District
Chandler Unified District #80
Elementary School
Robert J.C. Rice Elementary School
Middle School
Willie & Coy Payne Jr. High
High School
Perry High School
Listing courtesy of HomeSmart.


All information should be verified by the recipient and none is guaranteed as accurate by ARMLS. Copyright 2026 Arizona Regional Multiple Listing Service, Inc. All rights reserved.
Last checked: 2026-11-07 11:33 PM UTC

Neighborhood & Commute
Source: Walkscore
Disclosure: Community information and market data powered by Constellation Data Labs. Information is deemed reliable but not guaranteed.
Save
Ask
Tour
Hide
Share