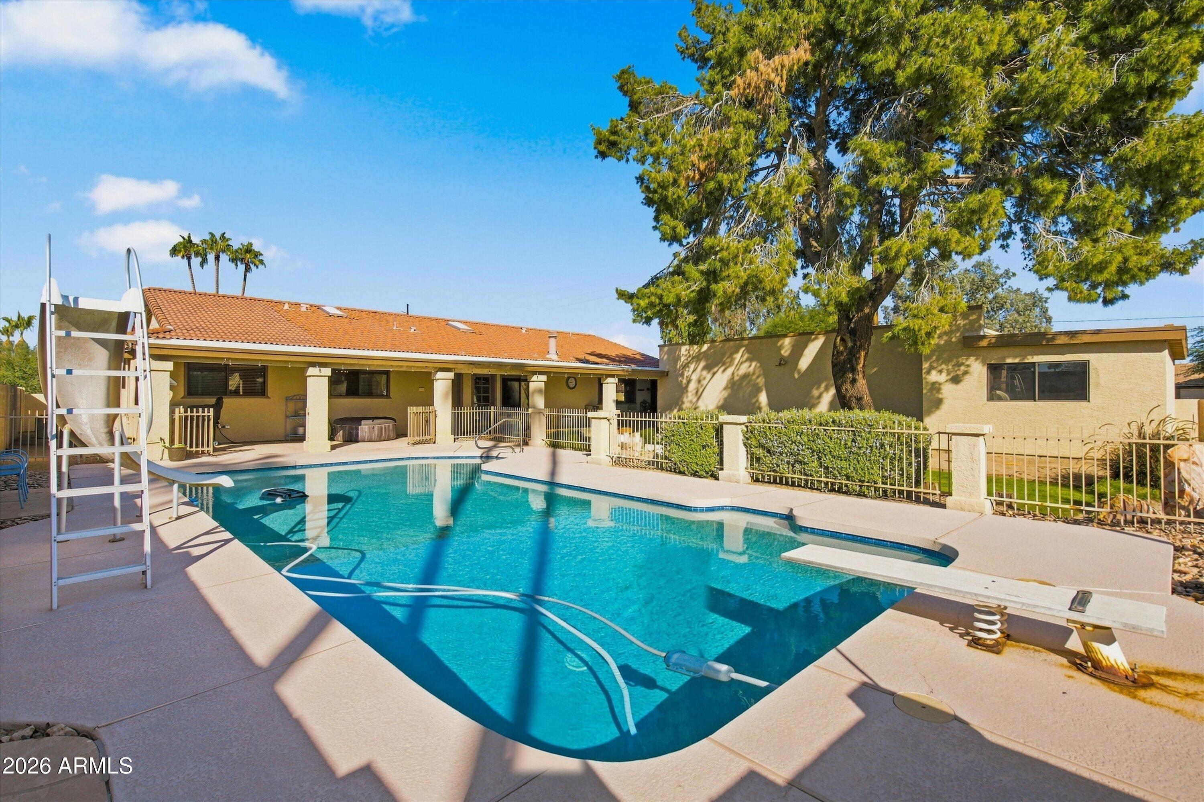
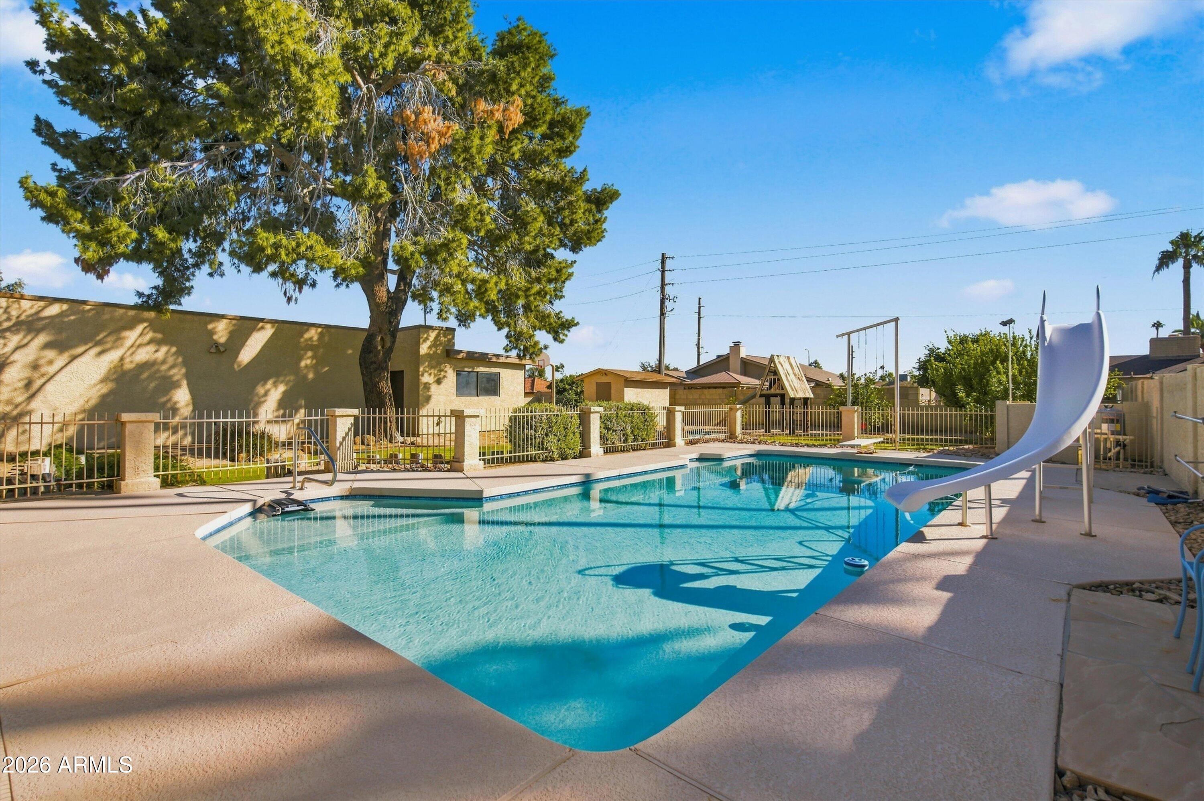
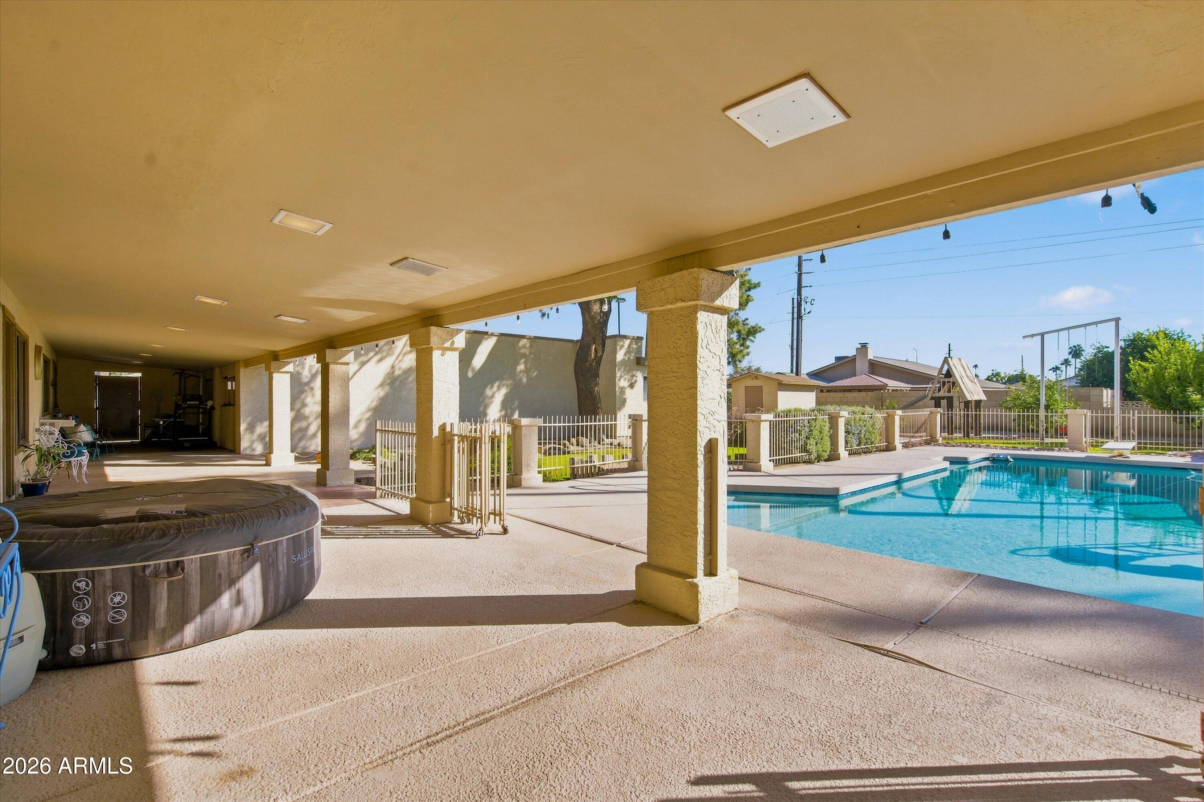
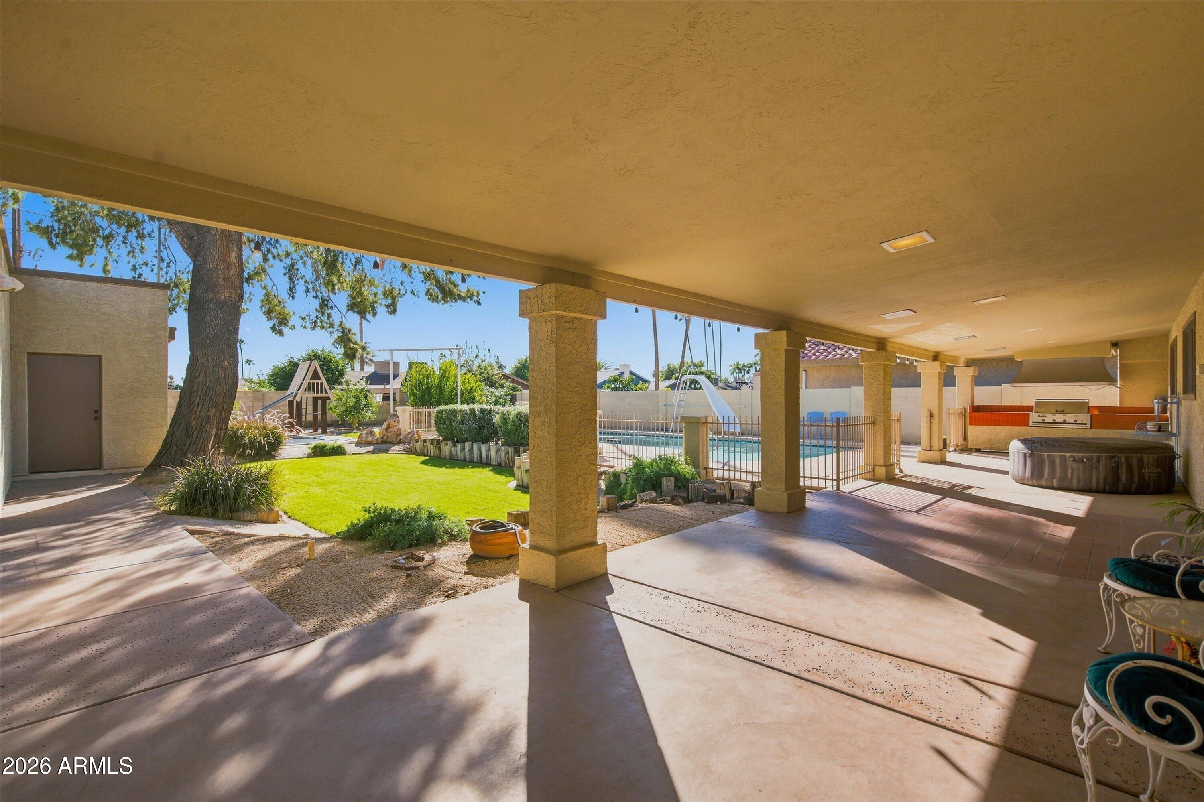
Rare custom home in The Hamlet, a six-home enclave in central Glendale, on a 0.47-acre corner lot with a pool, built-in BBQ and 936 sq ft of covered patio. Over 5,500 sq ft with 6 bedrooms plus an office and 4 baths. The main level offers 4 bedrooms, vaulted wood-beamed ceilings, two fireplaces, and a kitchen with granite slab counters, solid oak cabinetry and gourmet appliances. The finished lower level basement is a private suite with its own family room, kitchenette, full bath, 2 bedrooms with egress ladders and 2 storage rooms. Big-ticket items done: roof 2023, HVAC units 2015, 2019 and 2022, and fresh exterior paint. 4-car garage. Ready for your finishing touches. Preferred lender incentive: qualified buyers may receive 1/2 point towards interest rate buy down.
Save
Ask
Tour
Hide
Share
Listing Snapshot
Price
$815,000
Days On Site
0 Days
Bedrooms
6
Inside Area (SqFt)
5,565 sqft
Total Baths
4
Full Baths
4
Partial Baths
N/A
Lot Size
0.46 Acres
Year Built
1981
MLS Number
7101408
Status
Active
Property Tax
$5,338
HOA/Condo/Coop Fees
N/A
Sq Ft Source
Assessor
Friends & Family
React
Invite
Recent Activity
5 hours ago
Listing updated with changes from the MLS
5 hours ago
Status changed to Active
13 hours ago
Listing first seen on site
General Features
Acres
0.46
Cross Street
Norther & 45th Ave
Disclosures
Seller Discl Avail
Garage
Yes
Garage Spaces
4
Land Lease
No
Levels
Two
Number Of Stories
1
Parking
Garage Door OpenerDetached
Parking Spaces
4
Property Sub Type
Single Family Residence
Security
Security System LeasedFire Escape
Sewer
Public Sewer
SqFt Total
5565
Utilities
Phone AvailablePhone Connected
Water Source
Public
Interior Features
Appliances
DishwasherDisposalRefrigeratorElectric CooktopMicrowaveBuilt-In Electric OvenElectric OvenElectric RangeWater Softener Owned
Cul-De-SacCorner LotSprinklers In FrontSprinklers In Rear
Other Structures
Shed(s)Workshop
Patio And Porch
Patio
Pool Features
FencedOutdoor Pool
Private Pool
Yes
Roof
Tile
Spa Features
None
Windows/Doors
ScreensSkylight(s)
Community Features
Accessibility Features
Therapeutic Whirlpool
School District
Glendale Union High School District
Township
2N
Financing Terms Available
CashVA LoanFHAConventional1031 Exchange
Roads
AsphaltPaved
Schools
School District
Glendale Union High School District
Elementary School
Horizon School
Middle School
Horizon School
High School
Apollo High School
Listing courtesy of Realty ONE Group.
All information should be verified by the recipient and none is guaranteed as accurate by ARMLS. Copyright 2026 Arizona Regional Multiple Listing Service, Inc. All rights reserved.
Last checked: 2026-11-12 12:43 PM UTC
Neighborhood & Commute
Source: Walkscore
Disclosure: Community information and market data powered by Constellation Data Labs. Information is deemed reliable but not guaranteed.