Save
Ask
Tour
Hide
Share
$2,750,000
New Listing

5203 W FALLEN LEAF Lane
Glendale, AZ 85310

For Sale|Single Family Residence|Active
7
Beds
6
Total Baths
5
Full Baths
1
Partial Bath
5,889
SqFt
$467
/SqFt
1979
Built
Subdivision:
SADDLEBACK MEADOWS UNIT 8
County:
Maricopa
Call Now: 480-826-8536
Is this the listing for you? We can help make it yours.
480-826-8536
5203 W FALLEN LEAF Lane5203 W FALLEN LEAF Lane5203 W FALLEN LEAF Lane5203 W FALLEN LEAF Lane
Save
Ask
Tour
Hide
Share

Mortgage Calculator

Monthly Payment (Est.)

Enter an interest rate to see your estimated monthly payment.
Calculator powered by Showcase IDX, a Constellation1 Company. Copyright ©2026 Information is deemed reliable but not guaranteed.

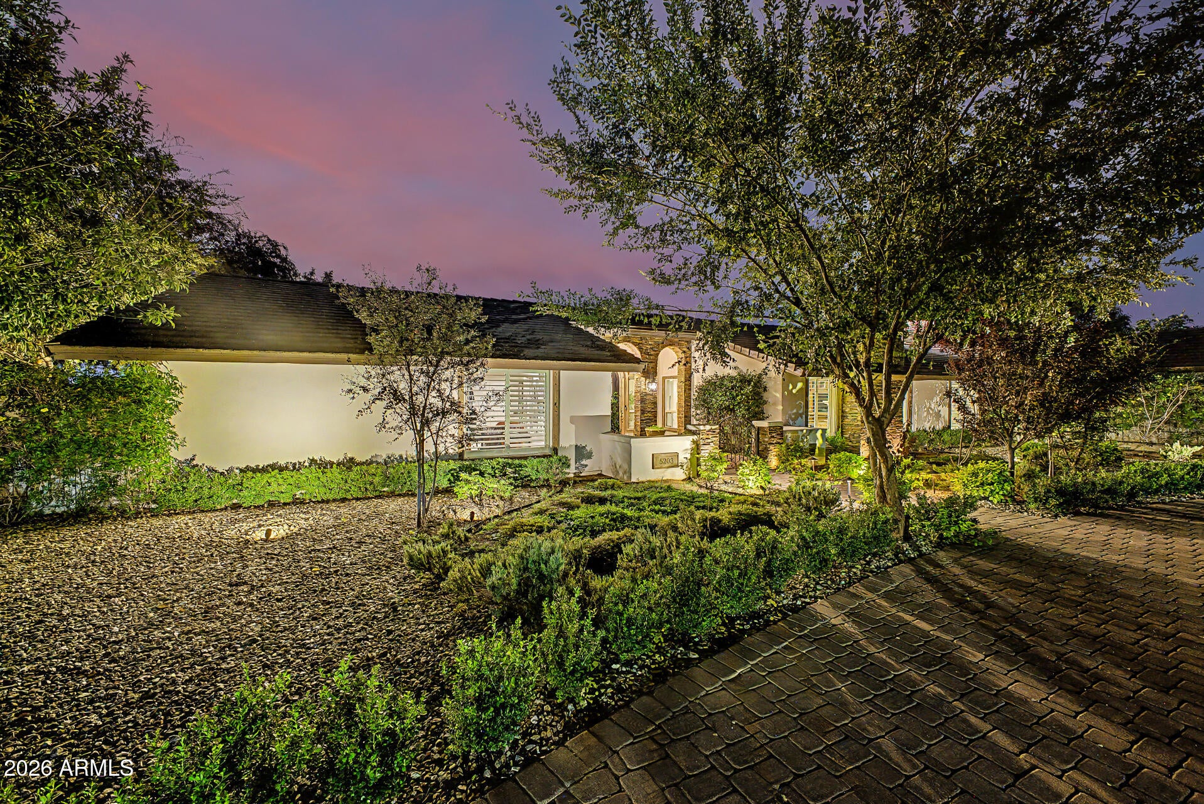
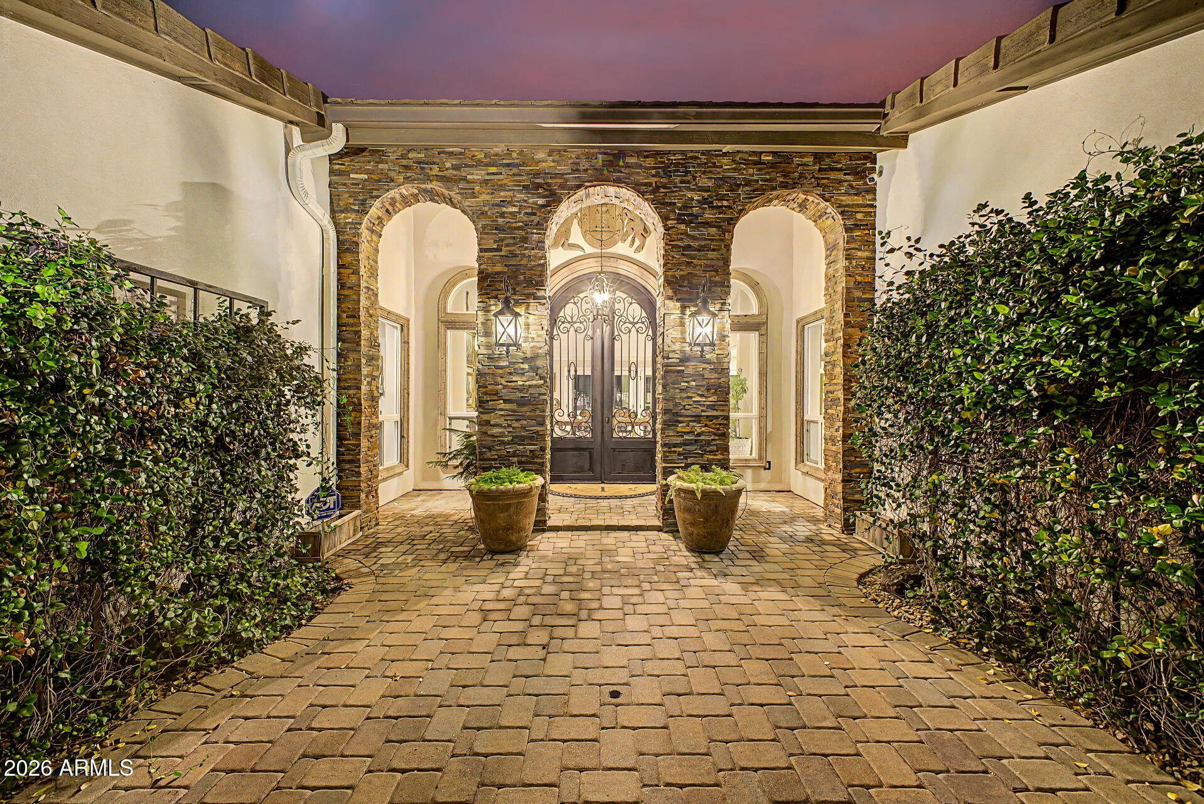
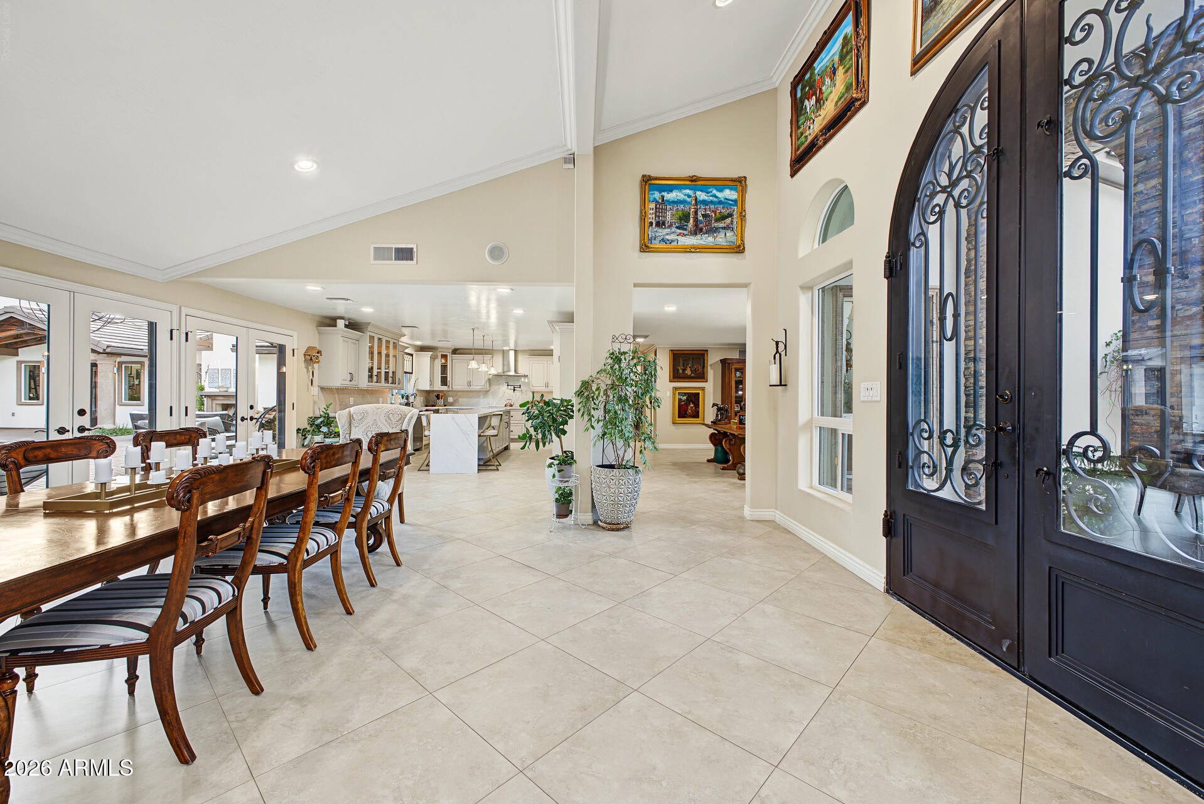
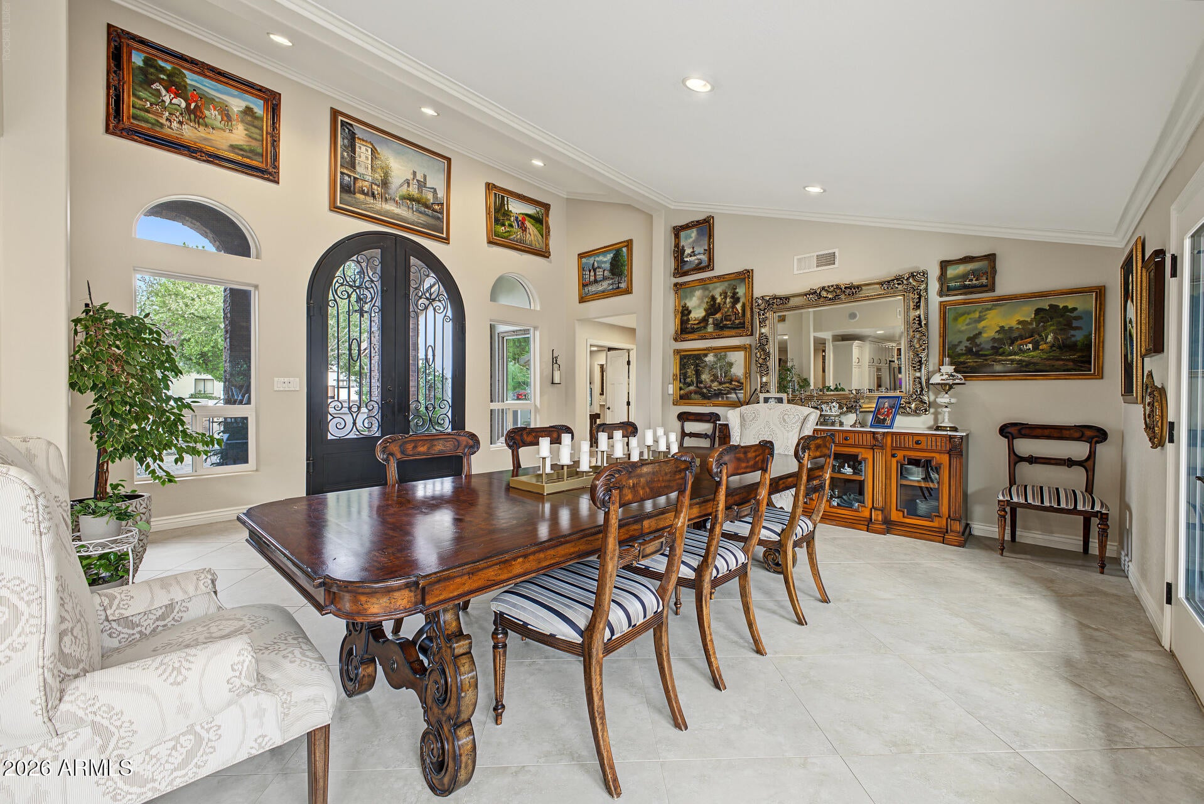
Magnificent private equestrian estate in Glendale! Completely remodeled and reimagined with no expense spared, this palatial 7 bedroom, 5.5 bath residence is a masterpiece of luxury, scale, and sophistication. Entertain in grandeur with soaring living spaces, a chef's dream kitchen, and a breathtaking glass wine room. Outdoors is pure resort opulence: sparkling pool and spa, built-in BBQ, and a majestic exterior fireplace lounge. Equestrians will revel in superb stables and a lighted open-air arena. The new casita, with full kitchen, 2 bedrooms and 1.5 baths, offers a lavish retreat for guests, multigenerational living, or live-in help. A sweeping primary suite with spa bath crowns this estate. With room for vehicles and toys, this is Arizona living at its most extraordinary!

Save
Ask
Tour
Hide
Share
Listing Snapshot
Price 
$2,750,000
Days On Site 
0 Days
Bedrooms 
7
Inside Area (SqFt) 
5,889 sqft
Total Baths 
6
Full Baths 
5
Partial Baths 
1
Lot Size 
0.99 Acres
Year Built 
1979
MLS Number 
7101624
Status 
Active
Property Tax 
$4,766
HOA/Condo/Coop Fees 
N/A
Sq Ft Source 
Owner
Friends & Family
Recent Activity
7 minutes agoListing updated with changes from the MLS
19 hours agoListing first seen on site
General Features
Acres 
0.99
Cross Street 
51st Ave & Happy Valley
Disclosures 
Seller Discl AvailAgency Discl Req
Foundation 
Slab
Garage 
Yes
Garage Spaces 
2
Land Lease 
No
Levels 
One
Number Of Stories 
1
Parking 
RV Access/ParkingTandemGarage Door Opener
Property Sub Type 
Single Family Residence
Security 
Security System Owned
Sewer 
Septic Tank
SqFt Total 
5889
Style 
Ranch
Water Source 
Public
Interior Features
Appliances 
DishwasherDisposalRefrigeratorBuilt-In Electric OvenElectric RangeWasherDryerWater Purifier
Cooling 
Ceiling Fan(s)Central Air
Fireplace 
Yes
Fireplace Features 
Family RoomOutside
Fireplaces 
2
Flooring 
Tile
Heating 
Electric
Interior 
Double VanityEat-in KitchenPantryKitchen IslandGranite Counters
Laundry Features 
Inside
Spa 
Yes
Save
Ask
Tour
Hide
Share
Exterior Features
Construction Details 
Stucco
Exterior 
BarbecuePrivate YardBuilt-in Barbecue
Fencing 
Block
Lot Features 
Desert FrontDesert Back
Other Structures 
Guest House
Pool Features 
Outdoor Pool
Private Pool 
Yes
Roof 
Tile
Spa 
Yes
Spa Features 
Above Ground
Community Features
School District 
Deer Valley Unified District
Township 
4N
Horse Property 
Tack Room
Financing Terms Available 
CashVA LoanFHAConventional
Roads 
Paved
Horse Allowed 
Yes
Schools
School District
Deer Valley Unified District
Elementary School
Las Brisas Elementary School
Middle School
Hillcrest Middle School
High School
Sandra Day O'Connor High School
Listing courtesy of Jason Mitchell Real Estate.


All information should be verified by the recipient and none is guaranteed as accurate by ARMLS. Copyright 2026 Arizona Regional Multiple Listing Service, Inc. All rights reserved.
Last checked: 2026-11-03 05:49 PM UTC

Neighborhood & Commute
Source: Walkscore
Disclosure: Community information and market data powered by Constellation Data Labs. Information is deemed reliable but not guaranteed.
Save
Ask
Tour
Hide
Share