Save
Ask
Tour
Hide
Share
$1,200,000
3 Days On Site

7910 W BRIDEN Lane
Peoria, AZ 85383

For Sale|Single Family Residence|Active
5
Beds
4
Total Baths
3
Full Baths
1
Partial Bath
4,464
SqFt
$269
/SqFt
2001
Built
Subdivision:
SILVER CREST AT TREASURE CANYON
County:
Maricopa
Call Now: 480-826-8536
Is this the listing for you? We can help make it yours.
480-826-8536
7910 W BRIDEN Lane7910 W BRIDEN Lane7910 W BRIDEN Lane
Save
Ask
Tour
Hide
Share

Mortgage Calculator

Monthly Payment (Est.)

Enter an interest rate to see your estimated monthly payment.
Calculator powered by Showcase IDX, a Constellation1 Company. Copyright ©2026 Information is deemed reliable but not guaranteed.

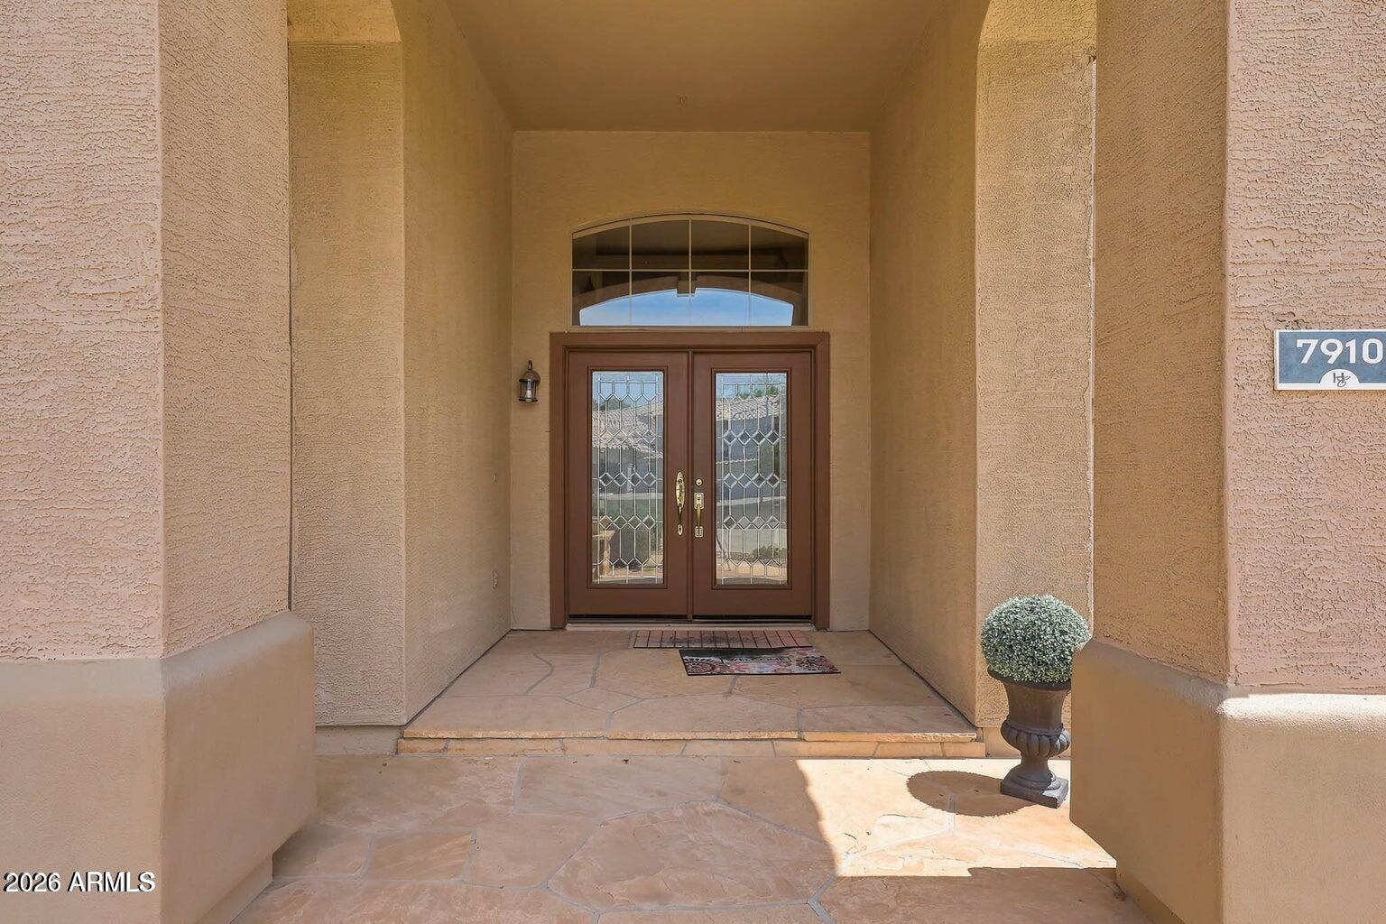
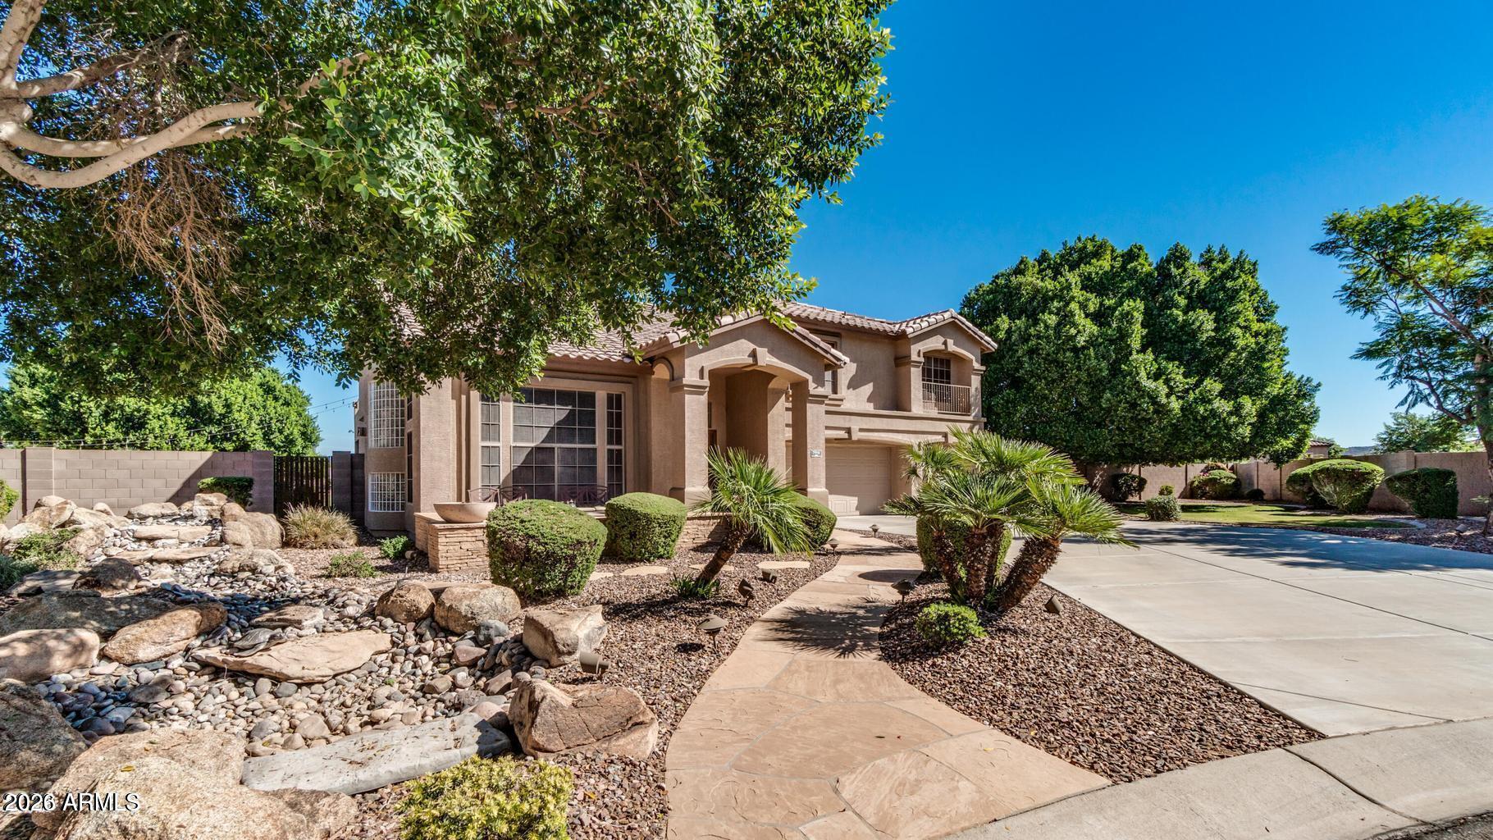
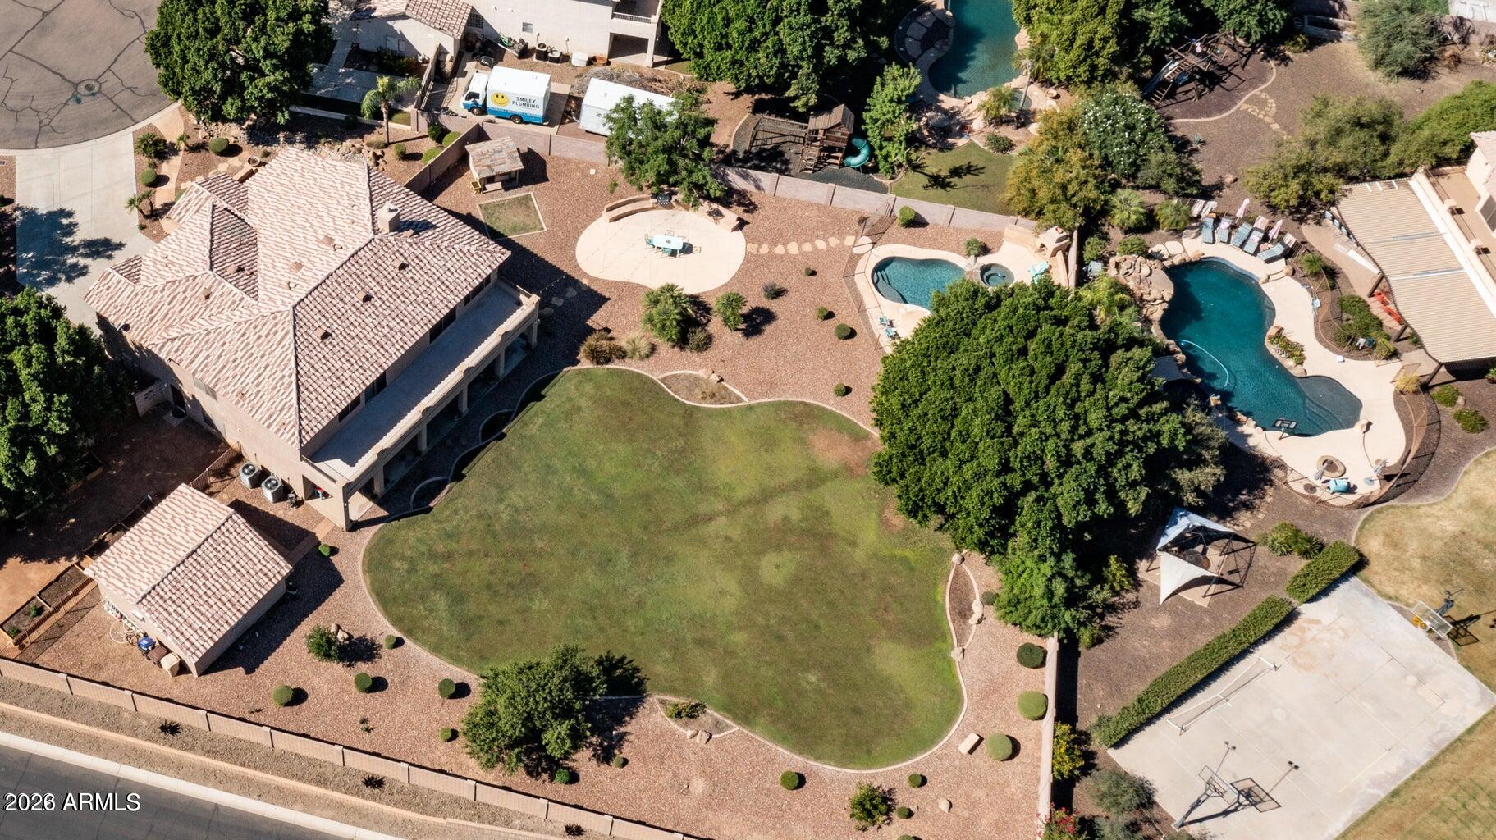
This home sits in a Gated Community on Huge Cul-de-Sac Park like lot with pool spa and large grass play area, detached art studio or workshop with dog run and garden area with RV Gate. Interior has large granite island with stainless appliances looking into big family room with wet bar. Formal living with fireplace and dining room for entertaining! Upstairs Features Game Room Full Length Balcony, Master Bedroom with Separate Shower and tub and Walkin closet. 2 New AC Units in 2020 with 220 Outlets in Garage and Art Studio 4 Fireplaces throughout interior and exterior. This home feels warm and inviting with spacious bedrooms and upgrades. Outdoors enjoy the oversized backyard for family, friends and pets to enjoy! Pride of ownership shows in the well-maintained home.

Save
Ask
Tour
Hide
Share
Listing Snapshot
Price 
$1,200,000
Days On Site 
3 Days
Bedrooms 
5
Inside Area (SqFt) 
4,464 sqft
Total Baths 
4
Full Baths 
3
Partial Baths 
1
Lot Size 
0.7 Acres
Year Built 
2001
MLS Number 
7101705
Status 
Active
Property Tax 
$6,149
HOA/Condo/Coop Fees 
$125.67 monthly
Sq Ft Source 
Builder
Friends & Family
Recent Activity
2 days agoListing updated with changes from the MLS
2 days agoStatus changed to Active
4 days agoListing first seen on site
General Features
Acres 
0.7
Cross Street 
83rd Ave and Happy Valley Rd
Disclosures 
Seller Discl AvailAgency Discl Req
Garage 
Yes
Garage Spaces 
3
Land Lease 
No
Levels 
Two
Number Of Stories 
2
Parking Spaces 
4
Property Sub Type 
Single Family Residence
Sewer 
Public Sewer
SqFt Total 
4464
Interior Features
Appliances 
DishwasherDisposalElectric CooktopMicrowaveElectric OvenElectric Range
Cooling 
Ceiling Fan(s)Central Air
Fireplace 
Yes
Fireplaces 
3
Heating 
Forced Air
Interior 
Double VanityEat-in KitchenPantryGranite Counters
Laundry Features 
Inside
Spa 
Yes
Save
Ask
Tour
Hide
Share
Exterior Features
Construction Details 
Stucco
Fencing 
BlockBack Yard
Lot Features 
Desert FrontDesert BackSprinklers In FrontSprinklers In Rear
Pool Features 
FencedHeatedOutdoor Pool
Private Pool 
Yes
Roof 
Tile
Spa 
Yes
Spa Features 
PrivateHeated
Community Features
Accessibility Features 
Therapeutic Whirlpool
Association Fee 
$377.0
Association Fee Frequency 
Quarterly
School District 
Peoria Unified School District
Financing Terms Available 
CashVA LoanFHAConventionalOwner May Carry1031 Exchange
Schools
School District
Peoria Unified School District
Elementary School
Frontier Elementary School
Middle School
Frontier Elementary School
High School
Liberty High School
Listing courtesy of Exzel Realty.


All information should be verified by the recipient and none is guaranteed as accurate by ARMLS. Copyright 2026 Arizona Regional Multiple Listing Service, Inc. All rights reserved.
Last checked: 2026-11-05 02:43 PM UTC

Neighborhood & Commute
Source: Walkscore
Disclosure: Community information and market data powered by Constellation Data Labs. Information is deemed reliable but not guaranteed.
Save
Ask
Tour
Hide
Share