Save
Ask
Tour
Hide
Share
$491,900
New Listing

3550 W MARIPOSA GRANDE Lane
Glendale, AZ 85310

For Sale|Single Family Residence|Active
3
Beds
3
Total Baths
2
Full Baths
1
Partial Bath
1,967
SqFt
$250
/SqFt
1997
Built
Subdivision:
PARCEL 3B AT NORTH CANYON RANCH
County:
Maricopa
Call Now: 480-826-8536
Is this the listing for you? We can help make it yours.
480-826-8536
3550 W MARIPOSA GRANDE Lane3550 W MARIPOSA GRANDE Lane3550 W MARIPOSA GRANDE Lane3550 W MARIPOSA GRANDE Lane
Save
Ask
Tour
Hide
Share

Mortgage Calculator

Monthly Payment (Est.)

Enter an interest rate to see your estimated monthly payment.
Calculator powered by Showcase IDX, a Constellation1 Company. Copyright ©2026 Information is deemed reliable but not guaranteed.

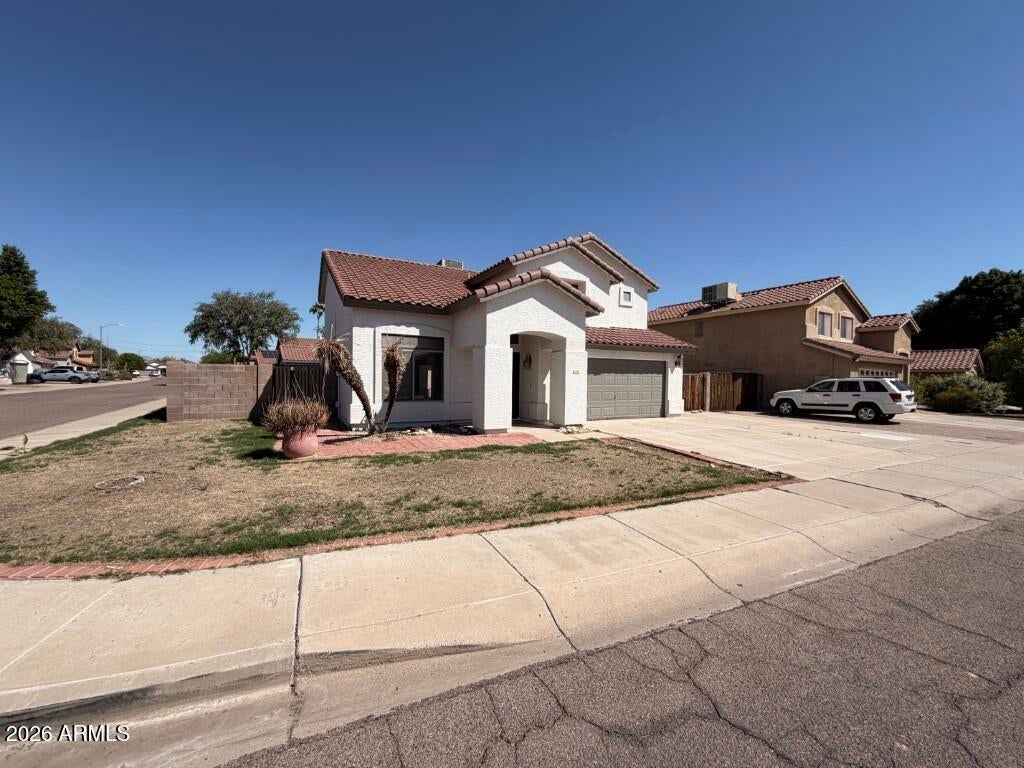
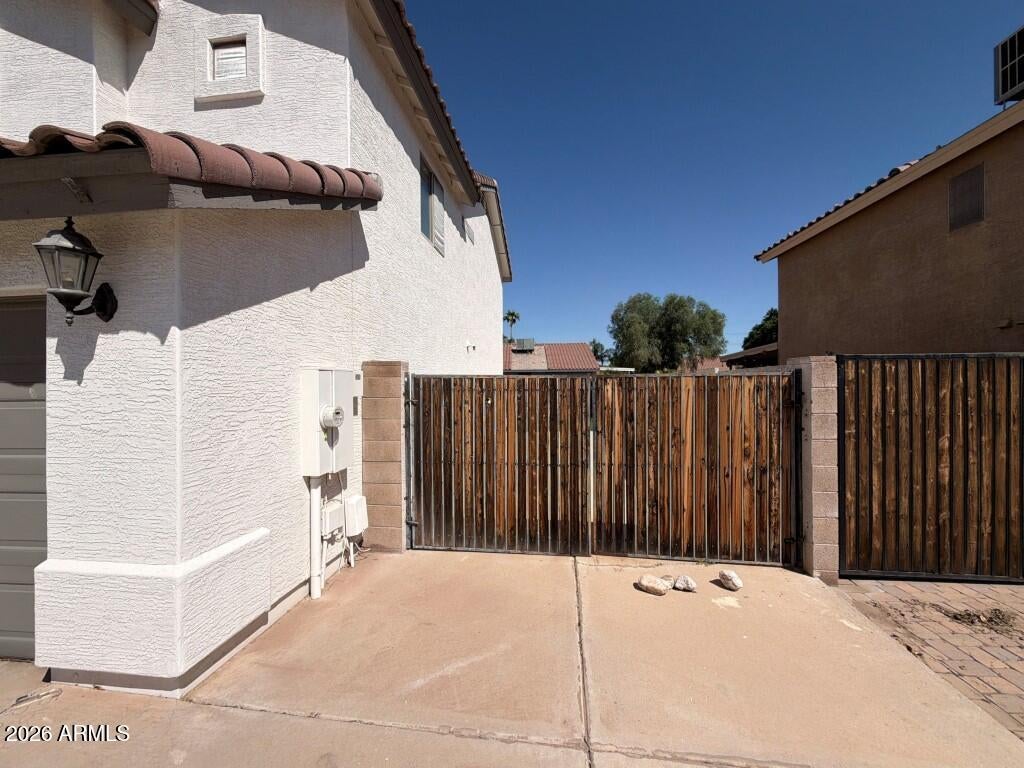
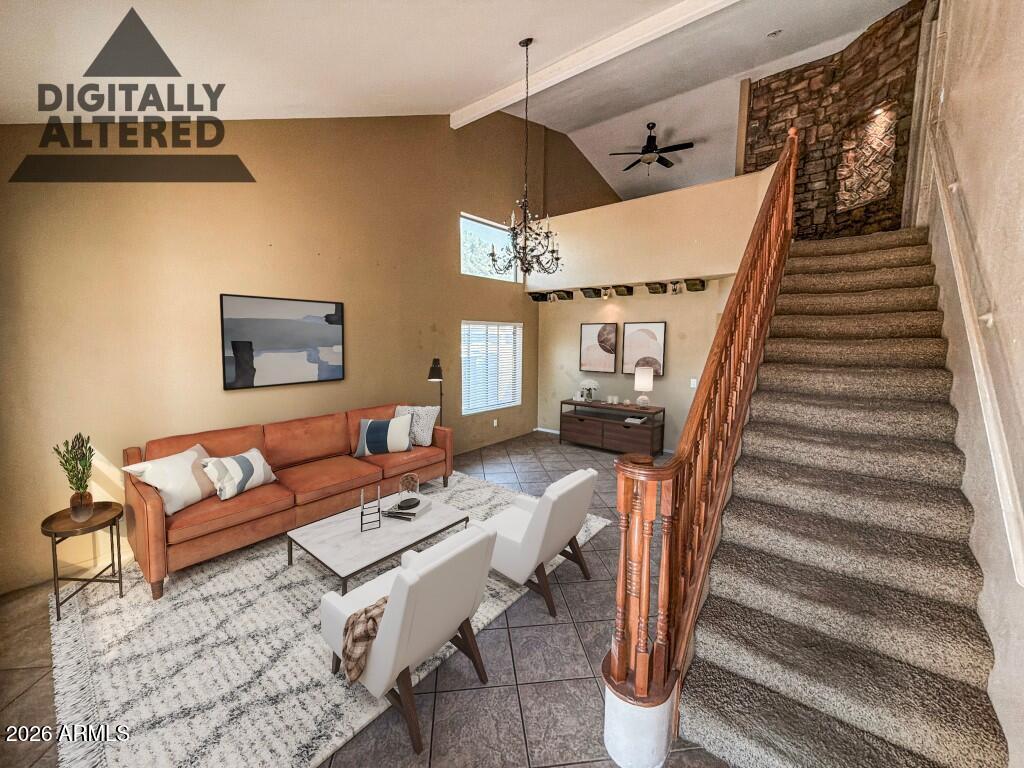
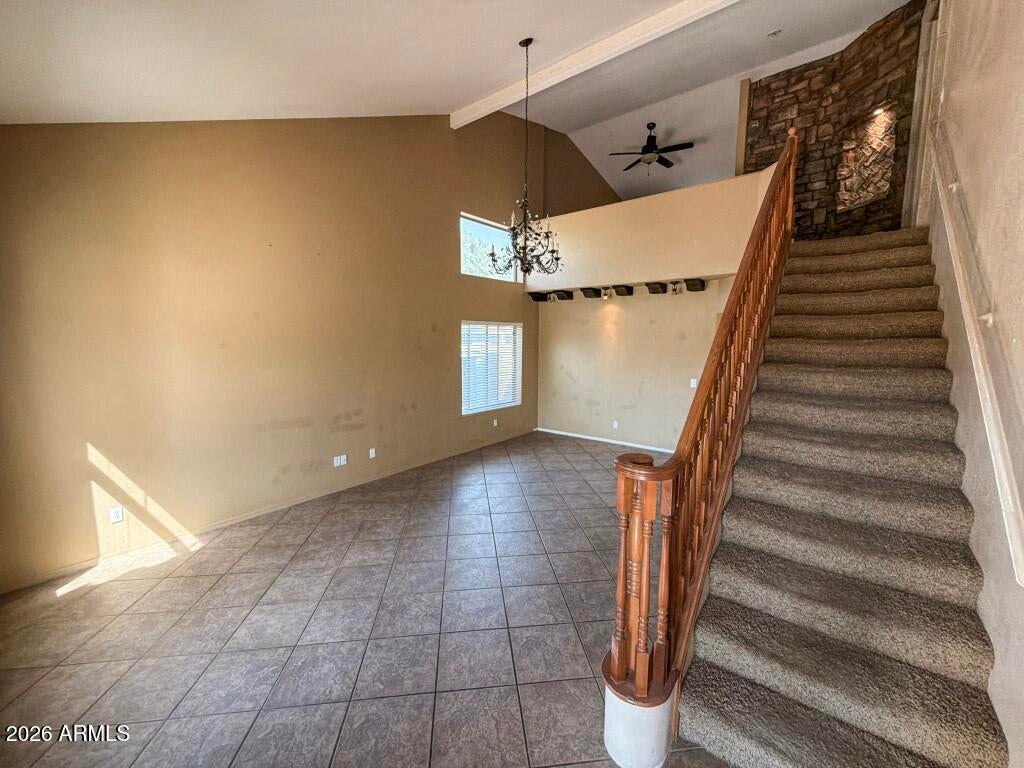
A Primary Suite, a Loft, and an In-Ground Pool in the backyard anchor this 3-bedroom, 2.5-bath home. It sits on a Large Corner Lot with a Private Backyard and an RV Gate. The kitchen is open and has granite countertops. It connects to the dining area, so cooking and meals share one connected space. Tile flooring runs through the main living areas, and ceiling fans are installed throughout. The Primary Suite includes dual vanity sinks in its bath, which keeps two sinks available at once. The Loft sits above the main living space and gives the layout a separate room on the upper level. A two-car garage provides parking and storage. Outside, the Covered Patio overlooks the In-Ground Pool and the Private Backyard. The RV Gate gives access to the side of the property, and the corner position of the lot leaves open ground around the house. The Large Corner Lot is the main outdoor feature, with the pool, patio, and backyard all on the same grounds. The property needs updates, and the extent of the work is not defined in the supplied details. Buyers should plan for renovation and arrange an inspection to understand the scope before making decisions. Come see the features in person and review the current condition of the house, inside and out.

Save
Ask
Tour
Hide
Share
Listing Snapshot
Price 
$491,900
Days On Site 
0 Days
Bedrooms 
3
Inside Area (SqFt) 
1,967 sqft
Total Baths 
3
Full Baths 
2
Partial Baths 
1
Lot Size 
0.18 Acres
Year Built 
1997
MLS Number 
7101734
Status 
Active
Property Tax 
$2,310
HOA/Condo/Coop Fees 
$35 monthly
Sq Ft Source 
Assessor
Friends & Family
Recent Activity
5 hours agoListing updated with changes from the MLS
7 hours agoListing first seen on site
General Features
Acres 
0.18
Cross Street 
Pinnacle Peak Rd & 35th Ave
Disclosures 
Agency Discl Req
Garage 
Yes
Garage Spaces 
2
Land Lease 
No
Levels 
Two
Number Of Stories 
2
Parking 
Direct Access
Parking Spaces 
6
Property Sub Type 
Single Family Residence
Sewer 
Public Sewer
Special Circumstances 
Real Estate Owned
SqFt Total 
1967
Water Source 
Public
Interior Features
Appliances 
Disposal
Cooling 
Ceiling Fan(s)Central Air
Heating 
Electric
Interior 
Double VanityBreakfast BarPantryVaulted Ceiling(s)
Laundry Features 
Inside
Save
Ask
Tour
Hide
Share
Exterior Features
Construction Details 
Stucco
Exterior 
Storage
Fencing 
Block
Lot Features 
Corner LotDesert FrontDesert Back
Patio And Porch 
Patio
Pool Features 
Outdoor Pool
Private Pool 
Yes
Roof 
Tile
Spa Features 
None
Community Features
Association Fee 
$105.0
Association Fee Frequency 
Quarterly
School District 
Deer Valley Unified District
Township 
4N
Financing Terms Available 
CashVA LoanFHAConventional
Schools
School District
Deer Valley Unified District
Elementary School
Desert Sage Elementary School
Middle School
Hillcrest Middle School
High School
Sandra Day O'Connor High School
Listing courtesy of American Allstar Realty.


All information should be verified by the recipient and none is guaranteed as accurate by ARMLS. Copyright 2026 Arizona Regional Multiple Listing Service, Inc. All rights reserved.
Last checked: 2026-11-03 09:15 PM UTC

Neighborhood & Commute
Source: Walkscore
Disclosure: Community information and market data powered by Constellation Data Labs. Information is deemed reliable but not guaranteed.
Save
Ask
Tour
Hide
Share