Save
Ask
Tour
Hide
Share
$3,998,000
New Listing

14521 E CORRINE Drive
Scottsdale, AZ 85259

For Sale|Single Family Residence|Active
6
Beds
7
Total Baths
7
Full Baths
5,867
SqFt
$681
/SqFt
2026
Built
Subdivision:
HIDDEN HILLS
County:
Maricopa
Call Now: 480-826-8536
Is this the listing for you? We can help make it yours.
480-826-8536
Upcoming Open Houses
Sun, Nov 15, 10:00 AM - 4:00 PM
14521 E CORRINE Drive14521 E CORRINE Drive14521 E CORRINE Drive14521 E CORRINE Drive
Save
Ask
Tour
Hide
Share

Mortgage Calculator

Monthly Payment (Est.)

Enter an interest rate to see your estimated monthly payment.
Calculator powered by Showcase IDX, a Constellation1 Company. Copyright ©2026 Information is deemed reliable but not guaranteed.

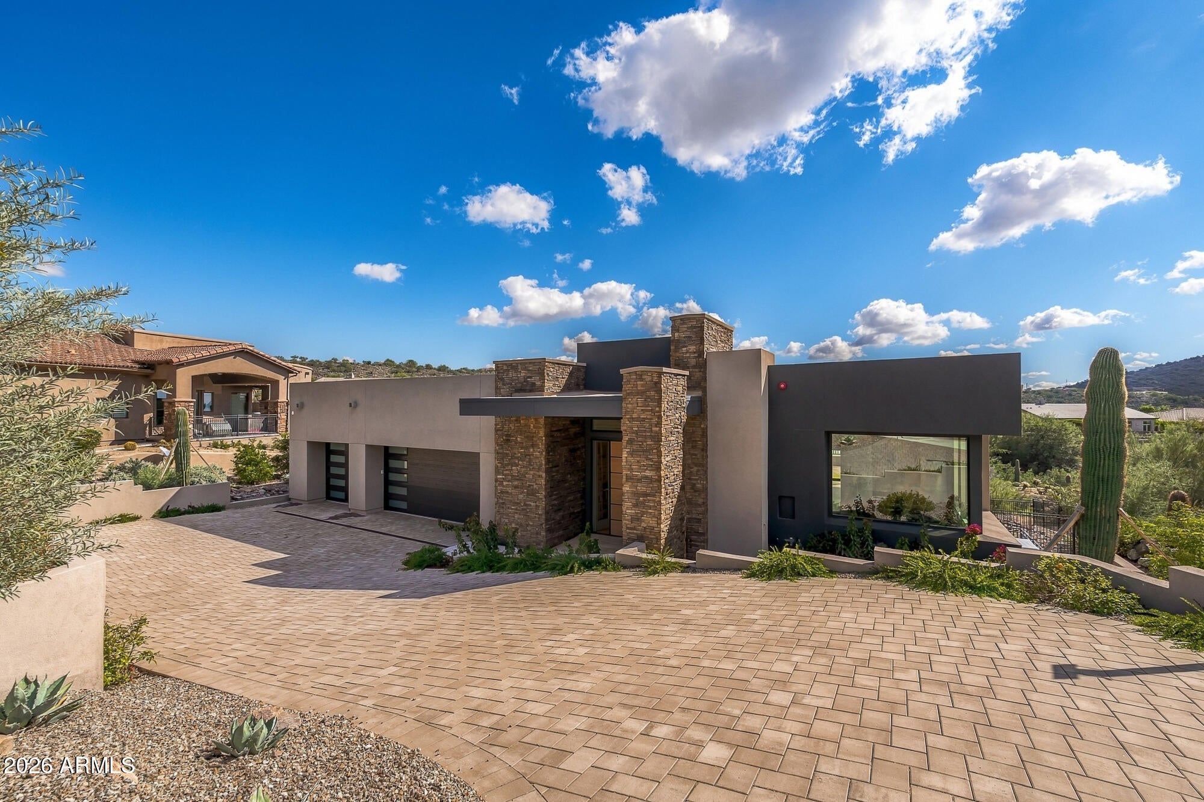
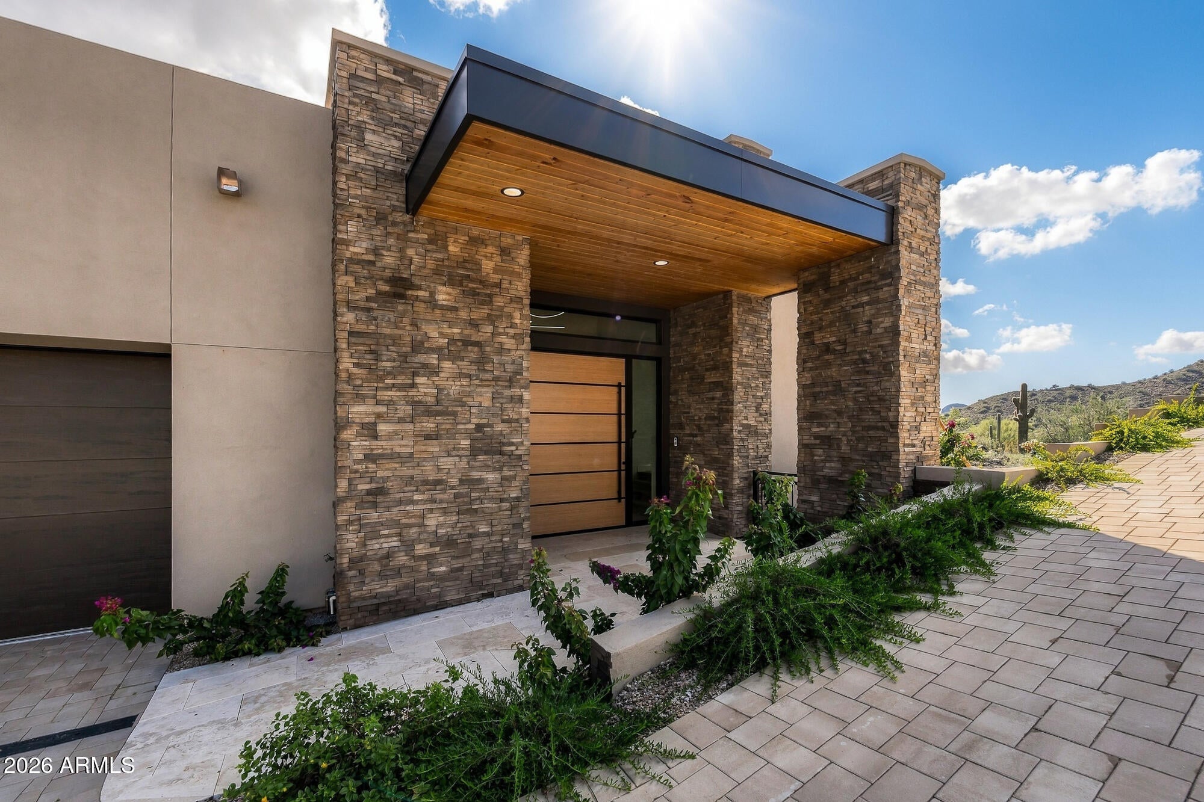
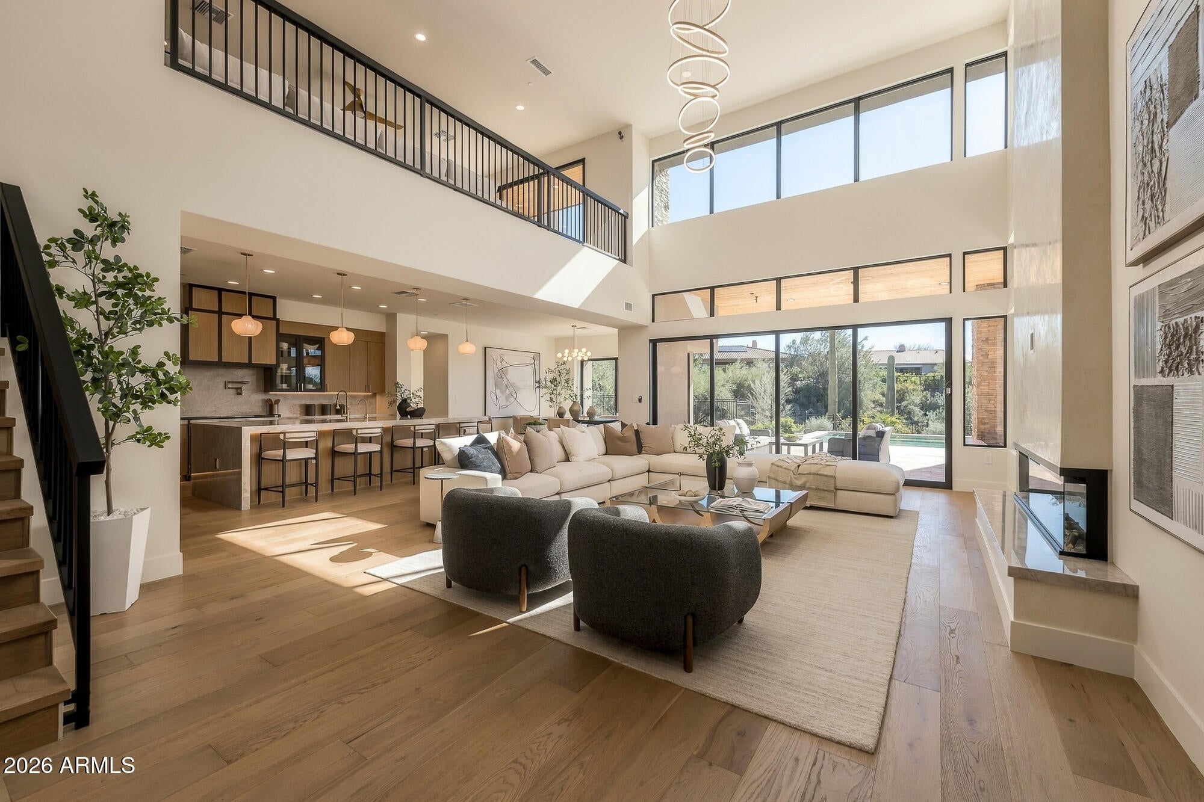
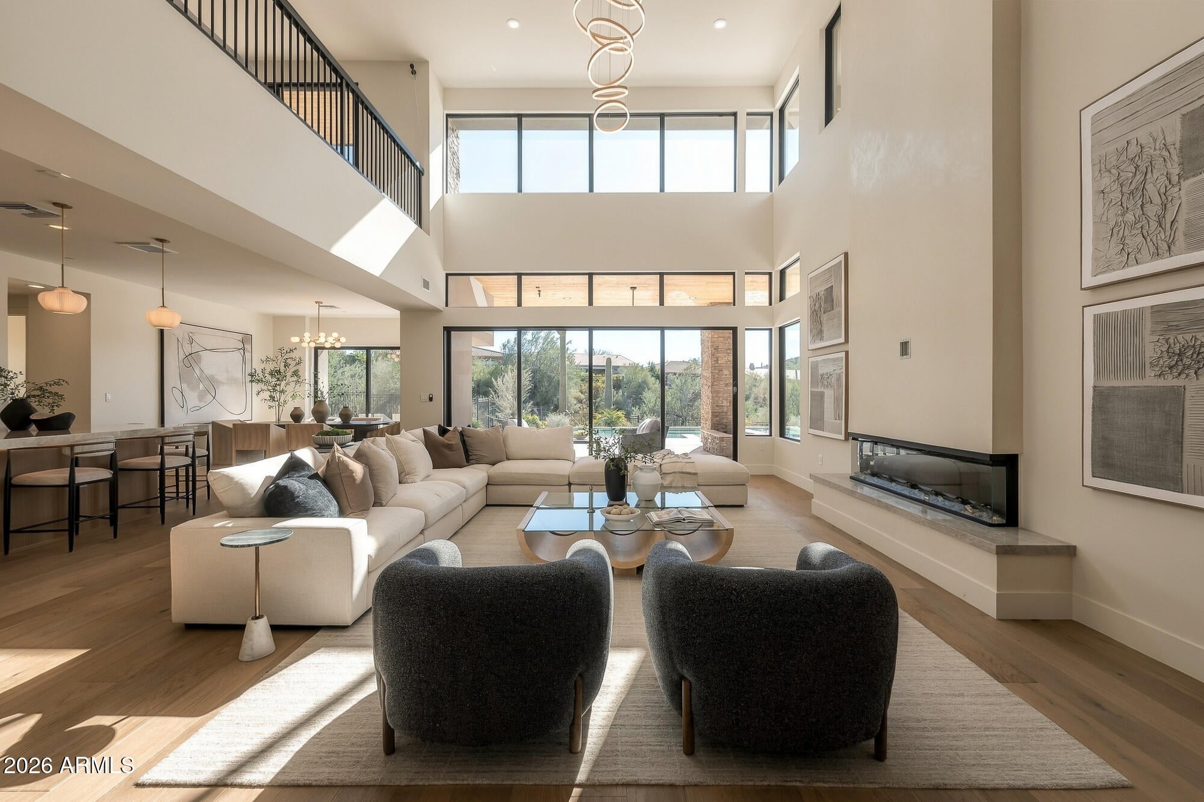
Experience refined desert living in this newly completed 2026 custom residence, nestled within the exclusive double-gated Hidden Hills community and surrounded by distinguished custom homes. Offering breathtaking mountain views and exceptional privacy, this 5,867-square-foot home sits on approximately 0.81 acre. Built by MSN Group with architecture by Linderoth Associates, the residence blends modern luxury with timeless elegance. The thoughtfully designed floor plan features five spacious en-suite bedrooms, a den with a full bath, a powder room, a separate gym/flex room, a loft, and a luxury residential elevator. A striking pivot entry introduces sophisticated interiors with warm oak tones, custom cabinetry, and designer finishes throughout. The chef's kitchen showcases Taj Mahal quartzite countertops, an oversized island, Wolf and Sub-Zero appliances, dual Cove dishwashers, and wine storage. The great room features soaring approximately 23-foot ceilings and centers on a striking Venetian plaster fireplace. The luxurious primary suite offers mountain and pool views, a private fireplace, dual custom closets, and a spa-inspired bath with a freestanding tub and multi-head shower. Designed for indoor-outdoor living, the home features expansive patios, upper-level decks, a resort-style pool with a Baja shelf and three water features, a built-in barbecue, firepit, and generous turf areas. Additional highlights include an oversized three-car garage with EV charging, smart-home lighting controls, whole-house water filtration, and dual tankless water heaters. Ideally located near the McDowell Sonoran Preserve, Sunrise Trailhead, Eagle Mountain Golf Club, Mayo Clinic, and Scottsdale's shopping and dining, with convenient access to Loop 101 and SR 87 via Shea Boulevard.

Save
Ask
Tour
Hide
Share
Listing Snapshot
Price 
$3,998,000
Days On Site 
0 Days
Bedrooms 
6
Inside Area (SqFt) 
5,867 sqft
Total Baths 
7
Full Baths 
7
Partial Baths 
N/A
Lot Size 
0.81 Acres
Year Built 
2026
MLS Number 
7102529
Status 
Active
Property Tax 
$1,239
HOA/Condo/Coop Fees 
$972 Semi-Annually
Sq Ft Source 
N/A
Friends & Family
Recent Activity
12 hours agoListing updated with changes from the MLS
13 hours agoListing first seen on site
General Features
Acres 
0.81
Cross Street 
Via Linda Dr & 136Th St
Disclosures 
Agency Discl Req
Garage 
Yes
Garage Spaces 
3
Land Lease 
No
Levels 
Two
Number Of Stories 
2
Parking Spaces 
3
Property Sub Type 
Single Family Residence
Security 
Fire Sprinkler System
Sewer 
Public Sewer
SqFt Total 
5867
Interior Features
Appliances 
DishwasherDisposalRefrigeratorGas CooktopMicrowaveGas OvenGas RangeWasherDryer
Basement 
FinishedWalk-Out AccessFull
Cooling 
Central Air
Fireplace 
Yes
Fireplace Features 
Family RoomFire Pit
Fireplaces 
2
Flooring 
TileWood
Heating 
Electric
Interior 
Double VanityEat-in KitchenPantryKitchen IslandGranite CountersHigh Speed InternetMaster DownstairsElevator
Window Features 
Low Emissivity WindowsDouble Pane Windows
Save
Ask
Tour
Hide
Share
Exterior Features
Construction Details 
Stucco
Exterior 
BarbecueBalconyBuilt-in Barbecue
Fencing 
Wrought IronBlock
Lot Features 
Desert FrontDesert Back
Pool Features 
Outdoor Pool
Private Pool 
Yes
Roof 
Foam
Spa Features 
None
Windows/Doors 
Low Emissivity WindowsDouble Pane Windows
Community Features
Association Fee 
$972.0
Association Fee Frequency 
Semi-Annually
Community Features 
GatedSidewalks
School District 
Fountain Hills Unified District
Township 
3N
Financing Terms Available 
CashConventional
Schools
School District
Fountain Hills Unified District
Elementary School
McDowell Mountain Elementary School
Middle School
Fountain Hills Middle School
High School
Fountain Hills High School
Listing courtesy of Local Luxury Christie's International Real Estate.


All information should be verified by the recipient and none is guaranteed as accurate by ARMLS. Copyright 2026 Arizona Regional Multiple Listing Service, Inc. All rights reserved.
Last checked: 2026-11-05 11:35 AM UTC

Neighborhood & Commute
Source: Walkscore
Disclosure: Community information and market data powered by Constellation Data Labs. Information is deemed reliable but not guaranteed.
Save
Ask
Tour
Hide
Share