Save
Ask
Tour
Hide
Share
$1,295,000
New Listing

27035 N 65TH Place
Scottsdale, AZ 85266

For Sale|Single Family Residence|Active
4
Beds
3
Total Baths
3
Full Baths
2,411
SqFt
$537
/SqFt
2019
Built
Subdivision:
65TH PLACE LOTS MLD
County:
Maricopa
Call Now: 480-826-8536
Is this the listing for you? We can help make it yours.
480-826-8536
27035 N 65TH Place27035 N 65TH Place27035 N 65TH Place27035 N 65TH Place
Save
Ask
Tour
Hide
Share

Mortgage Calculator

Monthly Payment (Est.)

Enter an interest rate to see your estimated monthly payment.
Calculator powered by Showcase IDX, a Constellation1 Company. Copyright ©2026 Information is deemed reliable but not guaranteed.

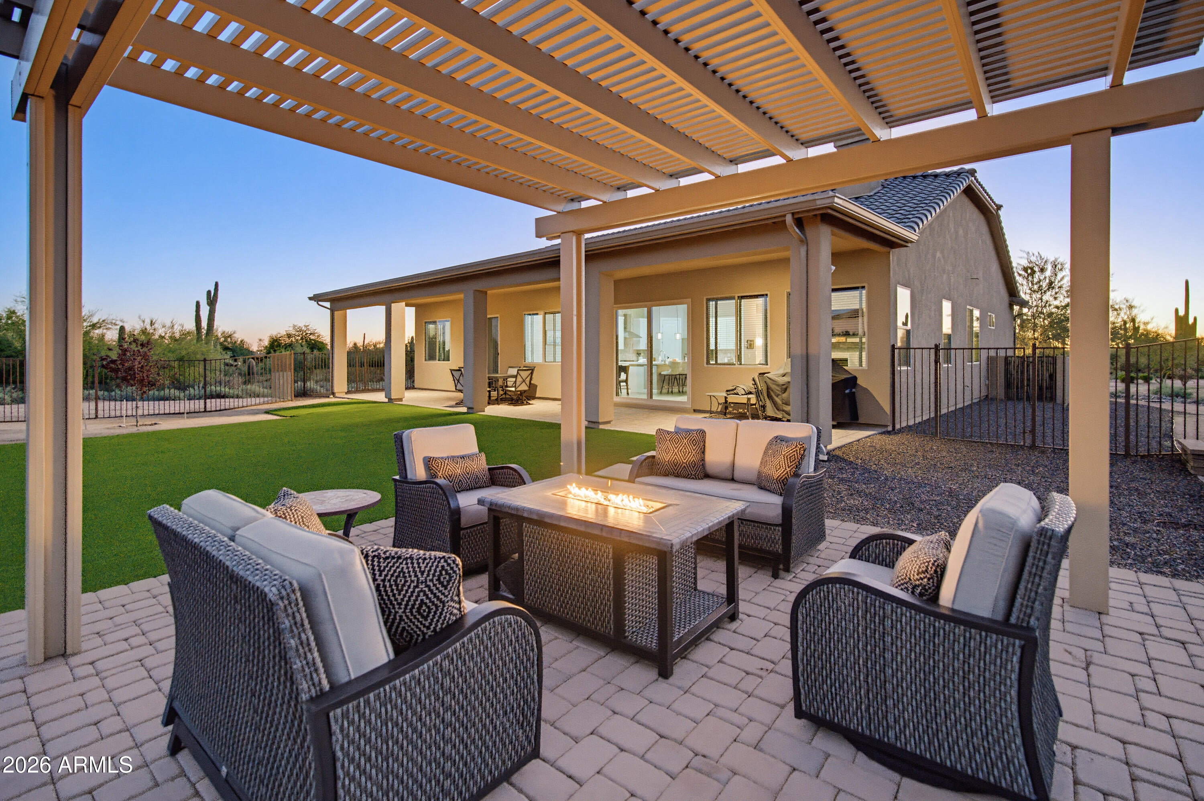
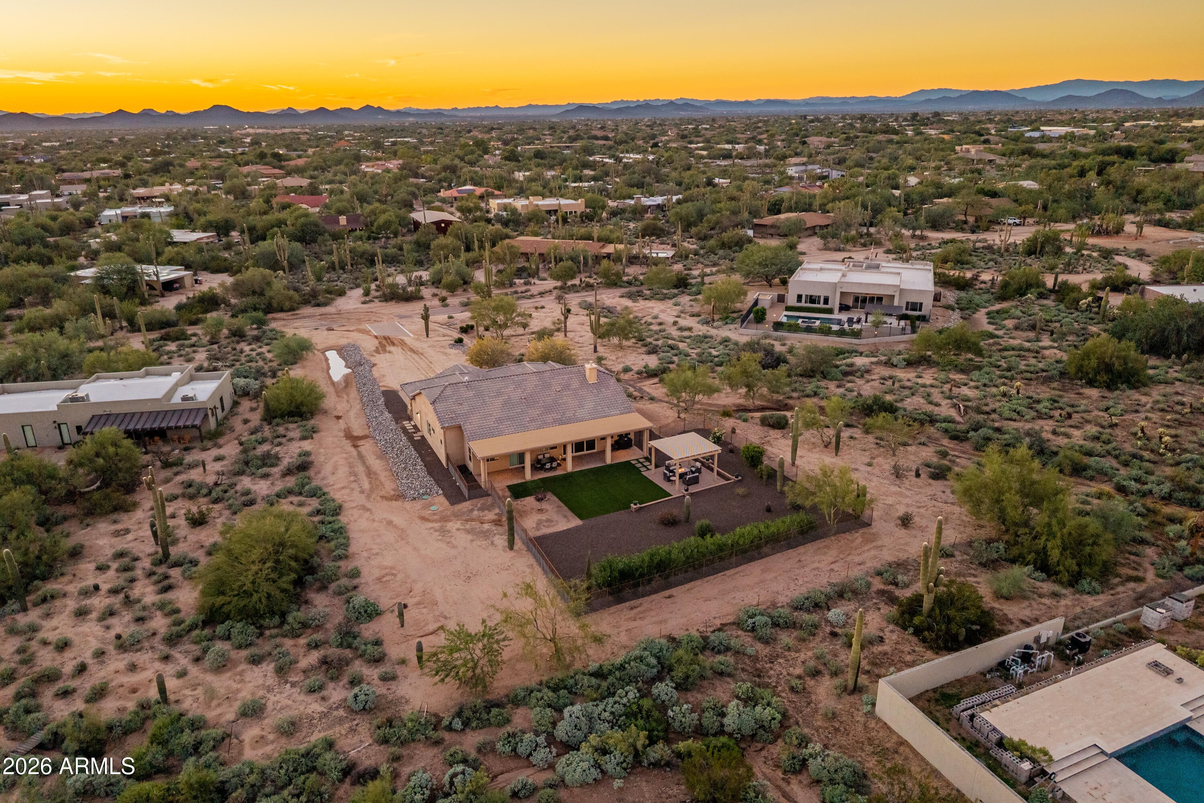
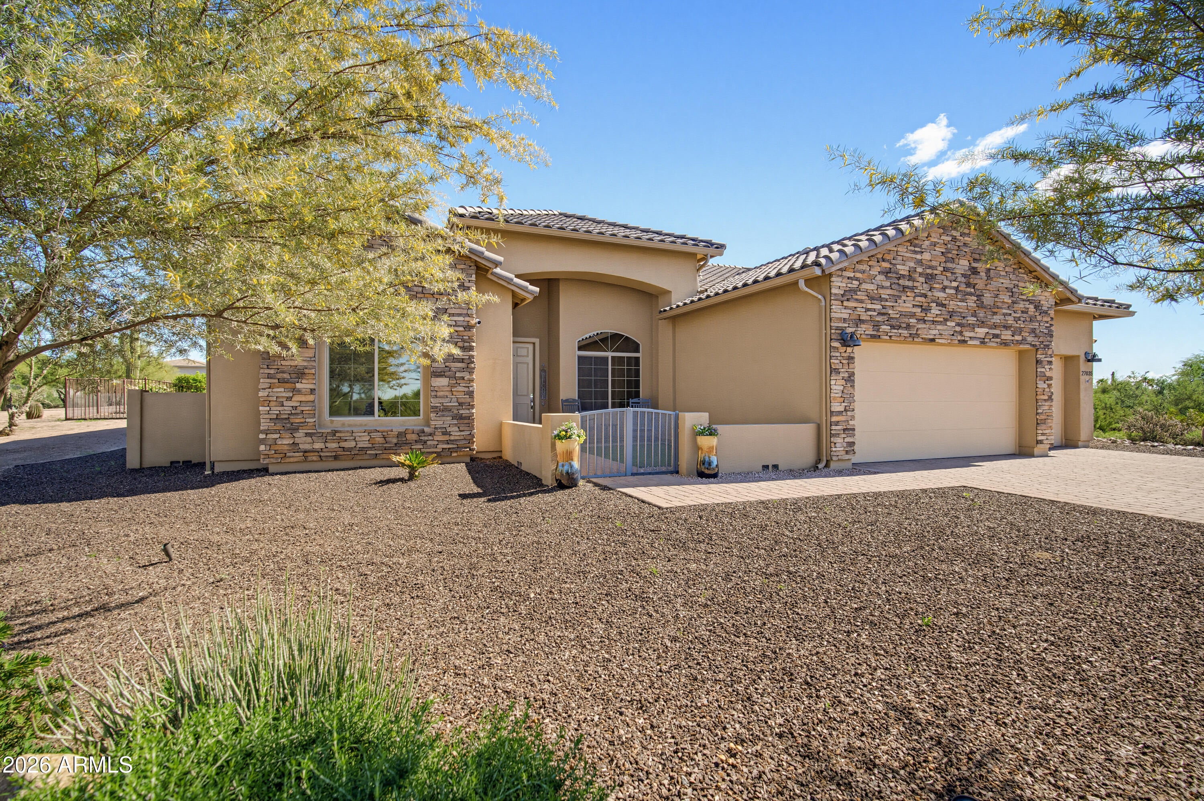
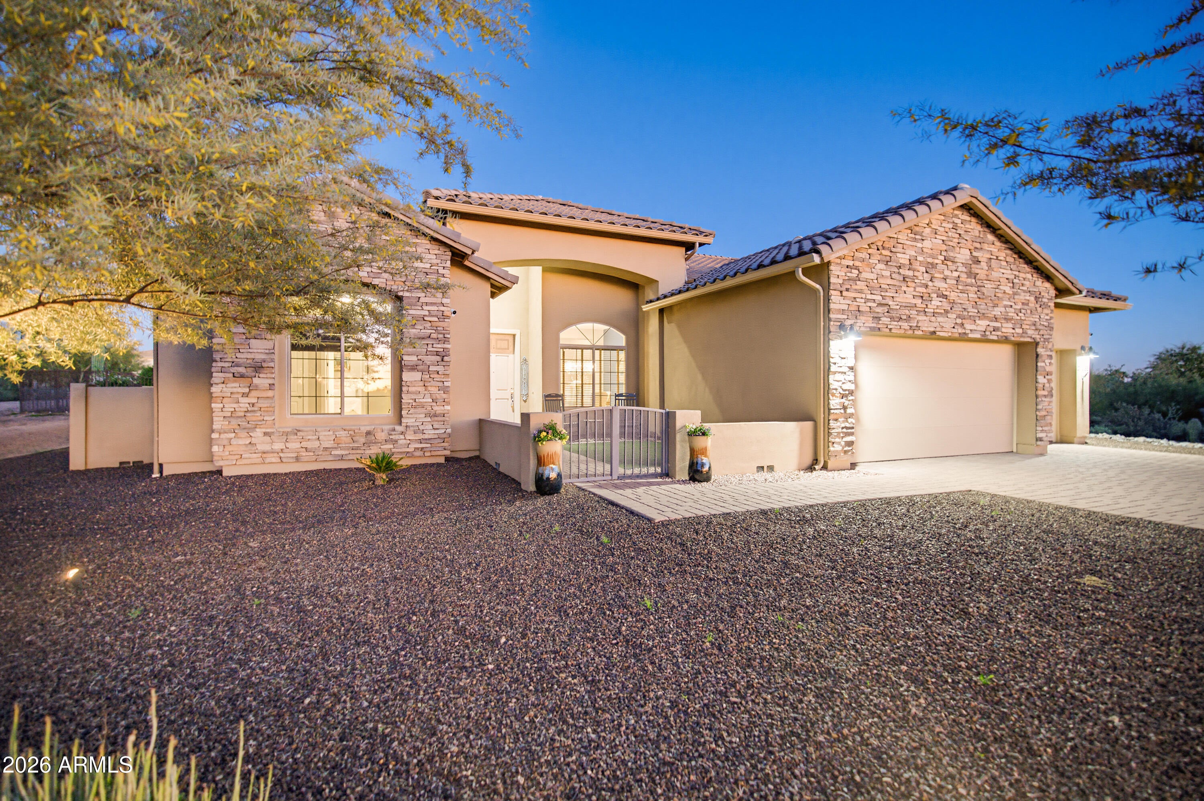
Nearly new, impeccably cared for by its original owners, and set on 1.18 acres with room for horse, toys, pickleball and all the fun! Built in 2019 by Morgan Taylor, this North Scottsdale home has been kept so clean and organized that it truly shows like new. With 4 bedrooms, 3 full baths, and 2,411 sq ft, the easy-flowing split floor plan offers privacy where you want it and open, connected living where it matters most. The kitchen is the heart of the home, with a large island, quartz countertops, double ovens, and modern fixtures, opening to both indoor and outdoor dining. A gas fireplace wrapped in stacked stone warms the living area, while a large sliding door frames views of Pinnacle Peak and brings the outdoors in. The primary and guest showers feature sleek glass enclosures for a clean, modern finish. Now for the fun part: over an acre, ready for whatever you dream up. A welcoming turf courtyard greets you at the entry, and the backyard already offers a pergola, turf, landscape rock, and wrought iron fencing. Beyond that, the land is a blank canvas waiting for your vision. Design the pool of your dreams exactly the way you want it, whether that's a resort-style lagoon, a sleek lap pool, or a play pool with a spa and swim-up bar. Add a pickleball court or a full sport court for basketball, and still have room to spare. Picture an RV garage or toy barn for the boats, ATVs, and classic cars, a guest casita for visiting family, an outdoor kitchen and fire pit lounge for desert nights, a putting green, or a garden and citrus orchard. The property is also zoned to allow horses, so if an equestrian lifestyle is part of your plan, there's space to add a barn, corrals, or an arena. Newer construction, true pride of ownership, and the space to have it all, in a sought-after North Scottsdale location close to trails, dining, and shopping. Opportunities like this are rare. Buyer to verify zoning and any planned improvements with the City of Scottsdale.

Save
Ask
Tour
Hide
Share
Listing Snapshot
Price 
$1,295,000
Days On Site 
0 Days
Bedrooms 
4
Inside Area (SqFt) 
2,411 sqft
Total Baths 
3
Full Baths 
3
Partial Baths 
N/A
Lot Size 
1.18 Acres
Year Built 
2019
MLS Number 
7102575
Status 
Active
Property Tax 
$2,171
HOA/Condo/Coop Fees 
N/A
Sq Ft Source 
Assessor
Friends & Family
Recent Activity
7 hours agoListing updated with changes from the MLS
12 hours agoListing first seen on site
General Features
Acres 
1.18
Additional Property Use 
See Remarks
Cross Street 
Dynamite Rd/Scottsdale Rd
Disclosures 
Seller Discl AvailAgency Discl Req
Foundation 
Slab
Garage 
Yes
Garage Spaces 
3
Land Lease 
No
Levels 
One
Number Of Stories 
1
Parking 
Garage Door OpenerDirect Access
Parking Spaces 
5
Property Sub Type 
Single Family Residence
Security 
Fire Sprinkler System
Sewer 
Septic Tank
SqFt Total 
2411
Style 
Ranch
Utilities 
Propane
Water Source 
Public
Interior Features
Appliances 
DishwasherDisposalRefrigeratorGas CooktopMicrowaveGas RangeWater Softener Owned
Cooling 
Ceiling Fan(s)Central Air
Fireplace 
Yes
Fireplace Features 
Living Room
Fireplaces 
1
Flooring 
CarpetTile
Heating 
ElectricPropaneHeat Pump
Interior 
Double VanityEat-in KitchenBreakfast BarPantryKitchen IslandHigh Speed InternetMaster DownstairsHigh Ceilings
Laundry Features 
Inside
Window Features 
Tinted WindowsScreensDouble Pane Windows
Save
Ask
Tour
Hide
Share
Exterior Features
Construction Details 
Stucco
Exterior 
Private YardRain Gutters
Fencing 
Wrought Iron
Lot Features 
Desert FrontDesert BackSprinklers In FrontSprinklers In Rear
Patio And Porch 
Patio
Road Frontage 
Unimproved
Roof 
Tile
Spa Features 
None
View 
Desert
Waterview 
Desert
Windows/Doors 
Tinted WindowsScreensDouble Pane Windows
Community Features
School District 
Cave Creek Unified District
Township 
5N
Horse Property 
See Remarks
Financing Terms Available 
CashConventional
Roads 
Dirt
Horse Allowed 
Yes
Schools
School District
Cave Creek Unified District
Elementary School
Horseshoe Trails Elementary School
Middle School
Sonoran Trails Middle School
High School
Cactus Shadows High School
Listing courtesy of SERHANT..


All information should be verified by the recipient and none is guaranteed as accurate by ARMLS. Copyright 2026 Arizona Regional Multiple Listing Service, Inc. All rights reserved.
Last checked: 2026-11-05 11:35 AM UTC

Neighborhood & Commute
Source: Walkscore
Disclosure: Community information and market data powered by Constellation Data Labs. Information is deemed reliable but not guaranteed.
Save
Ask
Tour
Hide
Share